Santa Maria delle Stelle: The Mother Church of Comiso, Italy
Site at a Glance
- Popularity
- Medium
- Country
- Italy
- Primary era
- Early Modern
- Eras represented
- Medieval, Early Modern, Modern
- Civilizations
- Italian, Kingdom of Sicily, Spanish
- Site type
- Religious
- Remains
- Church
On this page16 sections
History
Medieval foundations and early changes
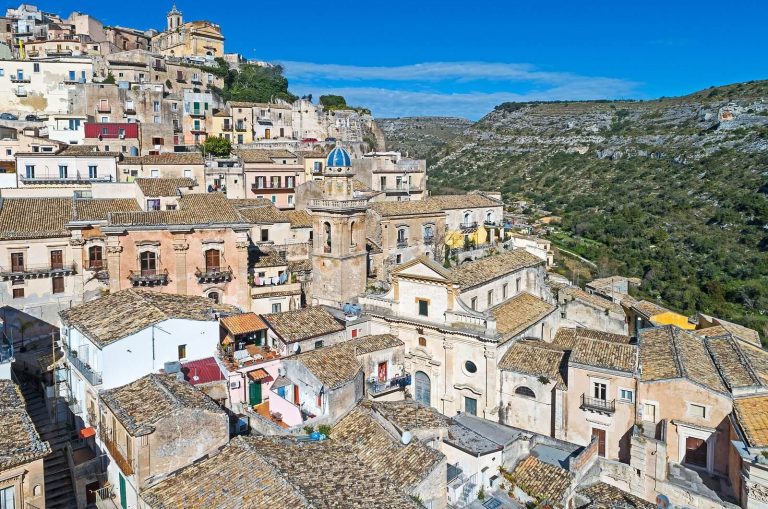
Santa Maria delle Stelle is the Roman Catholic mother church and parish church of Comiso, Italy. It is called the Duomo of Comiso, a title for a principal church that does not necessarily indicate a bishop’s seat, and holds the honorific status of minor basilica, which does not by itself make it a cathedral. Dedicated to Our Lady of the Stars, the present church was built around 1400, between the late 14th and early 15th centuries.
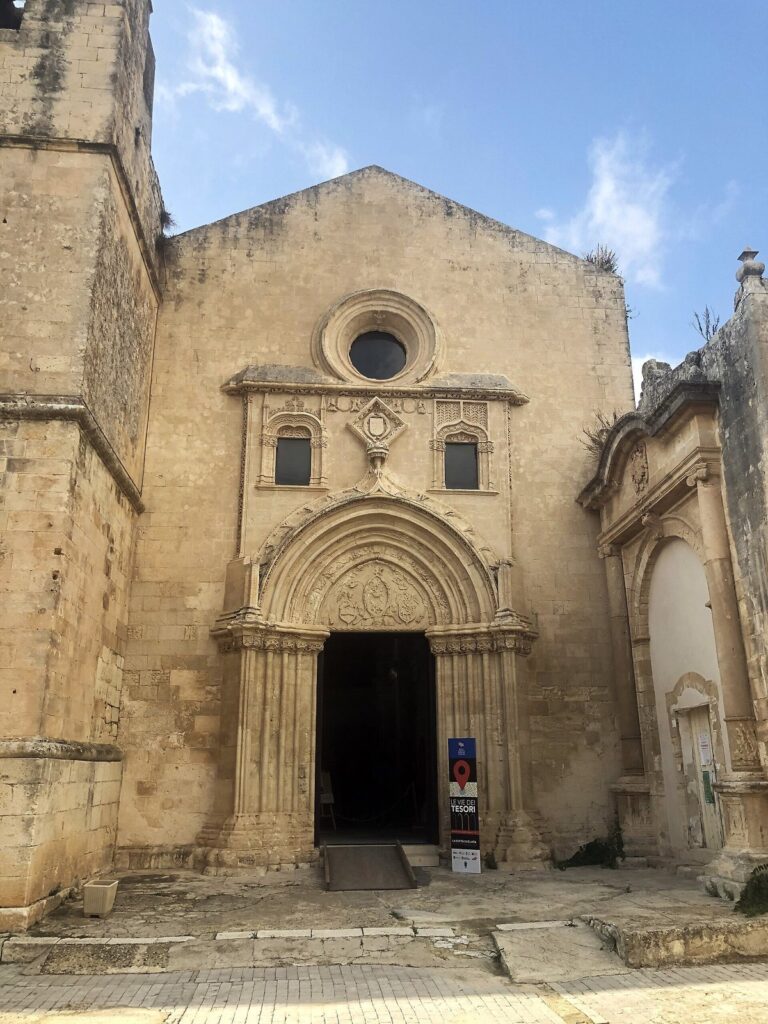
The building stands on the remains of a 12th-century church dedicated to Santa Maria del Mulino, or Our Lady of the Mill. That earlier church took its name from an old mill nearby and followed a medieval Sicilian architectural tradition associated with the Chiaramonte family. In the first decades of the 16th century, a clock was installed on the church’s southeast transept wall. A newer clock replaced it in 1881, and the earlier one was moved to the church of Madonna delle Grazie.
Rebuilding after the 1693 earthquake
The 1693 earthquake largely destroyed the church. Reconstruction proceeded quickly with support from Count Baldassarre IV Naselli and local craftspeople, including the Comiso sculptor Emanuele Lucenti, who carved the moldings. Parish priest Francesco Maria Porcelli led restoration work, and on 13 December 1699 Bishop Asdrubale Termini of Syracuse reconsecrated the church.
Later completion and religious observance
The rebuilding remained unfinished in the decades that followed. Between 1735 and 1740, the Naselli family hosted Rosario Gagliardi, a leading architect of Sicilian Baroque, an ornate European artistic and architectural style. Gagliardi came to Comiso following Marquis Trigona, a Sicilian nobleman, and drew up plans for the urban and scenic arrangement of the complex, particularly its façade. The proposals were not carried out, and the post-earthquake façade had been rebuilt only to its first level. Gagliardi’s drawings remain in the church archive.
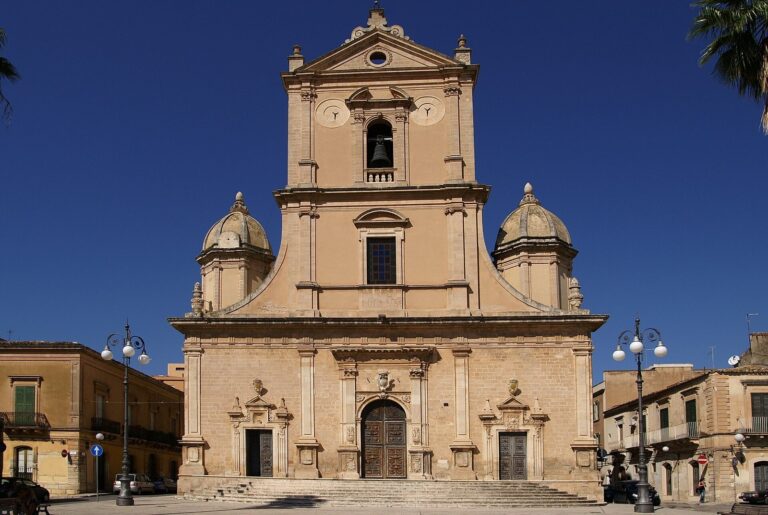
Architects Mariano Battaglia and Giovanni Galeoto later continued the work. Galeoto designed the slender Neo-Gothic dome, a revival of medieval Gothic architecture, completed in 1894. The upper façade and bell tower were completed in 1936 under engineer Santoro Secolo. The annual festival of Our Lady of Sorrows takes place on the third Sunday of May, with a statue of Mary carried in procession.
Remains
Plan and exterior
Plan and interior layout
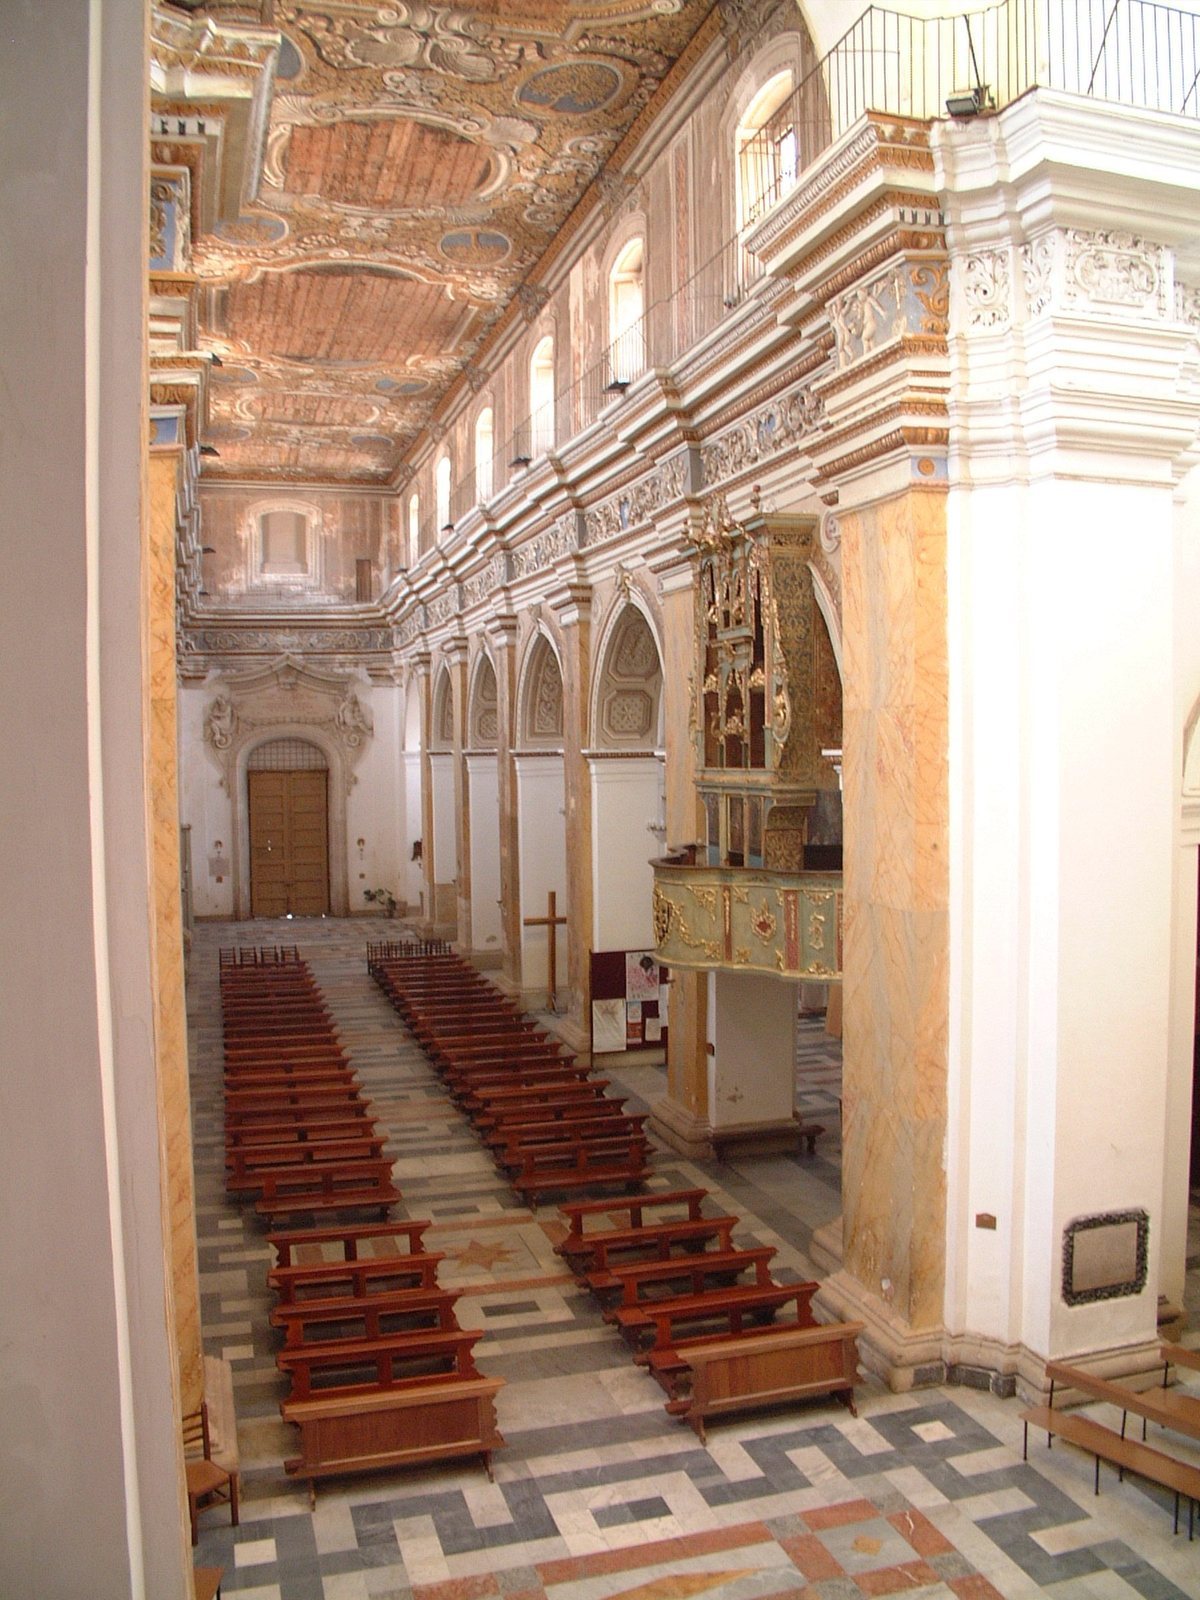
The church has a three-nave, cross-shaped basilica plan. Its three lengthwise spaces, or naves, are divided by pointed arches supported by twelve columns, six along each side. A transept crosses the lengthwise plan. The interior measures 63 by 23 metres, and a commemorative plaque is set inside, to the right of the main entrance.
Façade and domes
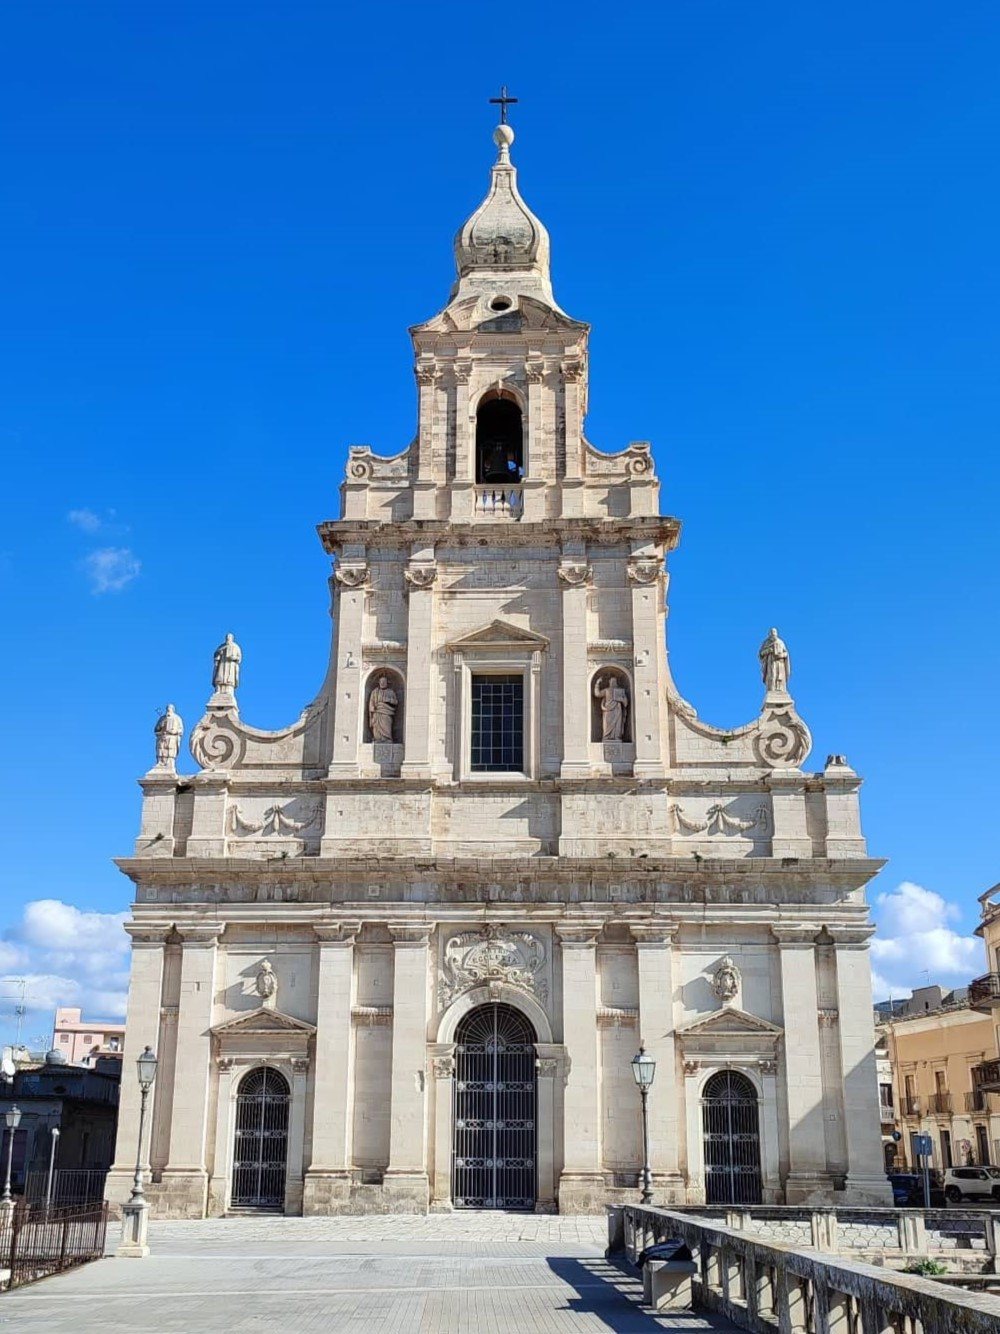
The three-storey façade is built of white stone and ornamented with pilasters, shallow wall features resembling columns. Four statues of saints stand on its second level. A plaque over the central portal bears the words Mater Ecclesia, or Mother Church. The central bell tower has an onion-shaped dome, while a separate slender Neo-Gothic dome rises from a windowed base.
Altars and devotional works
Altar arrangement
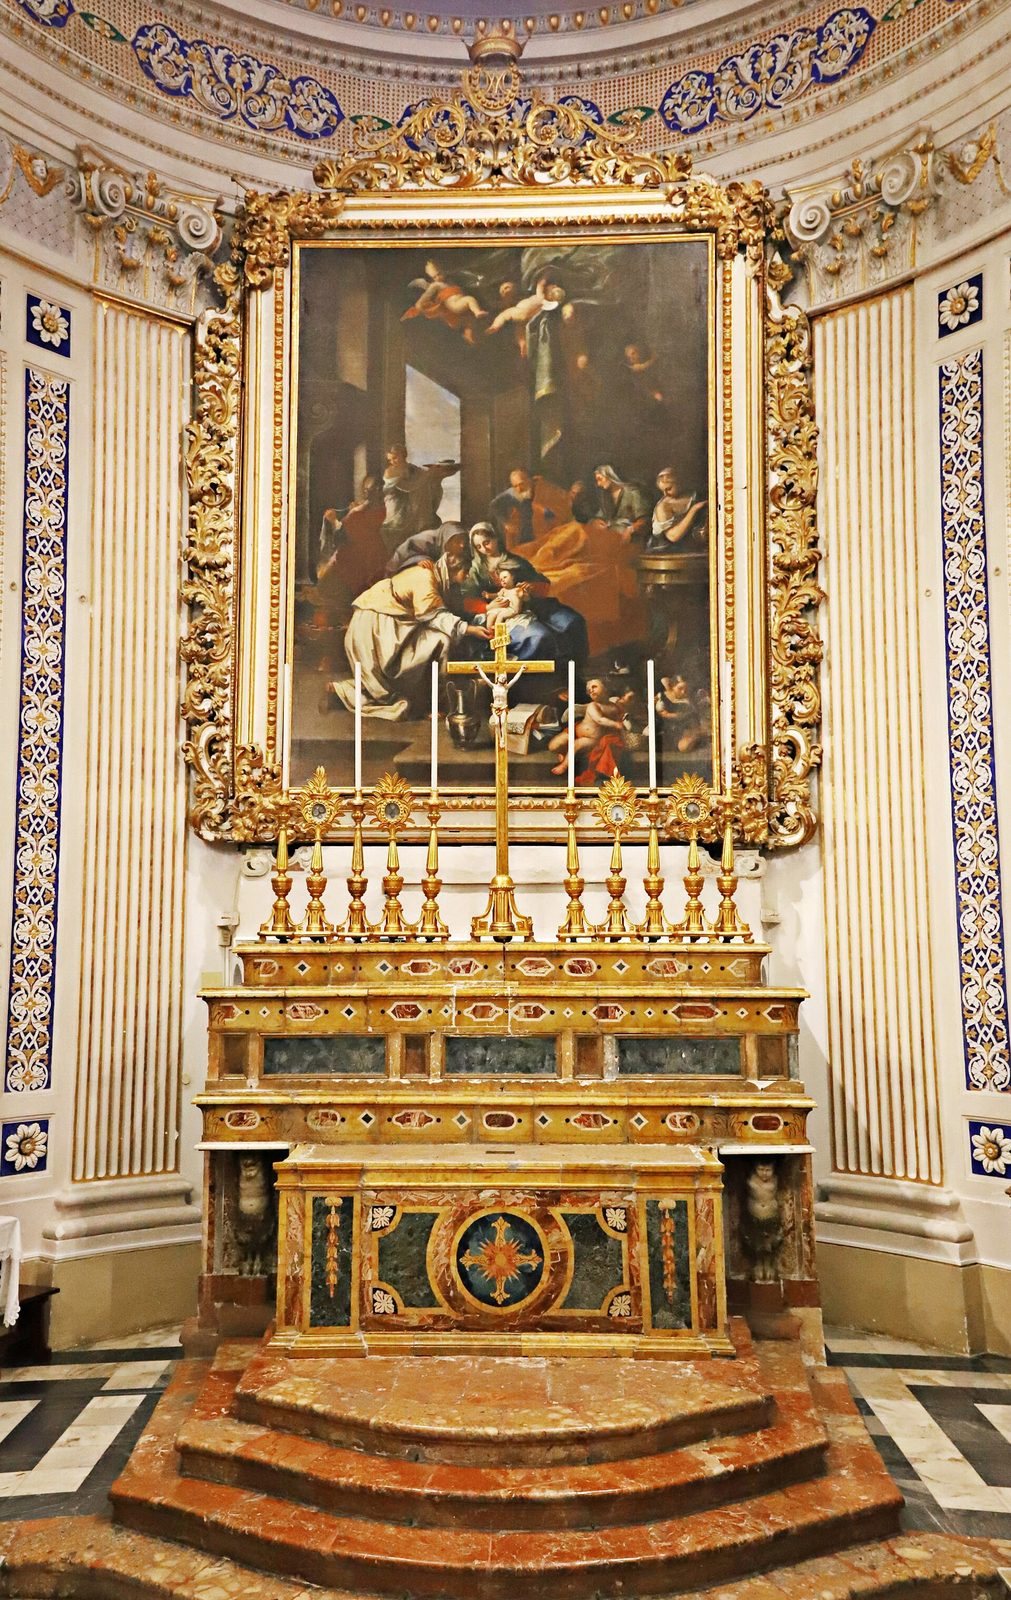
Fifteen altars are arranged symmetrically. The main altar is dedicated to the Nativity of Mary, the left apse to the Most Holy Sacrament, and the right apse to Our Lady of Sorrows. At the ends of the transept are the Crucifix on the left and Our Lady of Mount Carmel on the right. The five altars in the left aisle are dedicated, in order, to Our Lady of Fatima, the Adoration of the Shepherds, Saint Lucy, Saint Rita of Cascia, and the Martyrdom of the Four Crowned Saints: Claudius, Nicostratus, Symphorian, and Castorius. The right aisle’s five altars honor Saint Francis of Paola, Saints Augustine and Monica, Saint Anthony of Padua, Saints Peter and Paul, and Saints Crispin and Crispinian.
Main altar and paintings
The 17th-century high altar is made of marble in several colors and lapis lazuli, a deep-blue decorative stone. It holds a 1698 painting of the Nativity of Mary attributed to the Italian Baroque painter Carlo Maratta. On the apse’s side walls and ceiling are paintings by Giovanni Ulisse Ciriaci: the Immaculate Conception, the Presentation of Jesus at the Temple, and the Assumption of Mary. Don Silvestro Ferrera commissioned them in 1707 as part of a cycle devoted to the Virgin Mary. The cycle originally comprised seven paintings, four of which survive, including the Nativity.
Statues and funerary monuments
An early 18th-century alabaster statue of Our Lady of Mount Carmel stands on the altar dedicated to her. It is attributed to the artistic tradition of Antonello Gagini. A wooden statue of Our Lady of Sorrows was acquired in Naples in 1774; the church also has wooden statues of Saint Joseph and Saint Francis of Paola.
Near the chapel of the Most Holy Sacrament is a funerary monument to Prince Baldassarre V Naselli, made shortly after his death in 1753 by Palermo sculptor Ignazio Marabitti. Constructed of marble in several colors, it is joined by a Neoclassical funerary monument to the Ferreri di Passanitello family, made in the early 19th century by Palermo sculptor Valerio Villareale.
Chapel and baptismal font
Giosuè Durante of Palermo made the chapel of the Most Holy Sacrament in 1812. Its decoration combines marble in several colors, reliefs, and simulated architectural forms. The baptismal font, carved from white Carrara marble, was made in 1798 by an unnamed sculptor from Comiso at the expense of Dean Gaspare Ferreri.
Interior decoration and organ
Ceiling and stucco decoration
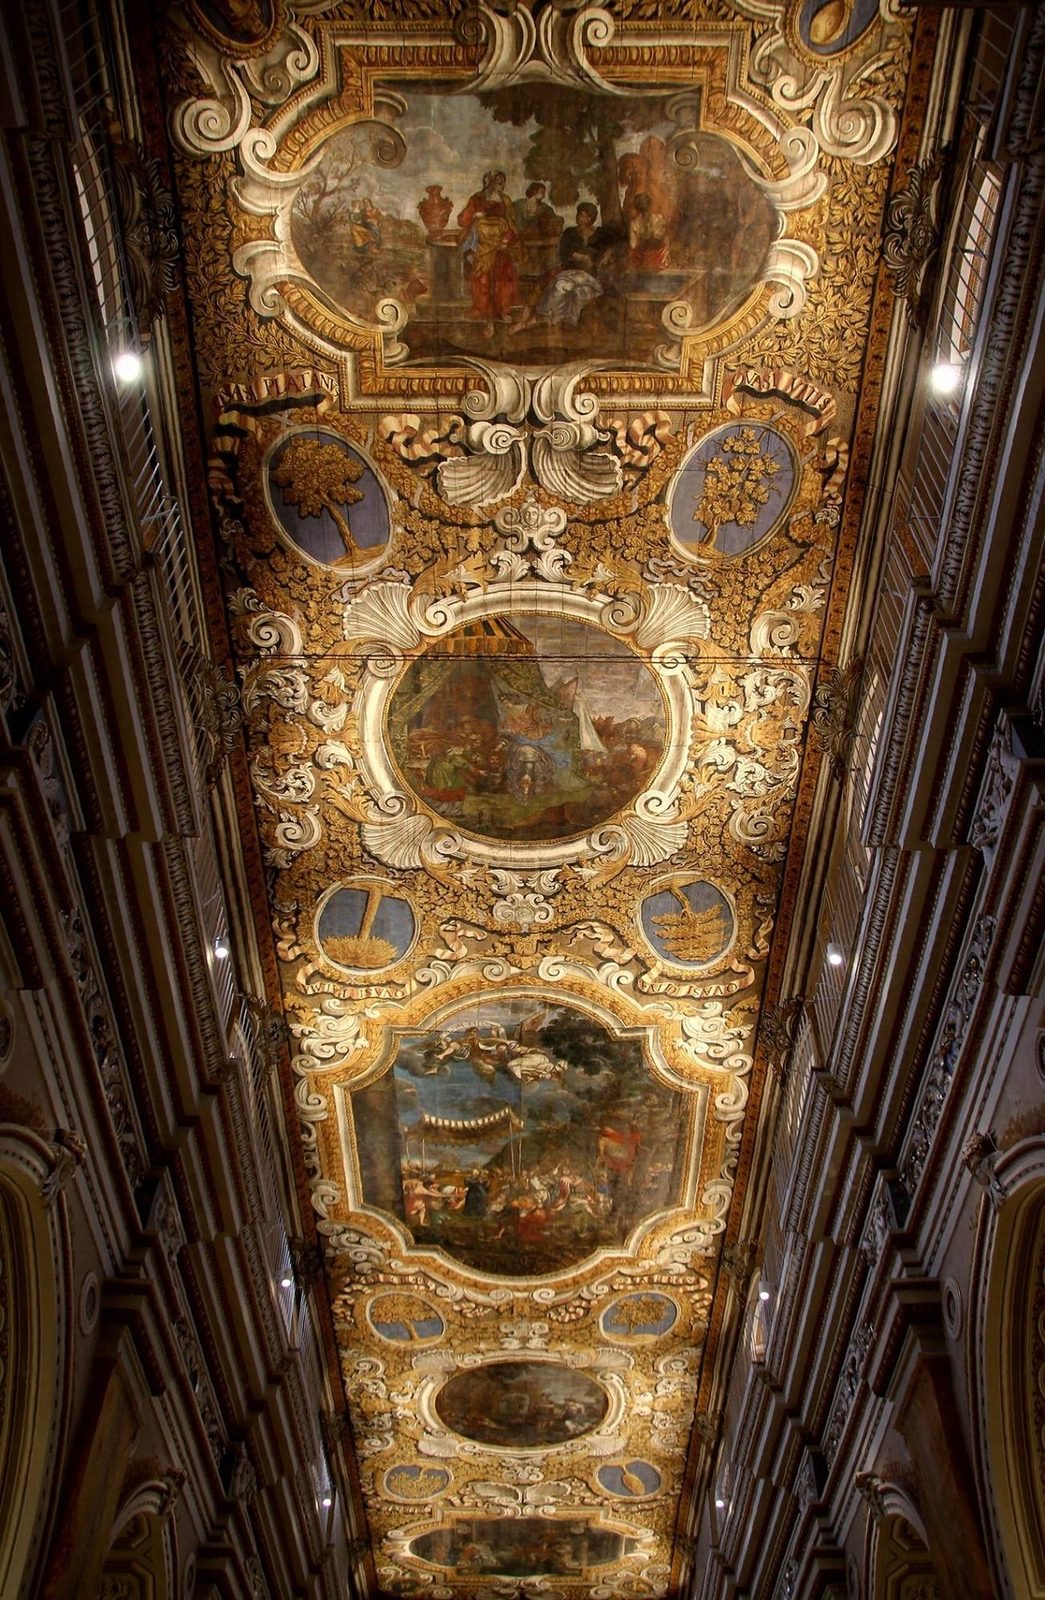
The wooden ceiling was made in the first half of the 17th century by Antonino Alberti, a fresco painter from Messina known as Barbalonga. Its five Old Testament scenes are the Judgment of Solomon, Judith and Holofernes, David dancing before the Ark, Queen Esther beneath the walls, and Rebecca at Jacob’s well. The scene of David, the largest canvas, occupies the centre.
Stucco friezes decorate the interior cornice above the pointed arches. Their motifs include angels playing instruments, foliage, fruit, and landscapes. Friezes on the choir’s curved apse vault depict the triumph of the Most Holy Sacrament. Both groups are attributed to the school of Giacomo Serpotta of Palermo, an association with his artistic tradition rather than proof of his personal authorship.
Organ case
The 18th-century organ case, the ornamental enclosure for the organ pipes, is attributed to Donato Del Piano, a Neapolitan priest and organ builder who lived from 1704 to 1785. The case was restored in 2010 by the European Institute of Restoration in Ischia under Teodoro Auricchio.