Church of Saint Zosima and Savvatiy in Goliyanovo: An Orthodox Parish Church in Russia
Site at a Glance
- Popularity
- Medium
- Country
- Russia
- Primary era
- Modern
- Eras represented
- Modern
- Civilizations
- Russian
- Site type
- Religious
- Remains
- Church
On this page12 sections
History
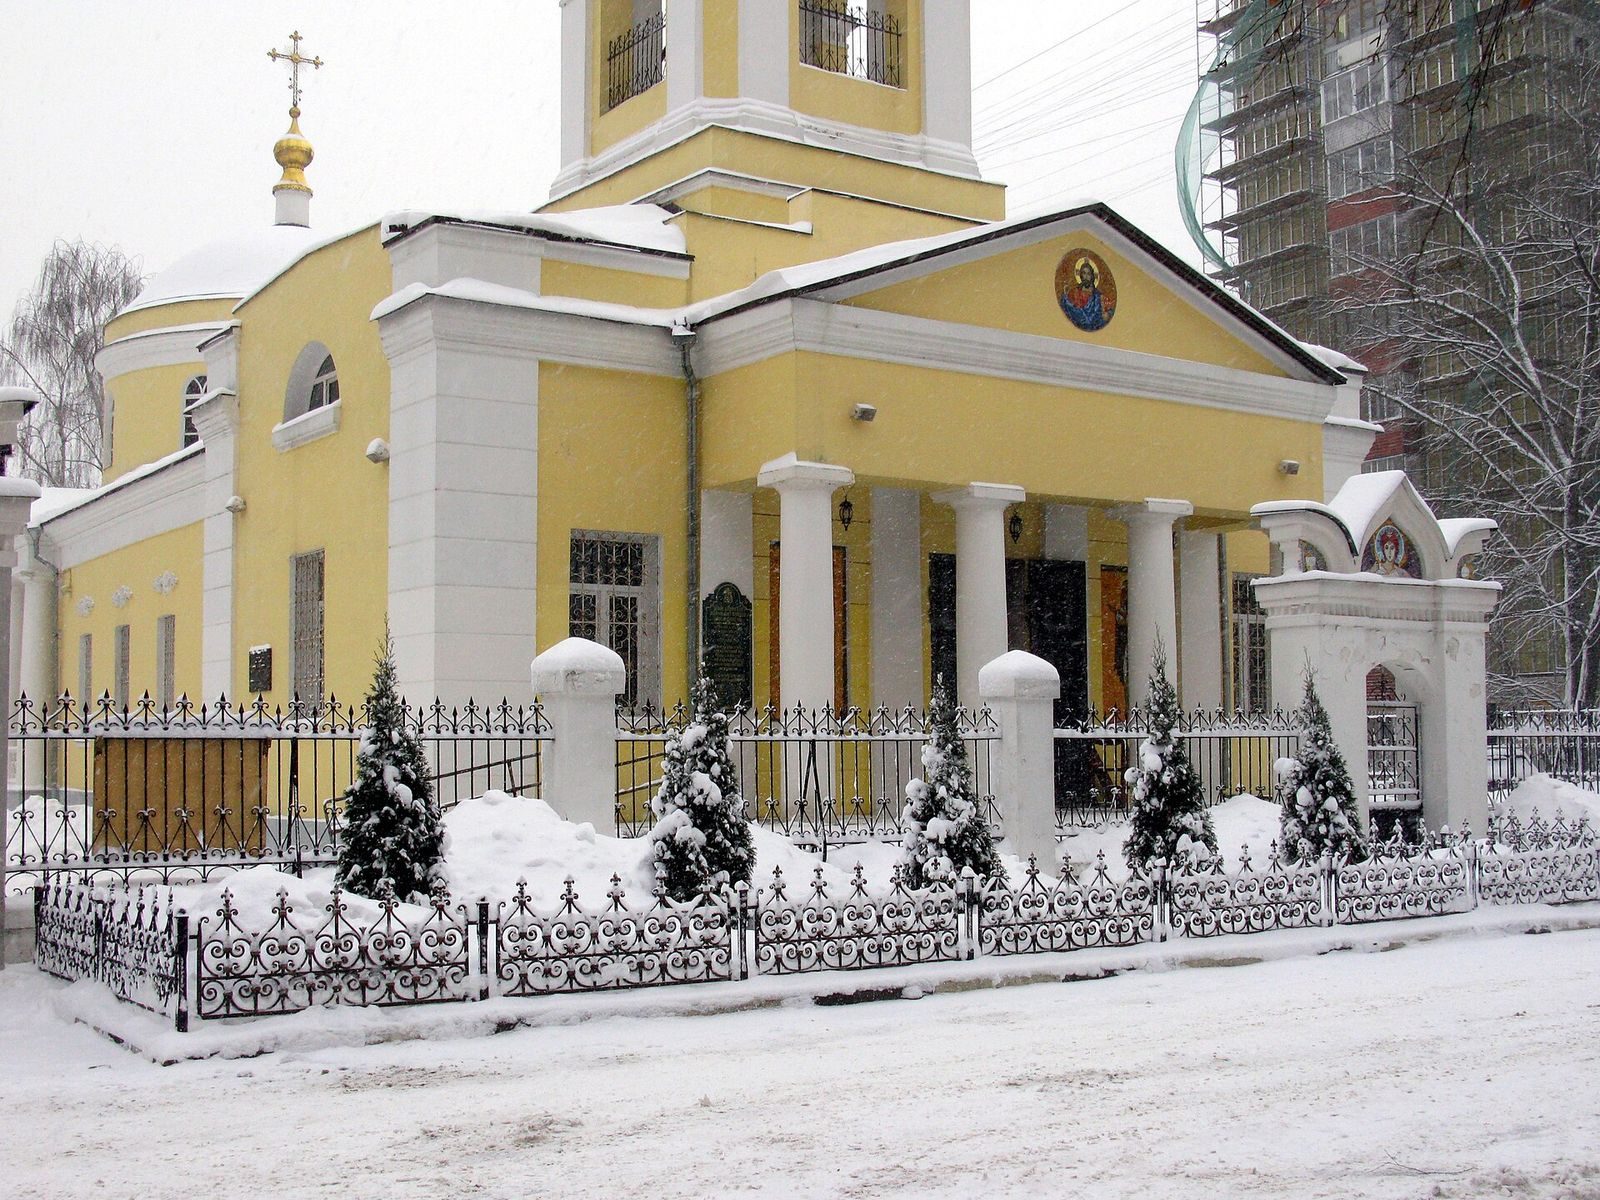
The Church of Saint Zosima and Savvatiy in Goliyanovo is a Russian Orthodox church in Russia. Its brick building was erected in 1842 in the Empire style, a monumental form of neoclassical architecture, replacing a wooden church associated with the 1660s. The building is also classified as Russian Classicism.
Wooden church and brick rebuilding
The church’s origins are linked to a wooden church built in the village in the 1660s, when Goliyanovo was part of the estate of Tsar Alexei Mikhailovich. Alexei, a Romanov ruler who reigned from 1645 to 1676, is identified as the village’s founder. From 1811, Goliyanovo belonged to Prince Ivan Trubetskoy, a court councillor, a rank in the imperial civil service. His other properties included Abramtsevo, Lukino, Sukovo and the former palace settlement of Nikolskoye.
In 1842, the Trubetskoy landowners replaced the wooden church with a brick building. Architect Vasily Baranov designed a remodeling carried out in 1889.
Soviet closure and industrial use
Soviet authorities closed the church during the 1930s and turned it into a pasta factory. The factory’s operators removed the bell tower’s dome and used the tower as a chimney. They dumped furnace slag on the grounds. A chemical laboratory also occupied the building for an extended period, and the storage and use of chemicals caused further damage.
Reopening and later role
The church returned to the Russian Orthodox Church and reopened on March 31, 1990, with the blessing of Patriarch Pimen and Archpriest Vladimir Timakov as rector. Restoration began after its return to worship. Patriarch Alexy II consecrated the church on August 21, 1999.
Hereditary artists from the Bryagin family, including Evdokia Trofimovna and her daughter Tatyana Alexandrovna Soloimskaya, carried out most of the interior painting. Icon painter Nikolai Gusev began work on the dome and central main volume; his daughter continued after his death. The painting was completed by 2005.
Priest Roman Bogdasarov became rector in 2016. On February 2, 2018, he was appointed head of the Russian National Guard sector in the Russian Orthodox Church’s central administrative office for cooperation with the armed forces and law-enforcement agencies. The National Guard is a federal force responsible for internal security. From April 2018, the church served as a spiritual center for Guard personnel working in Moscow. It belongs to Moscow Diocese, a territorial church district governed by a bishop, and the Resurrection Deanery, which groups parishes within a diocese. The church is protected as a regional cultural heritage monument under Russian law.
Remains
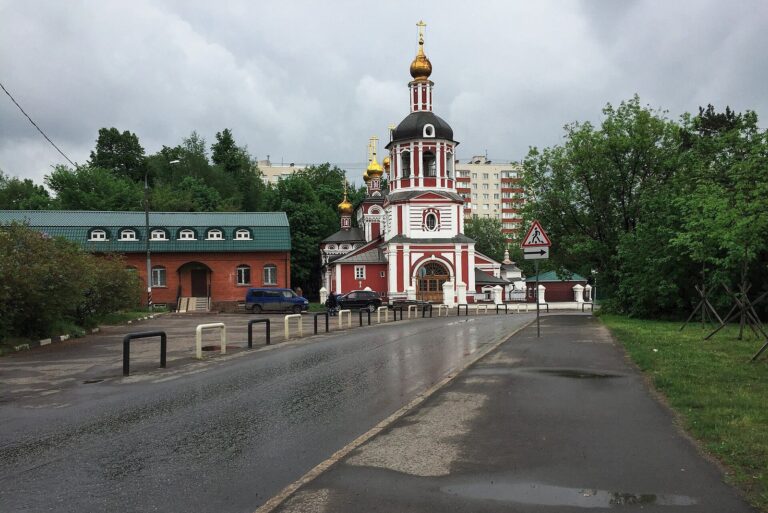
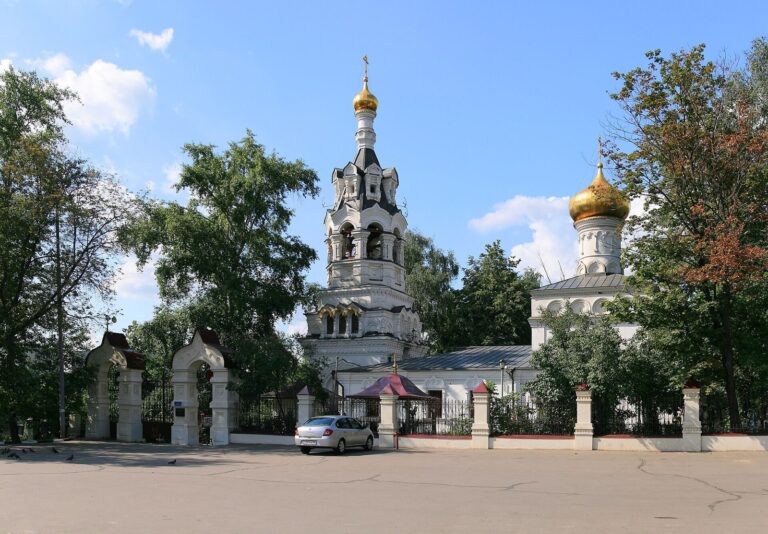
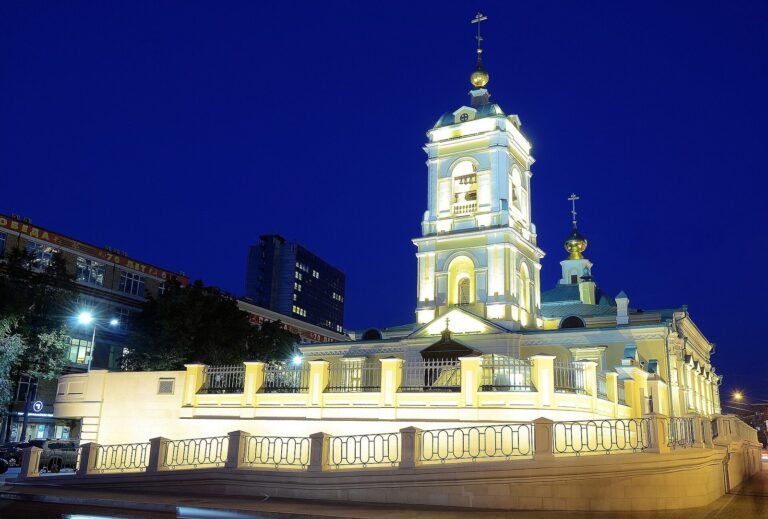
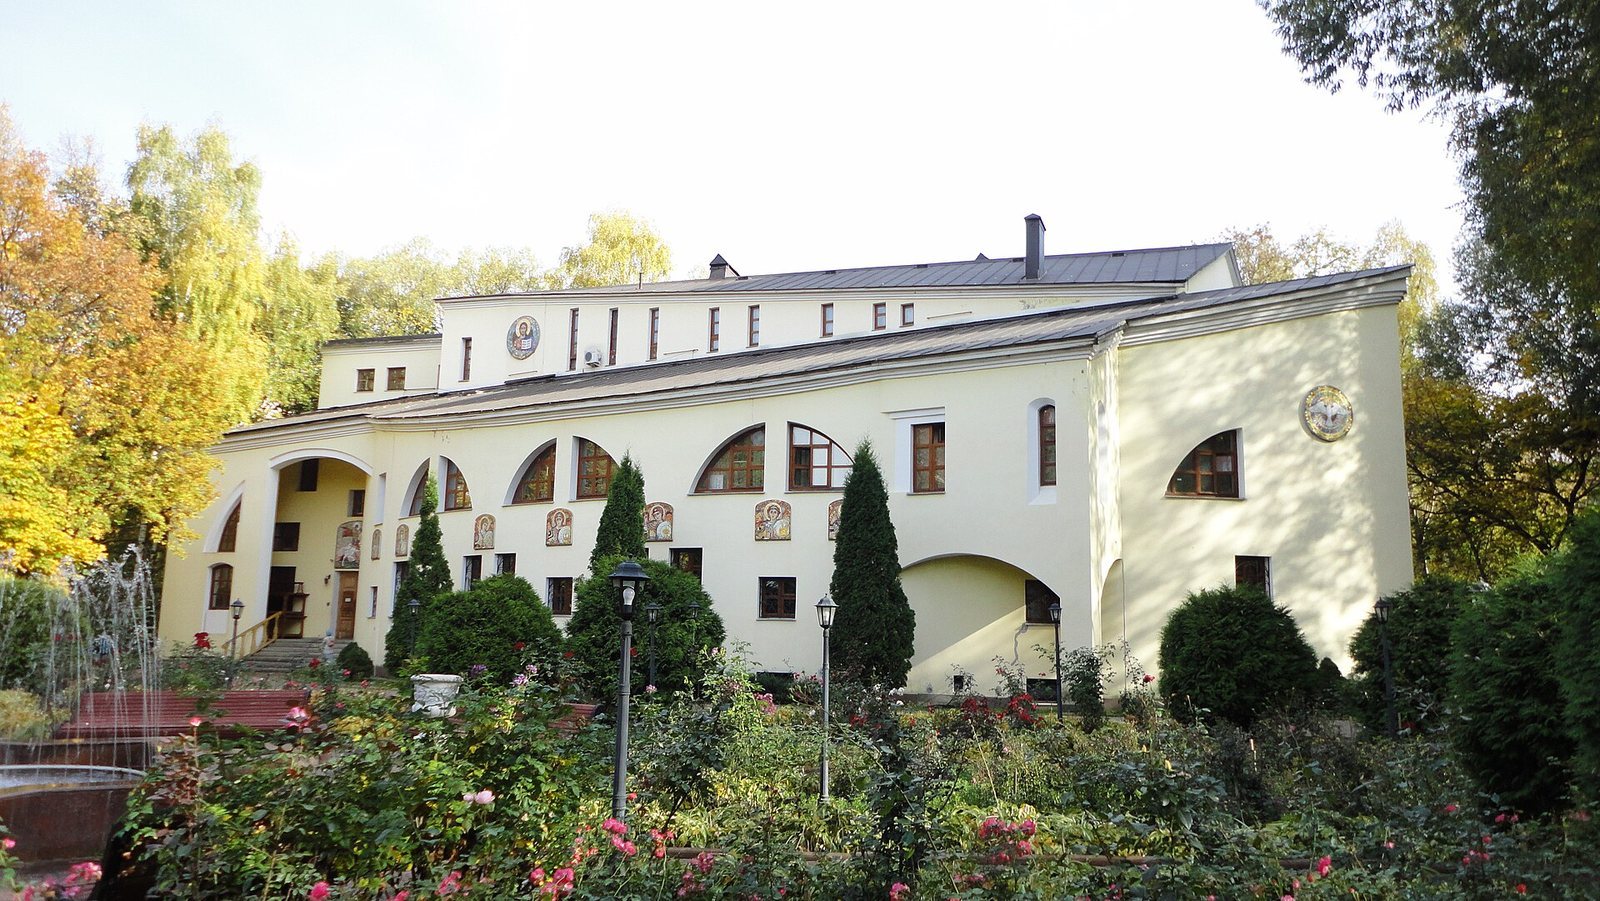
The brick church is arranged around a square main volume and a winter chapel in the refectory, an enclosed hall also used for worship. Its architectural form is described as Empire style and Russian Classicism. The church includes a central entrance and a bell tower.
Worship spaces and features
Main church
The principal, or “cold,” church is an unheated worship space formed by the square central volume. Its main altar is dedicated to Saints Zosima and Savvaty, Russian Orthodox monks revered as saints and associated with Solovetsky Monastery.
Winter chapel and additional altar
The winter chapel occupies the refectory, a hall that can serve as an enclosed place of worship. Its altar is dedicated to Saints Adrian and Natalia, venerated as Christian martyrs. Another altar, dedicated to the icon of the Life-Giving Spring, stands where a spring once flowed.
Entrance and bell tower
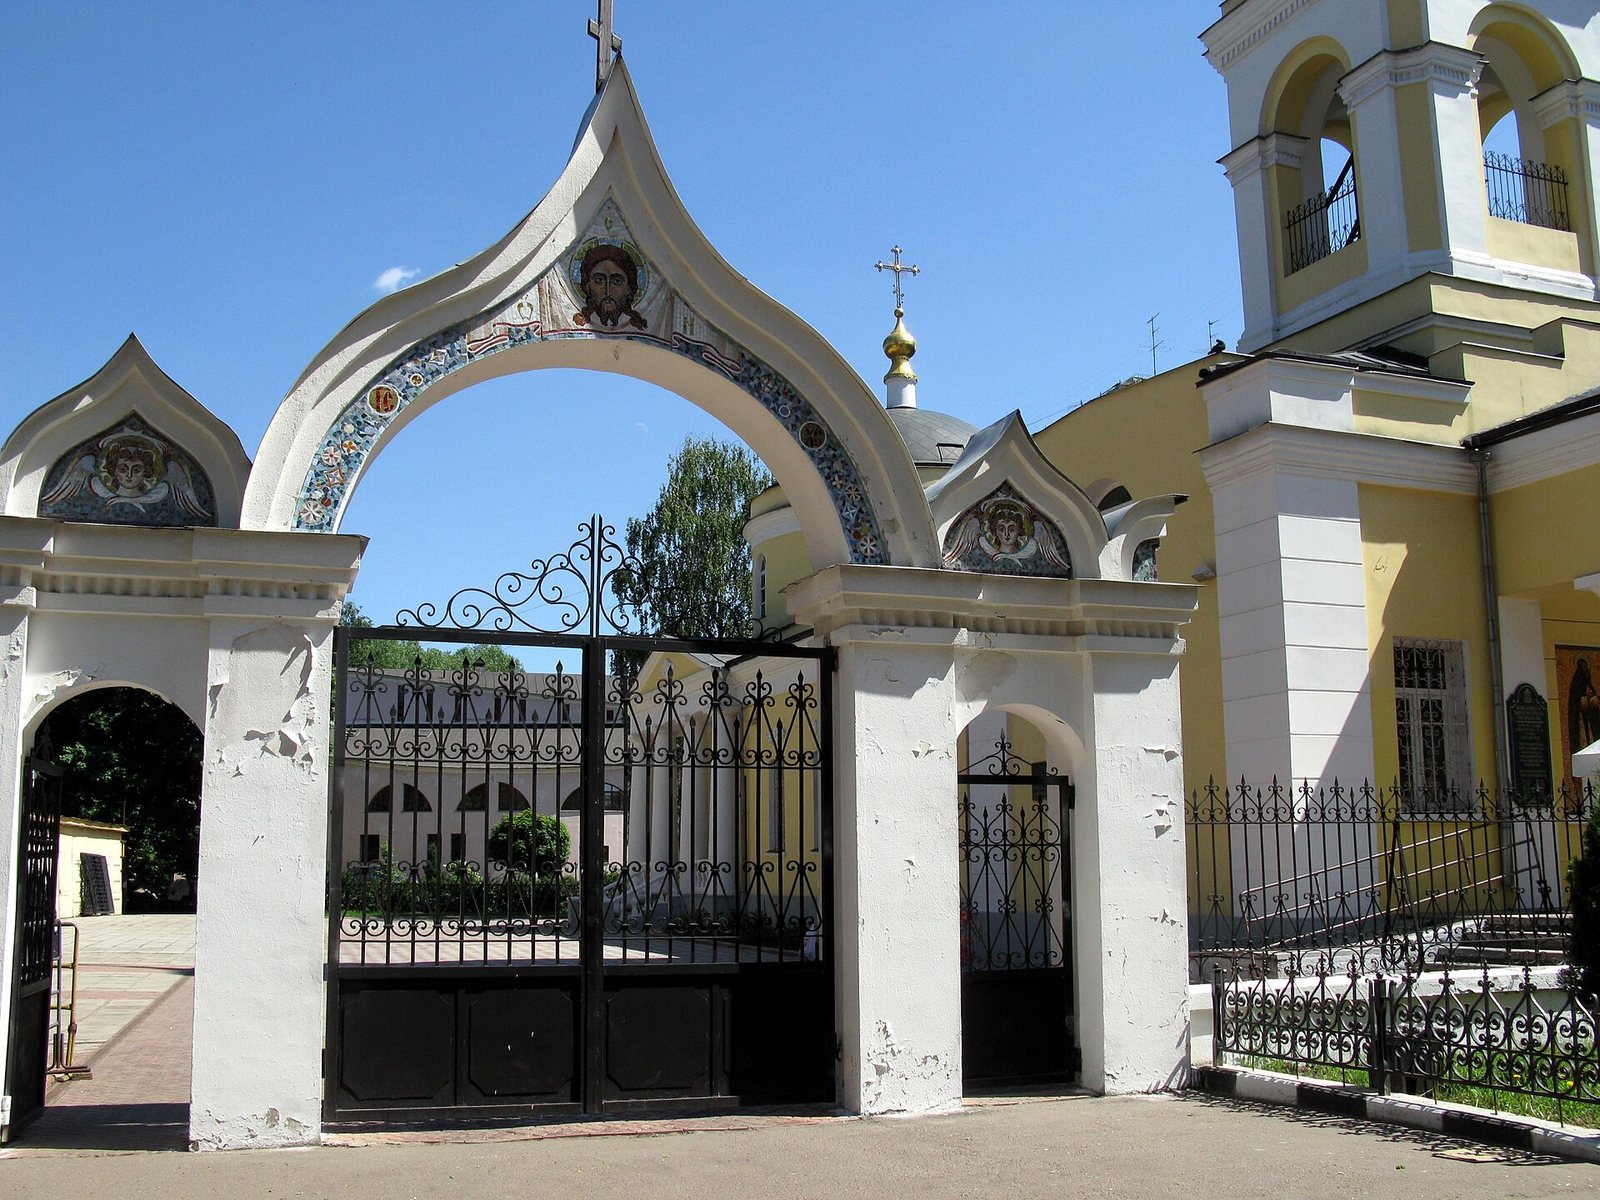
A central entrance and bell tower form additional elements of the church. During the period of industrial use, the tower’s dome was removed and the tower was used as a chimney.
Interior and condition
Painted interior
The interior paintings follow the style of seventeenth-century frescoes, a type of mural traditionally applied to wet plaster. The dome and central square volume were among the painted areas.
Condition in the 1990s
By the 1990s, the dome was missing, the curved end containing the altar was partly ruined, and a deep hollow had replaced the floor in the main volume. The bell tower was close to collapse. Plaster had fallen away, and brickwork near the bottoms of the walls was damaged. Large rubbish heaps to the south and east rose above the roofline.