Early Christian Basilica of Lechaeum: A Church at Corinth’s Western Harbor
Site at a Glance
- Popularity
- Very Low
- Country
- Greece
- Primary era
- Medieval
- Eras represented
- Classical, Medieval
- Civilizations
- Byzantine, Roman
- Site type
- Religious
- Remains
- Basilica
On this page13 sections
History
The Early Christian Basilica of Lechaeum was a church at Lechaion, the western harbor of Corinth in Greece. Construction began after 450, and the Early Christian basilica was probably completed around 530. It was among the largest churches of its period and was probably dedicated to Saint Leonidas of Trizina, a Christian martyr venerated as a saint.
Leonidas and the earlier church
Tradition places the martyrdom of Leonidas and his female companions on Lechaion’s shore in the mid-third century, where they were buried. A church was built over the grave. Before the basilica was constructed, that earlier church was replaced by a baptistery, which may also have served as a sanctuary dedicated to Leonidas.
Construction and use
A coin of Eastern Roman Emperor Marcian, dated 450–457, was found in the basilica’s foundations, placing the start of construction no earlier than 450. A coin of Anastasius I, who ruled from 491 to 518, indicates that the church was nearing completion, although its floor and roof were still unfinished. It was probably completed around 530. The basilica seems to have escaped major damage in the earthquake of 521/522. An atrium, an open forecourt, was probably added during the reign of Justin I, likely after that earthquake; coins of Justin I were also found at the site.
The church also survived the earthquake of 551/552 without damage. A coin of Constans II found in an undisturbed position indicates that it continued in use at least until the mid-seventh century. Excavations by the Greek archaeologist Demetrios I. Pallas between 1956 and 1961 revealed a complex whose scale, regular arrangement, and marble elements have been interpreted as evidence of state sponsorship and an episcopal role.
Remains
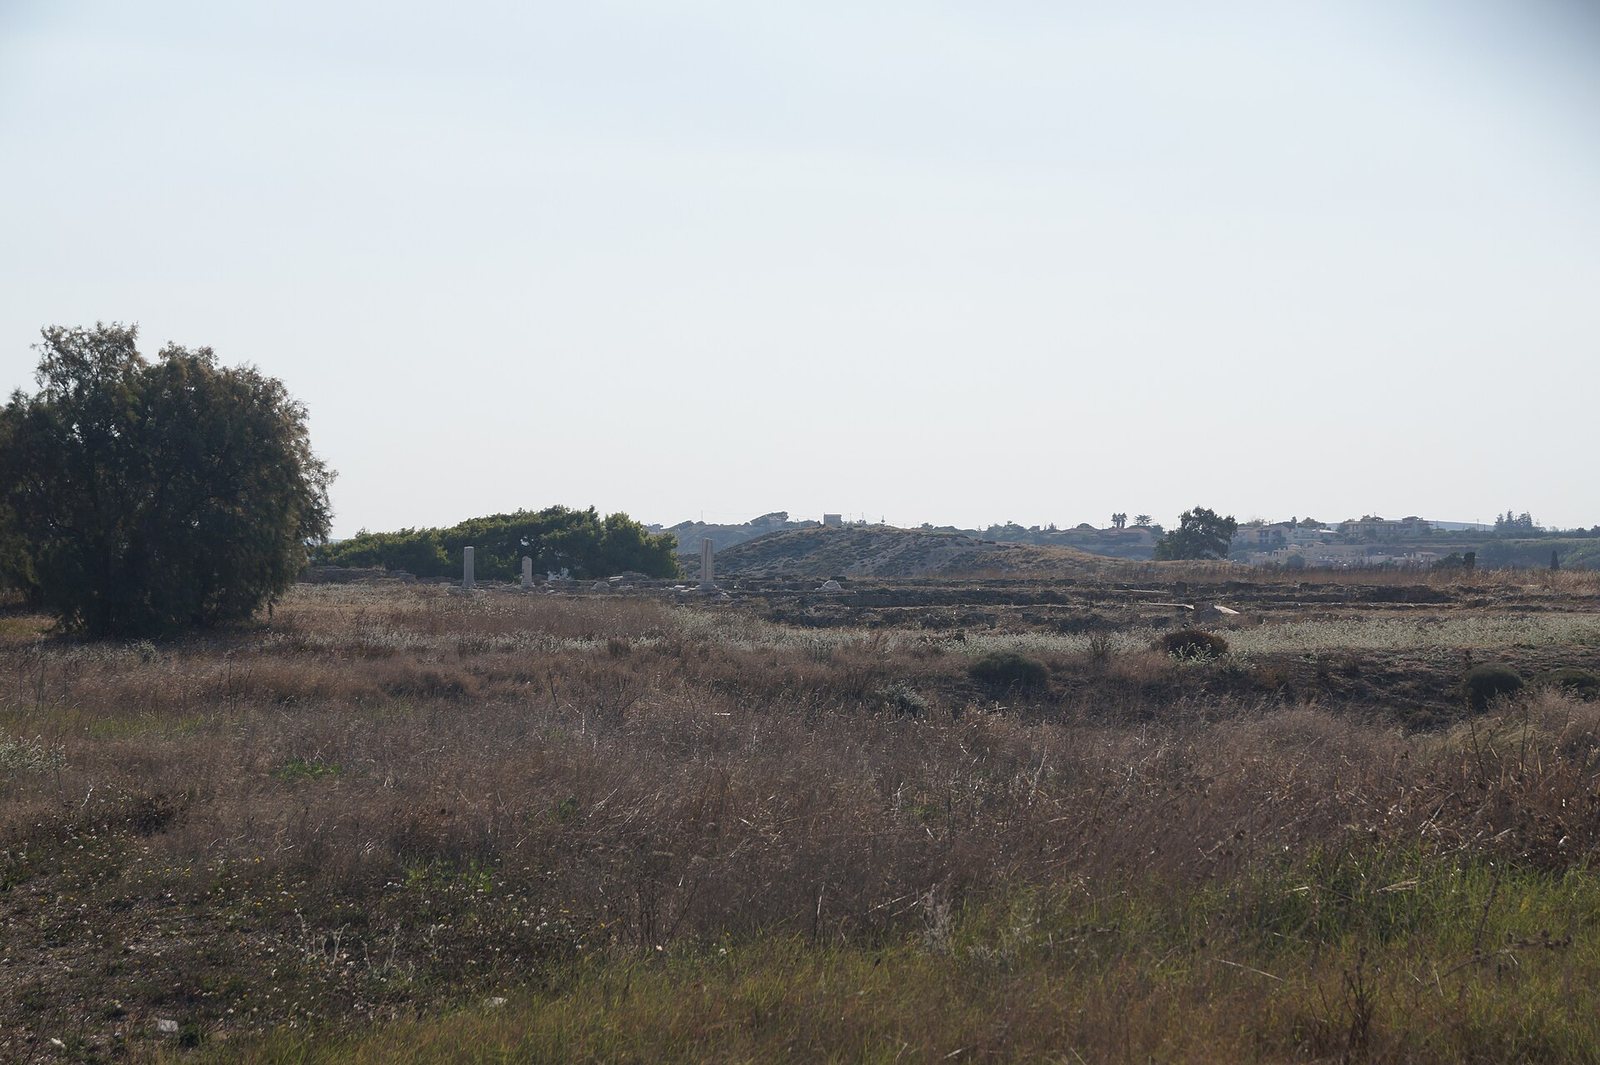
The complex occupied sandy ground between the coast and Lechaion’s artificial harbor basin. Its three-aisled church measured 117.50 m long and 33.30 m wide, while the western atrium brought the overall length to 179 m. The remains show a carefully organized plan, with the church, forecourt, entrance spaces, and baptistery forming distinct parts of the complex.
The basilica
Nave and aisles
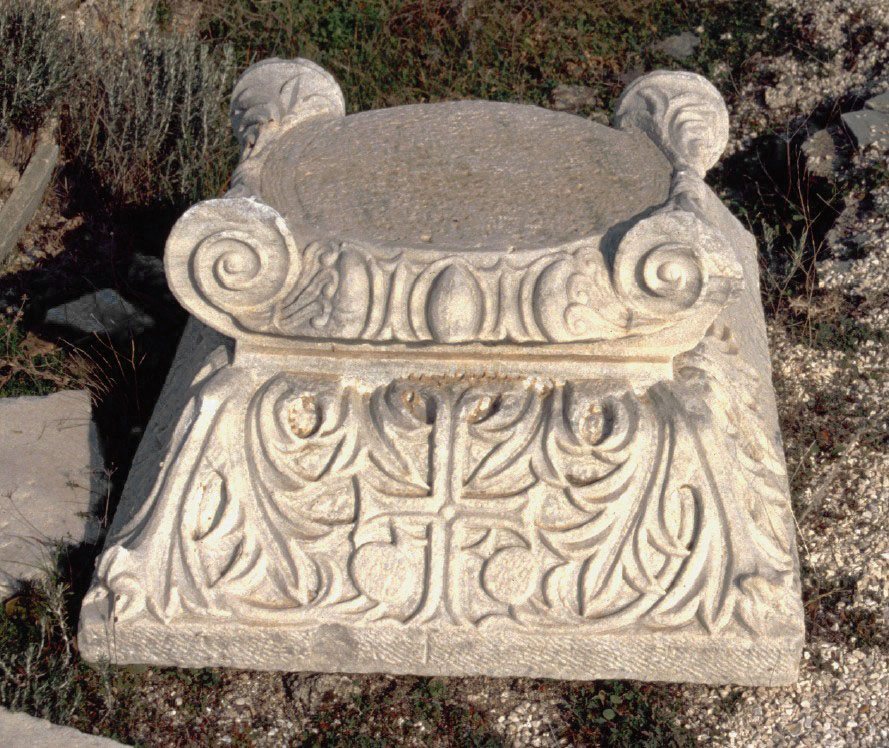
The central nave, the church’s main hall, was about 17.50 m wide and stood higher than the side aisles, which it was roughly twice as wide as. Twenty-three columns and screen walls divided the aisles. At the eastern end, the building widened to 46.50 m and expanded to five aisles. Black and white marble slabs faced the floors and walls; the columns, capitals, and screens were made of Proconnesian marble, from Proconnesus, an island in the Sea of Marmara.
Sanctuary and burial
The sanctuary and altar occupied the center of the eastern end, with the priests’ seats arranged in the semicircular apse. A 19 m ramp led west from the sanctuary into the nave, toward an octagonal pulpit. Square rooms measuring about 5 by 5 m stood at the church’s northwestern and southwestern corners. Columns formed a square arrangement in the northern room, where a martyr’s grave may have been located. Beneath collapsed apse walls lay the tomb of Presbyter Thomas, a priest, dated to around 600.
Western forecourt and entrance
Atrium
The atrium measured 35.50 m across and about 62 m long. Its north wall was roughly 1 m longer than its south wall. Within it, a central court measuring 30.50 by 21.90 m was bordered by open halls on the north, west, and south. The northern and western halls were 5.40 m wide, and the southern hall was 5.70 m wide.
Courts and vestibules
A gateway about 4 by 4 m occupied the middle of the court’s western wall, flanked by water basins 8 m long. Beyond it stood a semicircular hall, 5.70 m wide, that met the outer narthex, or entrance vestibule, on its north and south sides. A second court between the two contained a basin measuring 9.10 by 4.10 m. Towers stood north and south of the outer narthex, which connected through two doorways to the five-aisled inner narthex. Doors on both its north and south sides led outdoors and into adjoining rooms. The elongated room to the north was probably used for incubation, ritual sleep sought for healing.
Baptistery
Entrance hall and changing room
The baptistery was reached through the north door of the inner narthex. A doorway in the south apse opened into an elongated entrance hall measuring 23 by 9.50 m, with an apse at either end. A door on its north side led east to a three-lobed changing room.
Baptismal chamber
An eastern doorway on the south side of the entrance hall led to the octagonal baptismal chamber. An apse projected from its eastern side, and a large font stood in the center for full immersion. The chamber’s plan resembles contemporary bathhouses as well as martyr shrines, places associated with martyrs, and tombs in Italy and North Africa.