Saint Catherine’s Church in Łęg Probostwo: A 15th-Century Gothic Parish Church
Site at a Glance
- Popularity
- Very Low
- Country
- Poland
- Primary era
- Medieval
- Eras represented
- Medieval, Early Modern, Modern
- Civilizations
- Kingdom of Poland, Russian
- Site type
- Religious
- Remains
- Church
On this page8 sections
History
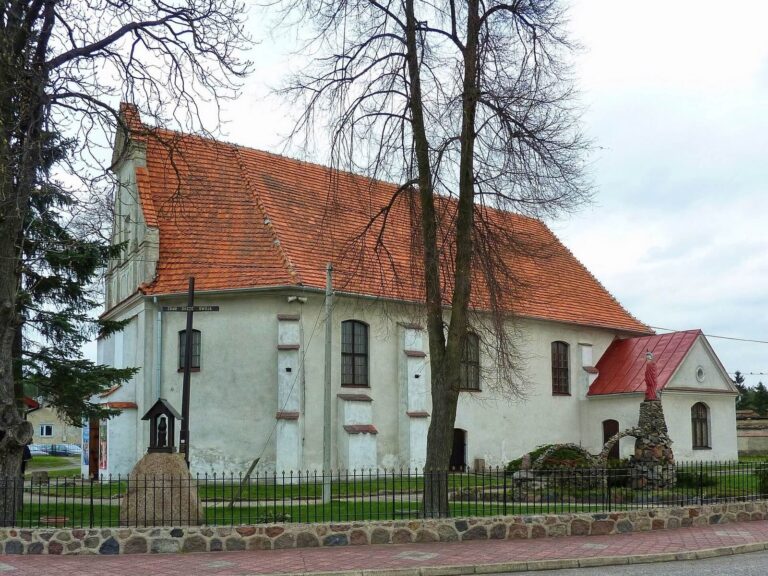
Saint Catherine’s Church in Łęg Probostwo is a Roman Catholic parish church in Poland, completed in the 15th century in the Gothic style. It is one of Mazovia’s oldest rural Gothic churches. The church belongs to the parish of St Catherine in Łęg, within the Bielsk deanery of the Diocese of Płock. It is dedicated to Catherine of Alexandria, traditionally honored in Catholicism as an early Christian martyr and commemorated on 25 November.
Medieval foundation and construction
The parish was established in 1309, when a wooden church stood at Łęg Probostwo. Work on a new masonry church began around 1409, with the presbytery built in this initial phase. The nave followed around 1470, completing the church during the 15th century. Its construction was funded by Mikołaj Dołęga, a canon, or member of a cathedral chapter, in Płock.
Repairs and later changes
Masonry pillars were added inside during the 16th century to support the ceiling. Repairs followed in 1712, 1725, from 1817 to 1825, in 1870, and in 1875. Wojciech Tolibowski, an auxiliary bishop of Płock who assisted the diocesan bishop, and provost of the Norbertine nuns, members of a Catholic religious order, funded the main altar. Priest Walenty Słupecki arranged for it to be brought to Łęg in 1819.
A major renovation from 1977 to 1987 removed the pillars and restored the church to emphasize its Gothic character. The church was entered in Poland’s register of monuments in 1962.
Remains
Building and plan
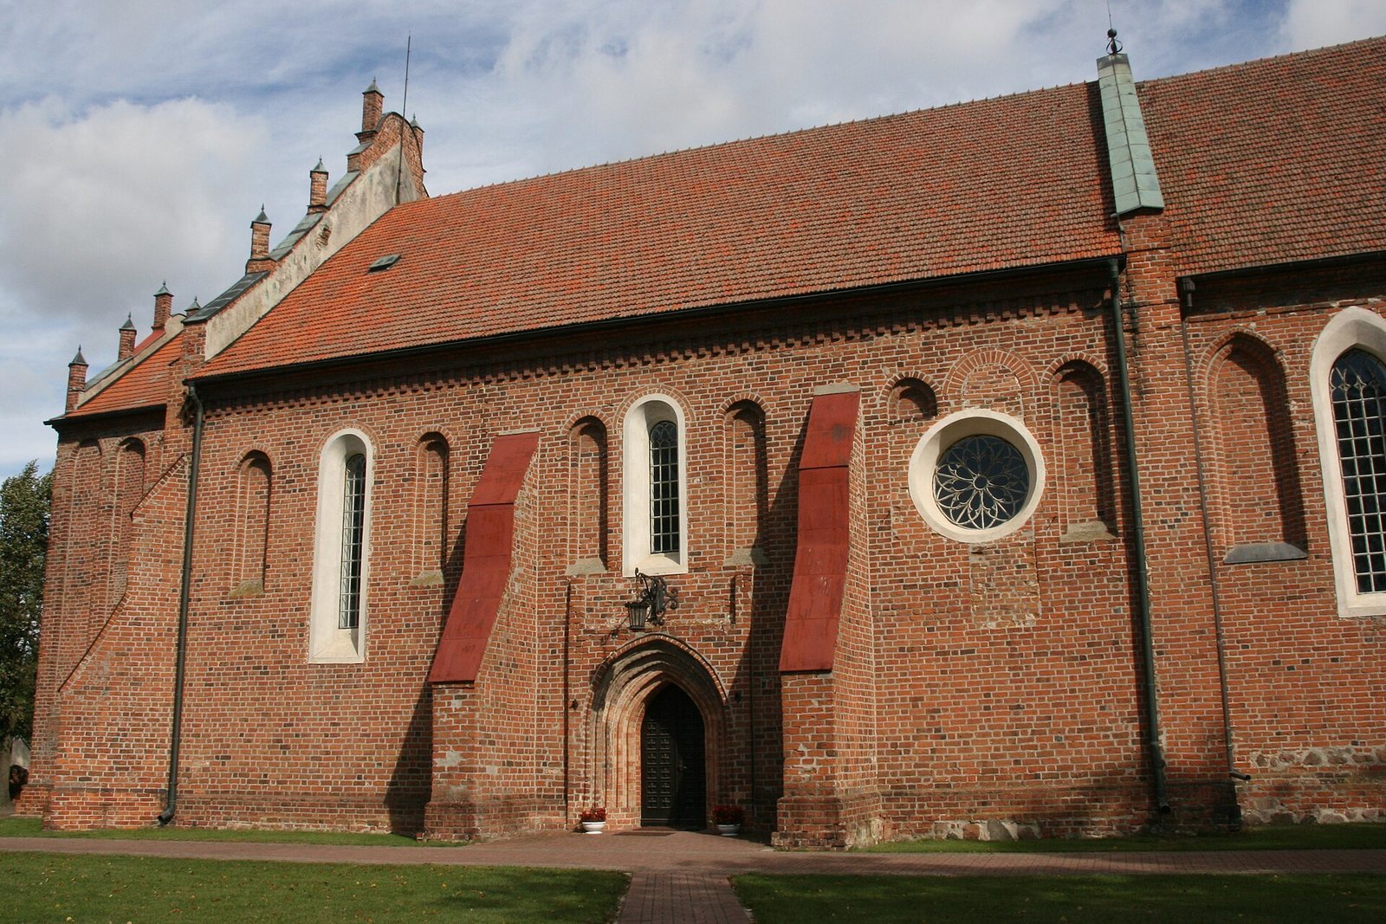
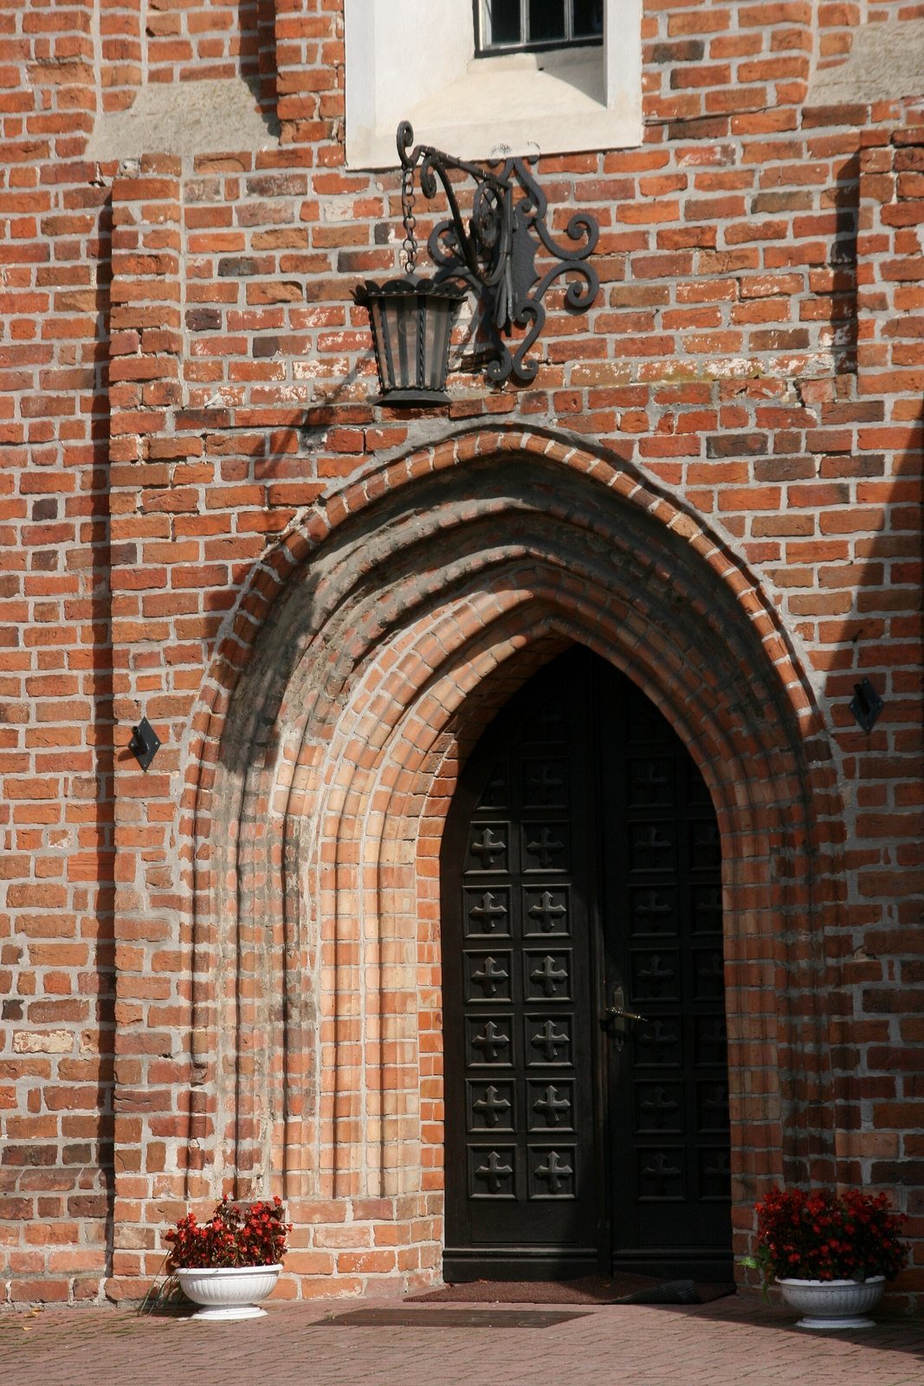
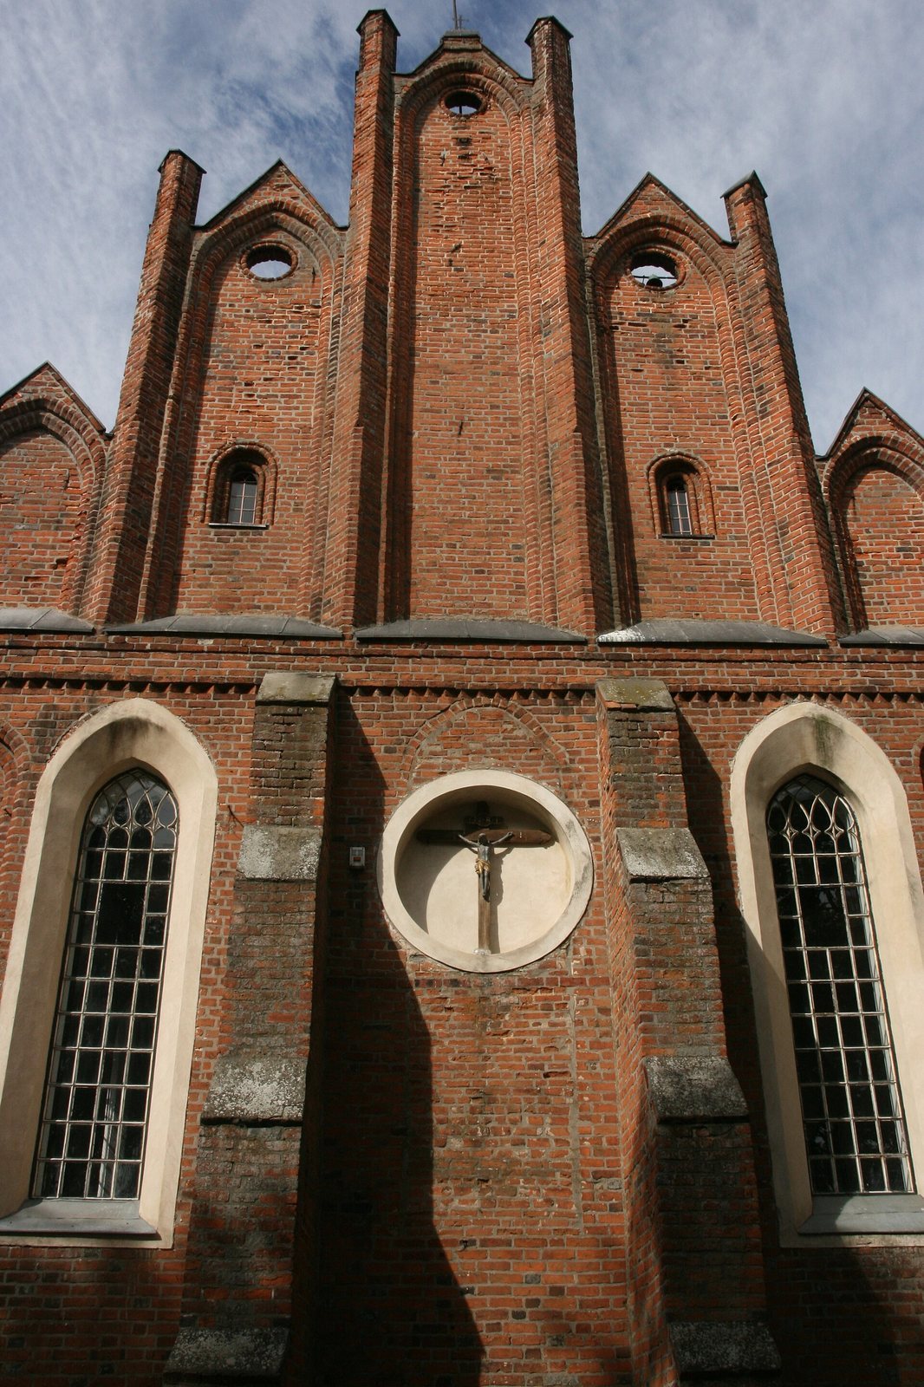
The church is a single-nave brick building with three altars. Its plan is oriented along an east-west axis. The presbytery, the area around the altar, and the sacristy with its treasury stand on a fieldstone base. A low tower was probably added in the late 15th or early 16th century. Wooden beam ceilings cover the nave, presbytery, and porch, while the sacristy and treasury have barrel vaults, continuous tunnel-shaped ceilings.
Interior furnishings
Main altar
The main altar dates to 1636 and is in the Mannerist style, a late Renaissance form. It includes a painting of Our Lady of the Scapular and a painting of the Holy Trinity on a sliding panel.
Other furnishings
The furnishings include a Baroque baptismal font from the first half of the 17th century, a 16th- to 17th-century Pietà, depicting Mary mourning or holding the dead Christ, and a 17th-century figure of the Risen Christ.