San Domenico: A Baroque Catholic Church in Italy
Site at a Glance
- Popularity
- Very Low
- Country
- Italy
- Primary era
- Early Modern
- Eras represented
- Early Modern, Modern
- Civilizations
- Unclassified
- Site type
- Religious
- Remains
- Church
On this page15 sections
History
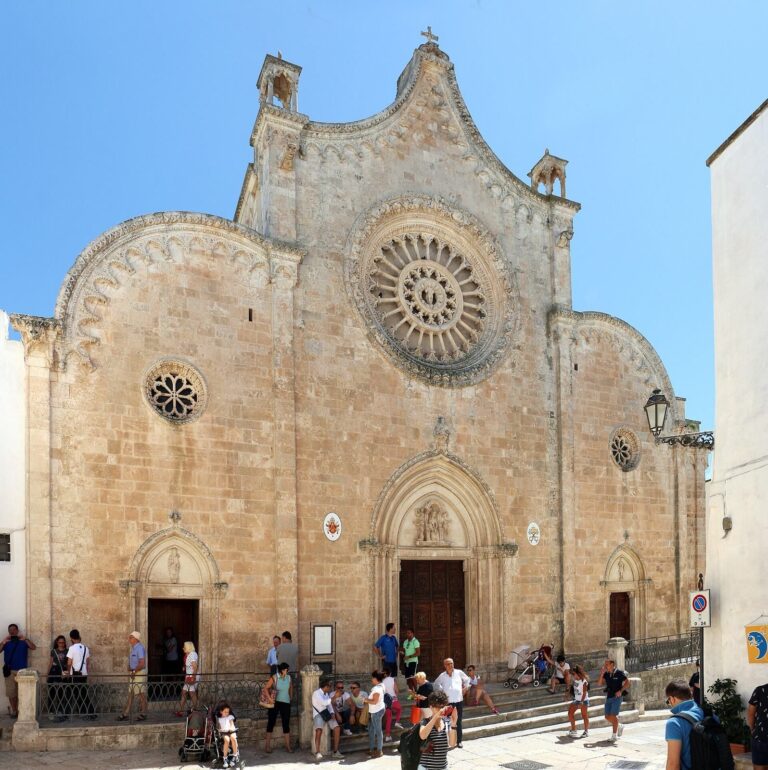
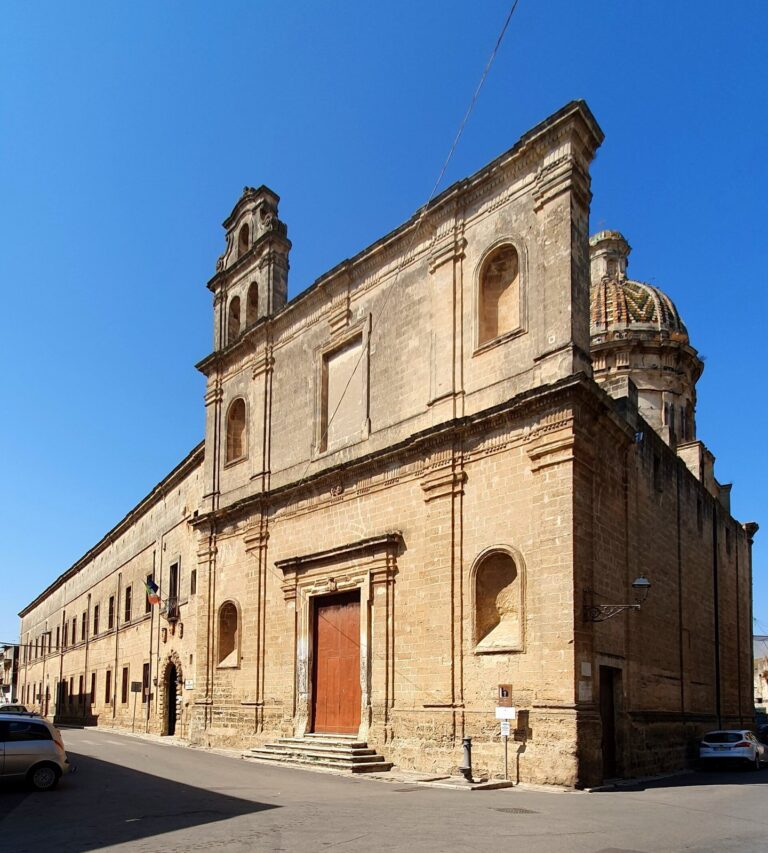
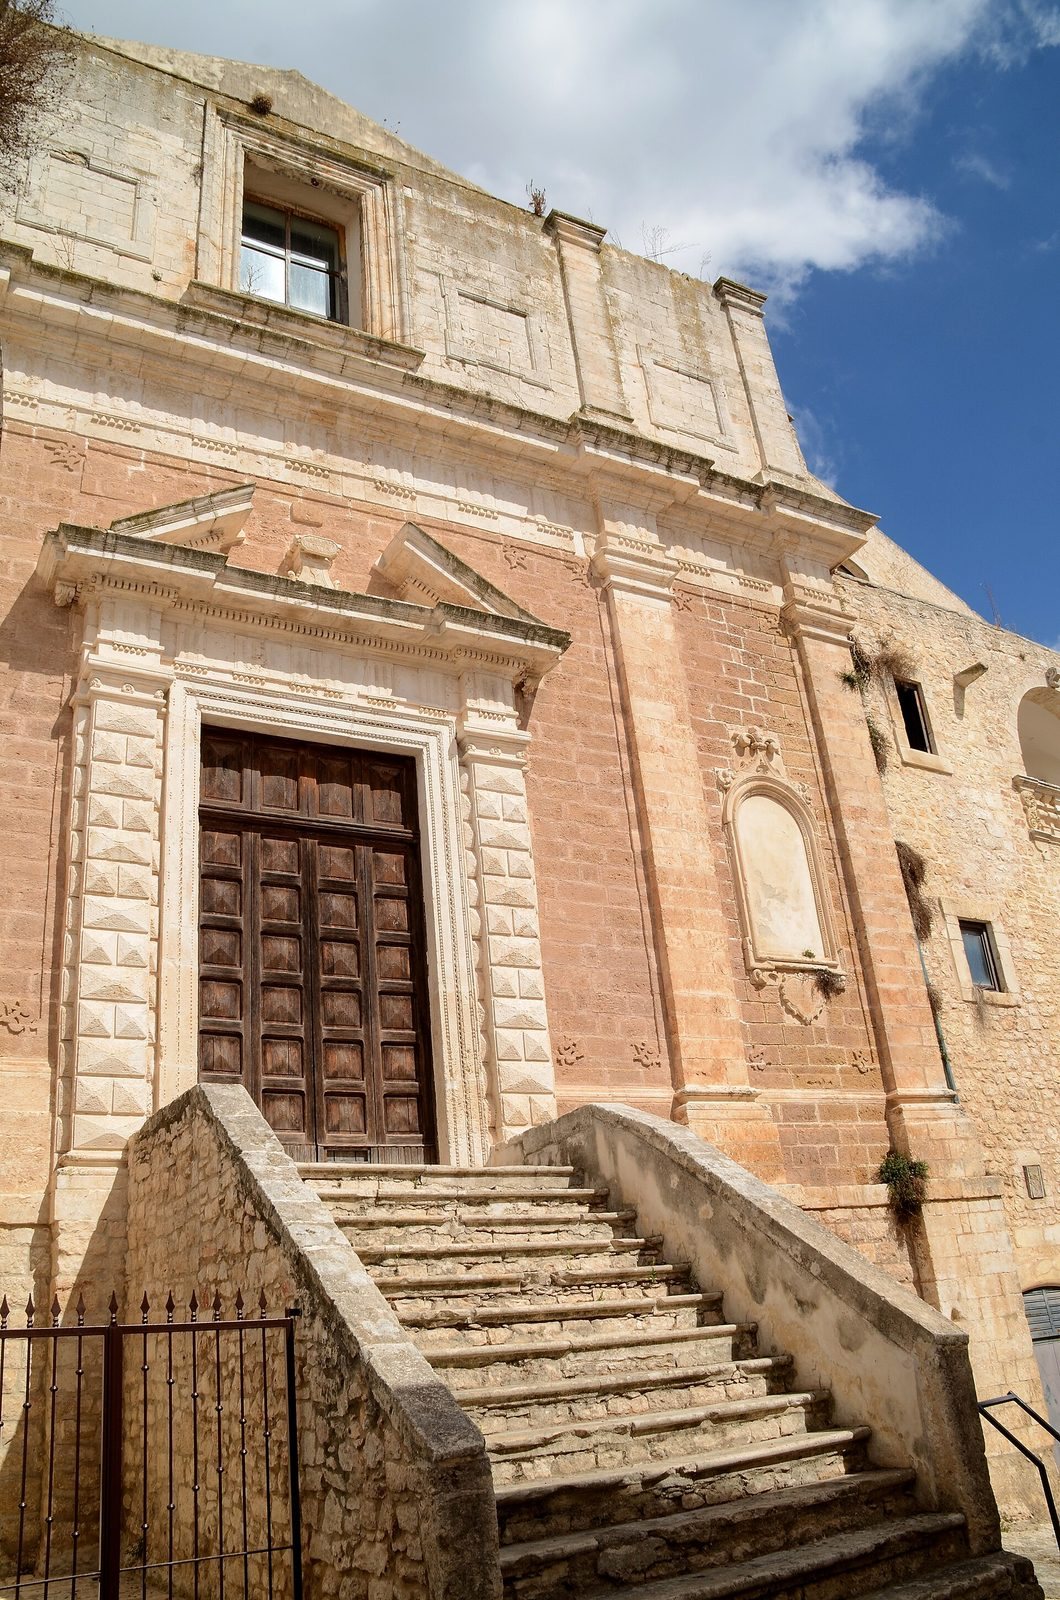
San Domenico is a Catholic church in Italy associated with the Dominican Order and the Diocese of Oria, with St Dominic as its titular saint. The Dominican Order, formally known as the Order of Preachers, is a Catholic religious order founded by St Dominic. Built from 1688 to 1700, the church reflects Apulian Baroque and the Lecce Baroque style, regional forms of Baroque architecture associated with Puglia and the city of Lecce.
The convent and its changing use
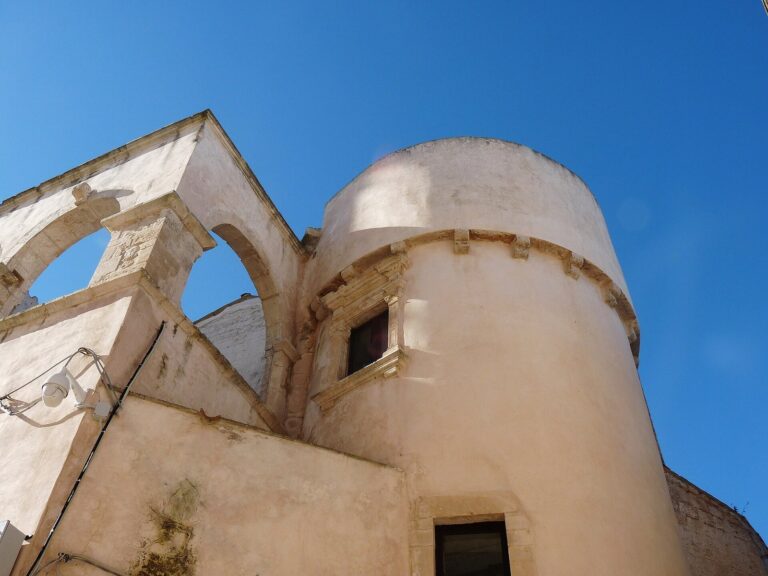
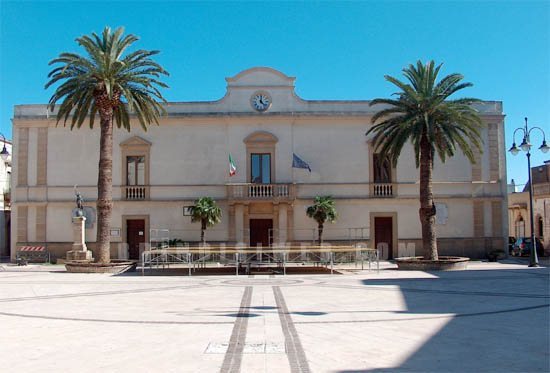
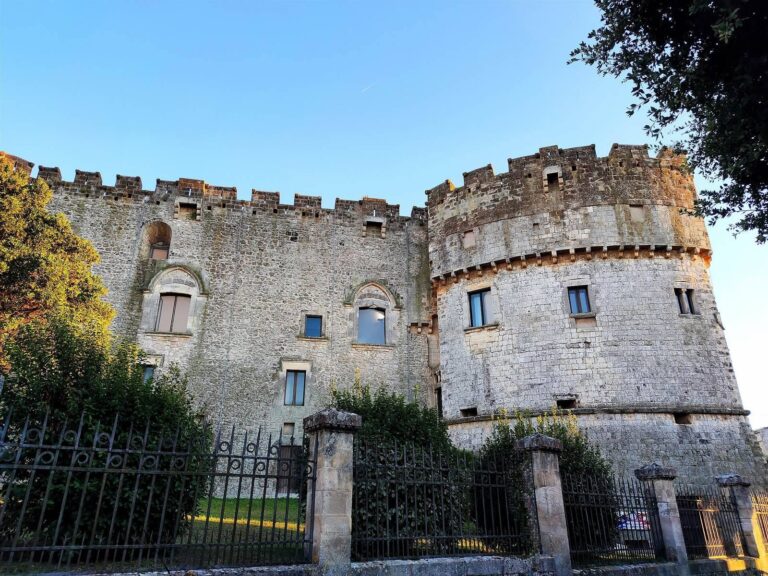
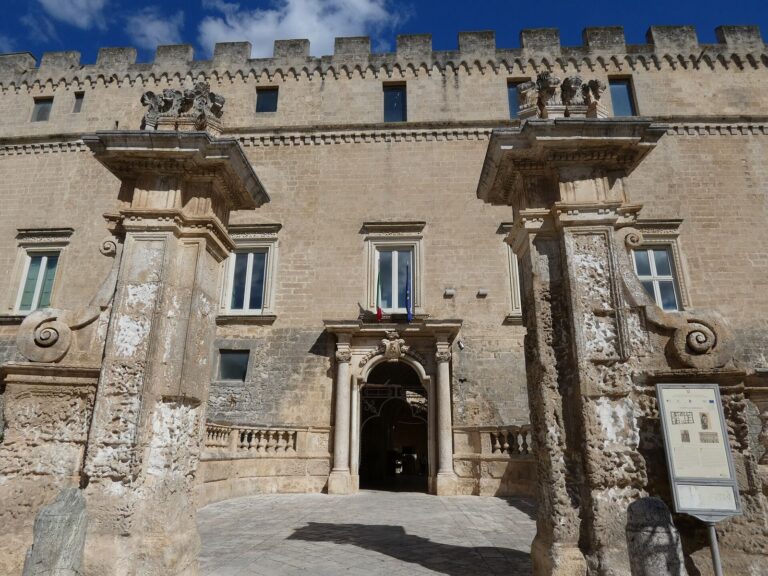
The former Dominican convent attached to the church was built from 1534 to 1570. Cloistered nuns lived there for a short period, and one wing also housed a sanatorium. The complex later served as the town hall until 2004.
Devotion and local associations
From November 1968 to September 2016, the church housed seven eighteenth-century statues representing the Mysteries, devotional scenes from Christ’s Passion. The statues were carried in Good Friday processions.
Duchess Isabella Noirot of Belgium, wife of Diego Lubrano, Duke of Ceglie, died at a young age in 1641.
Remains
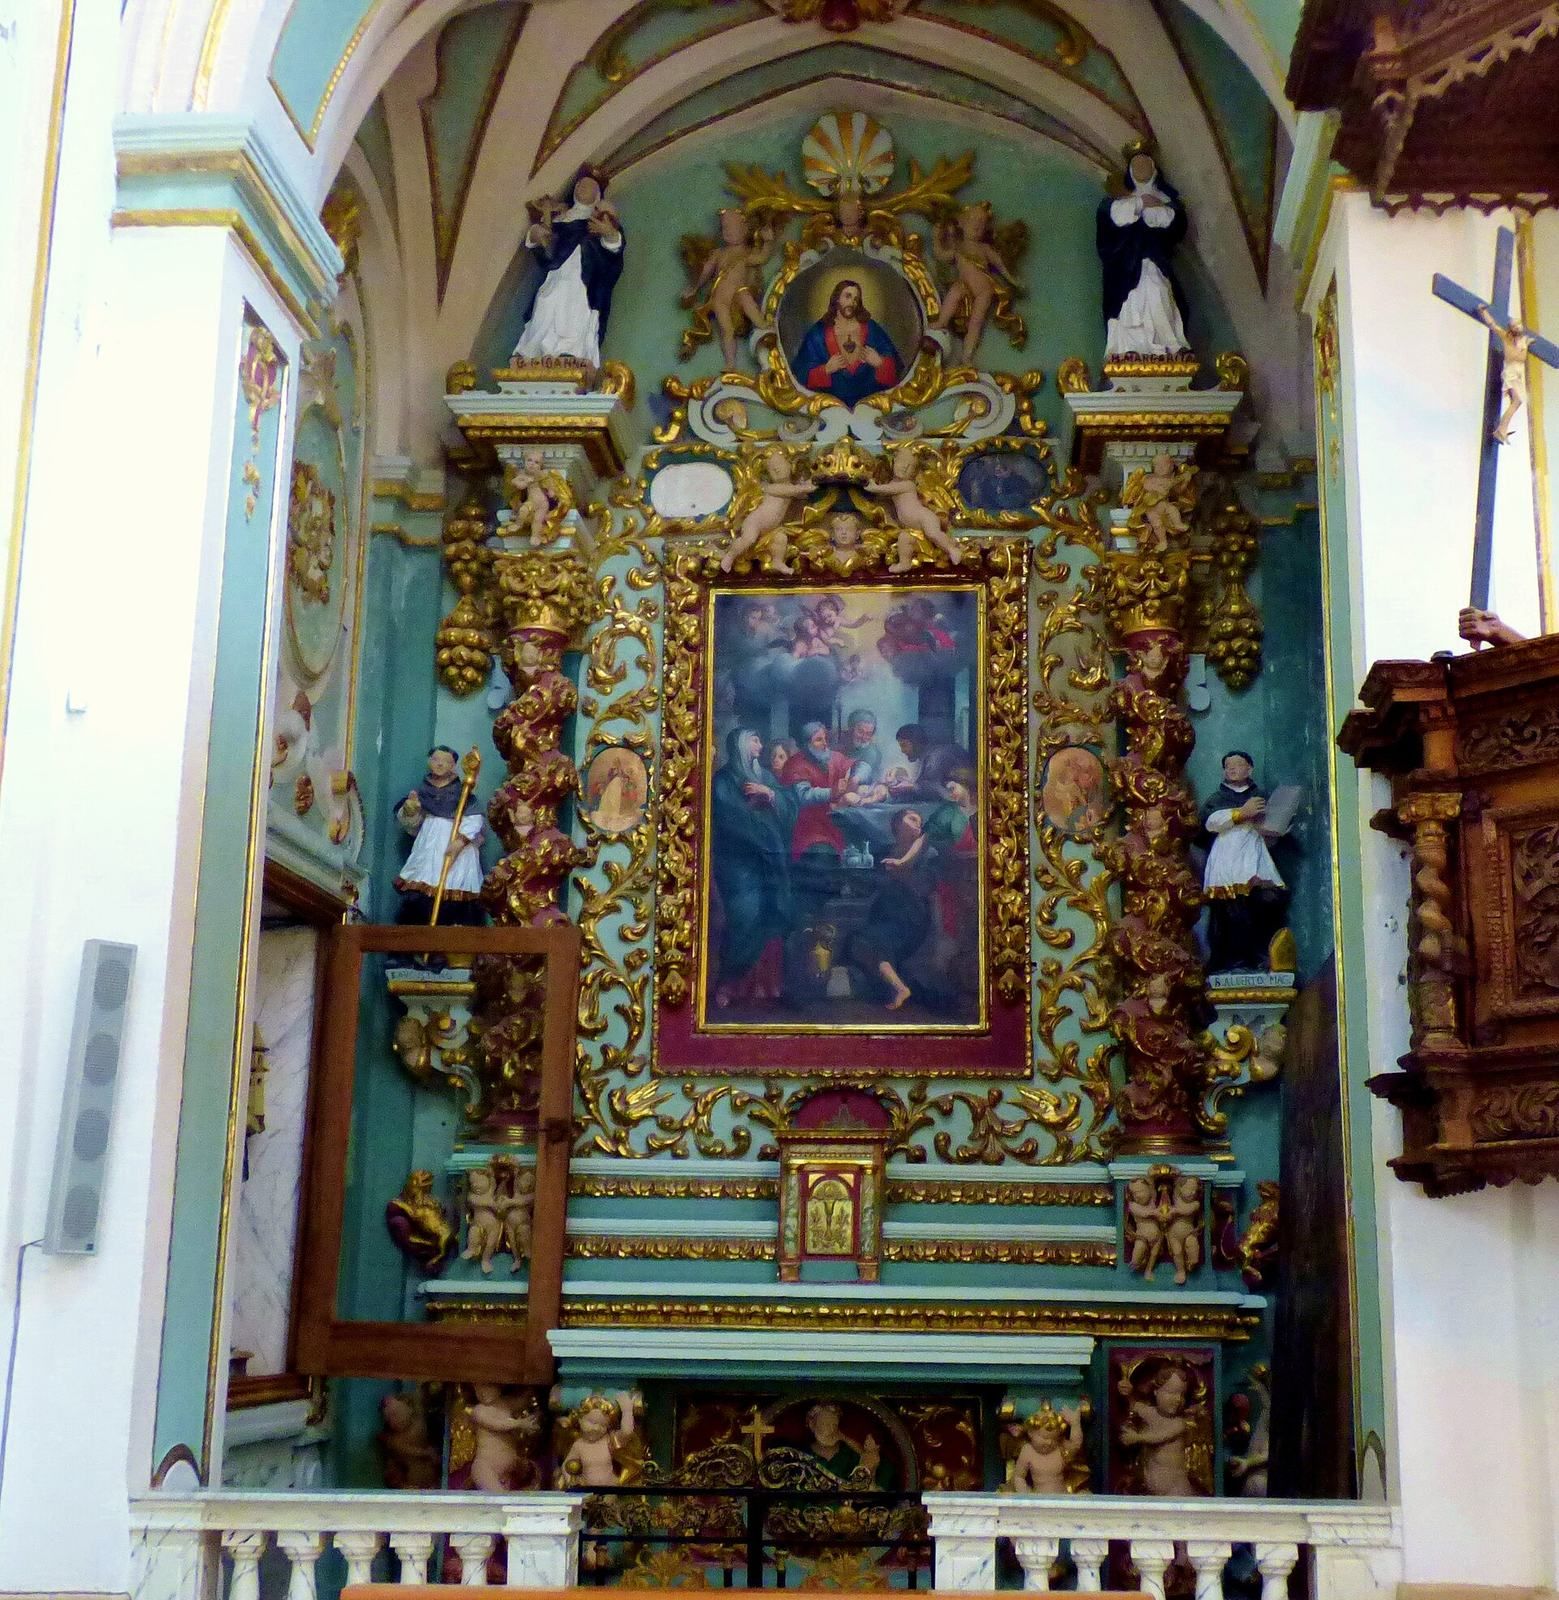
The church has a single nave with five raised side chapels, separated from it by stone balustrades and gates, and an adjoining room that leads to a side entrance. The chapels have Baroque stone altars with paintings and medallions. Shared decoration includes twisted or bulging columns, Dominican emblems, stone statues of Dominican saints, child figures, friezes, and gilded ornament.
Nave and central furnishings
Painting above the central doorway
Above the central doorway, facing into the nave, is a painting of the Last Supper by Casale, dated 1776.
High altar and choir
The Baroque high altar is made of marble, and Pietro Allegretti Cavallo donated its tabernacle door in 1866. A raised choir gallery, an elevated area for singers or an organ, stands above the altar and holds a positive organ, a small instrument designed to rest on a stand or other support. The organ is described as needing urgent restoration. Behind the high altar, in the apse, the sanctuary end of the church, is a wooden choir dating to the seventeenth century.
Pulpits
Two wooden pulpits stand in the middle of the church. The older one, on the left, is medieval and of considerable artistic merit. The raised pulpit on the right dates to 1717 and has carved twisted columns and decorative panels.
Chapels and devotional spaces
Right-hand chapels
The first chapel on the right is dedicated to St Vincent Ferrer, a Dominican preacher. Water infiltration destroyed its large canvas of the saint, and a processional cross belonging to the Confraternity of the Immaculate Conception took its place. Water continues to infiltrate the chapel. The next chapel has an altar dedicated to St Dominic and a large canvas. The final chapel has an altar depicting the Presentation of Jesus in the Temple, the Gospel episode in which Mary and Joseph bring the infant Jesus to the Temple. A niche holds a wooden statue of St Dominic of Guzman, while a separate bust of St Dominic is set into the side portal on Via Elia.
Left-hand chapels
The first chapel on the left has an altar painting of St Thomas Aquinas, a Dominican theologian and philosopher. Its niche holds a wooden statue of St Vincent Ferrer; the statue’s wings have been removed to fit the limited space. Farther along, the chapel dedicated to Our Lady of the Rosary has a large central painting surrounded by 15 oval scenes from the life of Jesus.
Room at the side entrance
The space aligned with the central chapel on the left has been made into a room leading to the side entrance. Cupboards there hold figures of Our Lady of Sorrows and Our Lady of Victory or the Rosary, devotional titles for Mary. The latter figure wears a richly decorated garment.
Adjoining rooms and bell structure
Sacristy
A small room adjoining the church on the left is used as a sacristy and contains a shrine to Isabella Noirot, Duchess of Ceglie.
Room behind the altar
A frescoed room behind the altar on the right dates to 1719. It formerly provided access to the cloister. A stone staircase in the room leads to the choir gallery, and the space was also used to operate the bells of the double bell-gable, a wall-like structure with openings for bells.