Holy Trinity Church in Wysiedle: A Renaissance Filial Church in Poland
Site at a Glance
- Popularity
- Very Low
- Country
- Poland
- Primary era
- Early Modern
- Eras represented
- Early Modern
- Civilizations
- Duchy of Pomerania, Holy Roman Empire
- Site type
- Religious
- Remains
- Church
On this page7 sections
History
Holy Trinity Church in Wysiedle is a Roman Catholic filial church in Poland, meaning a subsidiary church served as part of a parish. Built in 1580, it follows Renaissance architecture, a style drawing on classical forms and emphasizing proportion and symmetry. Joachim Borck financed its construction. The church is dedicated to the Holy Trinity and belongs to the Sacred Heart of Jesus Parish in Zajezierze.
Herning Borck funded the altar in 1606. After the Second World War, the church was consecrated for Catholic worship in 1947.
Remains
Exterior
Main church
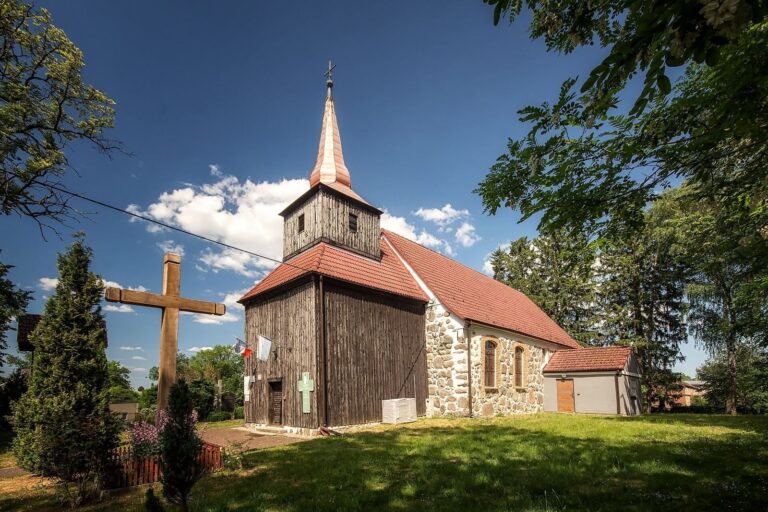
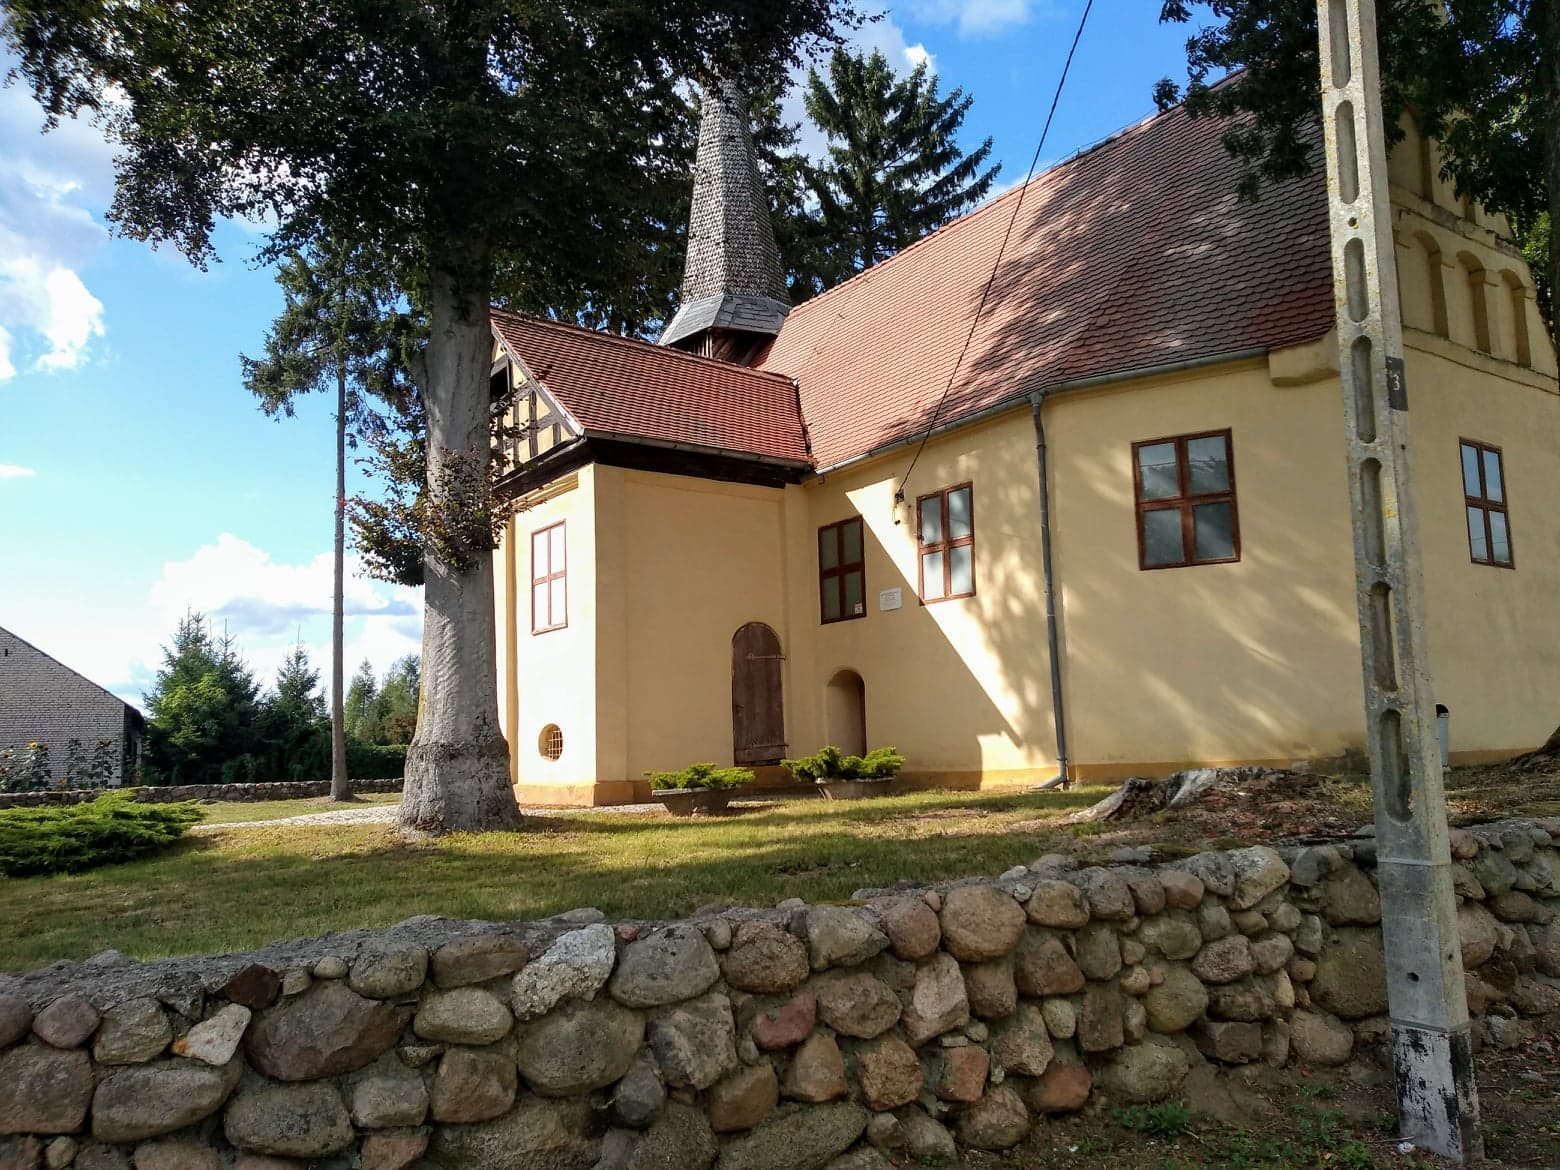
The church has a rectangular plan and ends in a three-sided apse, a projecting end of a church. Its brick walls have stone details, plastered exterior surfaces, and a roof covered with tiles. The gable above the apse is decorated with projecting horizontal bands, pilasters (shallow wall projections resembling columns), and two rows of round-arched niches. Windows set high in the walls have straight tops or shallow, flattened arches. A round-arched entrance on the north side has been bricked up.
South crypt
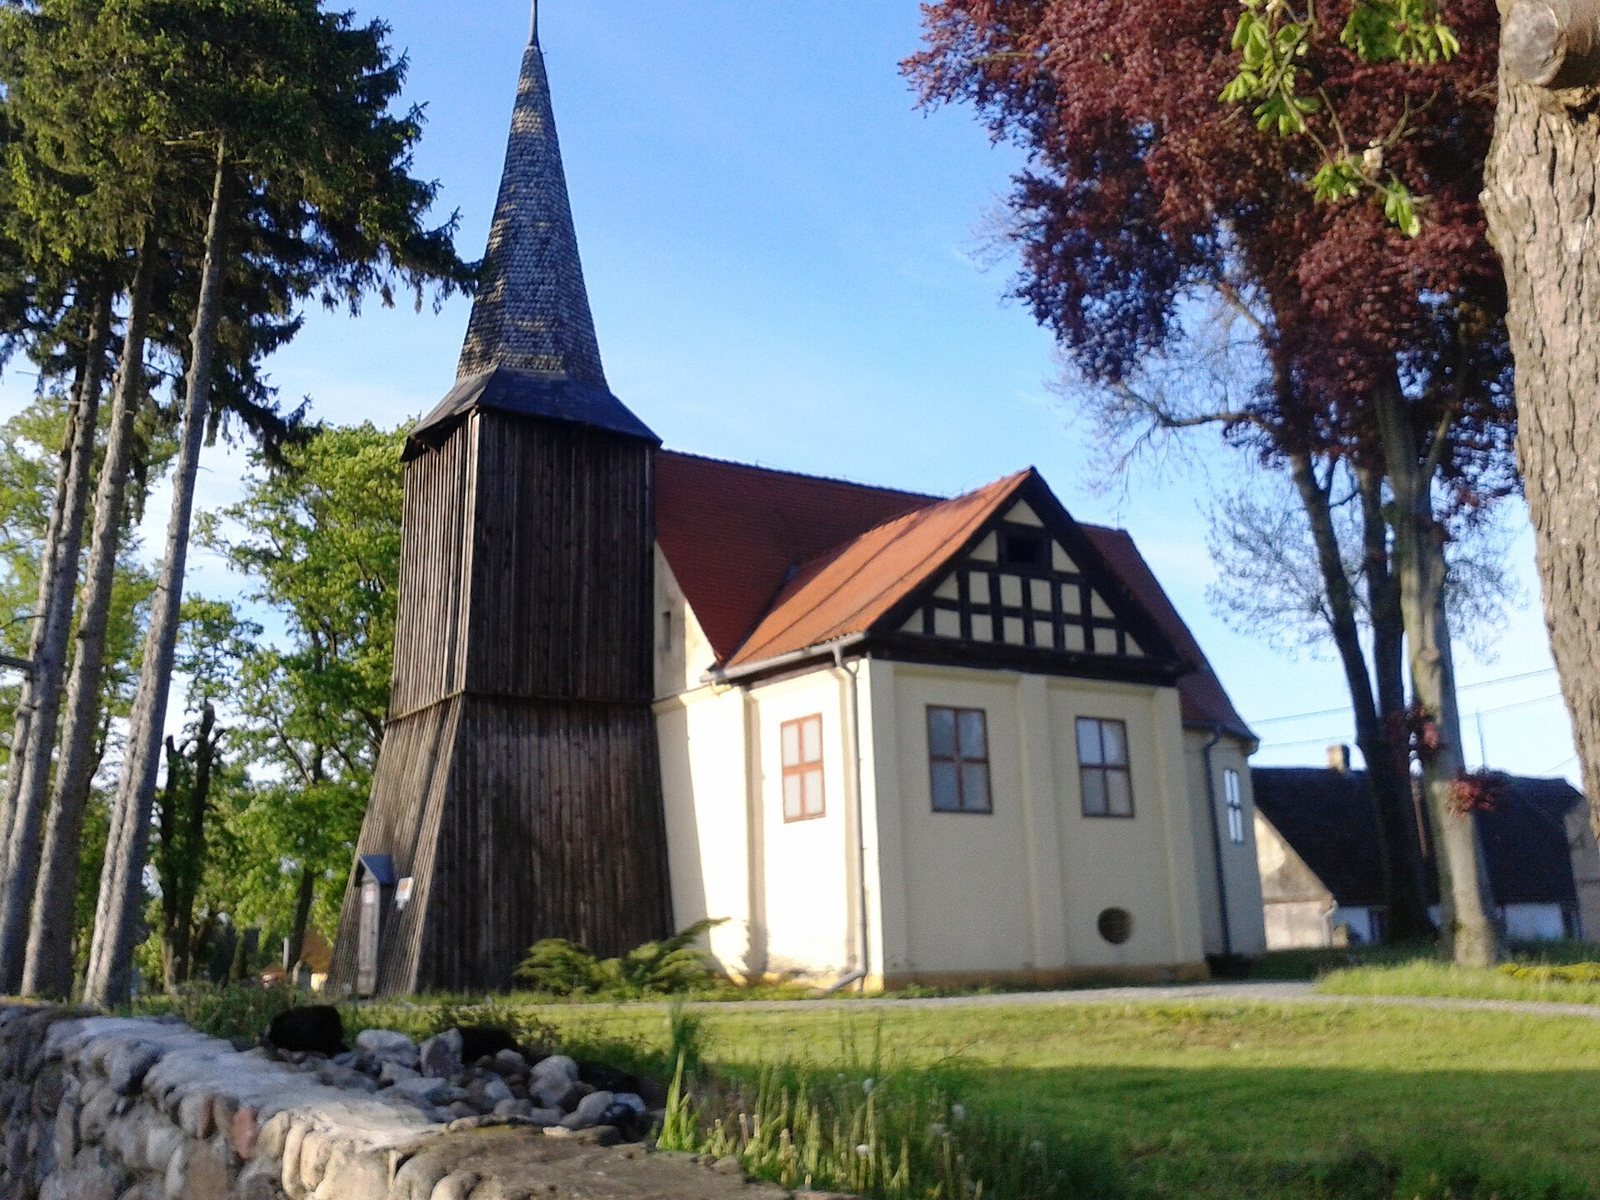
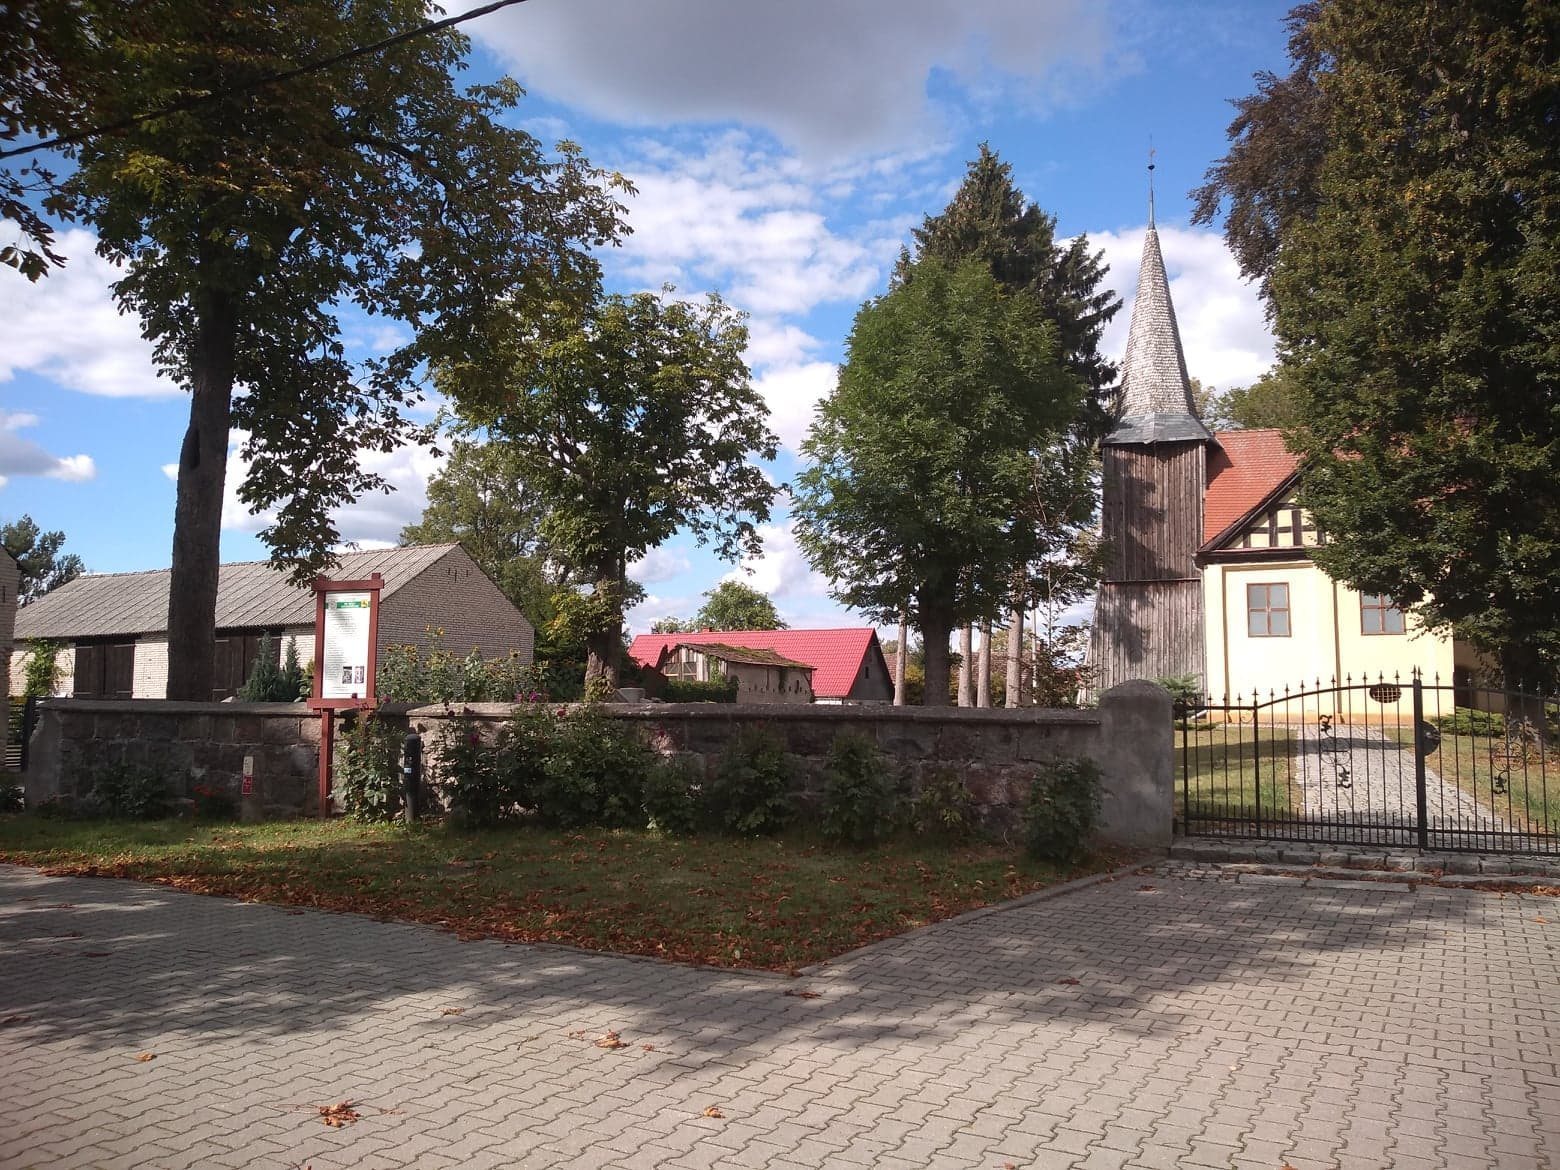
A large crypt, a chamber associated with a church, was added on the south side in the eighteenth century. Its upper level opens into the church interior and formerly served as a manorial gallery, a raised space associated with the manor’s owners. The crypt has a half-timbered gable, built with a visible timber frame and infill.
West tower
An eighteenth-century wooden tower, clad in boards, adjoins the church on the west. It narrows toward the top and is crowned by a tall, slender, eight-sided spire covered with shingles.
Interior
A wooden beamed ceiling covers the interior. Its furnishings include a five-sided Gothic altar, in the medieval style associated with vertical emphasis and pointed forms, with a central scene of the Crucifixion. The baptismal font dates to 1623, and a pulpit from 1624 is decorated with reliefs and sculptures. Raised galleries for the choir, dated to 1606, extend along three walls and are painted with biblical scenes. An eighteenth-century balustrade is also part of the interior.