St. Francis Monastery in Biecz: A Franciscan Church and Monastery
Site at a Glance
- Popularity
- Medium
- Country
- Poland
- Primary era
- Early Modern
- Eras represented
- Early Modern, Modern
- Civilizations
- Austria-Hungary, Habsburg, Polish–Lithuanian Commonwealth
- Site type
- Religious
- Remains
- Fortified Monastery
On this page17 sections
History
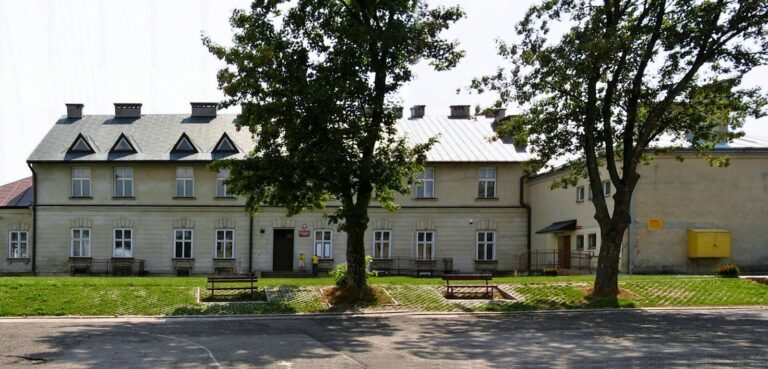
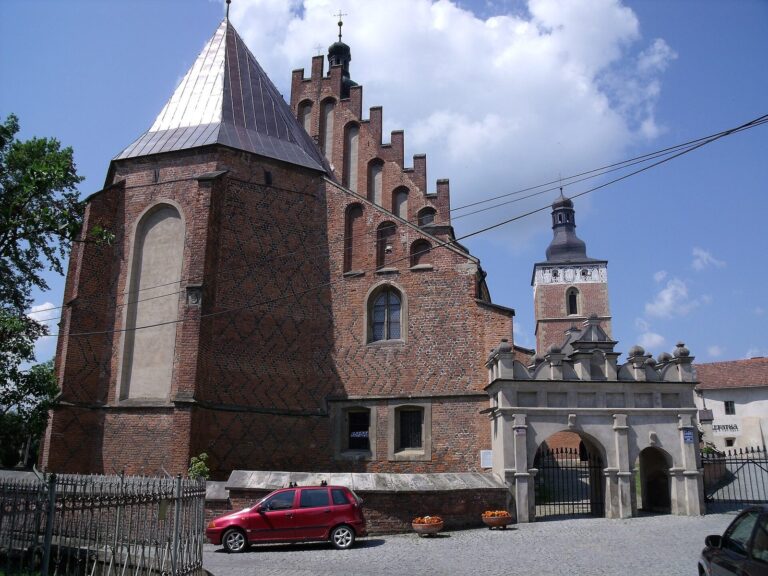
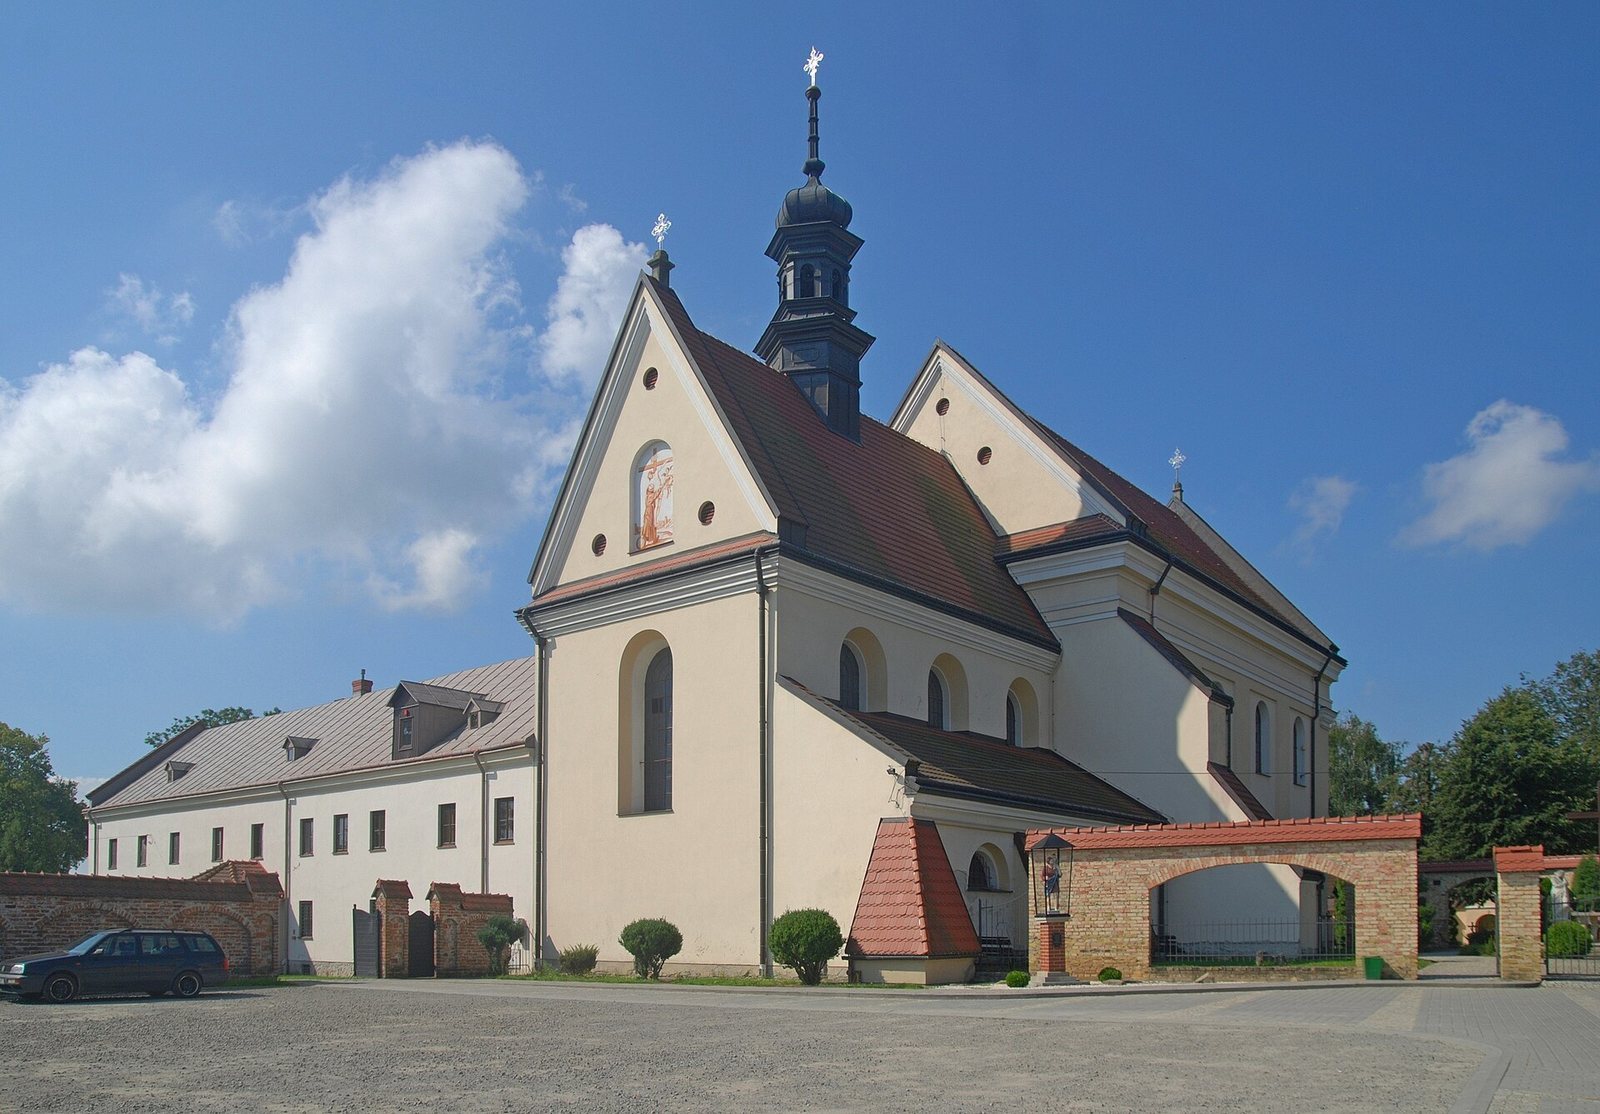
St. Francis Monastery in Biecz is a Franciscan monastery and church complex in Poland, established in former castle buildings by the Reformati, a reform branch of the Catholic order associated with Francis of Assisi and a rule of poverty. Conversion began in 1642 and was completed in 1663. The Church of St. Anne is Baroque, a European architectural style, and Franciscan friars have remained at the complex since moving there.
Relocation from St. James
Before settling at the monastery, the Reformati lived at the wooden Church of St. James, on marshy ground exposed to flooding from the Ropa River. They sought a new location, and Jan Wielopolski, the Biecz starosta, a local administrative official in the Polish-Lithuanian Commonwealth, helped them obtain the former castle buildings after deciding to move his residence into town. The monastery belongs to the Franciscan Province of Our Lady of the Angels, an administrative region of the order, and is associated with the Church of St. Anne.
The friars moved into their new quarters in 1642. The day after they left, a flood inundated St. James’s Church and destroyed its wooden section.
War and later restoration
On 5 April 1770, during the Bar Confederation, an armed association of Polish nobles active from 1768 to 1772, confederates fought at Siepietnica while retreating from Jedlicze and Nowy Żmigród. Facing a Russian force with a numerical advantage of 2,000 soldiers, they withdrew toward Biecz. Russian troops pursued them and looted the town, particularly the Franciscan church and monastery, killing several friars.
The church and monastery underwent renovation in 2003.
Remains
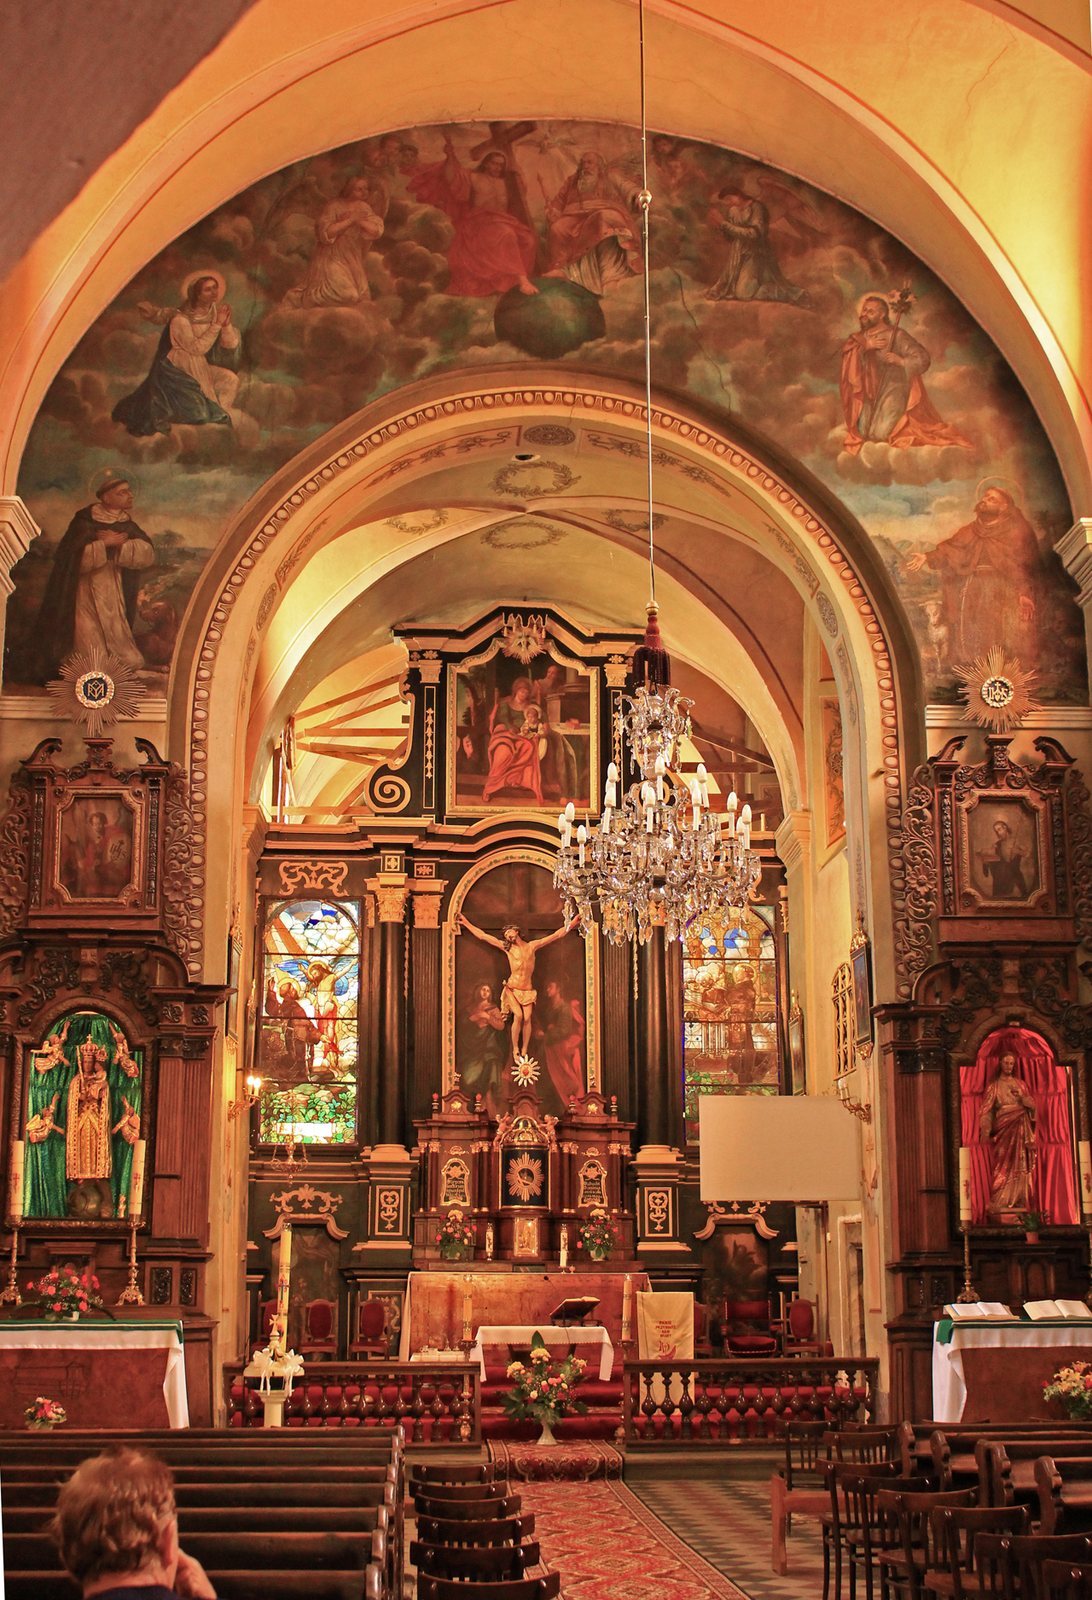
The complex comprises the Church of St. Anne, monastery buildings, a courtyard, surrounding walls, and an earthwork rampart south of the monastery. The church has one main worship space and a modest Baroque design in keeping with Franciscan principles.
Church of St. Anne
Architecture and former castle doors
Large doors from the former castle survive in the church. They are decorated with 16th-century eagles associated with the Jagiellonians, the ruling dynasty of Poland and Lithuania from the 14th to the 16th centuries. The doors provide evidence of the buildings’ conversion for religious use.
Altar and artworks
The main altar holds a painting of St. Anne, traditionally identified as the mother of the Virgin Mary. A painting of the Deposition from the Cross, attributed to the circle of El Greco, hangs beside it; El Greco was a Greek-born painter who worked in Spain in the late 16th and early 17th centuries. Stained-glass windows depicting St. Francis and St. Anthony, a Franciscan friar and preacher, stand on either side of the altar. Made in 1908 to a design by Polish painter and designer Stefan Matejko, they accompany an 18th-century music lectern behind the altar, at the rear of the sanctuary.
Music gallery and organ
The music gallery contains an organ made by the Rieger Brothers firm and installed in 1903. It has 16 stops controlling its sound, two hand keyboards, and a pedal keyboard.
Crypt
Beneath the main worship space, near the entrance, is a crypt, an underground chamber used for burials. It is the burial place of Wacław Potocki, a 17th-century Polish poet.
Porch inscription
An epitaph, a commemorative inscription, in the church porch honors Maria Amalia Mniszchowa. The inscription names her as Maria Amelia, née Countess Brühl, and the wife of a Greater Poland general. It states that she died in Dukla on 30 April 1772, in her 36th year, and requests a Hail Mary prayer.
Monastery buildings and library
Clock turret
A clock turret occupies the southeastern part of the monastery. Franciscan friar Brother Klemens Czechowicz made it in 1744.
Library
The upstairs library holds 15th-century incunabula, books printed before 1501. The Franciscans keep more than 2,000 valuable books in the monastery.
Courtyard and defensive works
Passion chapels
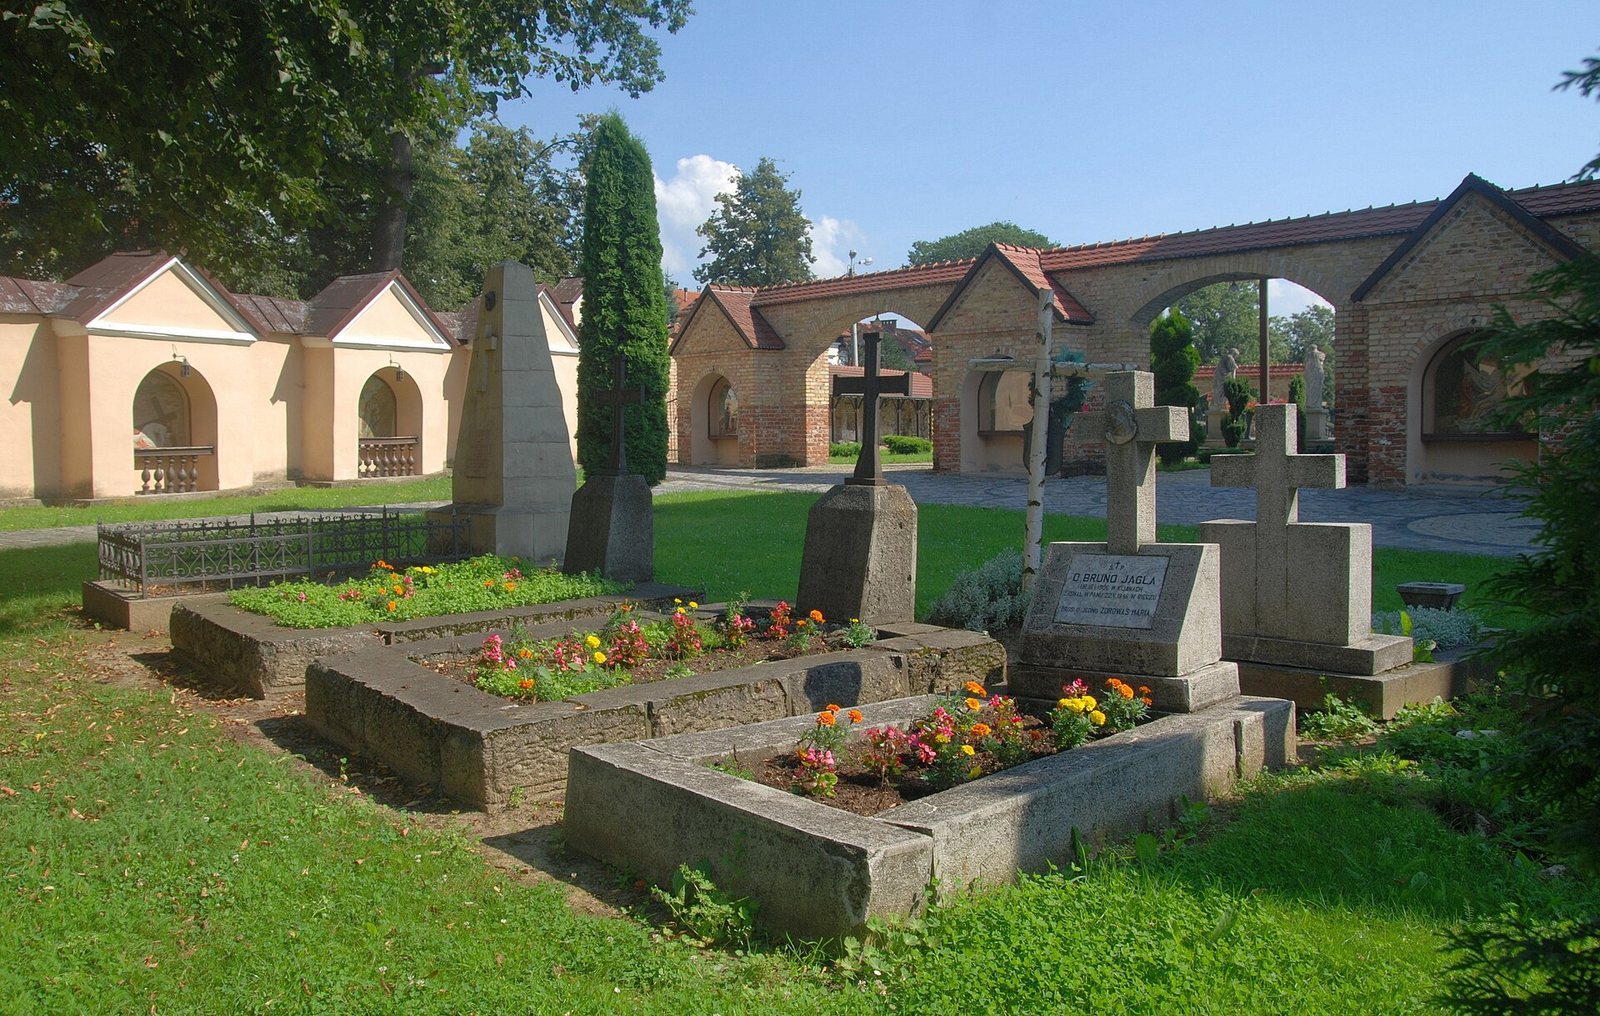
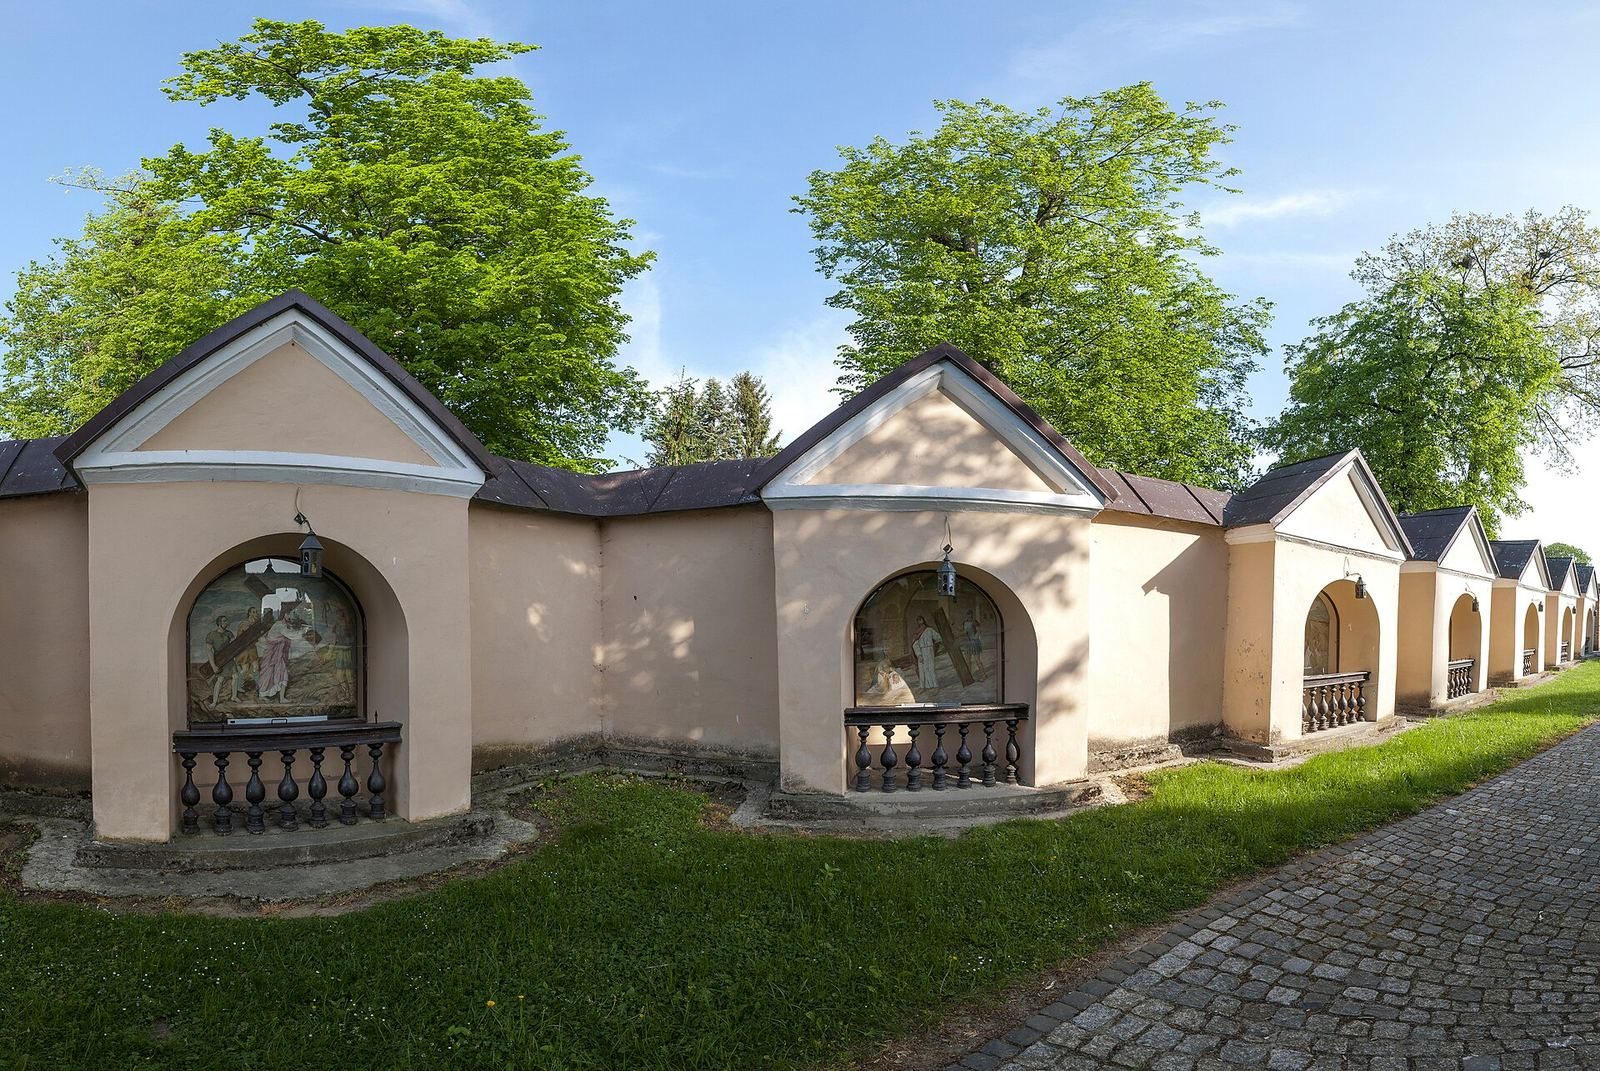
The monastery courtyard contains 14 chapels devoted to the Passion of Christ. A Neoclassical chapel, in a style drawing on classical forms, adjoins the south wall and contains a sculpture of Christ at the Pillar.
Walls and rampart
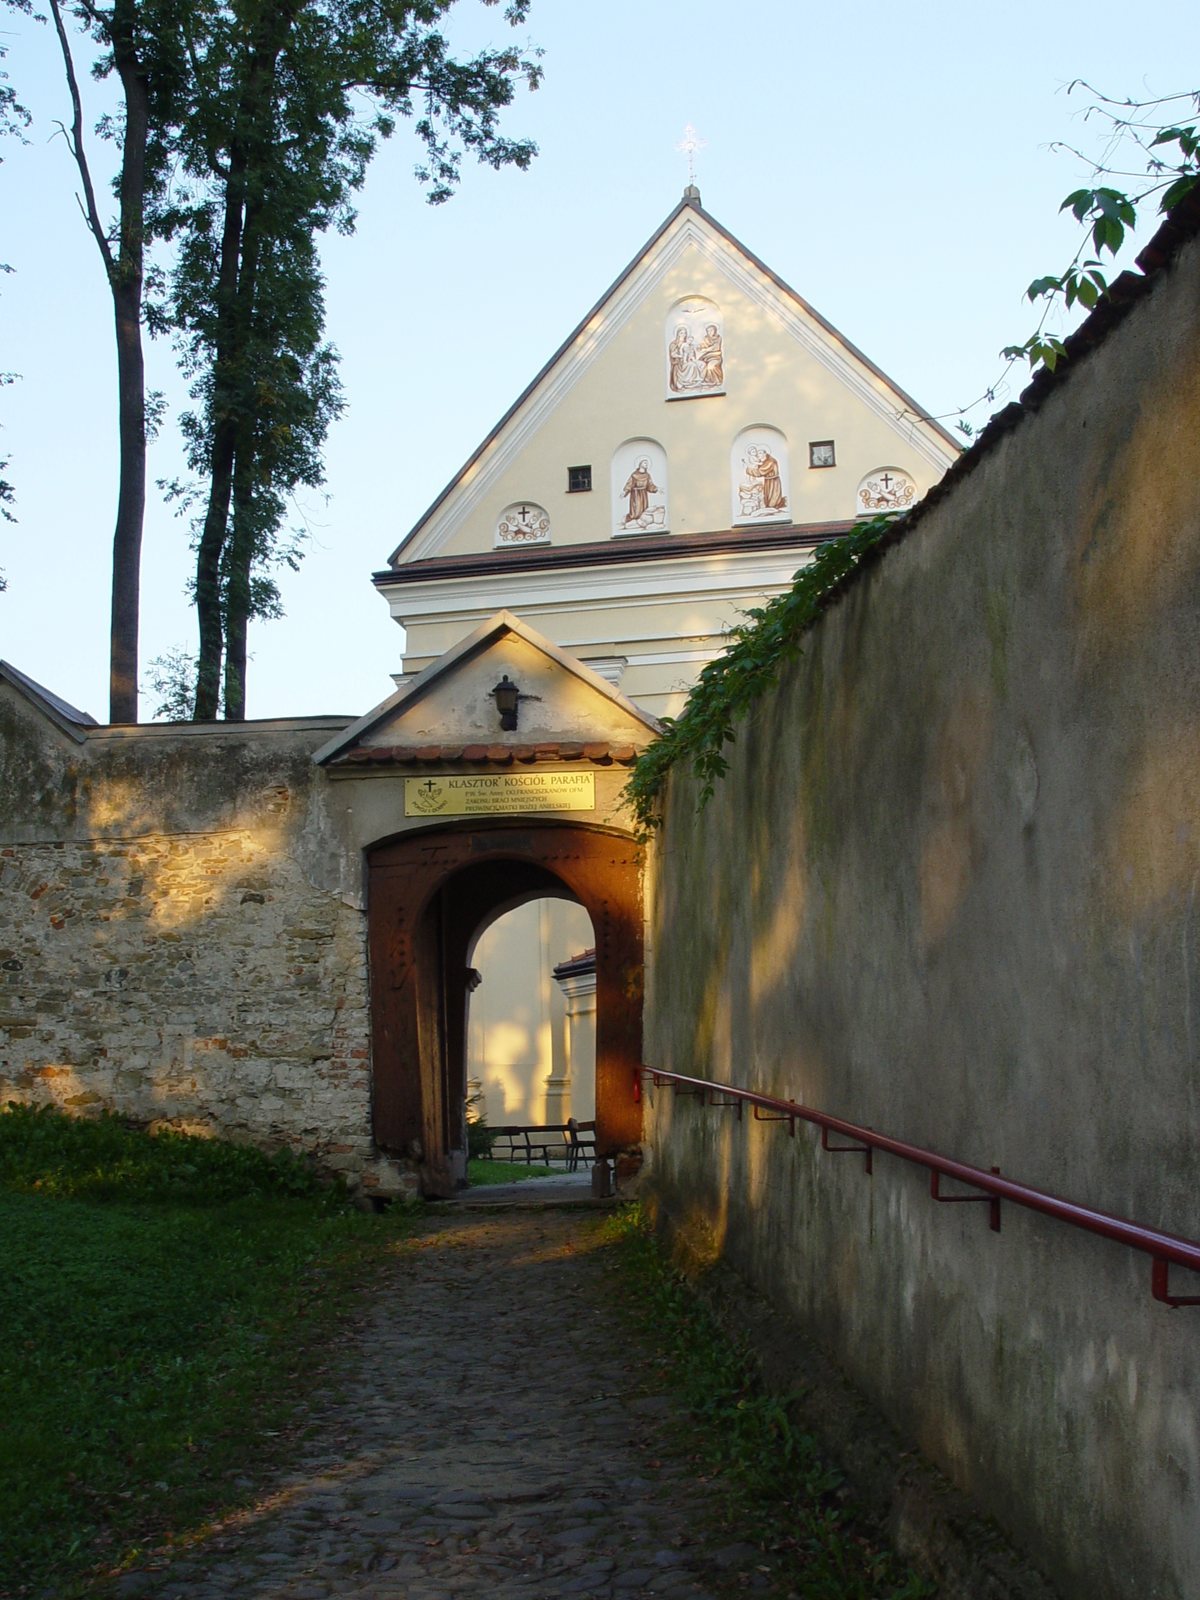
Walls dating to the 17th century surround the complex and contain dozens of loopholes, narrow openings through which defenders could fire weapons. An earthwork rampart south of the monastery was built during the Swedish Deluge, Sweden’s mid-17th-century invasion of the Polish-Lithuanian Commonwealth.
Statue of Mary
A statue of the Immaculate Virgin Mary stands beside the complex as a memorial to its 2003 renovation. The title refers to the Catholic teaching that Mary was preserved from original sin from the moment of her conception.