Church of the Nativity of the Virgin Mary in Ostrów: A 15th-Century Gothic Church
Site at a Glance
- Popularity
- Very Low
- Country
- Poland
- Primary era
- Medieval
- Eras represented
- Medieval, Modern
- Civilizations
- German, Kingdom of Prussia, Teutonic Order
- Site type
- Religious
- Remains
- Church
On this page9 sections
History
Foundation and early parish
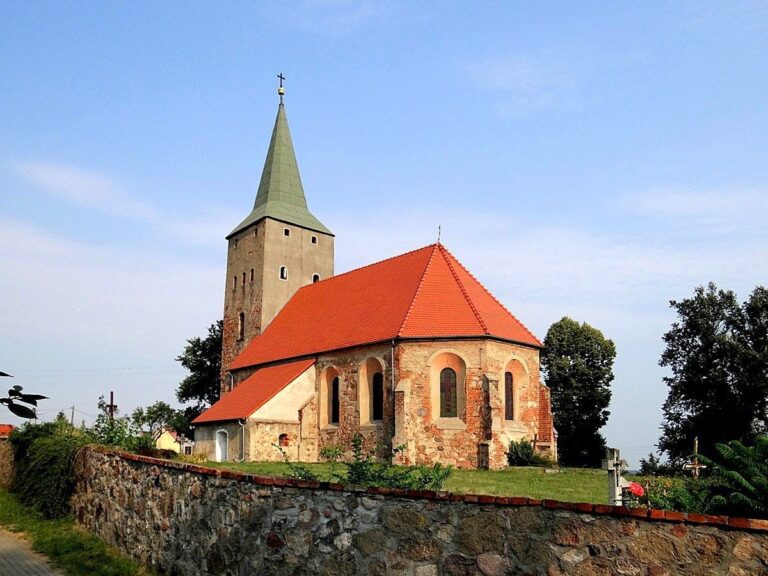
The Church of the Nativity of the Virgin Mary in Ostrów, Poland, is a brick church completed in the 15th century in the Gothic style, known for pointed arches and ribbed vaults. Its first recorded mention, in 1443, describes a conventual chapel without a tower administered by the Templars, a medieval Catholic religious and military order. A commandery, or local house or administrative center of the order, may also have been located there.
Church registers began in Ostrów in 1511. A parish attached to the church probably formed shortly before the Reformation, a movement within Western Christianity that led to the formation of Protestant churches. Fire destroyed the registers in 1740.
Religious change and restoration
A main altar was endowed in 1694. In the early 18th century, the church’s religious affiliation changed from Catholic to Protestant. The tower was repaired in 1751 and again in 1838, while the church’s furnishings were gradually replaced.
A major renovation took place in 1877–1879. In 1911, the severely deteriorated timber-framed tower was replaced.
Postwar use
After 1945, the church stood unused and deteriorated, and its original furnishings did not survive. It was consecrated in 1957 under its present dedication, the Nativity of the Virgin Mary, a Christian feast commemorating Mary’s birth. The church is a subsidiary of the Roman Catholic parish of St. Henry in Sulęcin.
Remains
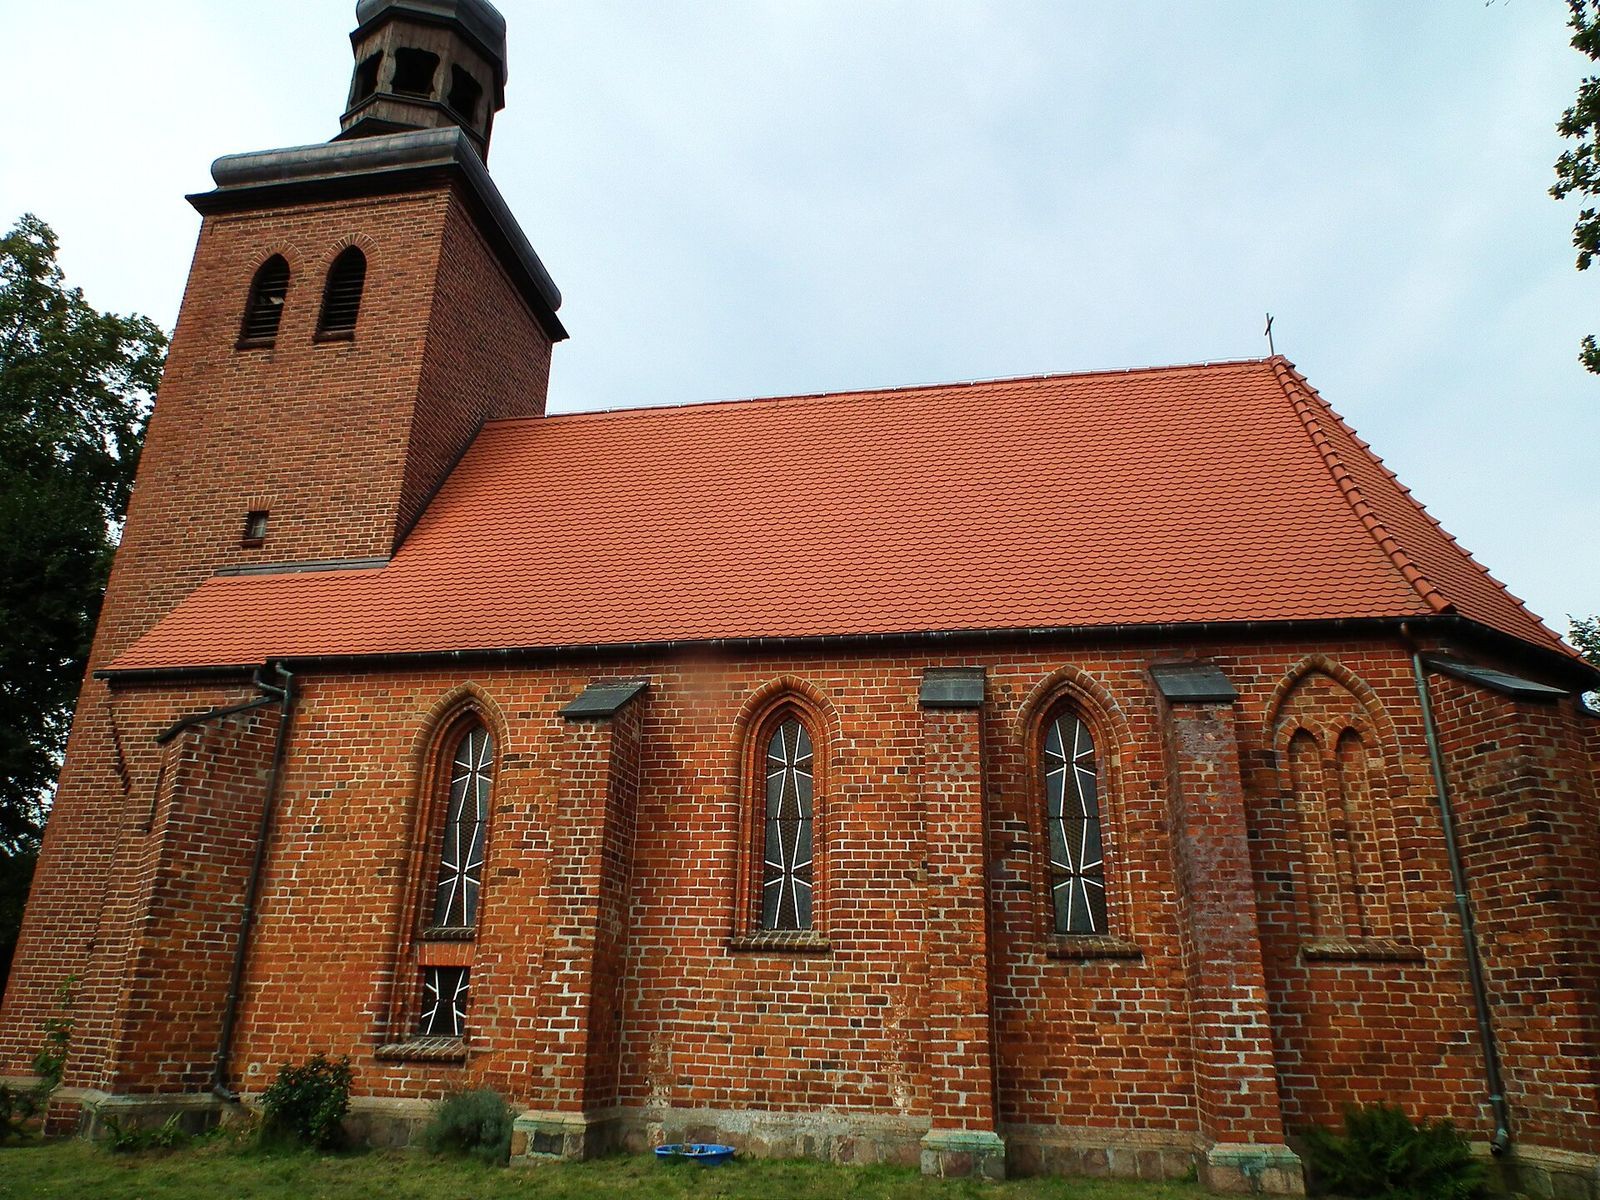
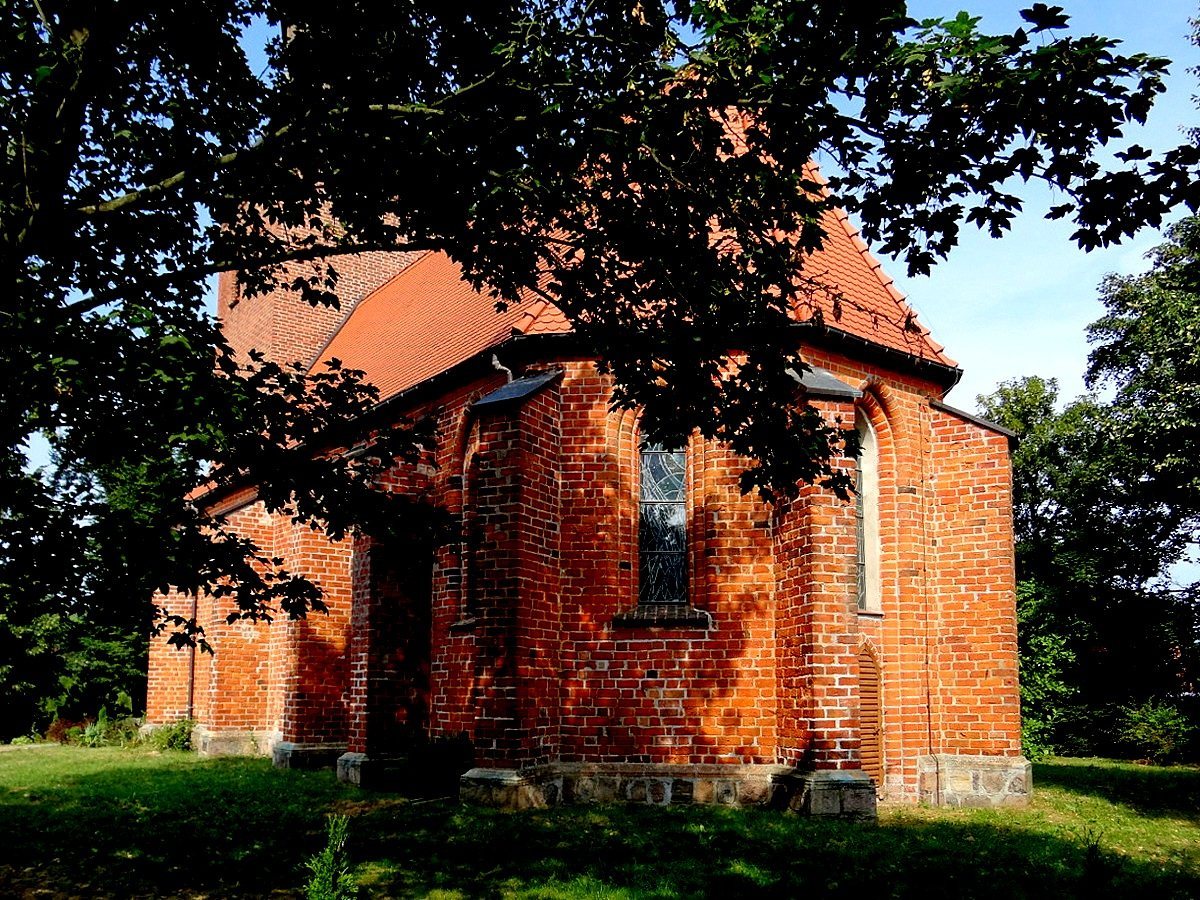
The church is a brick Gothic building with a tower at its western end and a cross-ribbed vault, a ceiling framed by intersecting ribs, over the interior.
Architectural features
Western tower and exterior
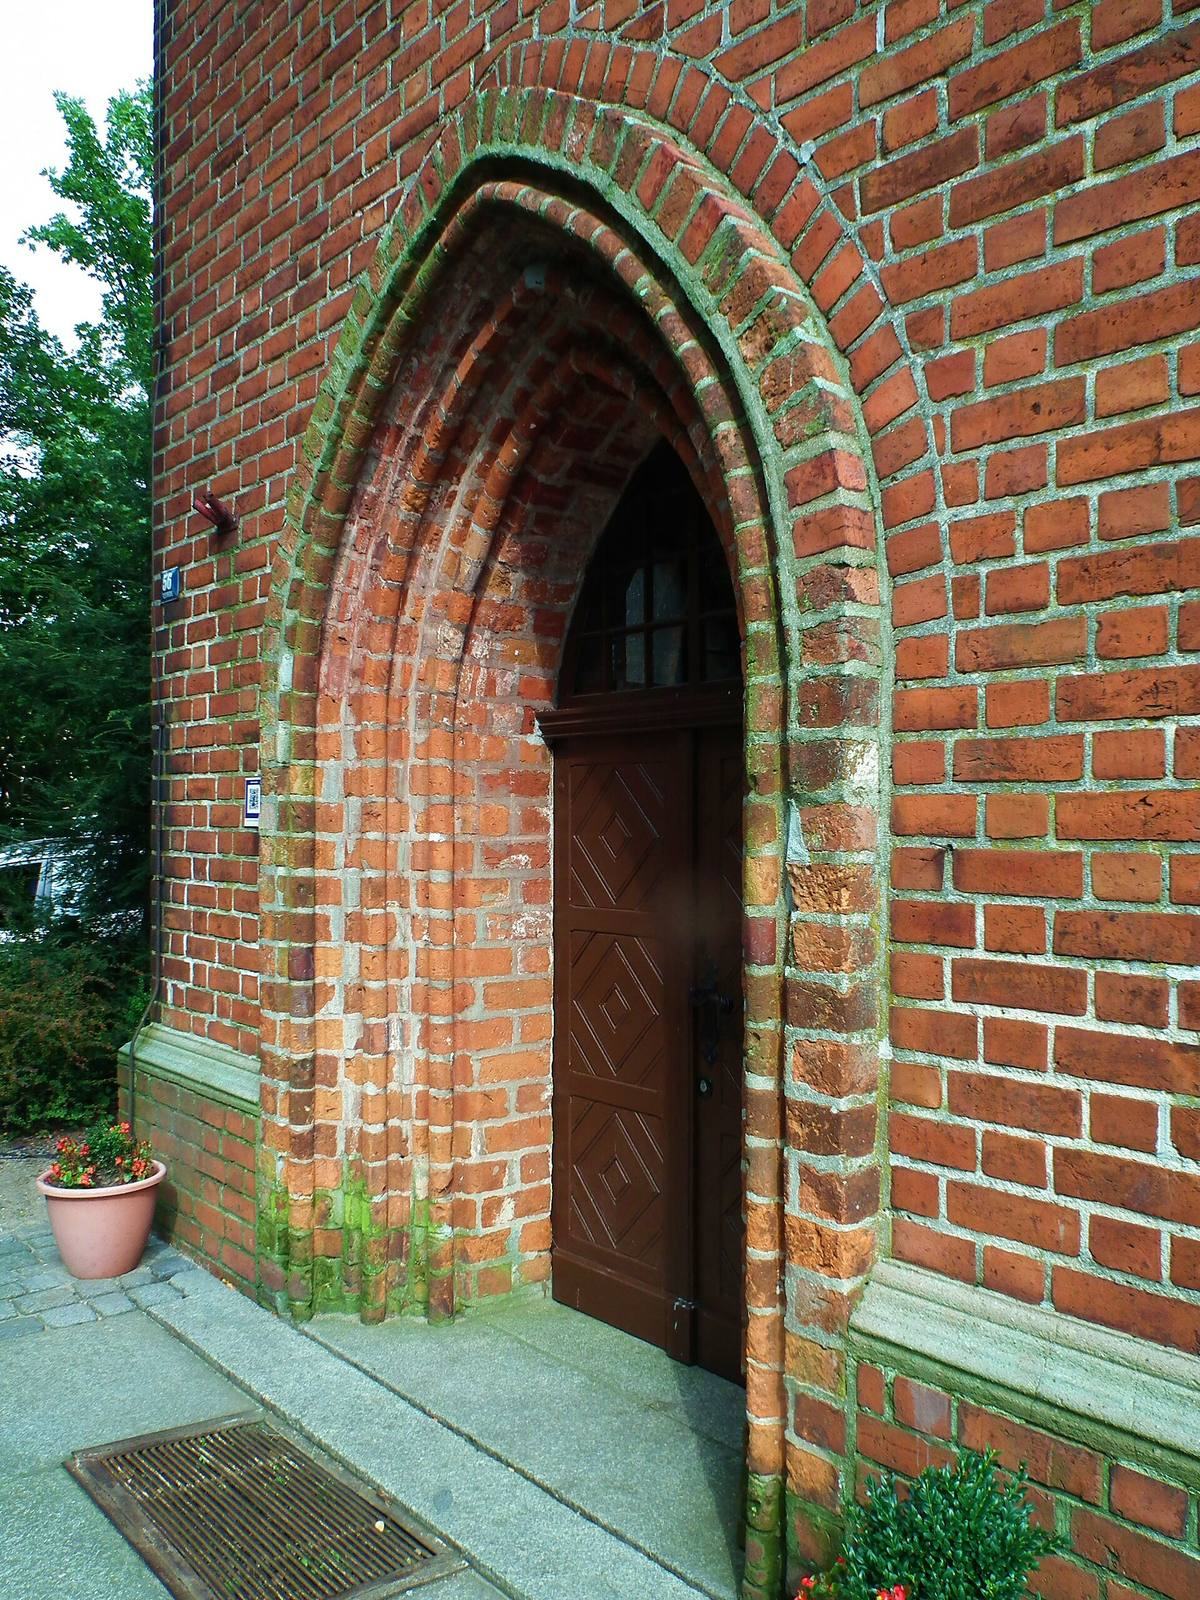
The brick tower combines later Gothic-revival and Baroque-inspired forms. A pointed-arch portal is set in its western wall. The renovation altered the upper cornice, the base of the walls, and the surrounds of the windows.
Vault and interior
Postwar work exposed the brick pattern of the vault ribs and walls. The flooring and roof covering were changed, and the interior was repainted repeatedly. The interior work of 1911 included painted plant-scroll designs, benches, and an organ gallery.
Stone epitaph
A stone epitaph in the church commemorates J. Ch. Simons, who died in 1753. It takes the form of a Baroque cartouche, an ornamental framed panel.