Church of Saint John the Baptist: Parish Church of Fuipiano Valle Imagna
Site at a Glance
- Popularity
- Very Low
- Country
- Italy
- Primary era
- Medieval
- Eras represented
- Medieval, Early Modern, Modern
- Civilizations
- Duchy of Milan, Kingdom of Sardinia, Venetian
- Site type
- Religious
- Remains
- Church
On this page12 sections
History
The Church of Saint John the Baptist is the principal Catholic place of worship in Fuipiano Valle Imagna, Italy, and belongs to the Diocese of Bergamo. It is dedicated to John the Baptist. A note at the end of a missal assigns its construction to June 15, 1423, while legacies from 1446 and 1449 provide further evidence of its presence in the fifteenth century.
Sixteenth- and seventeenth-century parish administration
A 1561 register of episcopal appointments required parish priests to obtain confirmation from the bishop every six months. The local community paid them because the parish had no endowment, or one too small to provide for its clergy.
In 1575 the church was assigned to the older territorial parish district of Almenno San Salvatore, amid the creation of diocesan vicariates, administrative subdivisions of a diocese. The reorganization followed decisions of the 1564 provincial council, reaffirmed at a 1574 synod, under Bishop Federico Corner. During a visit on October 13, 1575, Charles Borromeo, archbishop of Milan and a leading Catholic reformer, found five altars overseen by lay religious confraternities dedicated to Corpus Christi, or the Body of Christ, and Saint Mary. The church had no income, and the community supported its priest. A visitation by Gregory Barbarigo, a bishop and cardinal, also placed the church in the Almenno vicariate and noted that its sole priest was paid by local residents.
Lightning struck on June 28, 1633, bringing down the bell tower onto the nave and breaking part of an altar. A 1666 survey of the churches of Bergamo, compiled by diocesan chancellor Giovanni Giacomo Marenzi, classified the church as belonging to no parish. It noted that residents paid the priest, while confraternities maintained the high altar and the altar of the Rosary. A subsidiary oratory was dedicated to Saint Philip Neri and Saint Francis of Paola. On August 9, 1672, another natural event damaged the altar of the Crucifix. Repairs followed during the eighteenth century.
Eighteenth-century rebuilding and parish life
In 1728 the nave and presbytery were raised, and the church received frescoes and new paintings by Giuseppe Antonio Orelli. A porch at the front and an external portico were added in later years.
During Bishop Giovanni Paolo Dolfin’s 1778 visitation, a parish record counted five altars and associated the altar of Saints Fermo and Rustico with the confraternity of Christian doctrine. It also listed nearby rural oratories dedicated to Saint Francis of Paola, Saint Philip Neri, and Our Lady of Sorrows. The parish priest served with the assistance of two chaplains.
Nineteenth- and twentieth-century changes
A chapel dedicated to Our Lady of Lourdes was established in 1860. Bishop Gaetano Camillo Guindani reconsecrated the church on August 12, 1900. Twentieth-century maintenance and modernization included repainting frescoes and decorative features. On May 27, 1979, Bishop Giulio Oggioni placed the parish in the vicariate of Rota d’Imagna.
Remains
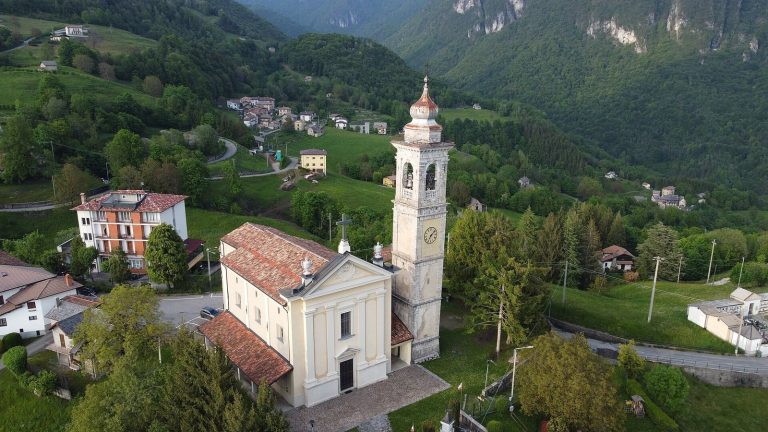
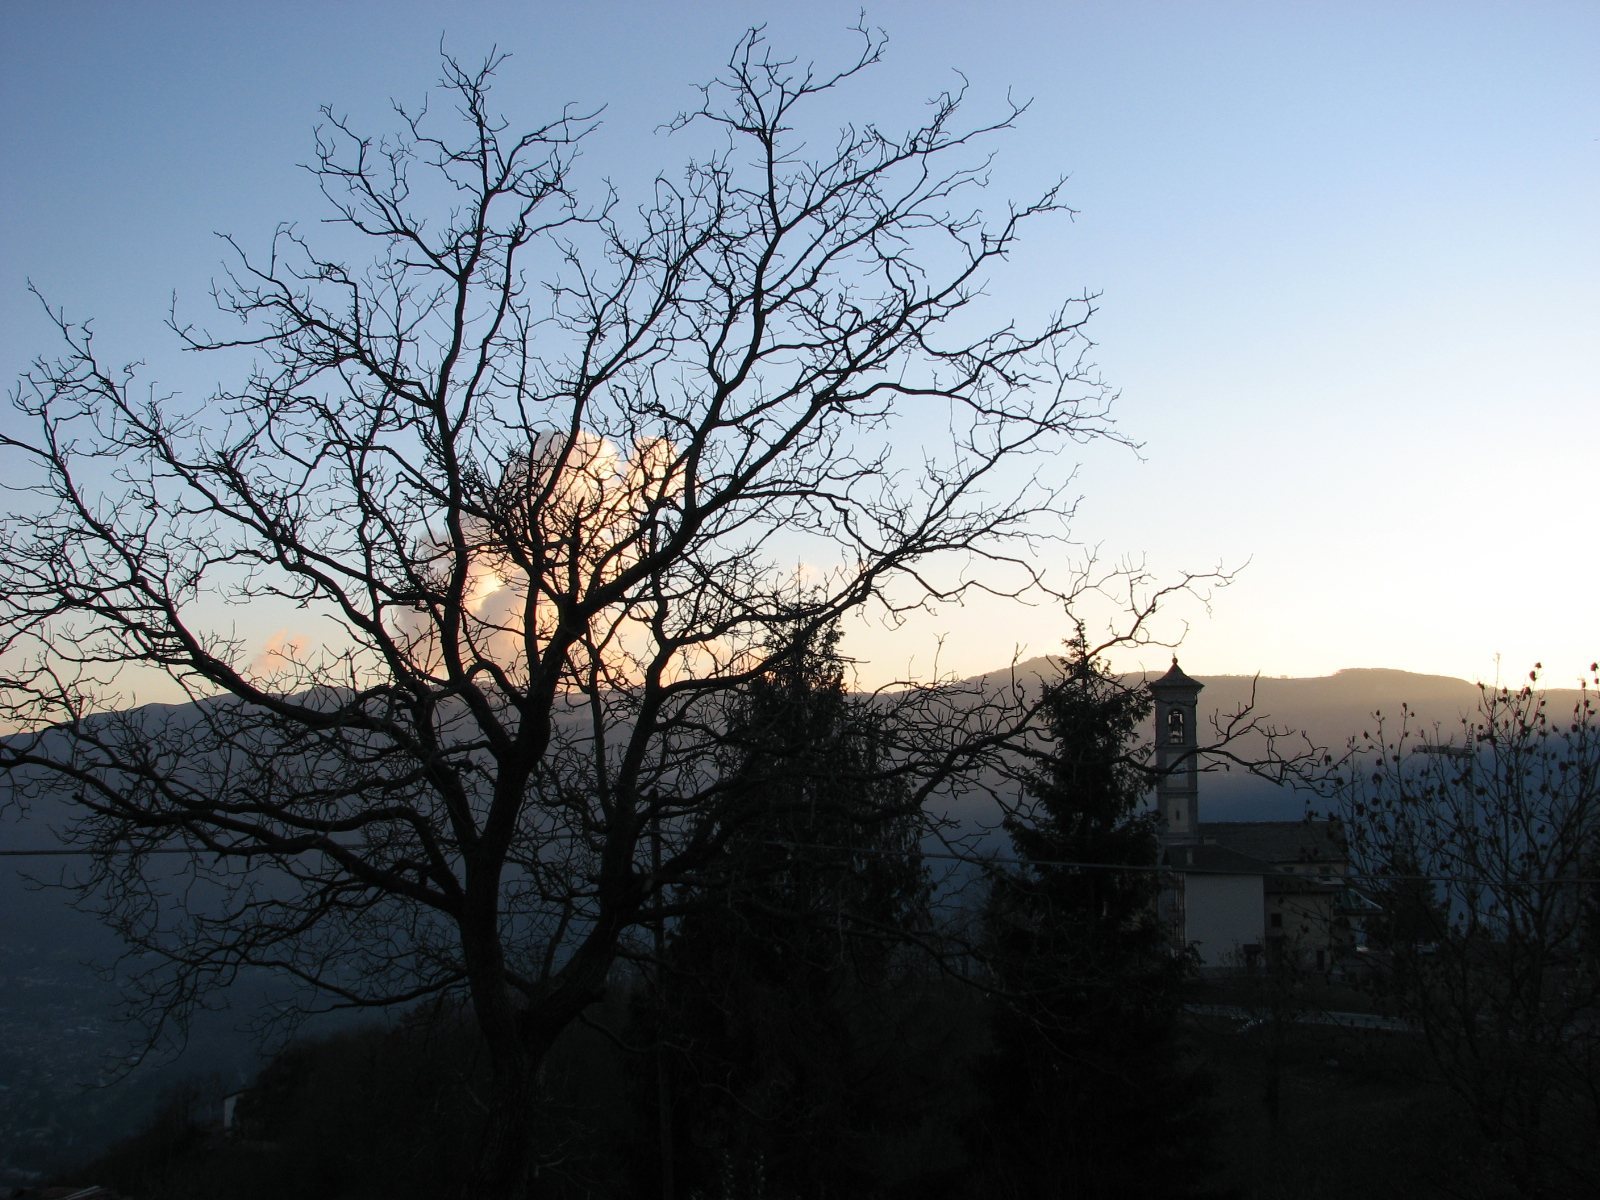
The church stands on elevated ground, with a broad churchyard in front. Its exterior combines a gabled front, adjoining porticoes, and a bell tower behind the main building.
Exterior
Façade and porticoes
The façade is arranged in three sections. The smaller sections at either side have roofs that slope in one direction, and a portico extends along their north side. Its columns have bases and capitals made of local stone.
Bell tower
Behind the church, the bell tower rises from a high base of local stone. Three upper sections, edged in stone, lead to the bell chamber. The tower’s earlier collapse in 1633 is part of the church’s recorded history.
Interior
Nave and ceiling
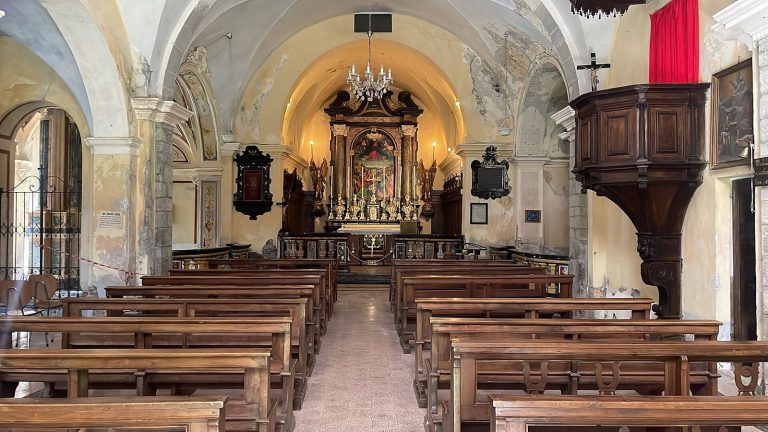
The interior has a rectangular plan and one nave, the main body of the church, divided into five sections by pilasters, or shallow supports attached to the walls. Their tall bases are faced with patterned marble, and their capitals carry gilded volutes, spiral ornaments. The supports carry a horizontal entablature and projecting cornice, from which the barrel vault, a continuous curved ceiling, rises. Stucco and paintings decorate the vault. Its medallions contain frescoes depicting the Resurrection of Jesus, the Ascension, the Descent of the Holy Spirit, the Assumption of Mary, and the Coronation of the Virgin.
Presbytery and apse
An arch marking the transition from the nave leads to the rectangular presbytery, the area around the main altar. It is smaller than the nave and raised above it by three marble steps, with marble railings along its sides. A pipe organ made by the Italian Serassi firm stands to the right. The high altar, built of marble in several colors, supports an upper structure with a statue of Saint John the Baptist. Its altar table holds relics, sacred remains or objects associated with saints, of Saints Clement, Felix, and Pellegrini, donated by the Bishop of Bergamo. Stucco and frescoes ornament the presbytery’s curved ceiling. A semicircular apse, the church’s terminal space, closes the choir and has a segmented half-dome above it.
Painting of Our Lady of Sorrows
The church preserves the painting Our Lady of Sorrows, regarded as the principal work of the seventeenth-century painter Carlo Ceresa.