Chiesa di Sant’Ambrogio: The Principal Catholic Church of Pizzino


Site at a Glance
- Rating
- 4.6
- Popularity
- Very Low
- Country
- Italy
- Primary era
- Early Modern
- External website
- Open
- Eras represented
- Early Modern, Modern
- Civilizations
- Italian, Venetian
- Site type
- Religious
- Remains
- Church
On this page8 sections
History
Chiesa di Sant’Ambrogio is the principal Catholic church of Pizzino, Italy, a hamlet of Taleggio, rebuilt in the eighteenth century in the Neobaroque style. Dedicated to Saint Ambrose, the fourth-century bishop of Milan, it follows the Ambrosian rite, the Catholic liturgical tradition associated chiefly with the Archdiocese of Milan. The church is regarded as the oldest in the Taleggio Valley and preserves a long connection with the ecclesiastical institutions of Milan and Bergamo.
Early church and medieval development
The original church belonged to the Archdiocese of Milan. A cross that once served as an old keystone and is now set into the portico carries the date 1010 in Roman numerals. This may indicate the foundation date of the primitive church. In 1225, a new chapel was added, and the church appeared among those subject to the church of San Pietro in Primaluna. The churches of San Giovanni Battista in Sottochiesa and Saints Peter and Paul in Olda remained attached to it until they became independent in 1494.
The eighteenth-century rebuilding
By the eighteenth century, the earlier building had deteriorated. The Milanese curia encouraged the inhabitants to construct a replacement at a more peripheral site. Work began under the parish priest Pietro Bellaviti Buttoni when the first stone was laid on 12 September 1714. The design is attributed to a Swiss architect. The new church opened for religious services on 28 September 1721.
On 18 June 1754, Giuseppe Pozzobonelli, the archbishop of Milan, visited the church and consecrated it. This ceremony confirmed its traditional dedication to Saint Ambrose. The church was later affected by the reorganization of diocesan boundaries. Between 1784 and 1787, civil and ecclesiastical authorities transferred it from the Archdiocese of Milan to the Diocese of Bergamo. Pope Pius VI confirmed the authorization in a papal bull issued on 13 November 1786.
Parish organization and modern history
A clergy register placed the church in the Sottochiesa vicariate, a local subdivision grouping neighboring parishes under ecclesiastical administration. It was served by a parish priest and functioned as a subsidiary to the churches of Santa Maria, San Lorenzo, Saint Anthony the Abbot, Saint Roch, and Santa Vittoria. The latter received relics of early Christian martyrs recovered from the Catacombs of Saint Callixtus in 1816.
During the second decade of the twentieth century, the painter Fermo Teragni decorated the vaults, and the facade was modernized. On 21 August 1941, Bishop Adriano Bernareggi of Bergamo consecrated a new high altar and placed relics of Saints Alexander of Bergamo, Victor, Ambrose of Milan, Charles, and Nicholas within its altar table. German soldiers set fire to some sacred objects during the Second World War, after which several altars were rebuilt. A new floor was laid in 1953 under the supervision of the architect Luigi Angelini.
A diocesan decree issued by Bishop Giulio Oggioni on 27 May 1979 incorporated the parish church into the San Giovanni Bianco–Sottochiesa vicariate. In 2010, restoration work addressed the facade and rear of the building as part of commemorations of the first foundation traditionally associated with the date 1010.
Remains
Exterior and entrance
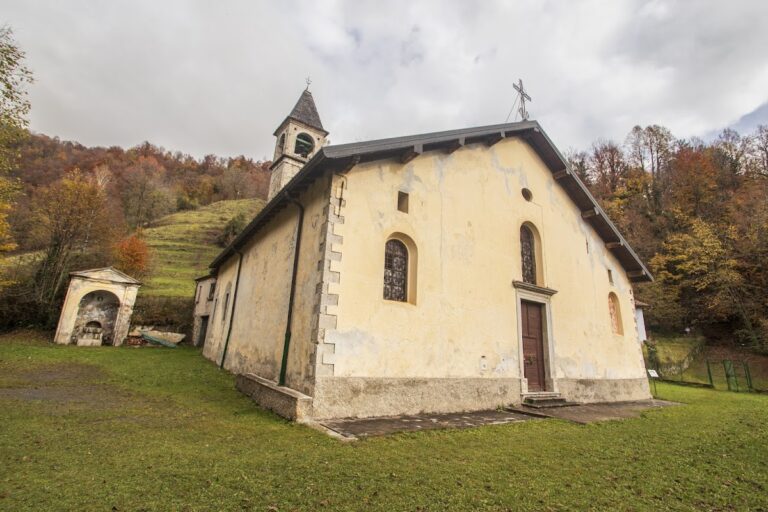
The church occupies the peripheral location chosen for the eighteenth-century rebuilding. Its south-facing facade stands beyond a churchyard paved with porphyry stones arranged in irregular opus incertum, a technique using irregularly shaped pieces. Four large pilasters rise from a high base across the front and terminate in Doric capitals. They support the entablature, the horizontal architectural assembly above the pilasters, and a triangular pediment carrying the church’s dedication.
The central part of the facade projects beyond the two lower side sections. It contains a portico framed by pilasters and crowned by a pediment in local stone, while a rectangular opening above provides light to the nave. A second portico on the right, covered by a single-pitched roof, links the church with the eighteenth-century bell tower.
Interior arrangement
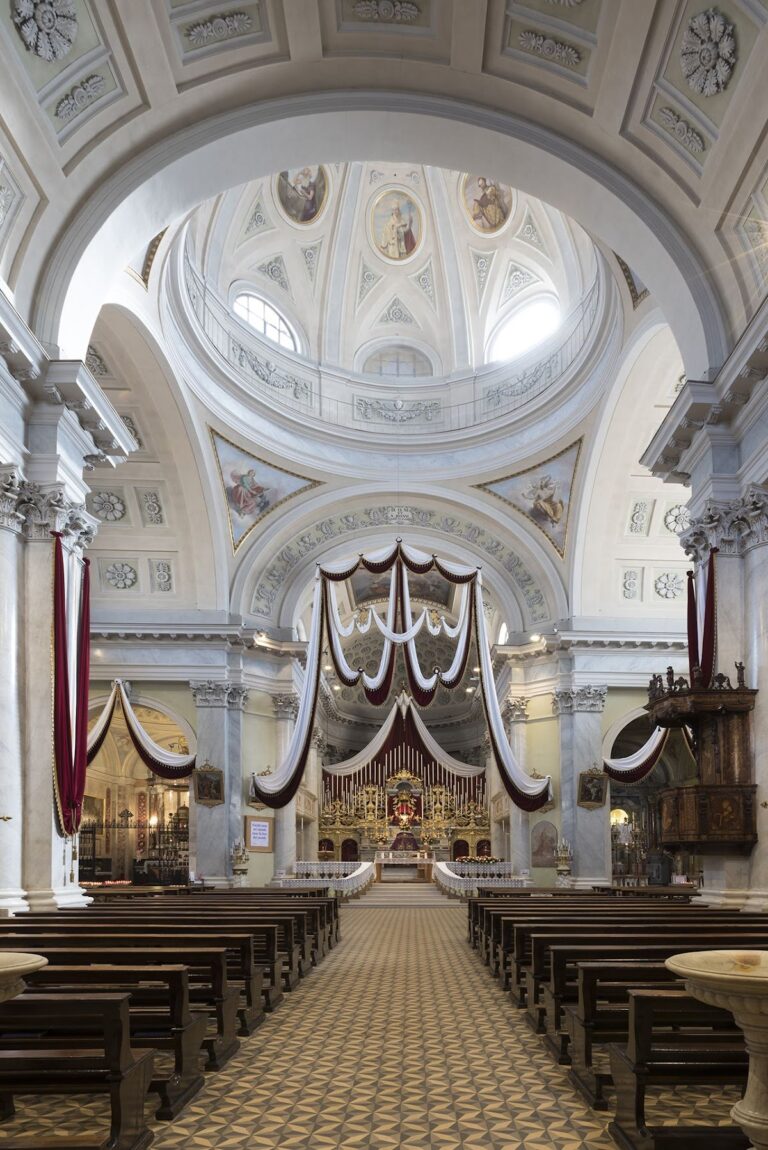
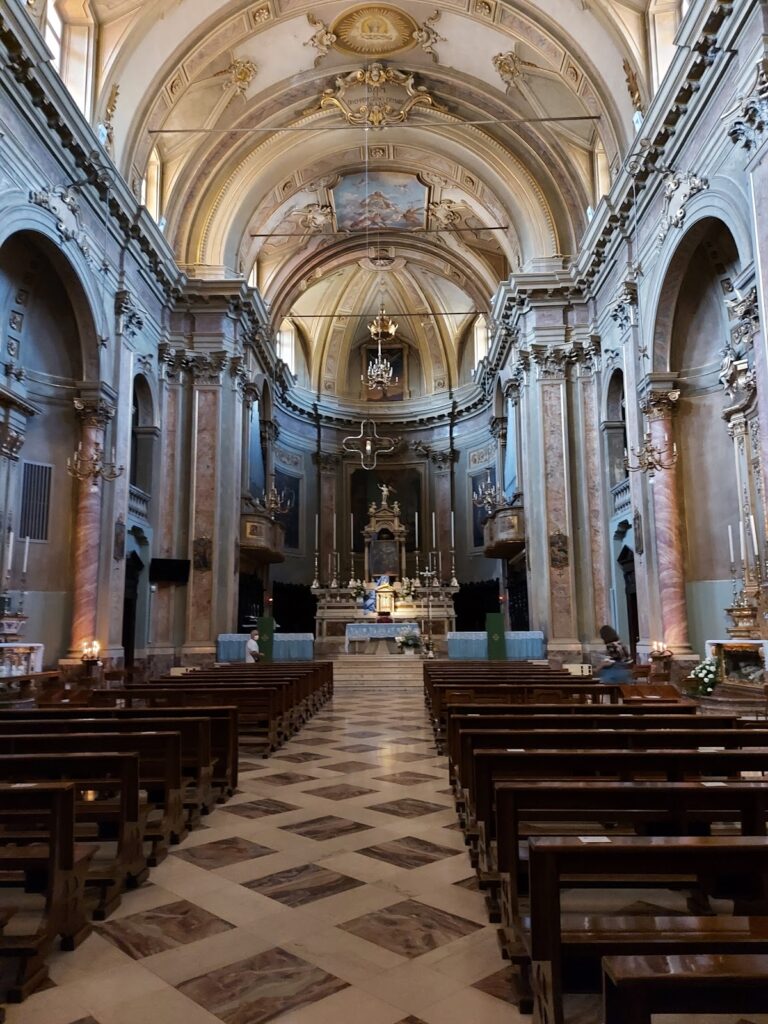
The interior is organized as a single nave covered by a cross vault and divided by pilasters into three bays. At the counterfacade, the penitential area contains two wooden confessionals. The baptistery occupies a chapel on the left of the first bay and is enclosed by a gate; the altar opposite is dedicated to Saint Aloysius Gonzaga, a sixteenth-century Jesuit saint associated with youth and education. In the third bay, the altar of Our Lady of the Rosary stands on the left, while an altar dedicated to the saints occupies the right.
Presbytery and altars
A triumphal arch and three steps lead into the presbytery, the area surrounding the main altar. A gray-marble balustrade encloses it, and a dome rises above curved triangular supports called pendentives. Two lateral windows illuminate this part of the church. The sanctuary ends in an apsidal choir covered by a basin vault and opened by two semicircular lunette openings.
The high altar is made from variegated red marble quarried at Camerata Cornello. Its decorated altar frontal depicts Saint Ambrose accompanied by a swarm of bees. The altar table consecrated in 1941 contains sealed relics of Saints Alexander of Bergamo, Victor, Ambrose of Milan, Charles, and Nicholas. Fermo Teragni’s vault decorations and the reconstructed altars form part of the interior shaped by the church’s twentieth-century alterations.