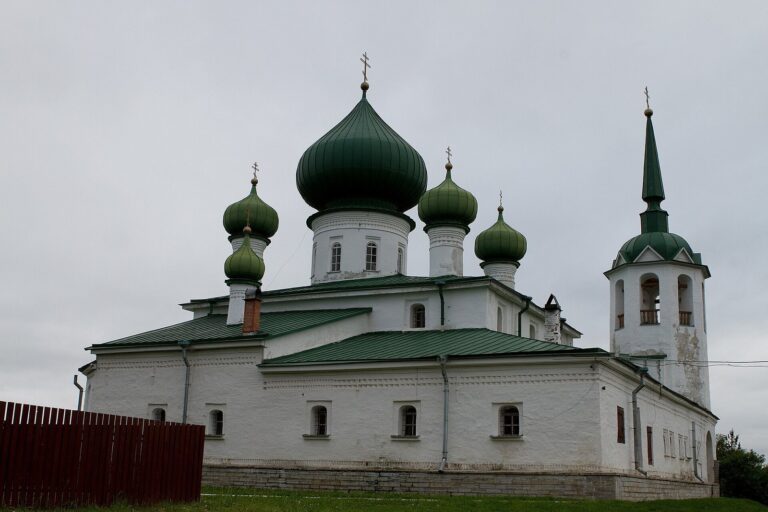
Saint Nicholas Monastery, Staraya Ladoga: An Orthodox Monastic Complex
Site at a Glance
- Popularity
- Medium
- Country
- Russia
- Primary era
- Early Modern
- Eras represented
- Early Modern, Modern
- Civilizations
- Russian
- Site type
- Religious
- Remains
- Fortified Monastery
On this page20 sections
History
Origins and medieval records
Saint Nicholas Monastery is an Orthodox men’s monastery of the Russian Orthodox Church in Russia, dedicated to Saint Nicholas. Its foundation date is unknown, although tradition places its establishment in 1241, in commemoration of Alexander Nevsky’s victory over Swedish forces at the Battle of the Neva in 1240. Nevsky was a thirteenth-century Rus’ prince and military leader later revered as an Orthodox saint.
Records from 1496 and 1499 to 1500 describe the monastery as already old and note that it held about 20 villages in several districts. A sixteenth-century commemorative register says the Saint Nicholas Cathedral was consecrated three times, each ceremony following the previous one by 12 years. The repeated consecrations apparently followed repairs.
War, destruction, and rebuilding
In 1611, during the Time of Troubles, a period of political upheaval and foreign intervention in Russia, Swedish forces killed some monks from Valaam Monastery. The survivors found refuge at Saint Nicholas Monastery and brought the relics of Valaam’s founders, Sergius and Herman. The monastery itself had been almost entirely destroyed during the conflict and remained in decline for decades. It is also associated with a particle of Saint Nicholas’s relics.
An inventory made in 1628 describes a much-damaged community. The Saint Nicholas church had fallen into ruin after a Swedish raid on Ladoga, while the vault of the stone church of Saint John Chrysostom had partly collapsed and its walls were cracked. The inventory also lists a refectory, three monastic cells, an abbot, five members of the brotherhood, and two peasants.
Rebuilding the cathedral in the middle of the seventeenth century changed much of its earlier form. It was consecrated on 8 December 1668. A chapel dedicated to Antipas was apparently paid for by the merchant Antipa Romanovich. Tikhvin craftsmen erected a stone bell tower in 1691-92, and a chapel dedicated to the Tikhvin Icon of the Mother of God was added in 1695-97 by order of Cornelius, Metropolitan of Novgorod. By the early eighteenth century, further chapels had been established.
Imperial oversight and suppression
In 1714, authority over the monastery passed to the Alexander Nevsky Monastery, and development gathered pace. Roads and monastic buildings were prepared for a visit by Peter I. In 1723, around 2,000 linden trees from estates belonging to Iveron Monastery were planted at the monastery and nearby. Many failed to thrive; trees were dug up the following year for transfer to the Alexander Nevsky Lavra. Four remained on the monastery grounds, and two are still growing there.
The community numbered about 35 people in 1731, including monks, church attendants, workers, and six hired fishermen. By 1871 it had grown to roughly 80, counting monastics, other staff, and seasonal workers. The bell tower had an iron striking clock during the first half of the eighteenth century, but an order in 1754 required its transfer to the Alexander Nevsky Lavra. In 1761, the monk Gerasim received permission to open a quarry for building stone, provided the stone was burned into lime for construction at the Lavra.
Under the 1764 reform, the monastery was assigned to the third class, a rank in the imperial classification of monasteries. It was suppressed in 1771, and its property and community were transferred to Zelenets Monastery. At the time, the Saint Nicholas church was badly cracked and partly collapsed; the Saint John Chrysostom church was also damaged, and the monks’ cells were deteriorating.
Revival and nineteenth-century expansion
Local residents, including the merchant brothers Okhryaev, petitioned for the monastery’s revival and offered to care for it. Their efforts succeeded in 1794. On 21 February 1811, it was re-established as an independent monastery outside the state’s formal allocation of monastic staff. A school for the children of clergy and church attendants opened there, then moved to the Alexander Nevsky Lavra in 1822. The monastery was also assigned the Saint John the Baptist Monastery of Staraya Ladoga, where its monks were expected to hold services.
A stone residence for the abbot was approved in 1812 and completed in 1825. A chapel opened in 1814 on the site of a tavern known as Kosoy. In 1827, the merchant Tumanov bought land in Saint Petersburg and established a chapel there. Charitable donations funded a stone granary in 1830, and the bell tower underwent repairs in 1835-37. A school for children from nearby settlements operated from 1841 to 1862.
Building work in the 1850s added farm structures, wooden living quarters, sheds, barns, and stables. A three-storey stone building was erected west of the cathedral in 1852. It provided rooms for diocesan officials, monks, and guests, as well as a bakery, a workshop for making small loaves used in Orthodox services, and storage space. The monastery also established quarries and a brickworks producing bricks and lime. Monks earned income by making gloves, boots, crosses, icons, and candles for sale in nearby towns and at their Saint Petersburg chapel.
A free school for children from surrounding villages opened in 1869. Lessons included reading and writing, scripture, catechism, and arithmetic; children living far away could stay overnight during winter. The artist Vasily Maksimov attended and later worked for a time in the monastery’s icon-painting workshop. He left for Saint Petersburg to pursue his interest in art after harsh treatment by monks, who later assisted him.
A new stone enclosure wall was built in 1907, while the eastern side initially retained an older wall dating from 1839. Stone cells were added to the south and cellars to the west. From 1911 to 1915, the eastern enclosure was rebuilt with two corner towers. Major cathedral repairs in 1910-13 made the church heated, added a chapel and a lower sacristy, and provided a new porch. The older church fabric and architectural details were retained, and the icon screen was regilded.
Closure and return to monastic life
The monastery officially closed in 1927, but its community continued until 1937 as a fishing cooperative. From the 1930s, the grounds also accommodated a machine-tractor station, a craft school, a dormitory, and a club. In 1958, specialists examined the cathedral and decided to remove later additions in an eclectic style. The western and northern additions were taken down, but the planned restoration was postponed.
The cathedral became a federal architectural monument in 1974, and the monastery is listed as a cultural heritage site of federal significance in Russia. On 26 December 2002, Patriarch Alexy II blessed the monastery’s return to monastic life, and a community of monks came back.
Remains
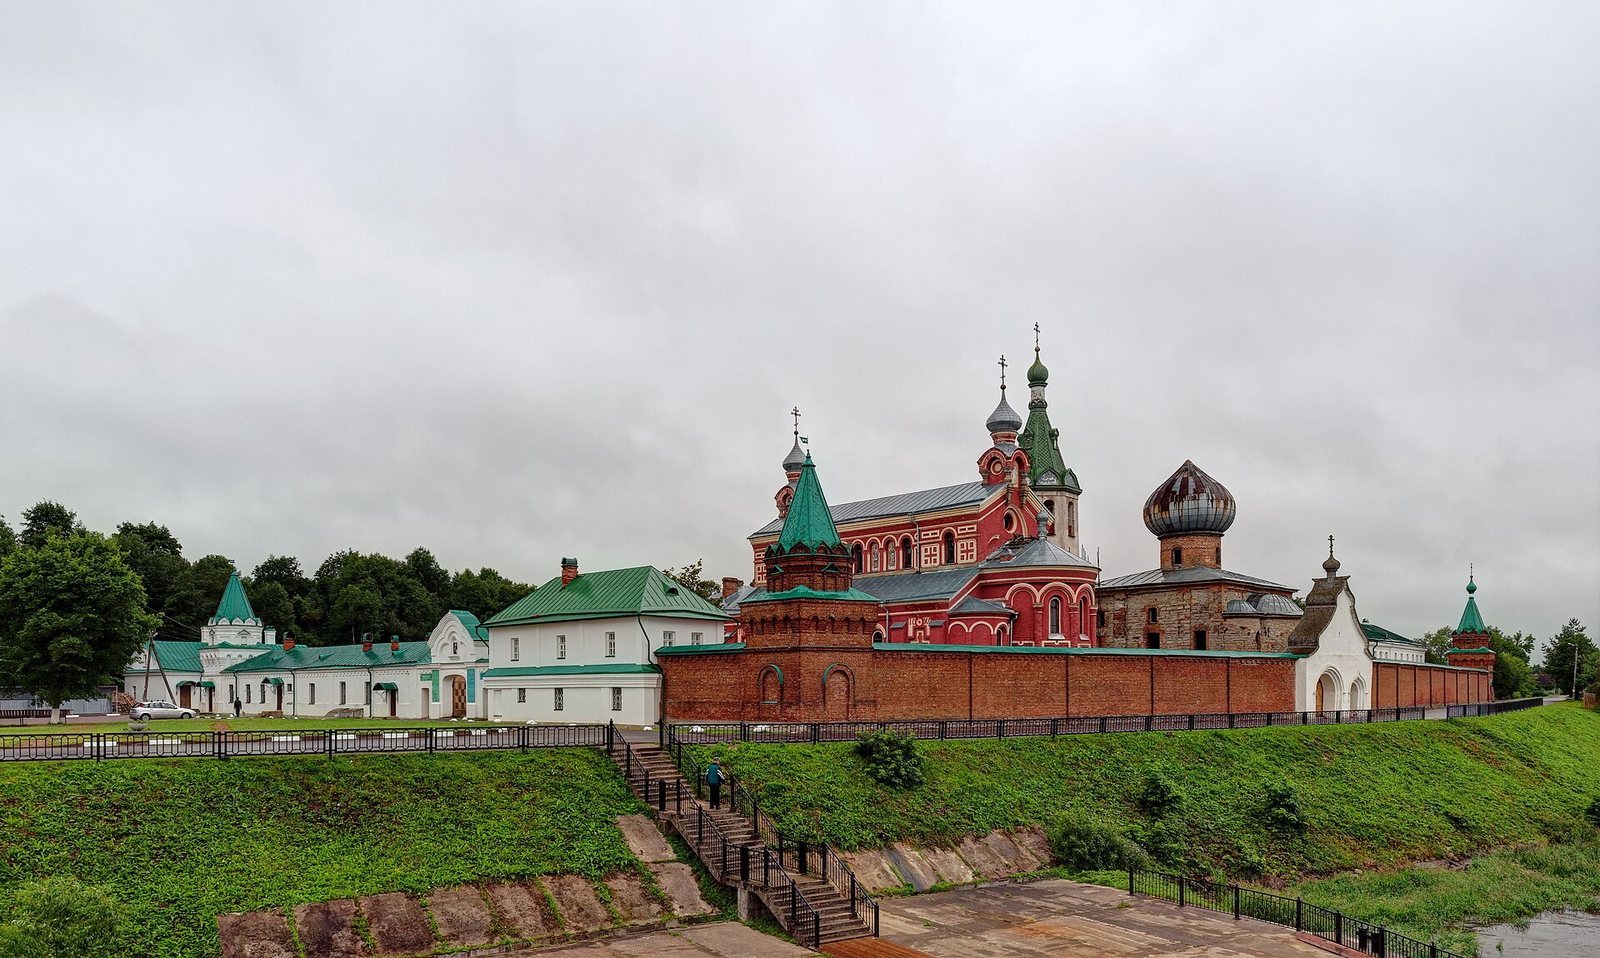
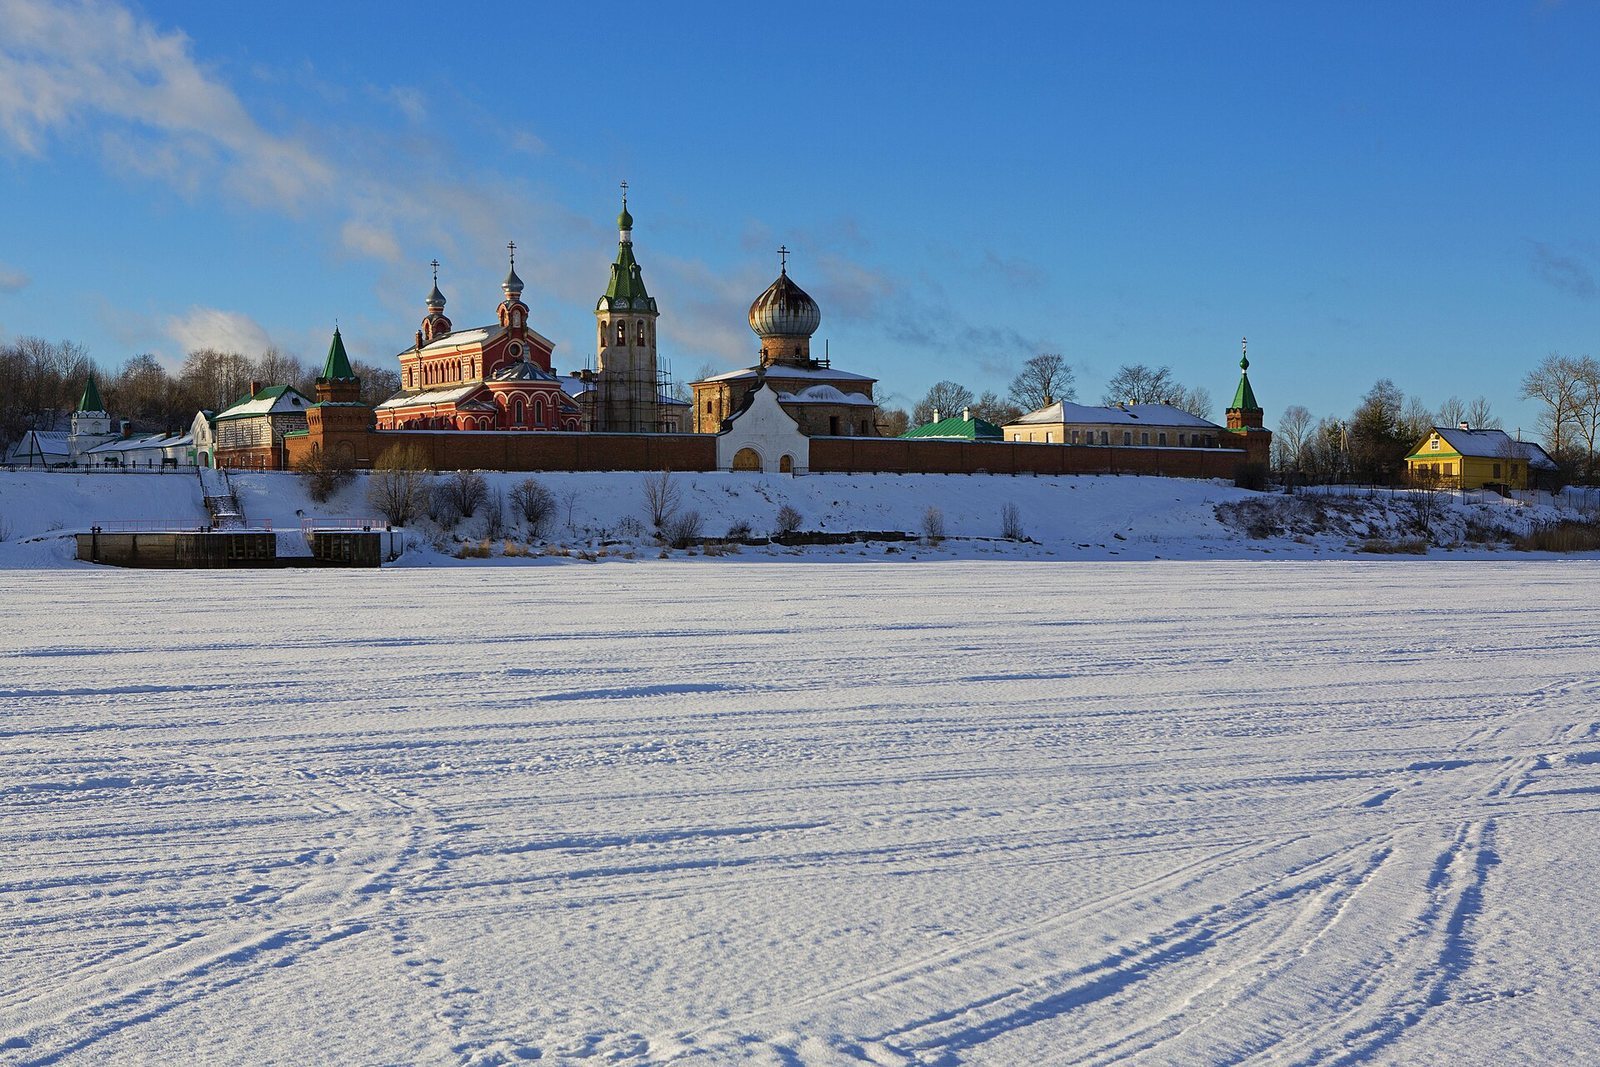
The monastery occupies the southern end of Staraya Ladoga on the left bank of the Volkhov River. A stone wall encloses the grounds, with the Saint Nicholas Cathedral near the enclosure and approximately central to the site. The churches, bell tower, gates, cemetery, and other buildings form the principal elements of the complex.
Cathedral and bell tower
Saint Nicholas Cathedral
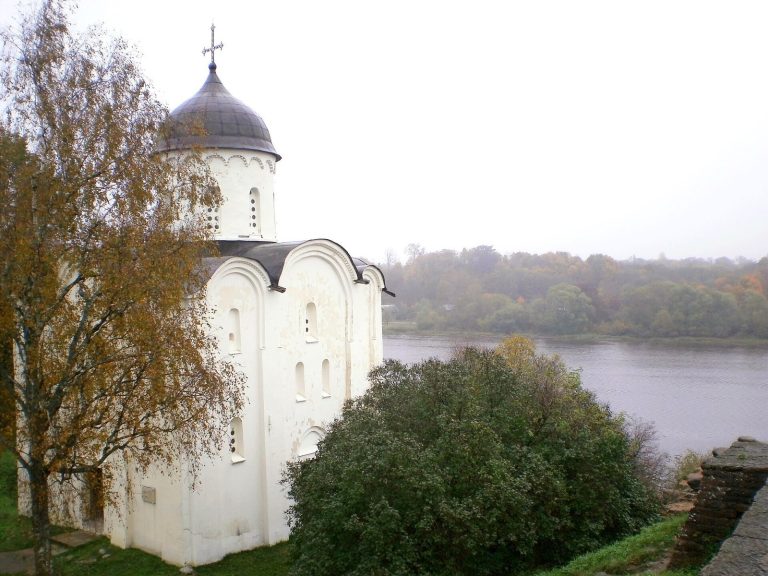
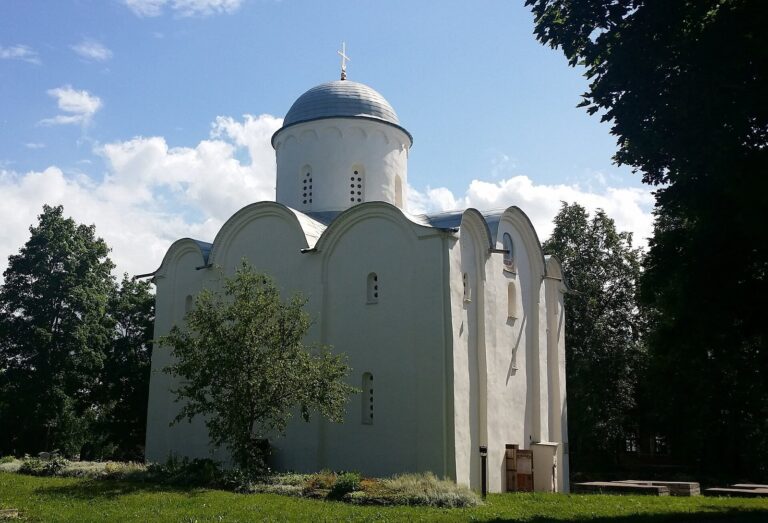
The cathedral has four interior supports and three altar-end apses, or rounded projections. Its vaults and roof are arranged around a central crossing, and a lower level lies beneath the church above. The main body is roughly cubic, covered by a four-sided iron roof. A large onion dome rises from a cylindrical brick drum that admits light into the interior. The seventeenth-century rebuilding left portions of the earlier lower walls and supports, while retaining the original plan as the main element of the church’s earlier arrangement.
By the early eighteenth century, the cathedral had five domes and chapels dedicated to the Annunciation, Saint Demetrius, Antipas, and the Tikhvin Icon of the Mother of God. The Tikhvin chapel and a porch changed the building’s exterior; smaller domes were added, while the additions partly covered the north and west sides. The porch had pear-shaped columns.
Bell tower
The stone bell tower stands between the cathedral and the refectory. Its shaft is octagonal, and its two-level cupola includes a room for ringing the bells. Above it, an ornamented wooden roof shaped like a tent is crowned by a cross. Ten bells formerly hung in the tower. Board-roofed wooden passages connected it with the cathedral and refectory.
Church of Saint John Chrysostom
Form and interior
The church combines a rectangular basilica layout with features drawn from several architectural traditions. Its long pointed windows, rose window in the gable, and stained glass sit alongside onion domes and a substantial porch with barrel-shaped columns. A porch with two granite columns marks the entrance. Inside, the central nave, the church’s main space, rises above the side aisles. Four columns of Karelian Seluvian granite support the heavy vaults of the tent-shaped roof.
Paintings and fittings
Students of the Saint Petersburg Academy of Arts painted scenes from the life of John Chrysostom and figures associated with him. The side aisles show his election as archbishop of Constantinople, preaching, death, and burial. Other images include Deaconess Olympias, Hesychius, Meletius of Antioch, and Proclus of Blachernae; curved supports beneath the dome depict the Evangelists. The upper part of the nave includes scenes of Christ’s Passion based on works by Gustave Doré, including the betrayal by Judas, Christ’s imprisonment, his trial before Pilate, and the journey to Golgotha. Another tier depicts Gregory the Theologian, John Chrysostom, Basil the Great, and the Apostle James.
The central nave’s vaults are painted aquamarine, representing the sky and the stars. In the altar apse, God Sabaoth appears blessing amid angels; above the altar table, the image is accompanied by seven angelic orders. Smaller apses contain symbolic images of the Holy Spirit and the All-Seeing Eye. A preserved part of the icon screen, which separates the sanctuary from the main church, is a gilded linden-wood arch with three angels. The southern small apse formerly held a chapel dedicated to Saint Nazarius. During the Soviet period, the church stored agricultural machinery, which damaged its paintings.
Enclosure and grounds
Wall and Holy Gates
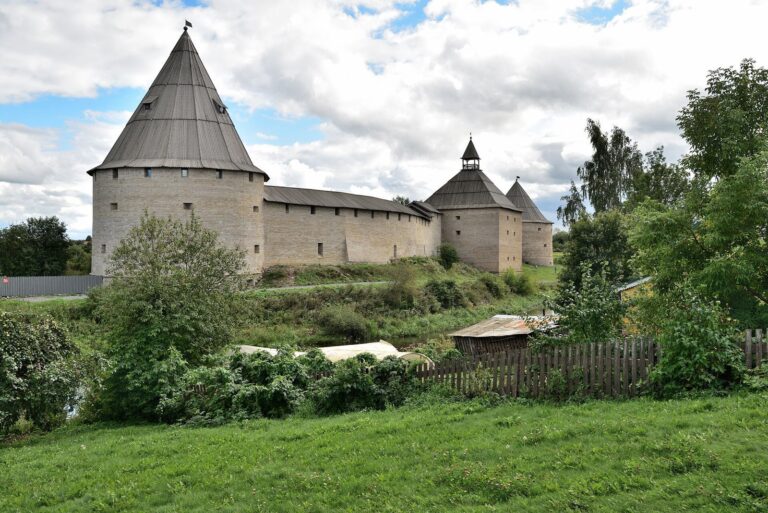
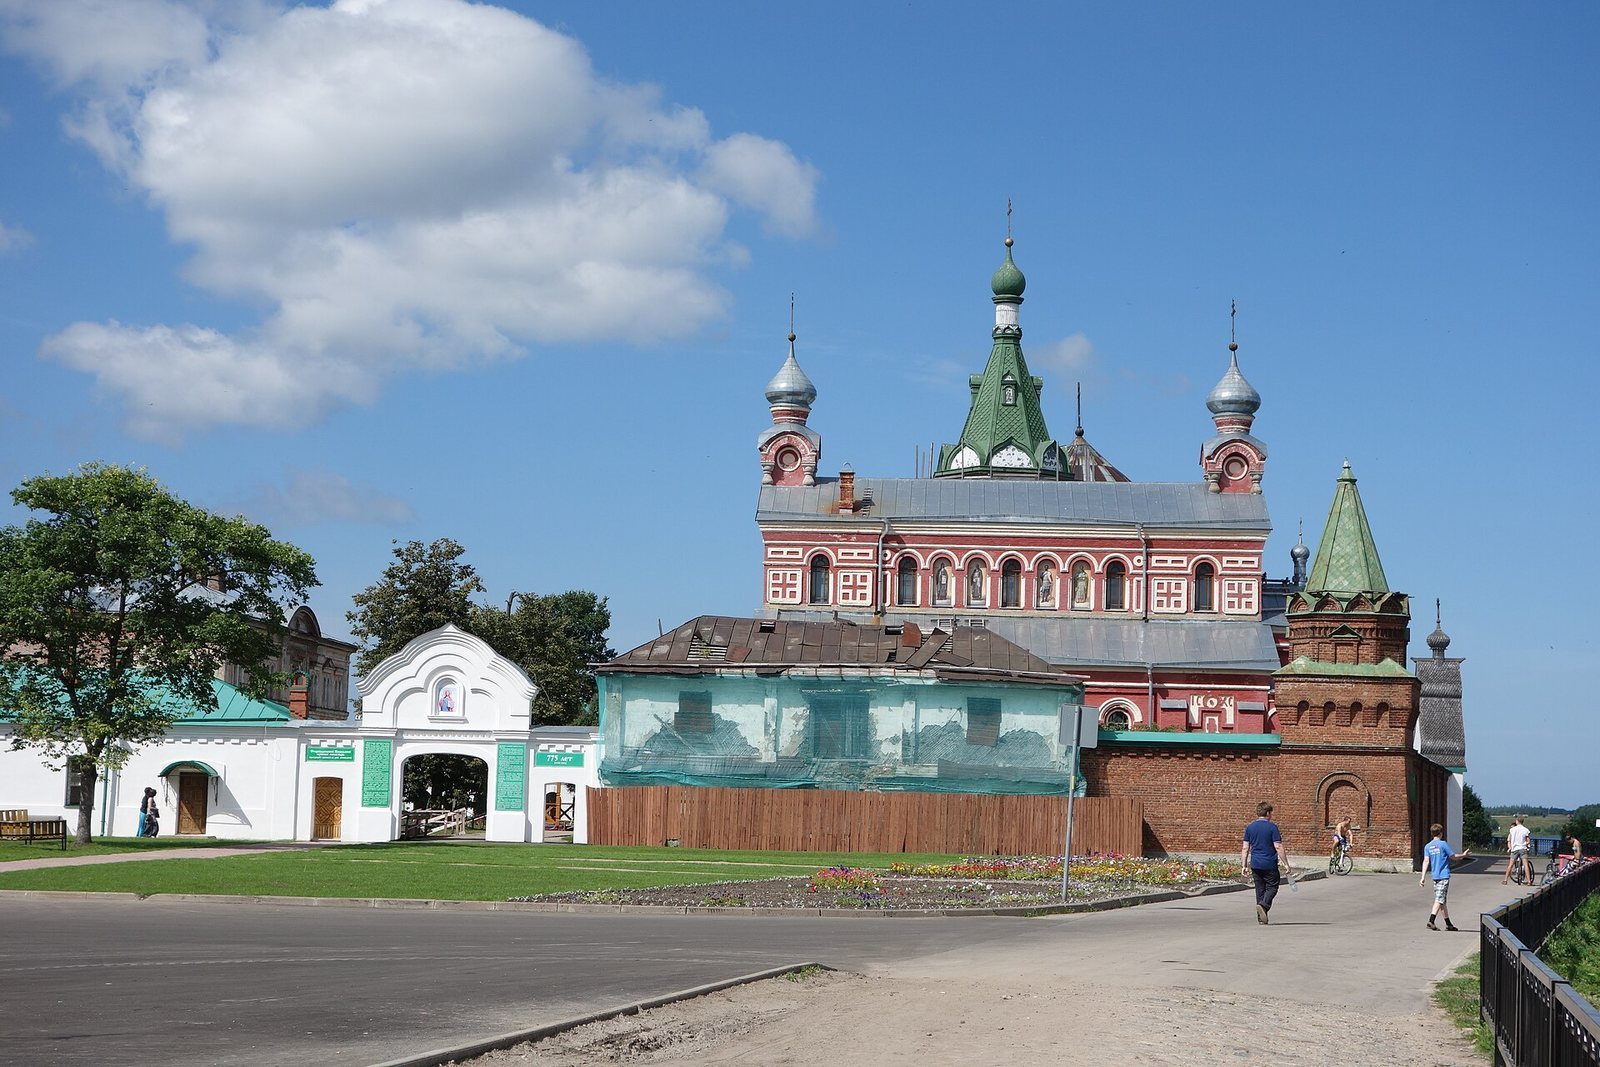
The stone enclosure has four corner towers. The towers were rebuilt in 1907-08, and one beside the road contains a chapel for travellers’ veneration. The Holy Gates occupy the middle of the eastern wall, opposite the bell tower. Their brickwork forms two unequal arched openings: a larger southern passage for vehicles and a smaller northern one for pedestrians. The gable was painted with the Saviour and saints in the eighteenth or nineteenth century.
Cemetery and linden trees
A cemetery lies between the monastery’s churches. The grounds also retain two of the linden trees that survived the planting of 1723.
Alexander Nevsky monument
A monument to Alexander Nevsky was installed in the monastery grounds on 22 May 2023.
Residence and working buildings
Residential and guest buildings
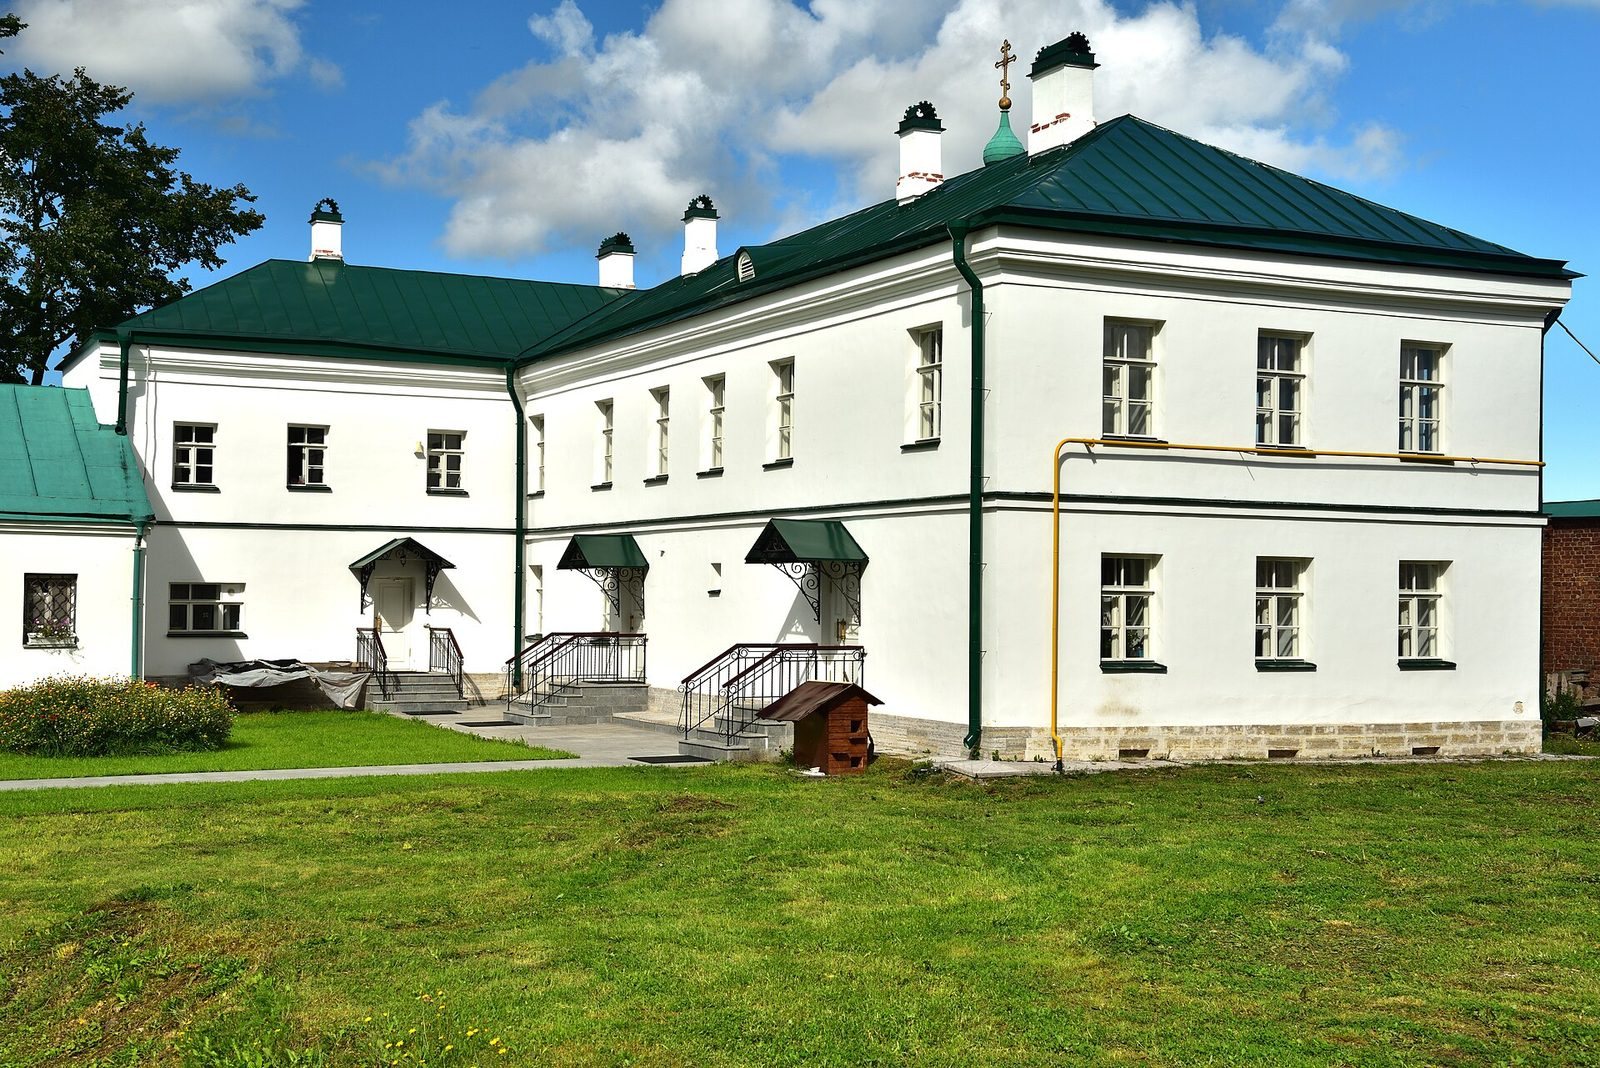
The monastery’s documented buildings include the two-storey stone residence for the abbot, completed in 1825, and the three-storey stone building erected west of the cathedral in 1852. The latter provided accommodation for diocesan officials, monks, and visitors. Stone cells were added along the southern side of the grounds in 1907.
Service buildings
A stone building intended as a granary was constructed in 1830. The later complex also included farm buildings, wooden residential quarters, sheds, barns, and stables. The 1852 building contained a bakery, a workshop for making liturgical loaves, and storage rooms, while cellars were added on the western side of the enclosure in 1907.