Ancient Greek Theatre of Pleuron: From Council Hall to Performance Space
Site at a Glance
- Popularity
- Low
- Country
- Greece
- Primary era
- Classical
- Eras represented
- Classical
- Civilizations
- Ancient Greek
- Site type
- Entertainment
- Remains
- Theatre
On this page9 sections
History
Construction and conversion
The ancient Greek theatre of Pleuron, in Greece, was built after the city’s foundation in 235/234 BC. It first served as a bouleuterion, a building where a Greek city’s council met, and was later converted into a theatre. The conversion increased its capacity and adapted it for performances.
Investigation
R. Herzog and E. Ziebarth investigated parts of the theatre in 1898, and E. Fiechter made an initial study in 1931. Excavations resumed after 2002 as part of a project focused on protecting, studying, and promoting the ancient cities of Pleuron, Oiniadai, and Palairos. Greek archaeologist Lazaros Kolonas chaired the project’s scientific monitoring committee.
Remains
Setting and layout
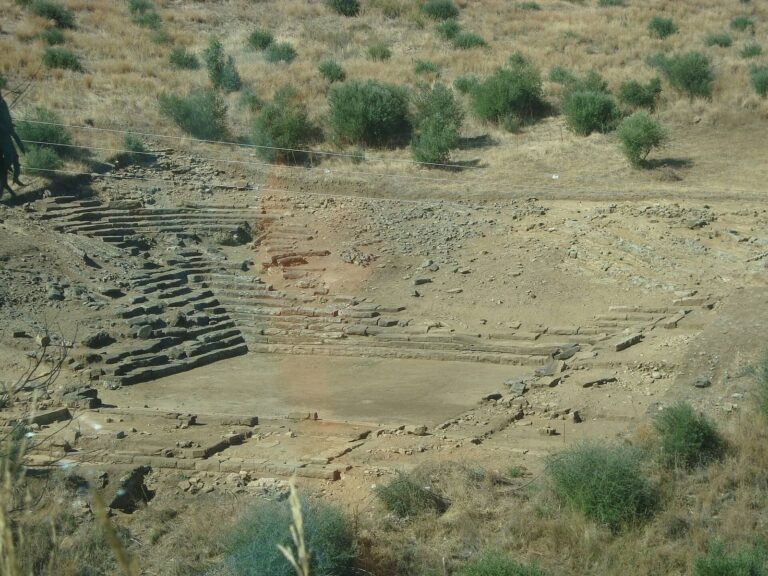
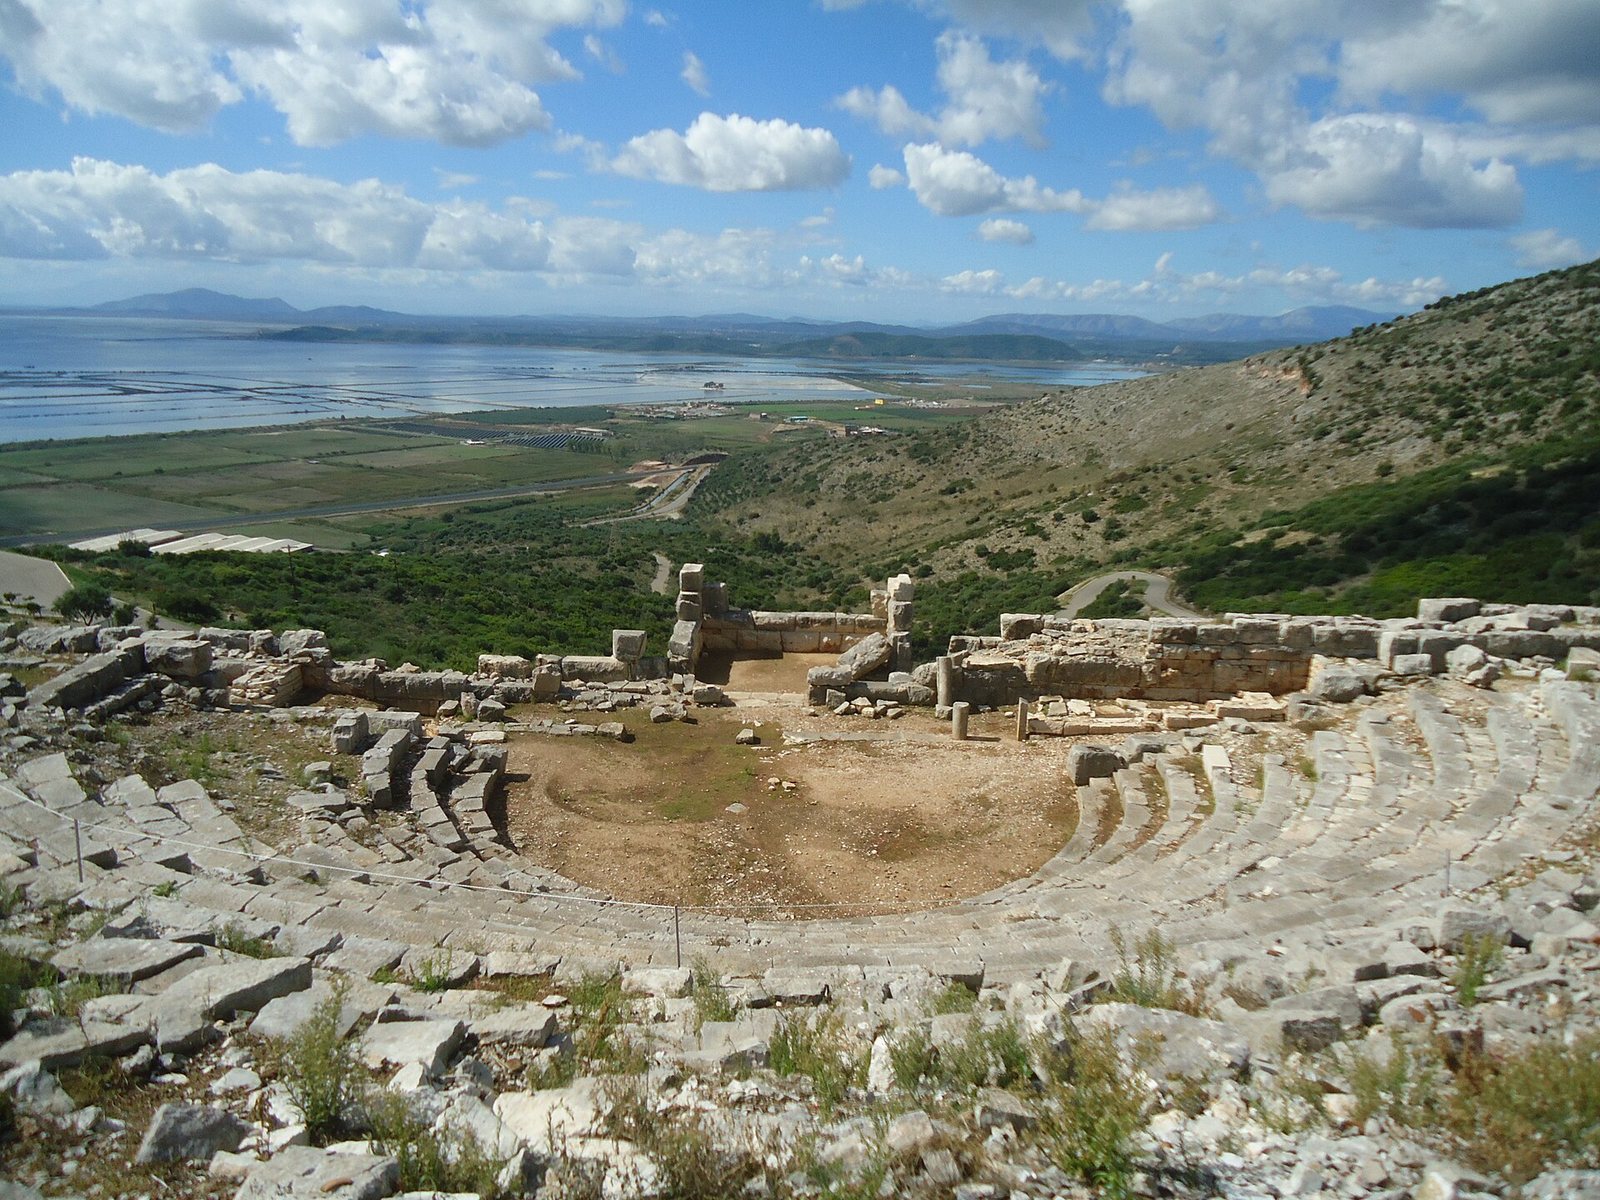
The small theatre lies west of ancient Pleuron, beside the western city fortification and 130 metres from the central gate. It overlooks the flat coastal zone and occupies a natural rocky slope. Side passages lay between the seating area’s retaining walls and the stage wings.
Performance structures
Stage building
The elongated stage building abuts the inner face of the city wall and a tower measuring 6.50 by 3.30 metres and 5.70 metres high. The tower may have provided auxiliary space for the stage. The two-storey proskenion, the structure at the front of the stage, had six half-columns along the lower part of its façade. Painted panels between the columns formed part of the stage scenery.
Orchestra
The orchestra, the theatre’s central performance area, is 11.60 metres in diameter and consists of compacted earth.
Seating area
The seating was cut into the rocky slope and divided by four stairways. Two meet the retaining walls, while the other two split the seats into three wedges. The first row had reserved places for officials at the centre of each wedge. The seating probably contained about 16 to 17 rows, of which ten survive. The lower rows were cut into natural rock, while squared stones formed the upper rows. A passage likely separated the lower seating from the upper tier after the tenth row, and traces of the stairway to that upper level remain.