Knyagaya Tower of Veliky Novgorod Detinets: A Defensive Tower
Site at a Glance
- Popularity
- Low
- Country
- Russia
- Primary era
- Medieval
- Eras represented
- Medieval, Early Modern
- Civilizations
- Russian
- Site type
- Military
- Remains
- Tower
On this page7 sections
History
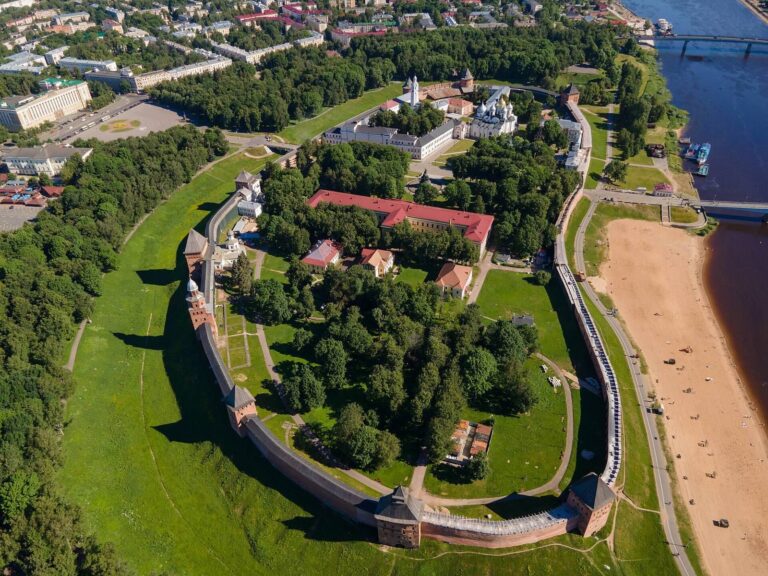
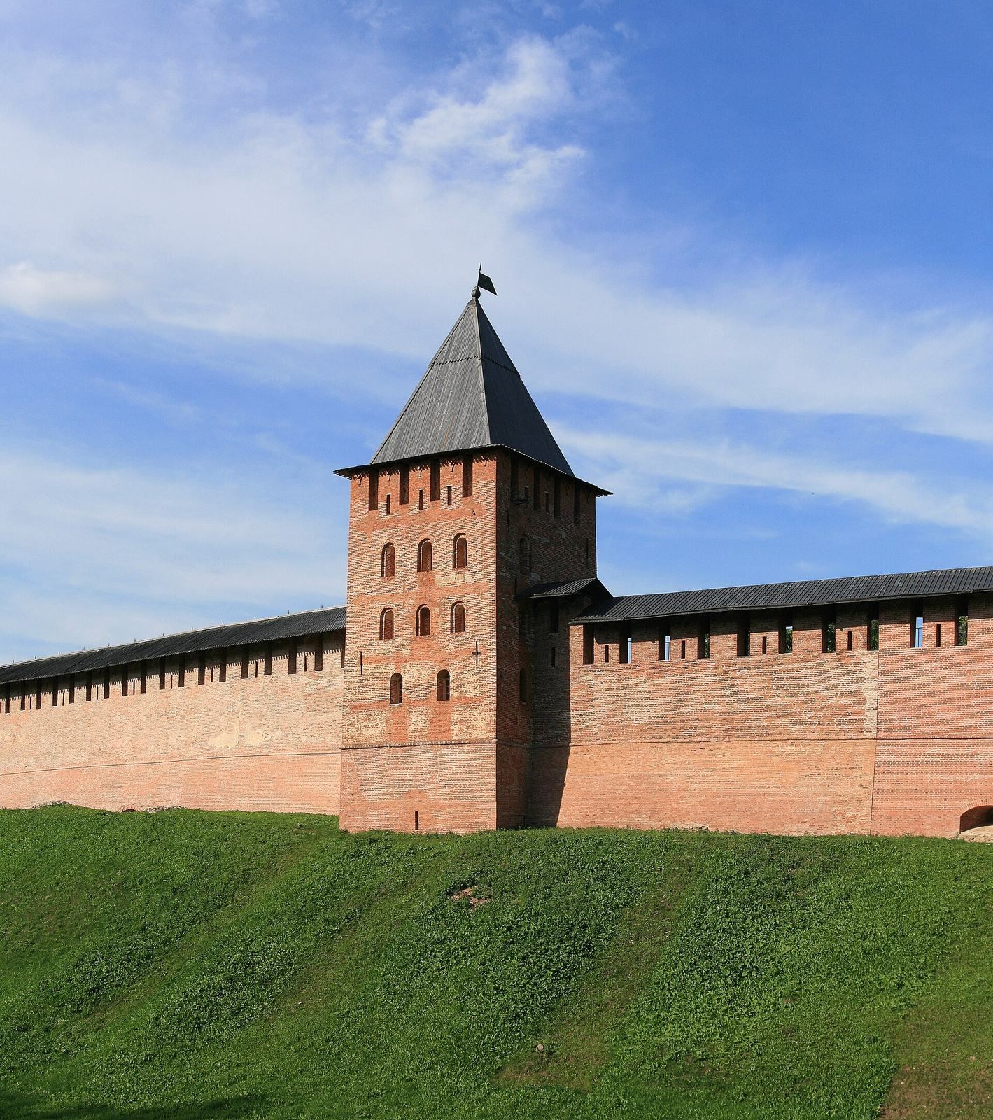
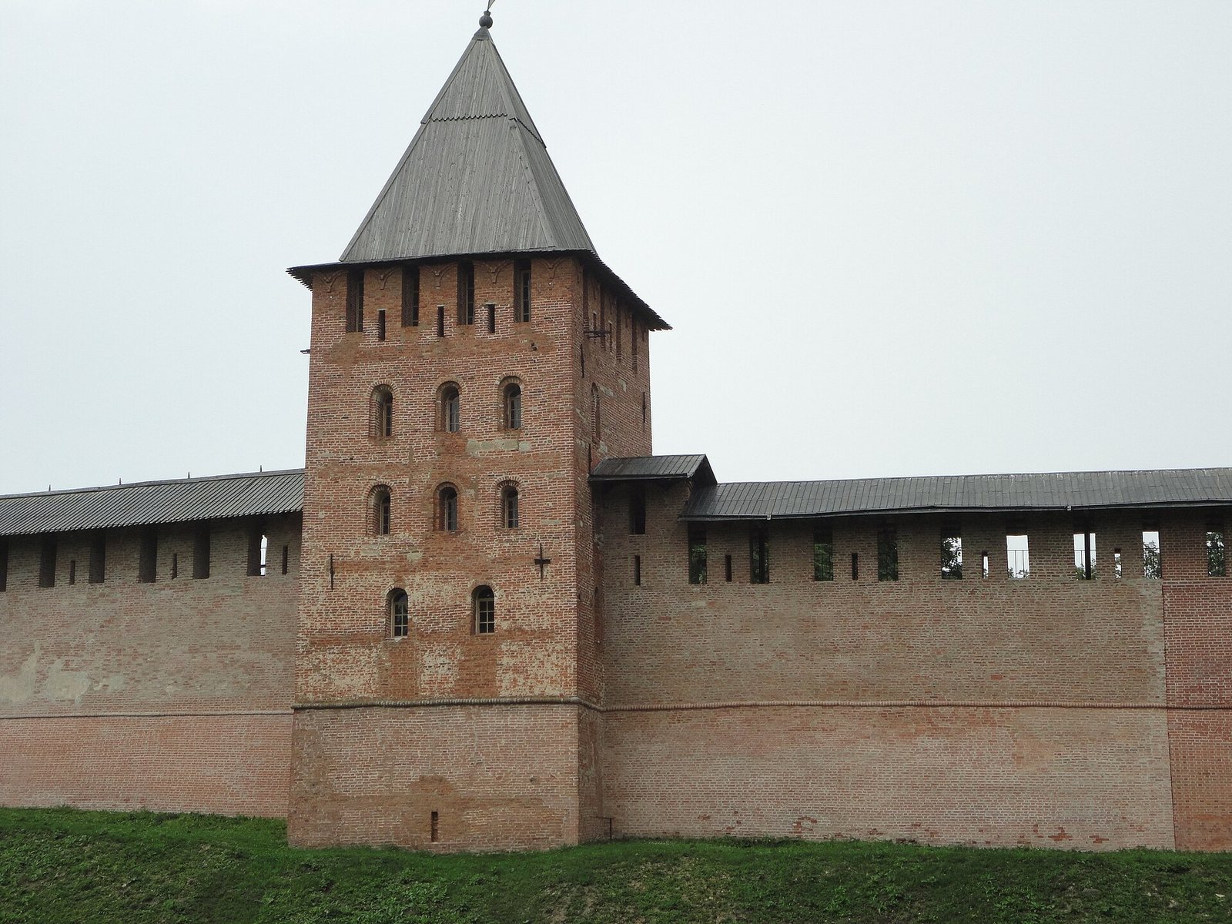
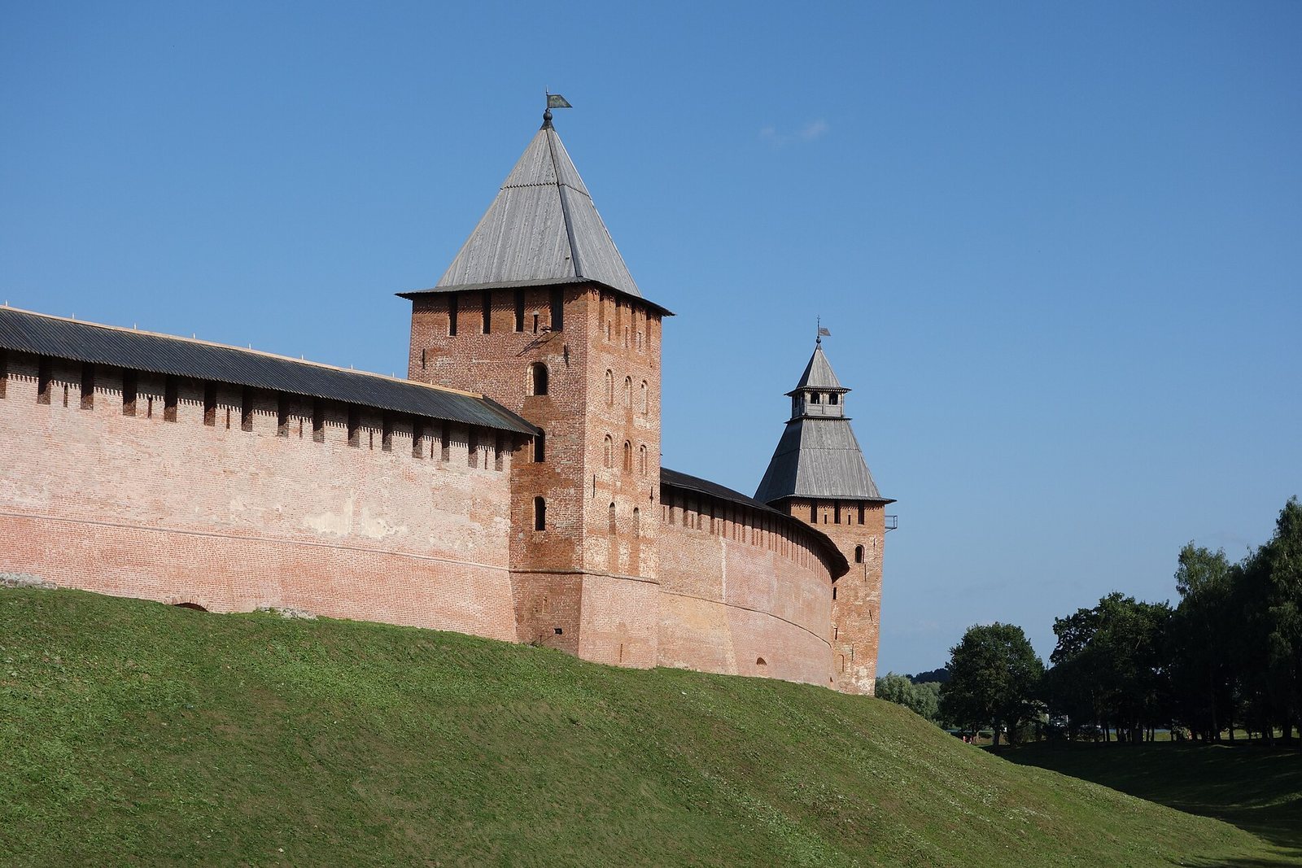
Knyagaya Tower is a four-sided defensive tower in the southwestern part of the Detinets, the fortified central enclosure also known as the Kremlin, in Veliky Novgorod, Russia. Built between 1484 and 1499, it probably replaced an earlier tower. It later served the Voivode’s Court, the compound associated with a Russian military-administrative governor.
Changes in court use and names
The tower was modified in the 16th century. When the Voivode’s Court was built in the late 17th century, a two-storey annex was added and both structures were adapted for the court. The tower’s first floor became a cellar, while its second served as a drying room used to store food.
A description from 1626 placed the tower behind Boyar’s Court. In the 1660s and 1670s it was associated with Sovereign’s Court, another name for the Voivode’s Court. In 1694 it was called Vlasyevskaya, after the Church of St. Blaise on Volosova Street, toward which its facade faces. The present name, meaning “princely,” appeared in published literature in the early 20th century.
Archive, damage, and protection
In 1784 the tower was converted into an archive for the provincial Treasury Chamber, the office responsible for public finances. Nicholas Roerich, a Russian painter, writer, and archaeologist, led excavations that uncovered the lower part of the annex in 1910. The tower was studied again in 1957.
During World War II, the tower became detached from the adjoining walls but remained standing. A nearby wall section fell on 30 April 1991, and another section between the Spasskaya and Knyagaya towers collapsed during the night of 3–4 May. The damaged section was rebuilt in 1994–1996. The tower has federal-level cultural heritage status; the Novgorod Kremlin ensemble received state protection in 1960 and joined the UNESCO World Heritage List in 1992.
Remains
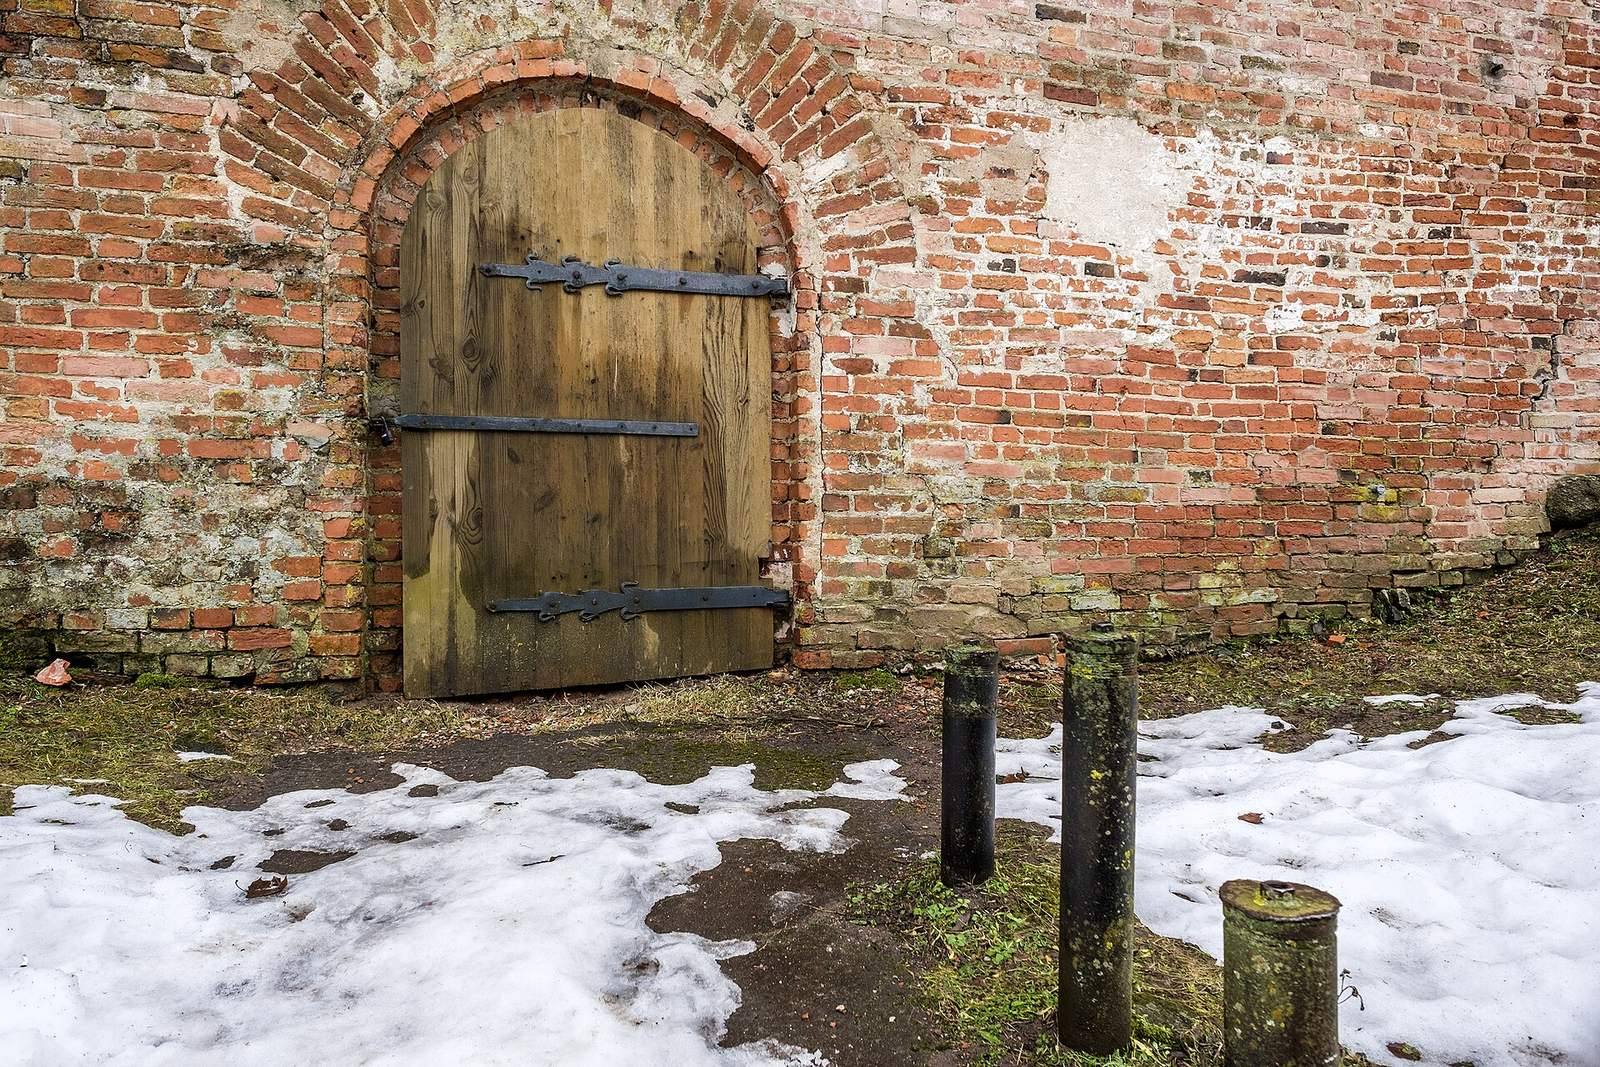
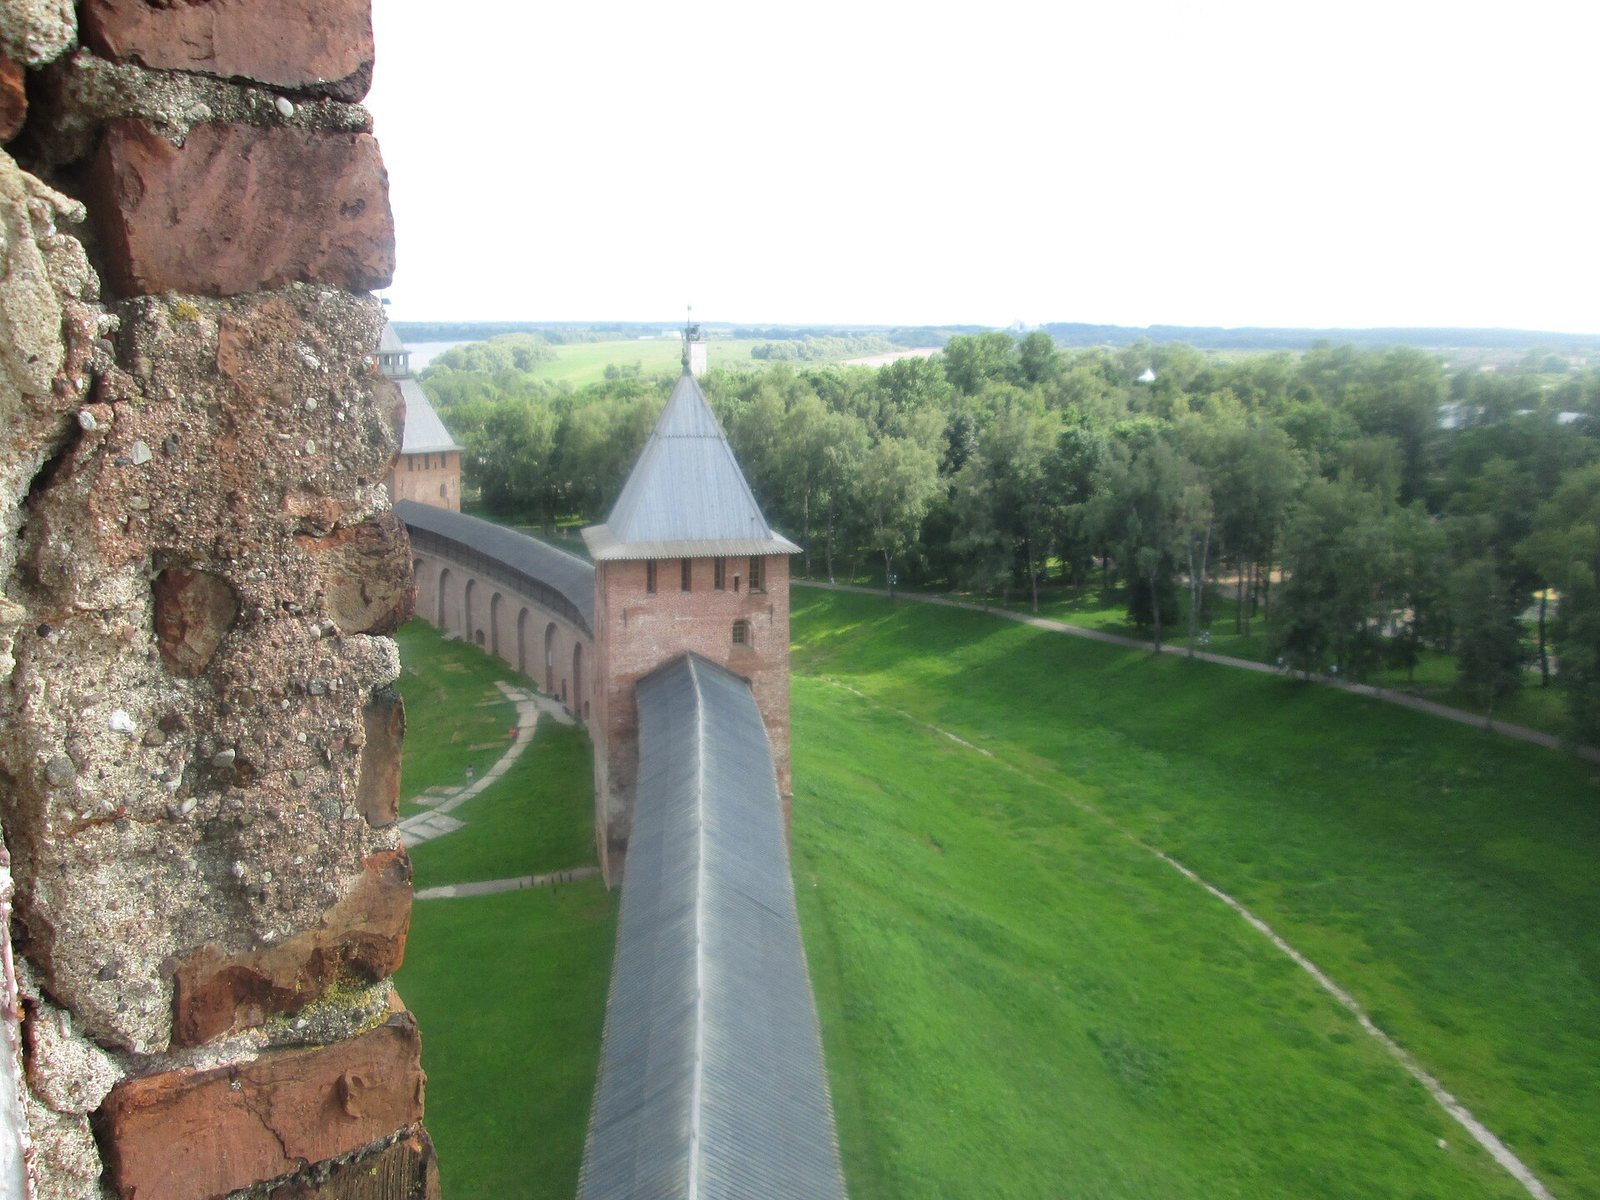
The tower stands between the Spasskaya and Kokuy towers, with the Kremlin walls adjoining it on two sides. It has no passage through it, and its square plan is slightly rectangular. The surviving remains also include part of the former annex and a rebuilt section of wall between the Spasskaya and Knyagaya towers.
Tower and associated structures
Tower
The tower’s plan measures 9 by 9.8 metres. Its total height is 28.5 metres, including 18.5 metres up to the battlements and a 10-metre steep, tapering roof. The walls are 2 metres thick at the lowest level. The tower originally had six tiers; the first and third rested on brick vaults. The floors between tiers have since been dismantled, and openings that once connected the tower to the adjoining walls are now blocked.
Annex and rebuilt wall
The excavated lower portion of the former two-storey annex survives beside the tower. A rebuilt wall section lies between the Spasskaya and Knyagaya towers.