Mansjonaria Tenement House: A Historic Residence in Warsaw
Site at a Glance
- Popularity
- Medium
- Country
- Poland
- Primary era
- Modern
- Eras represented
- Medieval, Early Modern, Modern
- Civilizations
- Kingdom of Poland, Polish–Lithuanian Commonwealth
- Site type
- Domestic
- Remains
- House
On this page16 sections
History
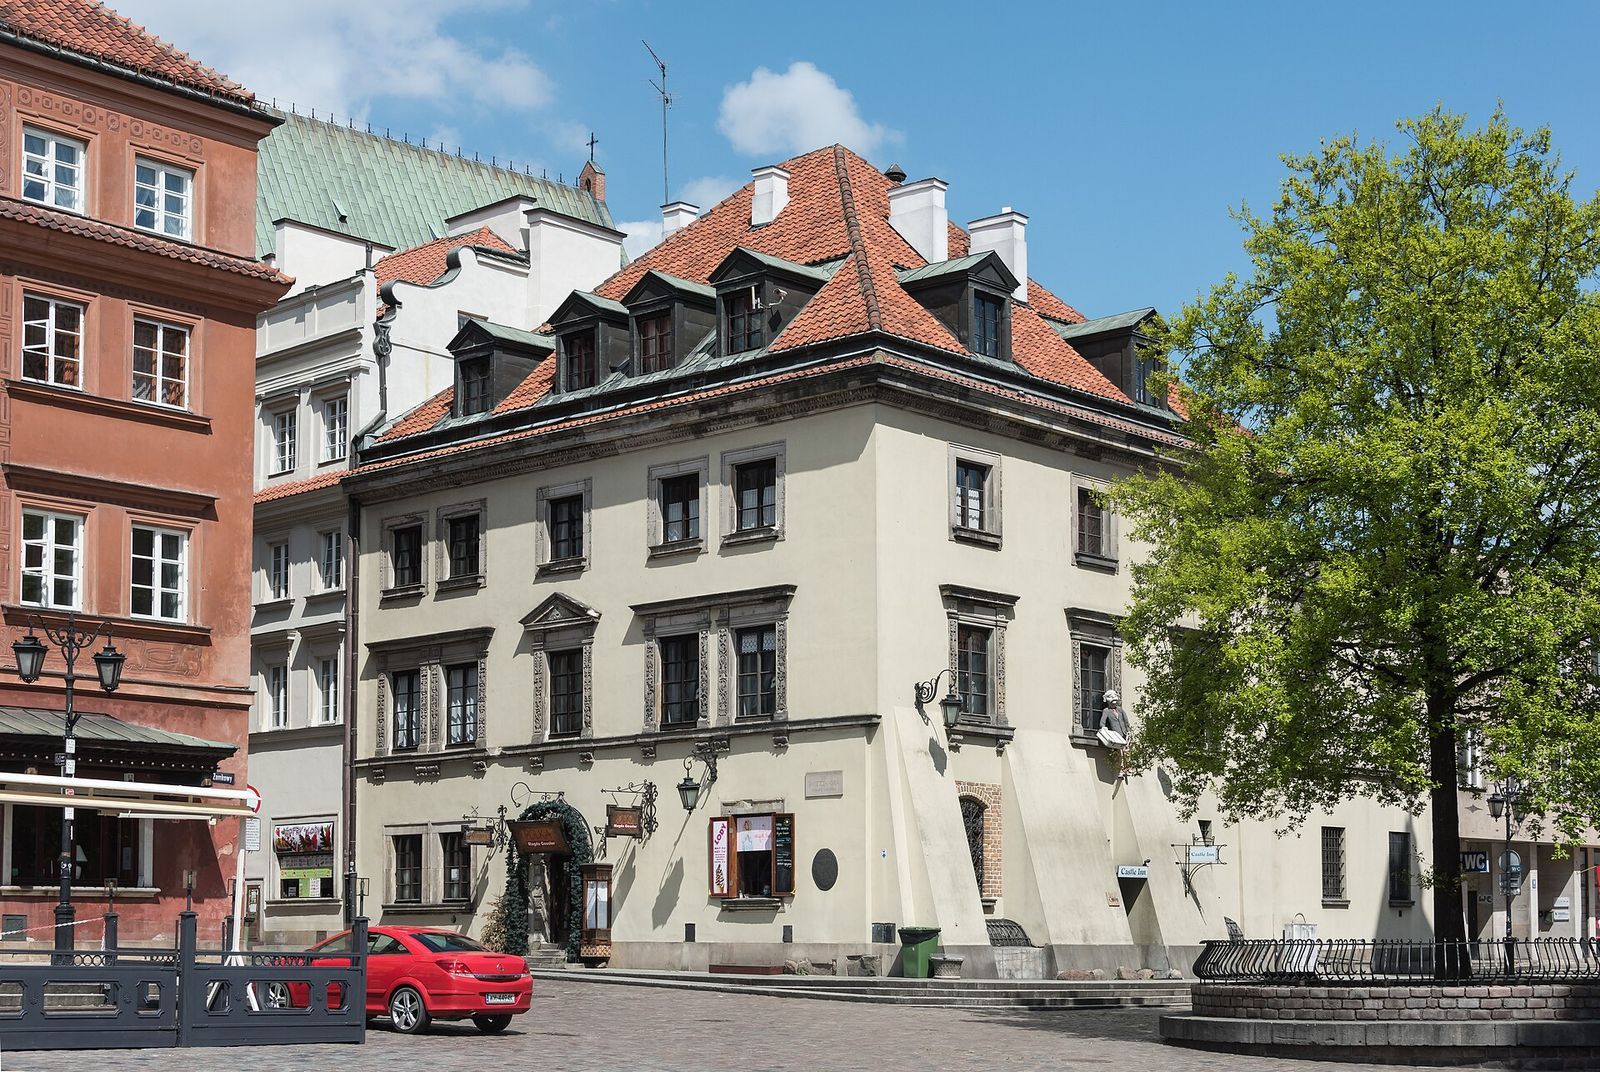
The Mansjonaria tenement house stands at the corner of Castle Square in Warsaw, Poland. A brick house occupied the site before 1478, and the building is described as Neo-Renaissance in style, reflecting later redesigns. Its history links a medieval religious community with the changing civic and architectural life of Warsaw.
Early history and the priests
The property first belonged to the dukes of Mazovia. A stream ran along its southern side toward the Vistula and was channelled during the fifteenth century. The house was once called Nad Kanałem, meaning “By the Canal,” and also became known as Mansjonaria through its association with mansionary priests. These clergy were appointed to perform particular services at a church or chapel.
In 1428, Anna Holszańska established a chapel dedicated to the Assumption of the Virgin Mary in the nearby collegiate church of St. John, a church served by a body of clergy. The dedication refers to the Christian belief that Mary was taken into heaven. Five years later, Anna gave the property to the priests serving the chapel. Their duties included a morning votive Mass, a service offered for a particular intention, and a special Mass for Anna and her family three times each week.
A brick tenement had been built on the plot by 1478, but its origins are uncertain. It may have been an existing house, possibly one in which Anna had lived, or a new shared residence for the priests. Mazovian duke Stanisław died in the house in 1524. In 1526, his sister Anna granted the priests an adjoining plot to the east, enabling the building to be enlarged.
Early modern remodelling
During the second half of the sixteenth century, the tenement was remodelled first by Antonio Vasconti and then, around 1575, by Bernardo Morando, who later became known for his work on Zamość. A further renovation in 1688 gave the building Baroque features. Before 1790, the front building and the wing facing the Royal Castle’s Kitchen Courtyard were each raised by a storey.
Castle Square and changing uses
A 1797 schedule listed the tenement as building number two, with the Royal Castle at number one. When adjoining buildings were cleared to open Castle Square in 1817–1818, the tenement’s south side became exposed. The ground beneath it was unstable, and three supporting projections were probably added around this time. In the early nineteenth century, the premises housed Vincenty Sonner’s wine business and later Zygmunt Plocer’s confectionery. The chapel was demolished in 1822, bringing the community of priests serving it to an end.
Russian authorities transferred the building to the State Treasury in 1866. Butcher Franciszek Szpringer bought it at auction in 1869 and ran a shop known for its high-quality sausages. His alterations obscured the historic appearance of the front.
The Kościelski Tenement
Poet, publisher and arts patron Władysław Kościelski acquired the house in 1918. Between 1918 and 1921, it was remodelled to a design by Juliusz Nagórski, following guidance from the Society for the Protection of the Monuments of the Past, a preservation organisation. The building thereafter became known as the Kościelski Tenement.
After Kościelski’s death in 1933, the house was rented out. It became the official residence first of the United States ambassador and then of the Romanian ambassador. A flagstaff was installed on the roof facing Świętojańska Street.
War damage and reconstruction
The roof suffered partial damage during the defence of Warsaw in September 1939 and was repaired during the German occupation. In August 1944, during the Warsaw Uprising, a Polish resistance rising against German rule, the building served for several weeks as a fortified position. Fire destroyed its roof, while the outer walls, some internal walls and the vaults survived.
The walls received temporary protection in 1947. From 1950 to 1953, a team led by Władysław Jastrzębski rebuilt the tenement, lowering it by one storey and altering the roof. The reduced height was proposed by architect and conservator Jan Zachwatowicz to open a view toward St. John’s Cathedral. That view was later obstructed when buildings between the tenement and the cathedral were restored to their original heights. The rebuilt premises served as offices for the Royal Castle reconstruction management of the State Enterprise for Conservation Works and Monumental Architecture.
The tenement was among the first buildings reconstructed and among the earliest returned to use in Warsaw’s Old Town. Work connected with repaving and lowering Castle Square in the late 1970s brought a new stone base to the building and exposed foundation boulders. Between 1988 and 1992, the house was remodelled for the needs of the Royal Castle.
Remains
The property is arranged around a front building and three rear wings of unequal height, with a small courtyard. Its street elevations combine Neo-Renaissance features with older masonry elements. The building also retains vaulted construction below ground and evidence of earlier phases in its walls and foundations.
Street front and interiors
Street elevations
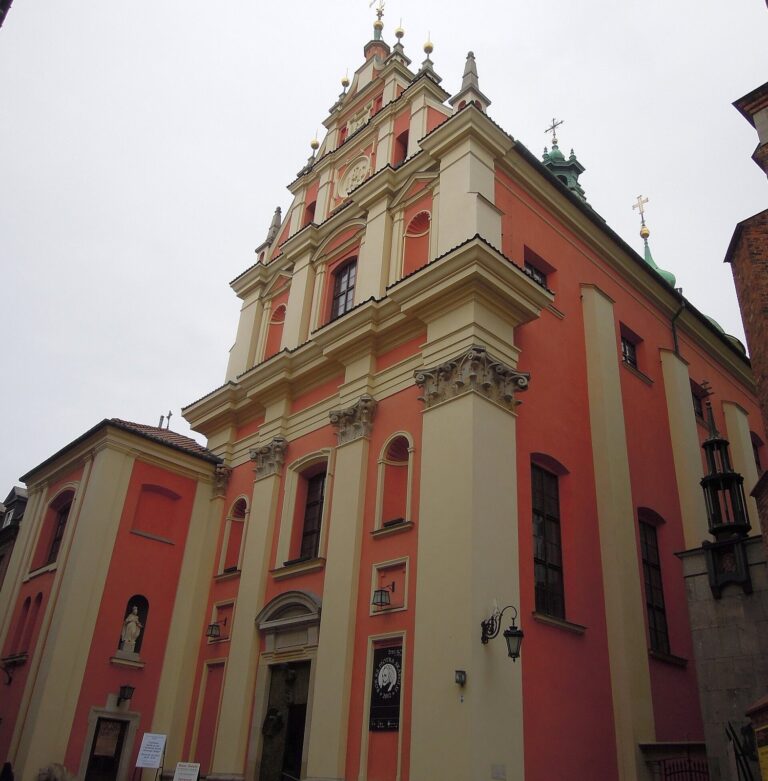
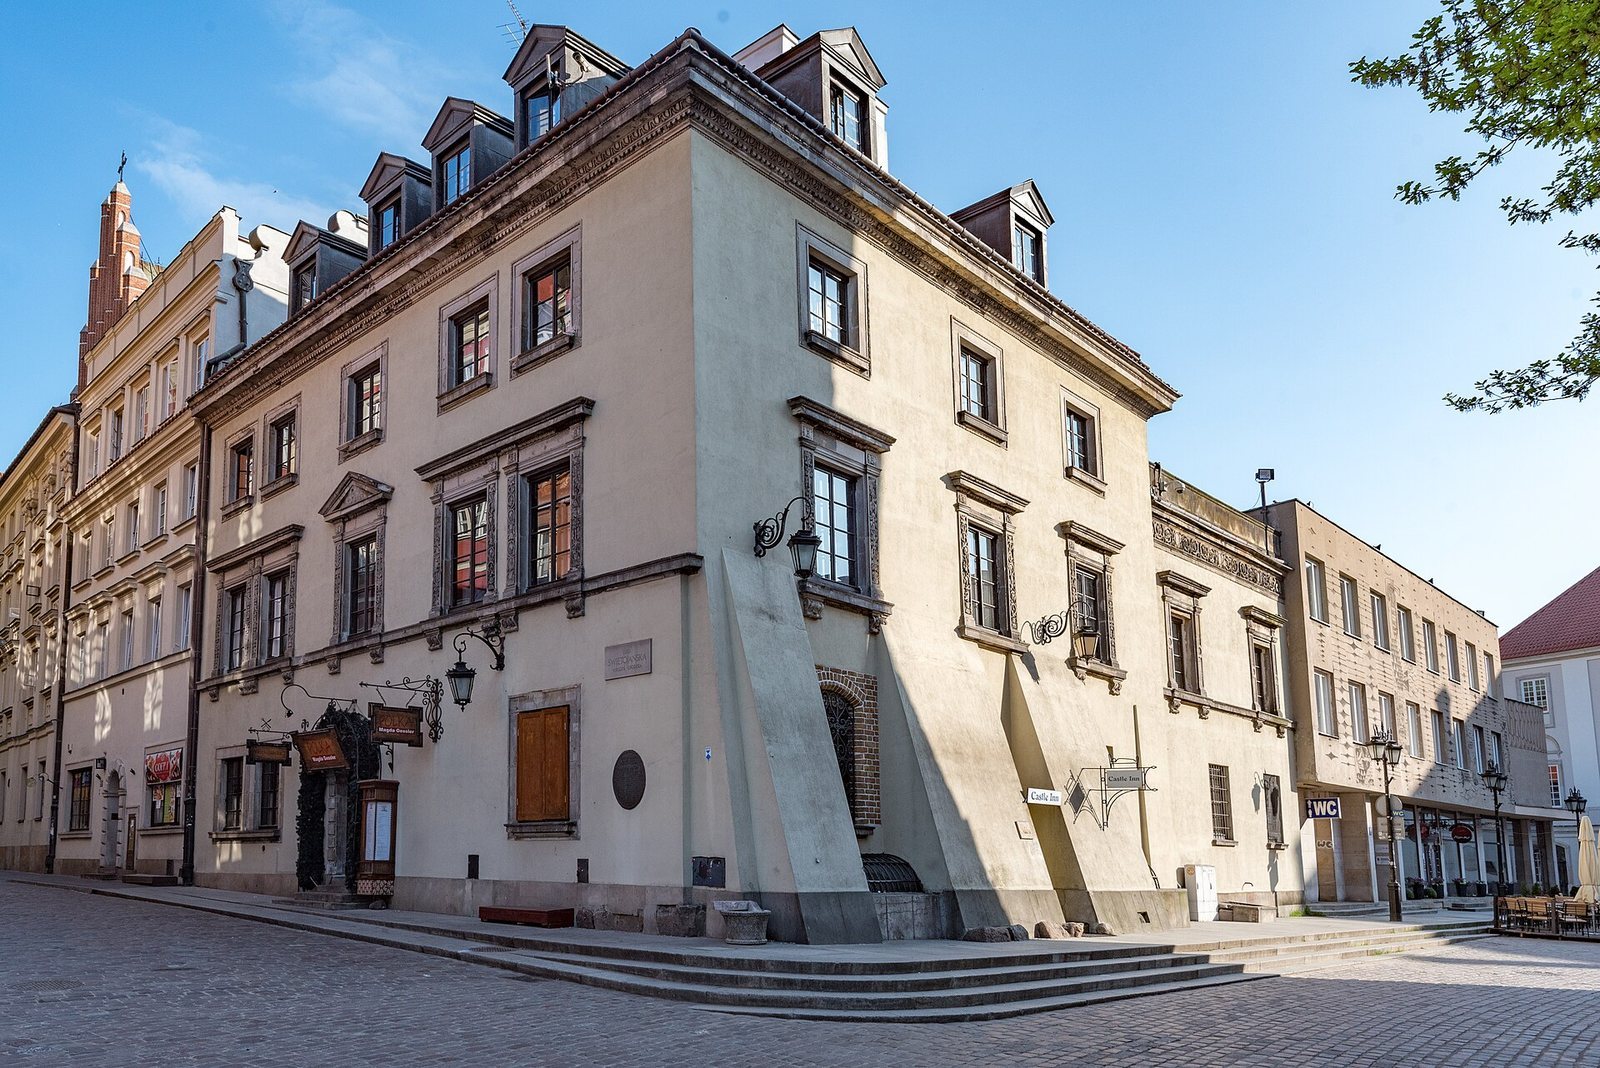
The front building has three storeys and five bays, or vertical divisions of the facade. Its Castle Square-facing side has three bays and is supported by buttresses, projecting structures that brace a wall, which reach to the first floor. A section of Gothic wall containing a window was uncovered on this side during the 1918–1921 remodelling. Neo-Renaissance stone surrounds frame the first-floor windows.
Roof and stairwell entrance
During the 1918–1921 work, the roof was changed from a gable roof to one sloping on all four sides, with small roof windows and tall chimneys. The postwar rebuilding altered the roof again. A doorway for a new stairwell was cut into the middle bay of the south elevation, between the buttresses.
Interior and entrance details
The interior retained a typical three-tract plan, dividing the building into three sections from front to rear, with a passage running through the central section. The rooms were remodelled with representative furnishings, and central heating and an elevator were installed, both uncommon in the Old Town at the time. The outbuildings also received elaborate decoration.
A stone doorway framed by rough-faced blocks bears the worn date 1688. Its keystone, the central stone at the top of an arch, carries two crossed arrows. On the ground floor, brick vaulted ceilings replaced wooden ones during the 1688 remodelling.
Rear wings and below-ground features
Wings and courtyard
Three wings occupy the rear of the plot. In the postwar arrangement, a two-storey wing facing Castle Square and a three-storey outbuilding are linked by a single-storey connector, enclosing a small square courtyard. The tenement is connected to the adjoining building at number 4, the Psalteria, which also belonged to Kościelski.
Cellars and foundations
Barrel vaults, continuous arched ceilings, extend through cellars beneath the entire property. Foundation boulders became exposed when work in the late 1970s lowered the level of Castle Square and added a new stone base to the building.
Gothic openings and channel
During the 1989 remodelling, the inner edges of two blocked Gothic windows were found in a ground-floor room at the rear of the front building. A masonry-lined channel was also found beneath the outbuilding.
Commemorative plaque
A plaque explaining the tenement’s history was installed on its Świętojańska Street facade in 1993.