Church of the Nativity of the Blessed Virgin Mary in Dobrków: A Parish Church in Poland
Site at a Glance
- Popularity
- Very Low
- Country
- Poland
- Primary era
- Early Modern
- Eras represented
- Early Modern, Modern
- Civilizations
- Austria-Hungary, Habsburg, Kingdom of Poland, Polish–Lithuanian Commonwealth
- Site type
- Religious
- Remains
- Church
On this page8 sections
History
The Church of the Nativity of the Blessed Virgin Mary in Dobrków is a parish church in Poland. Its parish was established in the second half of the fourteenth century. The masonry building was completed broadly in the sixteenth or seventeenth century, and its altar area, or chancel, follows Renaissance design, part of a European artistic and architectural period.
Parish foundation and religious change
The parish was endowed by the village’s owners, Borysław and Andrzej, who bore the Topór coat of arms. In the mid-sixteenth century, the Koniecpolski heirs, associated with the Pobóg coat of arms, adopted the faith of the Polish Brethren, a Reformation-era community whose Christianity rejected the doctrine of the Trinity. Its members were historically labelled Arians. They replaced the earlier wooden church with a masonry church for their community, endowed by Jan Koniecpolski.
After Mikołaj Koniecpolski died in 1587, his wife, Katarzyna z Czyżowskich, and their sons, who had converted to Catholicism, adapted the church for Roman Catholic worship. It became a parish church dedicated to the Nativity of the Blessed Virgin Mary.
Building additions and later changes
A timber nave and sacristy were added to the masonry part during the seventeenth century, although a wooden section may have existed by 1595. In the following century, a tower was built at the west end and side chapels were added.
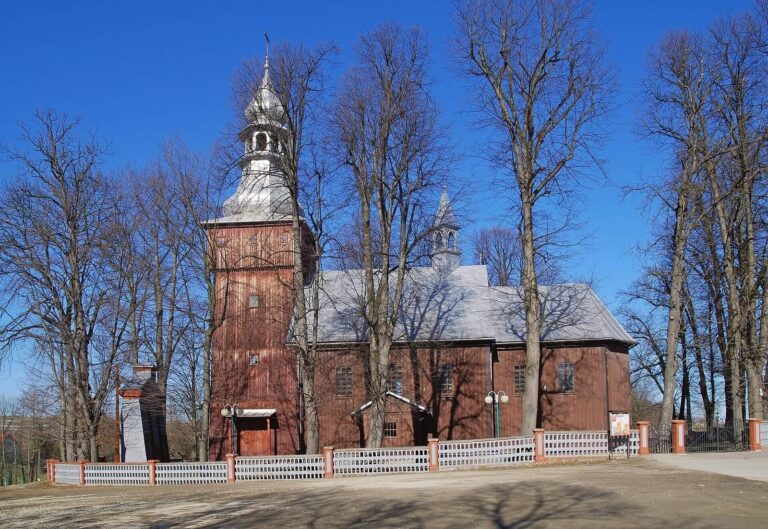
In 1913, renovation work raised the tower and covered the roof with sheet metal. A new tower was built in 1957–58, retaining the form of its predecessor. The church and adjoining churchyard entered the register of historic monuments on 27 November 1979.
Remains
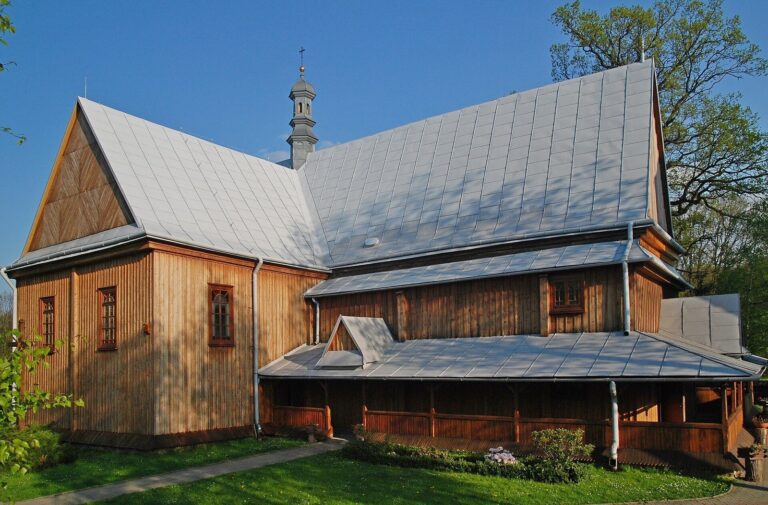
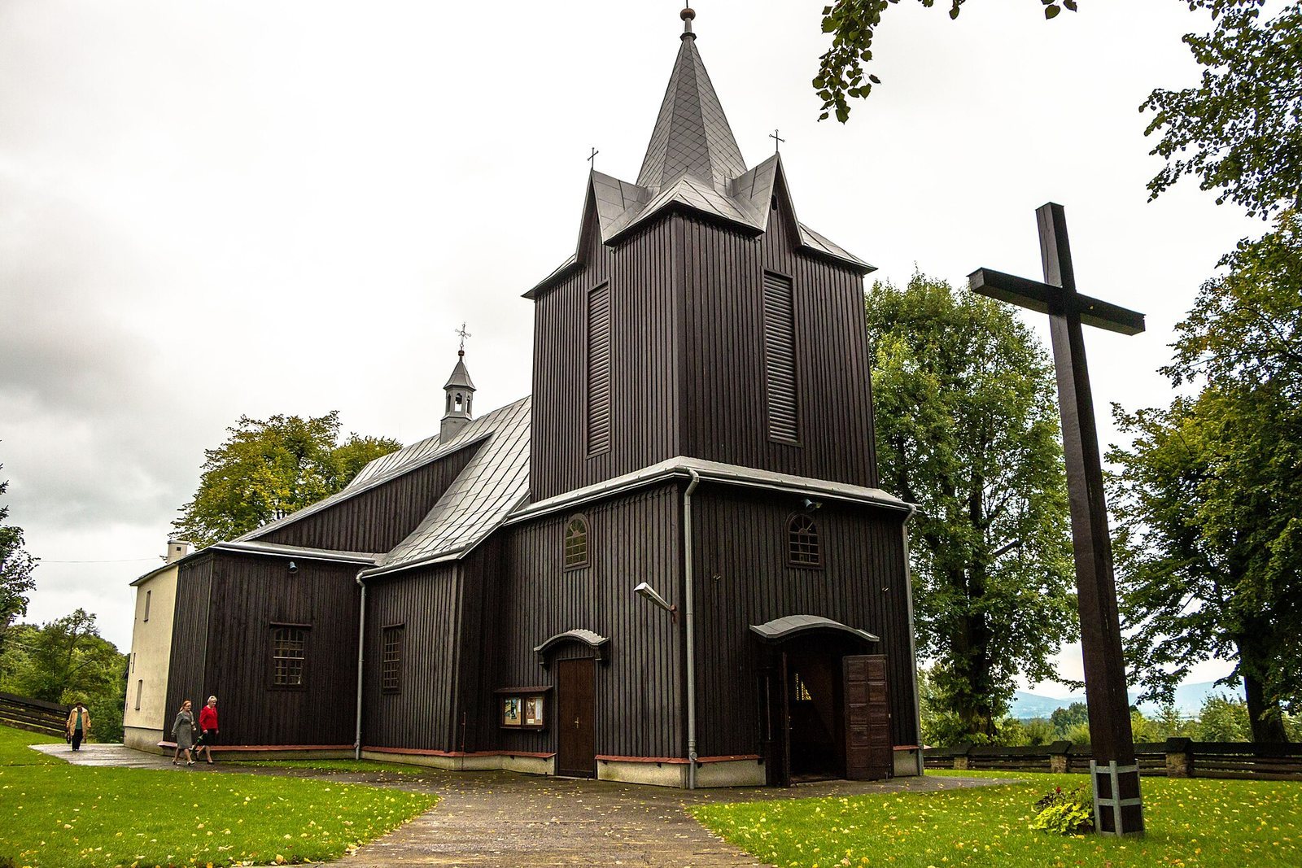
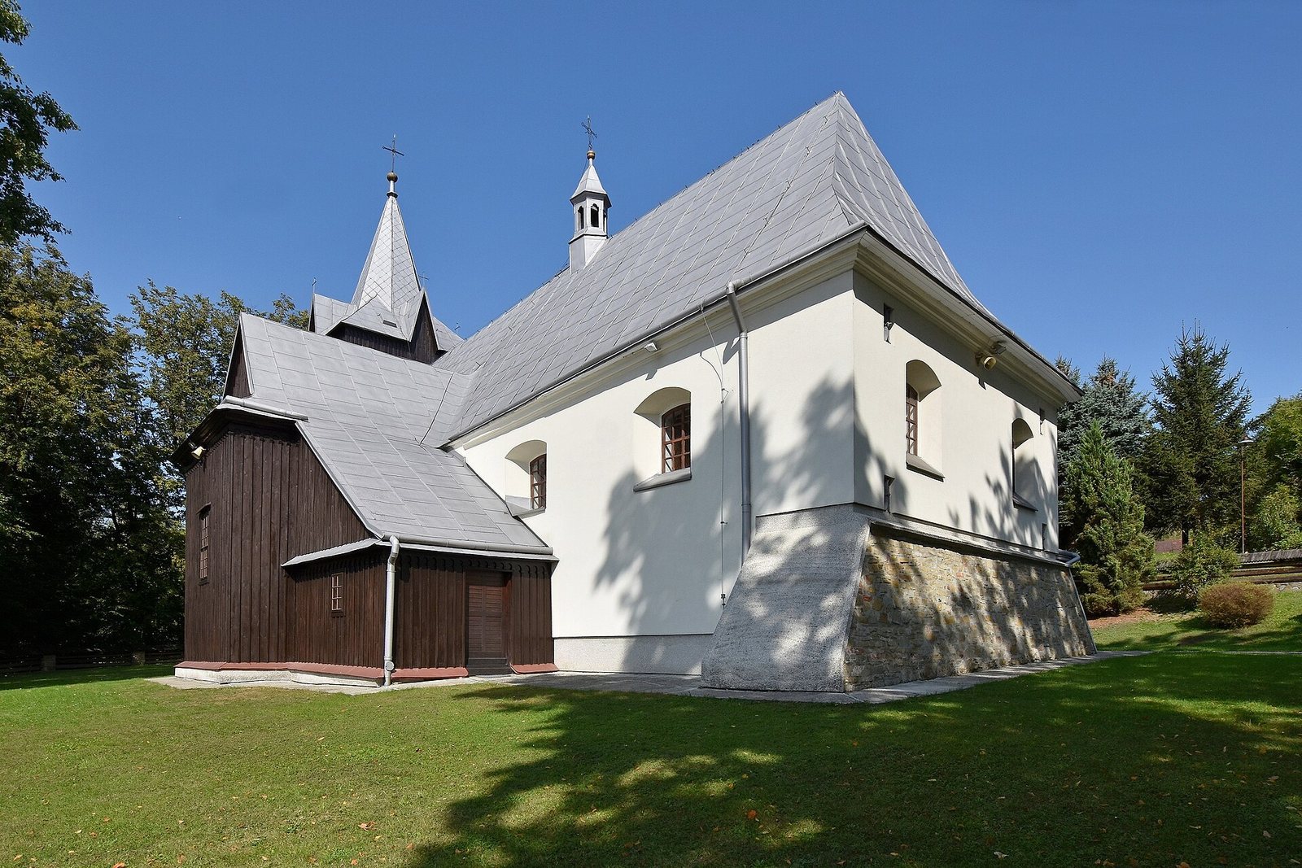
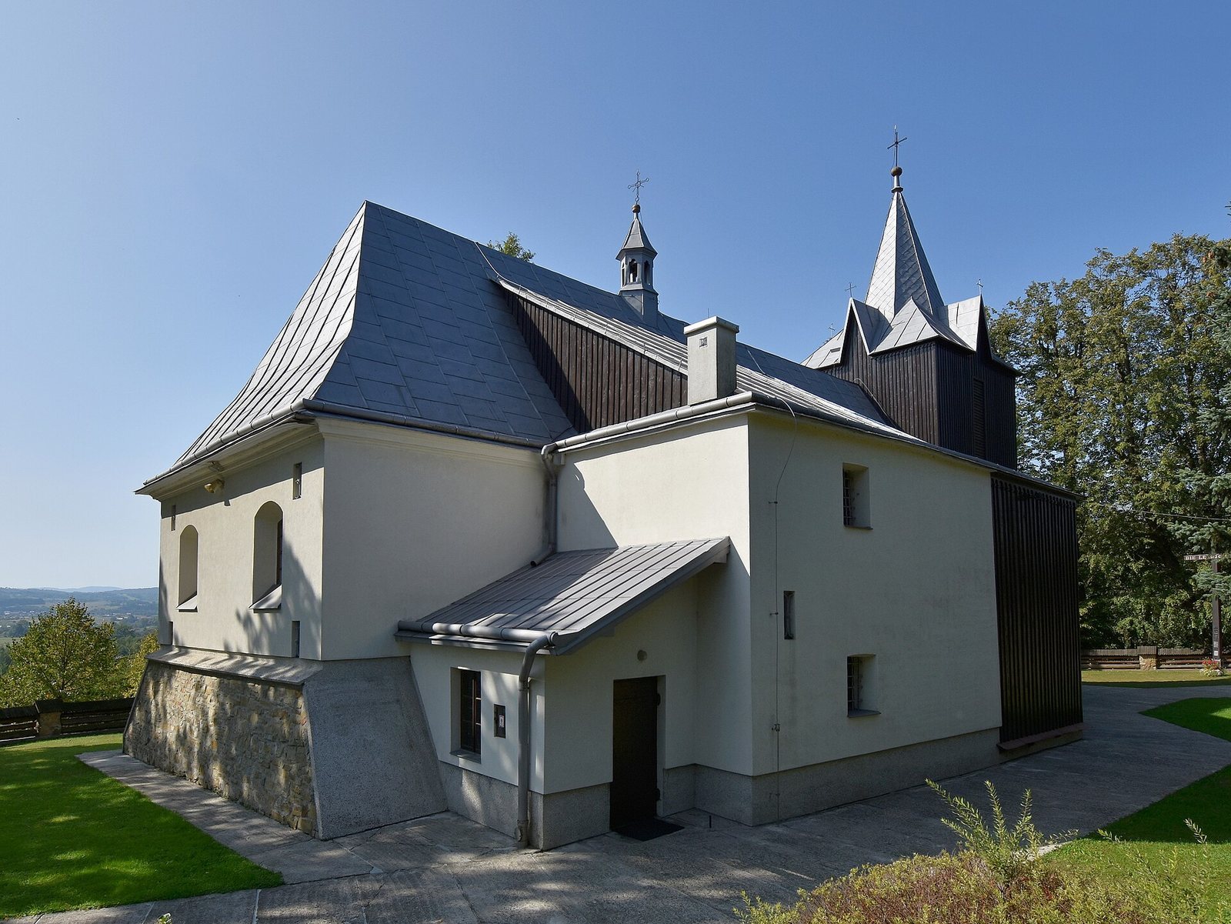
The church combines a masonry chancel of stone and brick with a timber nave built from horizontally laid logs. Two side chapels flank the nave. At the west end, a tower supported by upright posts has an entrance porch at ground level. The sacristy adjoins the chancel, with a former gallery reserved for the church’s patron above it. The chancel and nave share a gabled roof with one ridge; the chapels have tent-shaped roofs, while the sacristy has a lean-to roof. The tower’s pyramidal roof recalls the form of the parish church tower in nearby Pilzno.
Interior decoration and furnishings
Ceilings and painted decoration
The chancel has a flat ceiling, and the nave’s flat ceiling has lowered sections at the sides. Recessed panels form the ceiling of the porch beneath the tower. The sacristy and former patron’s gallery have cross vaults, made from intersecting barrel-shaped forms. The nave has ornamental and figural paintings in Art Nouveau, a European decorative style, from around the turn of the twentieth century. In 1926, Adolf Haj painted ornamental decoration in the chancel and restored the nave paintings. In 1958, Stanisław Westwalewicz painted Marian scenes on the ceiling beneath the tower.
Altars and church furnishings
The Rococo high altar, a style associated with elaborate, curving ornament, dates to the second half of the eighteenth century. Its central painting shows the Assumption of the Blessed Virgin Mary, the Christian belief that Mary was taken into heaven, and is by Walery Eljasz-Radzikowski. Each of the eighteenth-century side chapels contains a late-Baroque altar, in an elaborate European artistic style; the north chapel’s altar also includes a late-Baroque Crucifixion Group. Two Neo-Baroque altars, using later revivals of Baroque forms, stand beside the chancel arch, which separates the chancel from the nave. The church also has a late-Baroque pulpit, a Classicist baptismal font in a European artistic style, and a Baroque crucifix set into the chancel arch.
Choir loft
The eighteenth-century choir loft, an elevated gallery for singers or musicians, has a parapet with a wavy outline. Its ornament includes spiral scrolls and shell-like decoration associated with Rococo.