Holy Cross Church: A Wooden Filial Church in Pietrowice Wielkie
Site at a Glance
- Popularity
- Very Low
- Country
- Poland
- Primary era
- Early Modern
- Eras represented
- Early Modern, Modern
- Civilizations
- Habsburg, Holy Roman Empire, Kingdom of Prussia
- Site type
- Religious
- Remains
- Chapel
On this page6 sections
History
Holy Cross Church is a wooden Roman Catholic filial church in Pietrowice Wielkie, Poland, built in 1667 by parish priest Martin Mosler. A filial church is a subsidiary church associated with a parish. The church belongs to the parish of Saints Vitus, Modestus, and Crescentia, within the Pietrowice Wielkie deanery, an administrative subdivision of the Diocese of Opole. Originally chapel-sized, it has an interior with Baroque features.
Pilgrimage and devotional development
Local tradition tells that shepherds found an image of Christ crucified in a nearby well. Residents came to believe the water had miraculous properties and began making pilgrimages to the site.
In 1690, a farmer who had taken part in building the church donated a monstrance, a vessel used to display the consecrated host for veneration. In 1743, a plenary indulgence was granted there for the Feast of the Exaltation of the Holy Cross, a Christian observance honoring the cross associated with Christ’s crucifixion. In Catholic teaching, a plenary indulgence remits temporal punishment for sins whose guilt has been forgiven. The feast is observed on September 14. A bell turret was built in 1822.
Remains
Building form
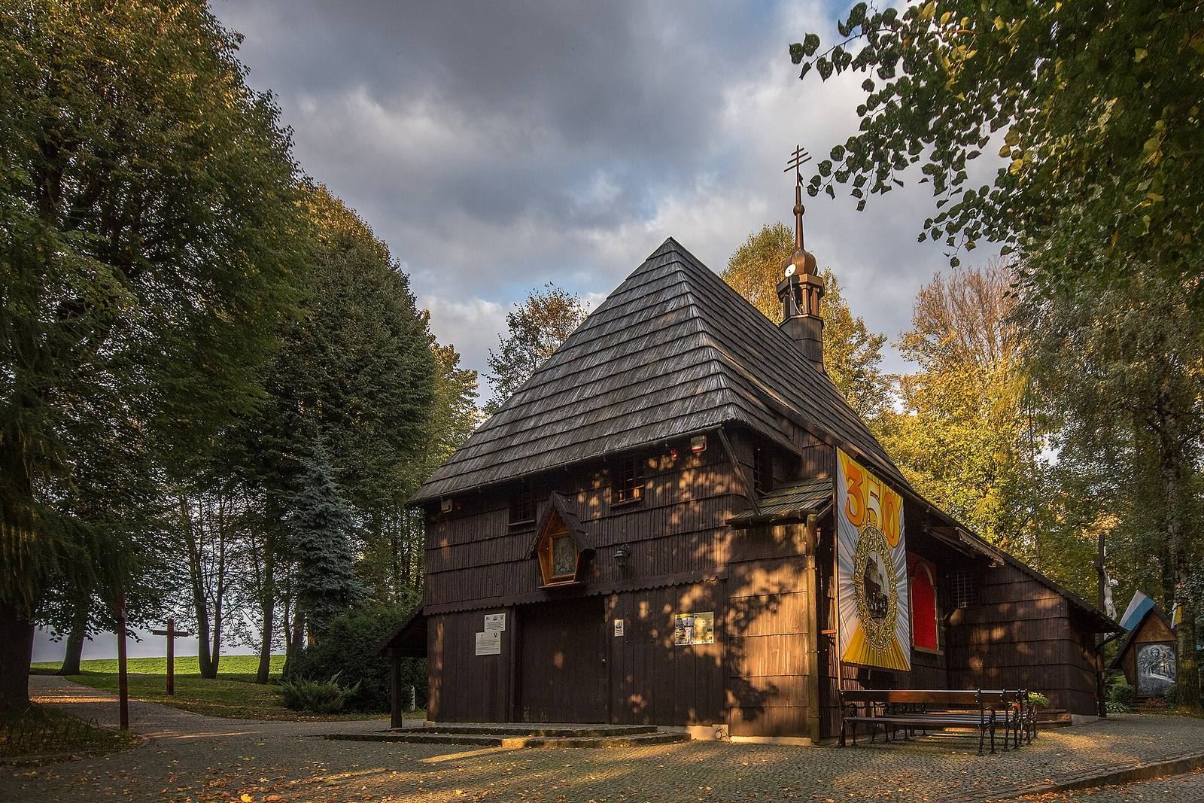
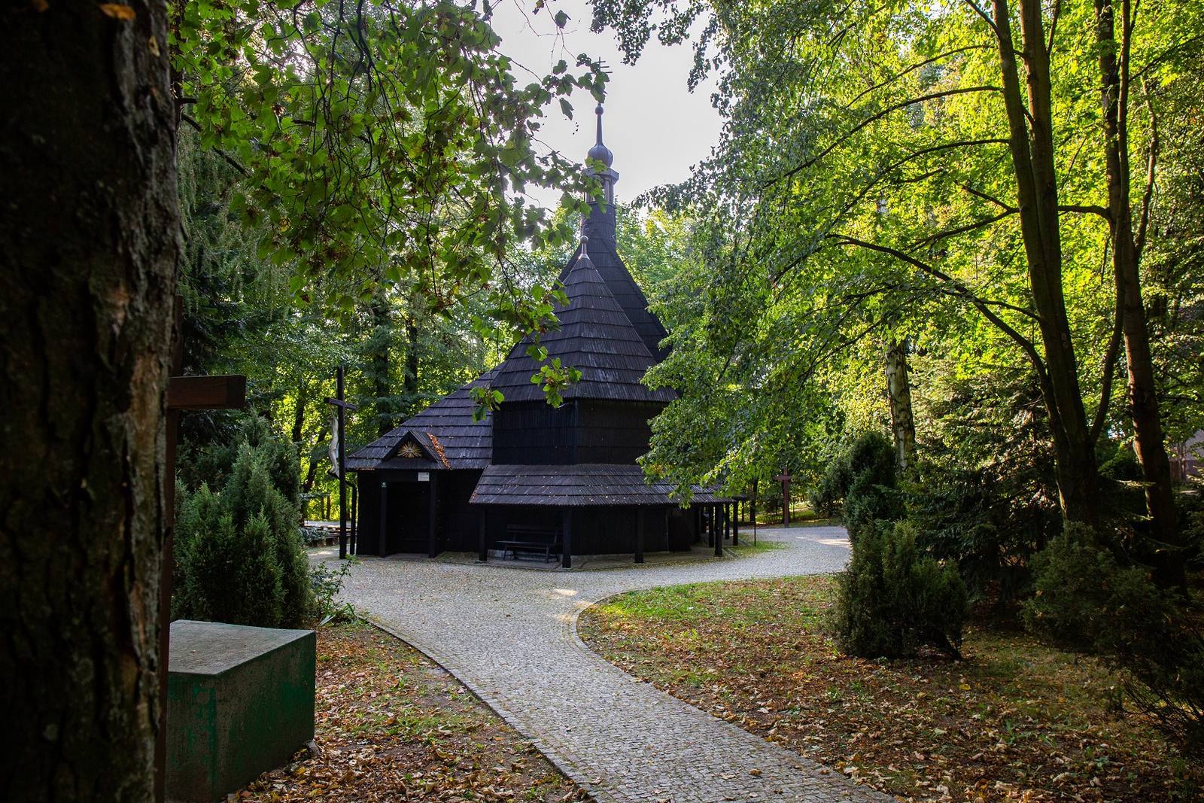
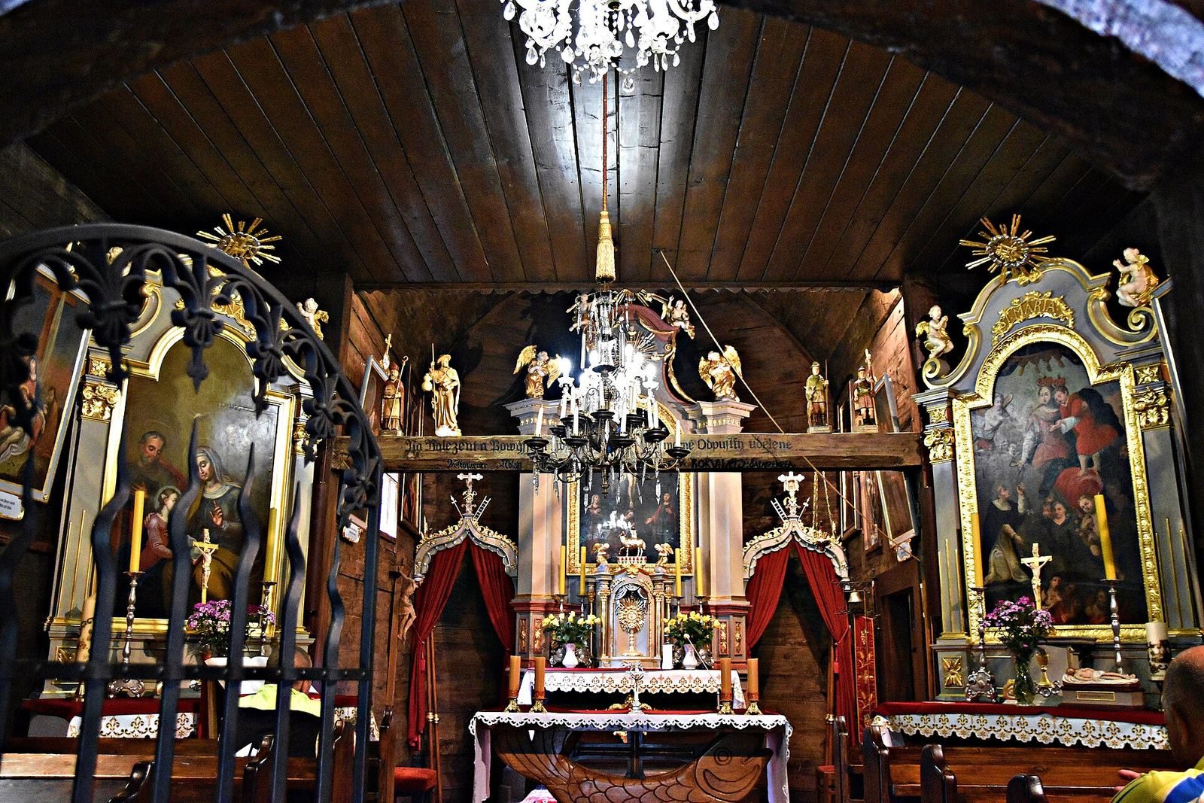
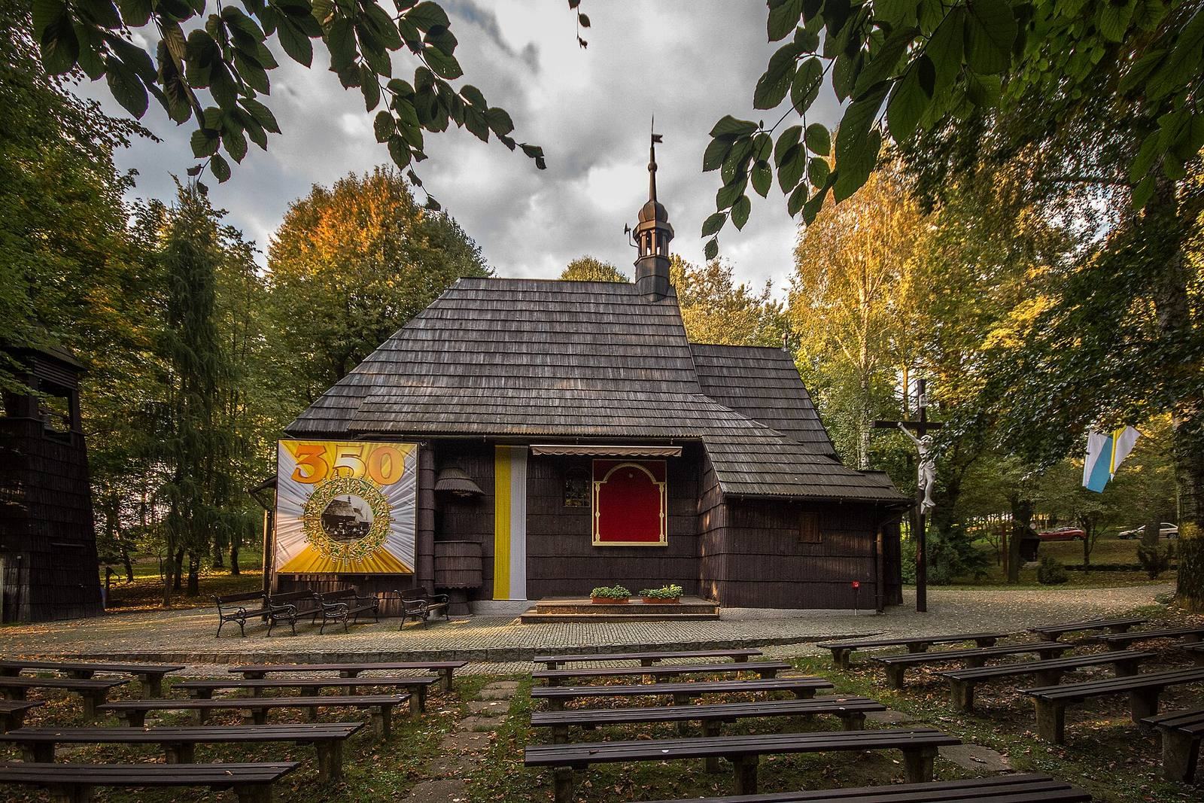
The church is a compact timber-log structure covered with shingles and shaped in a compressed octagonal form. Its gabled roofs cover a single nave, the main body of the church, and three altars. The rectangular nave is nearly square and has a flat-profile ceiling. At its end, the chancel, the area around the altar, has a two-sided termination and a false vault, a ceiling shaped like a vault without being a true vaulted structure.
Exterior features
Post-supported covered walkways encircle the church, while a square sacristy, a room for clergy and church furnishings, stands on its south side. An octagonal bell turret rises above the building, topped by a bulbous, sheet-metal-covered cupola, a lantern, and a papal cross. A stairway annex in the northwest corner leads to the choir. An exterior pulpit with a canopy and a porch with sliding doors are also part of the structure.
Altars and inscriptions
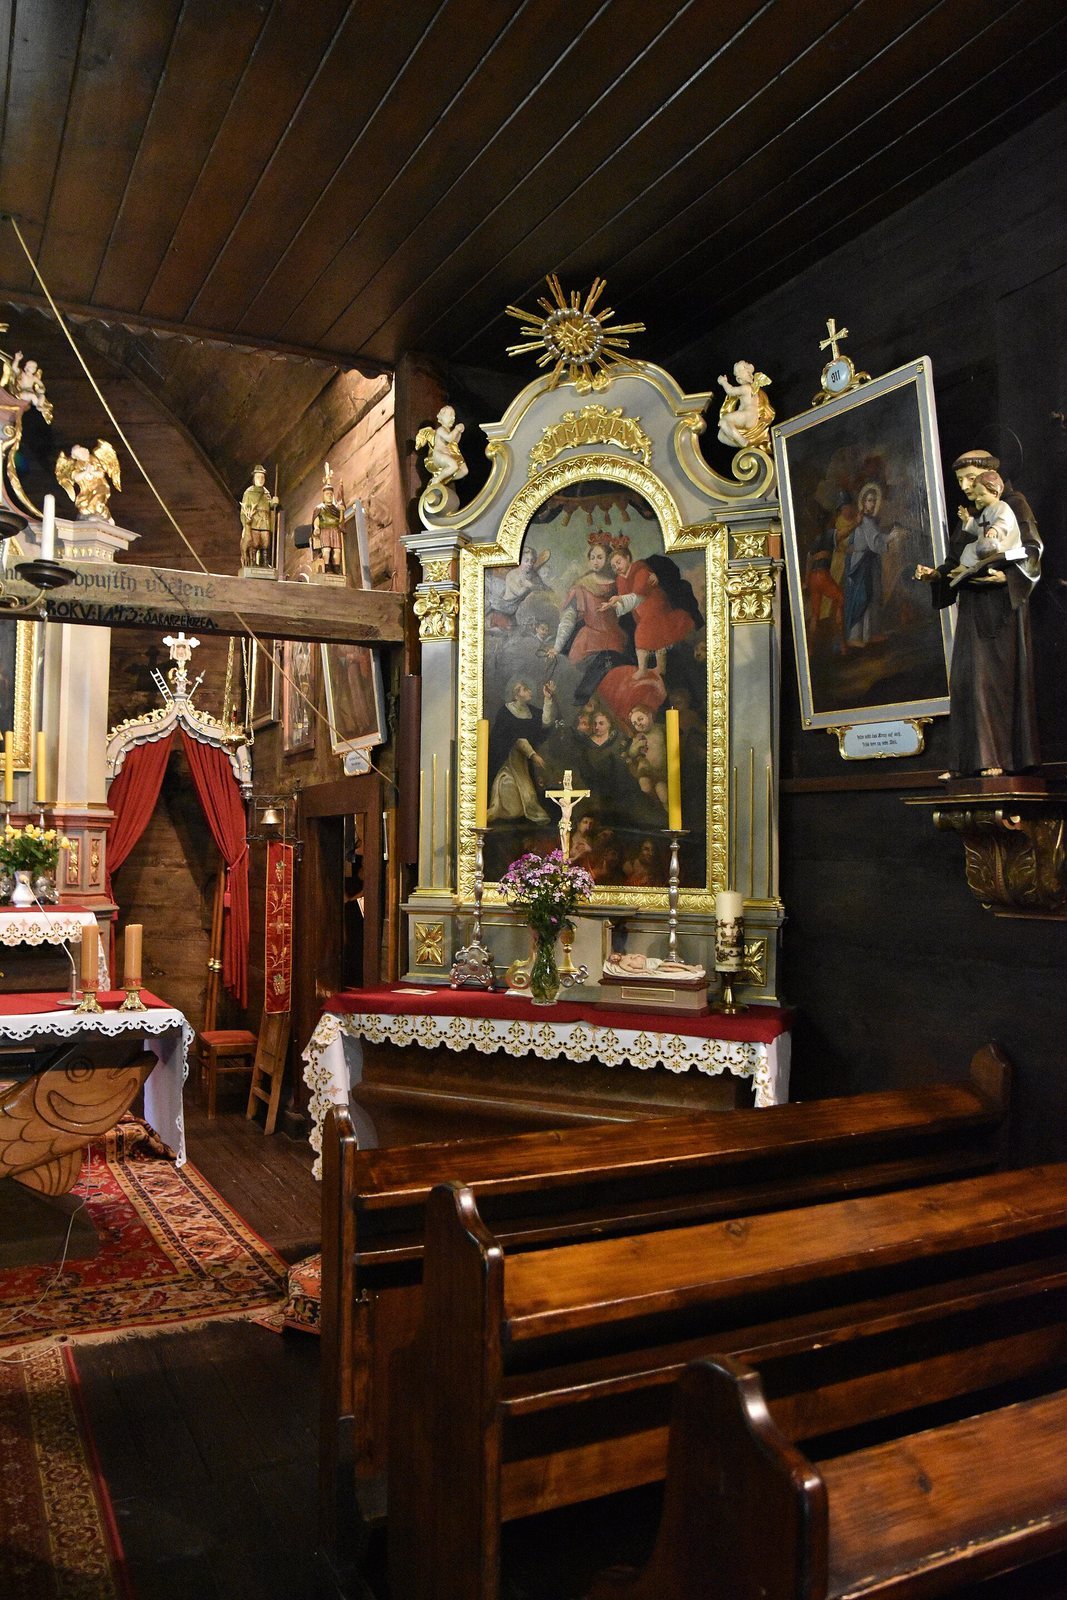
The main altar carries an image of Christ crucified, while the side altars are dedicated to Saint Anne and Our Lady of the Rosary, devotional titles associated respectively with Mary’s mother and the Virgin Mary. Inscriptions in Moravian, Latin, and German appear on and above the rood beam, the crossbeam dividing the nave from the chancel and traditionally supporting a cross or crucifix.