Immaculate Conception Church in Oporowo: A Polish Parish Church
Site at a Glance
- Popularity
- Very Low
- Country
- Poland
- Primary era
- Early Modern
- Eras represented
- Early Modern, Modern
- Civilizations
- Kingdom of Prussia, Polish–Lithuanian Commonwealth
- Site type
- Religious
- Remains
- Church
On this page9 sections
History
The Immaculate Conception Church in Oporowo is a Roman Catholic parish church in Poland, constructed between 1640 and 1644. Its dedication refers to the Catholic belief that Mary was conceived without original sin. The church belongs to the parish of the same dedication within the Krobia deanery of the Archdiocese of Poznań, and its liturgical feast is observed on December 8.
Foundation
Stanisław Śmigielski funded the church’s construction. Its establishment as a parish church gave the local community a place of worship dedicated to the Immaculate Conception.
Enlargement and restoration
In 1804, Józef Morawski helped bring about an enlargement that added a masonry tower and a porch. Morawski was a referendary, or government official, of the Duchy of Warsaw, the Polish state that existed from 1807 to 1815. The church underwent restoration in 1870 under Aleksy Lange’s supervision, again in 1877, and in 1952–1954.
Remains
Building and layout
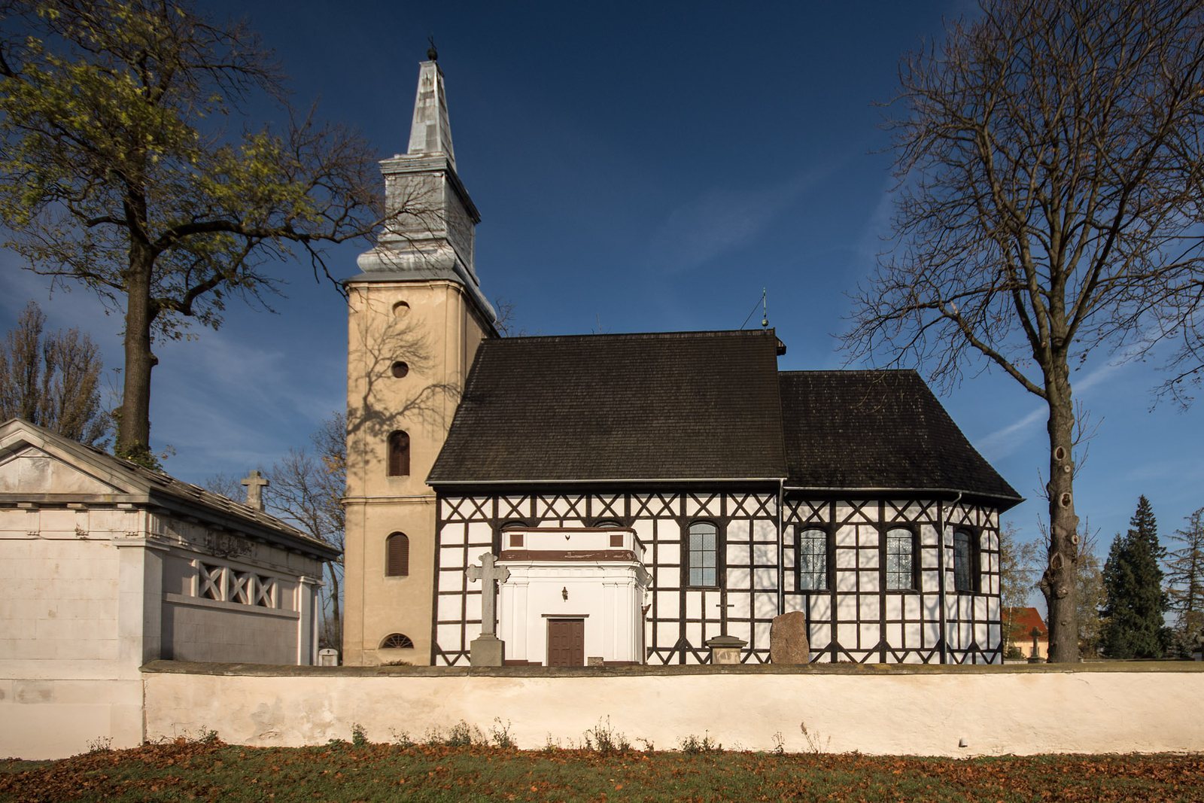
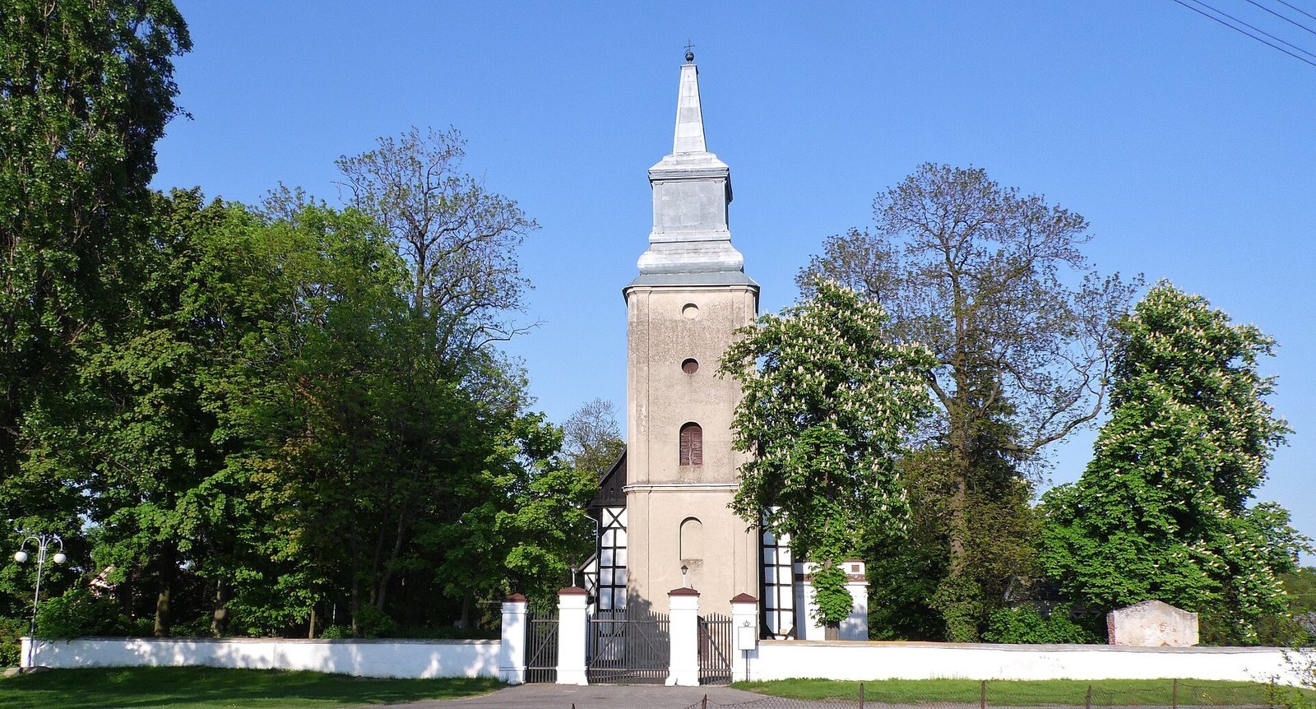
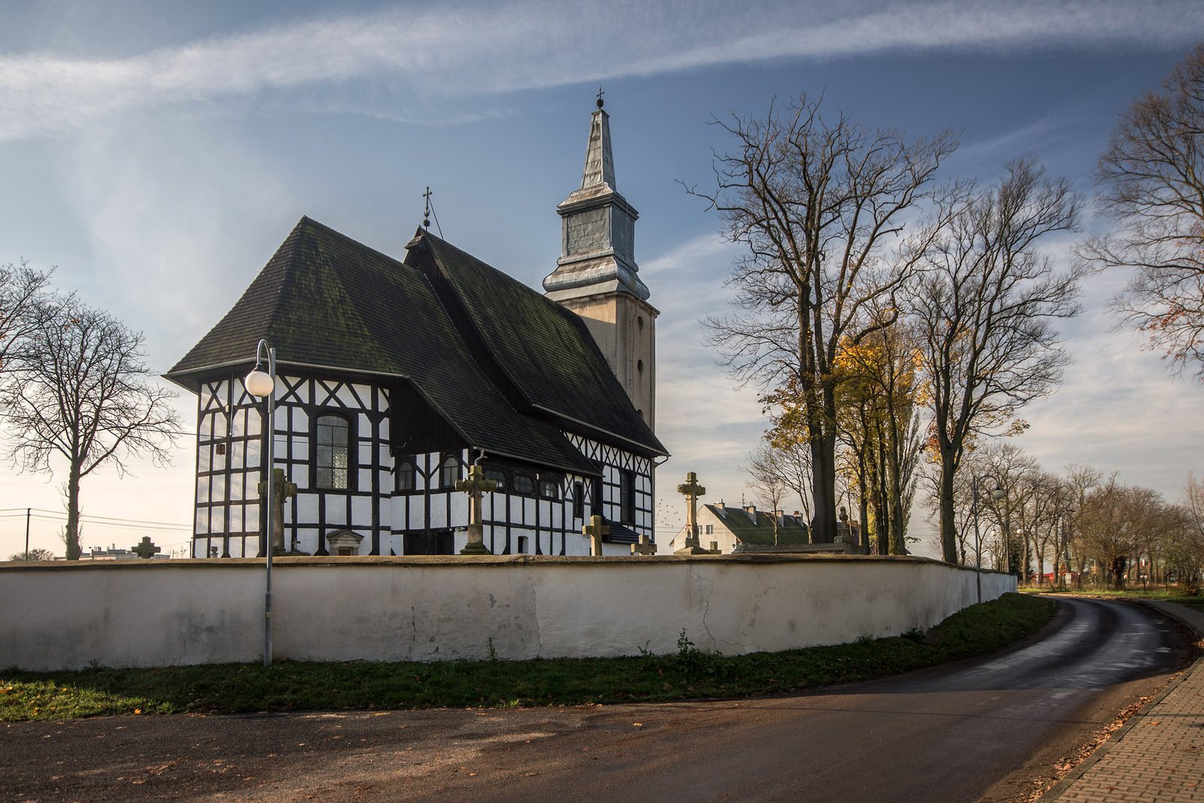
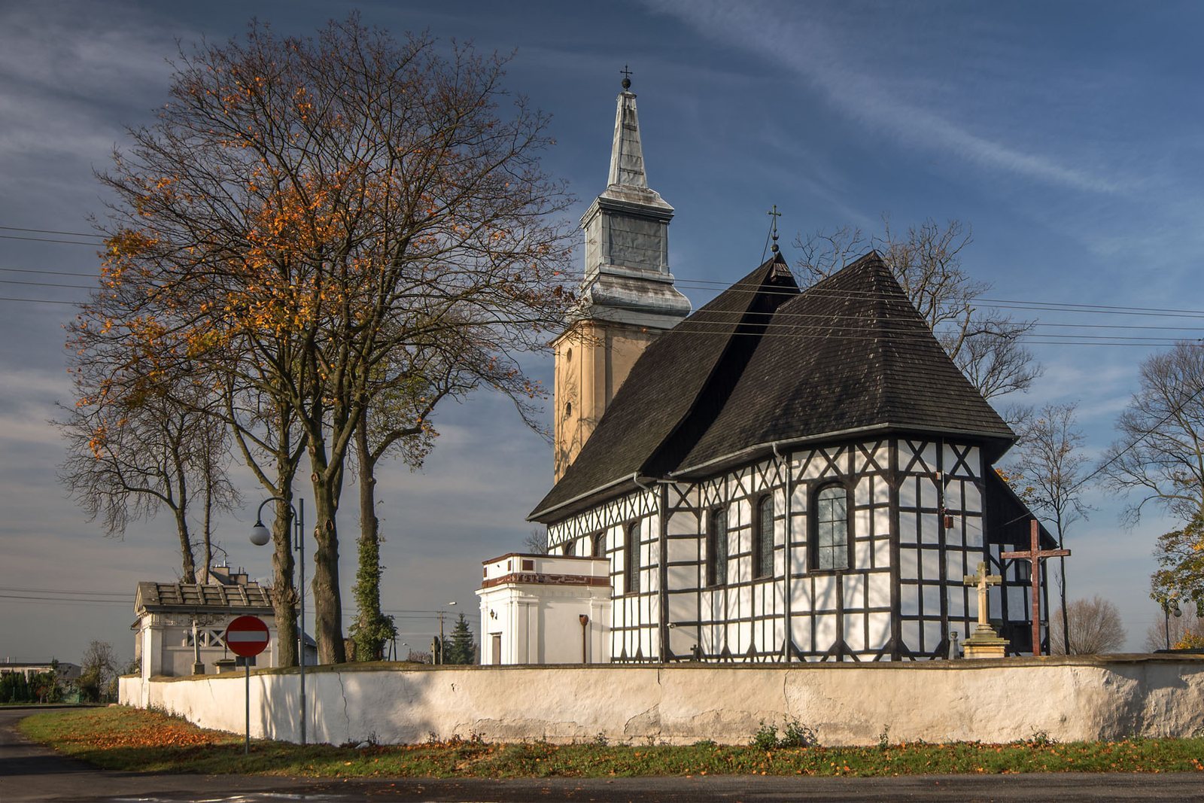
The church is a single-nave, east-oriented building, meaning its sanctuary is at the eastern end. Its half-timbered frame is filled with clay and brick. The sanctuary is smaller than the nave and ends in three sides. A sacristy beside it has a patron’s box, reserved for a church benefactor, on its upper floor; an adjoining chapel once served as a porch. At the front, a masonry tower has a porch at ground level and a Classical-style, helmet-shaped roof covered in sheet metal. Another masonry porch is attached to the side of the nave. The building has a double-ridge, shingle-covered roof and a crypt, an underground chamber, beneath it.
Interior and furnishings
Altars
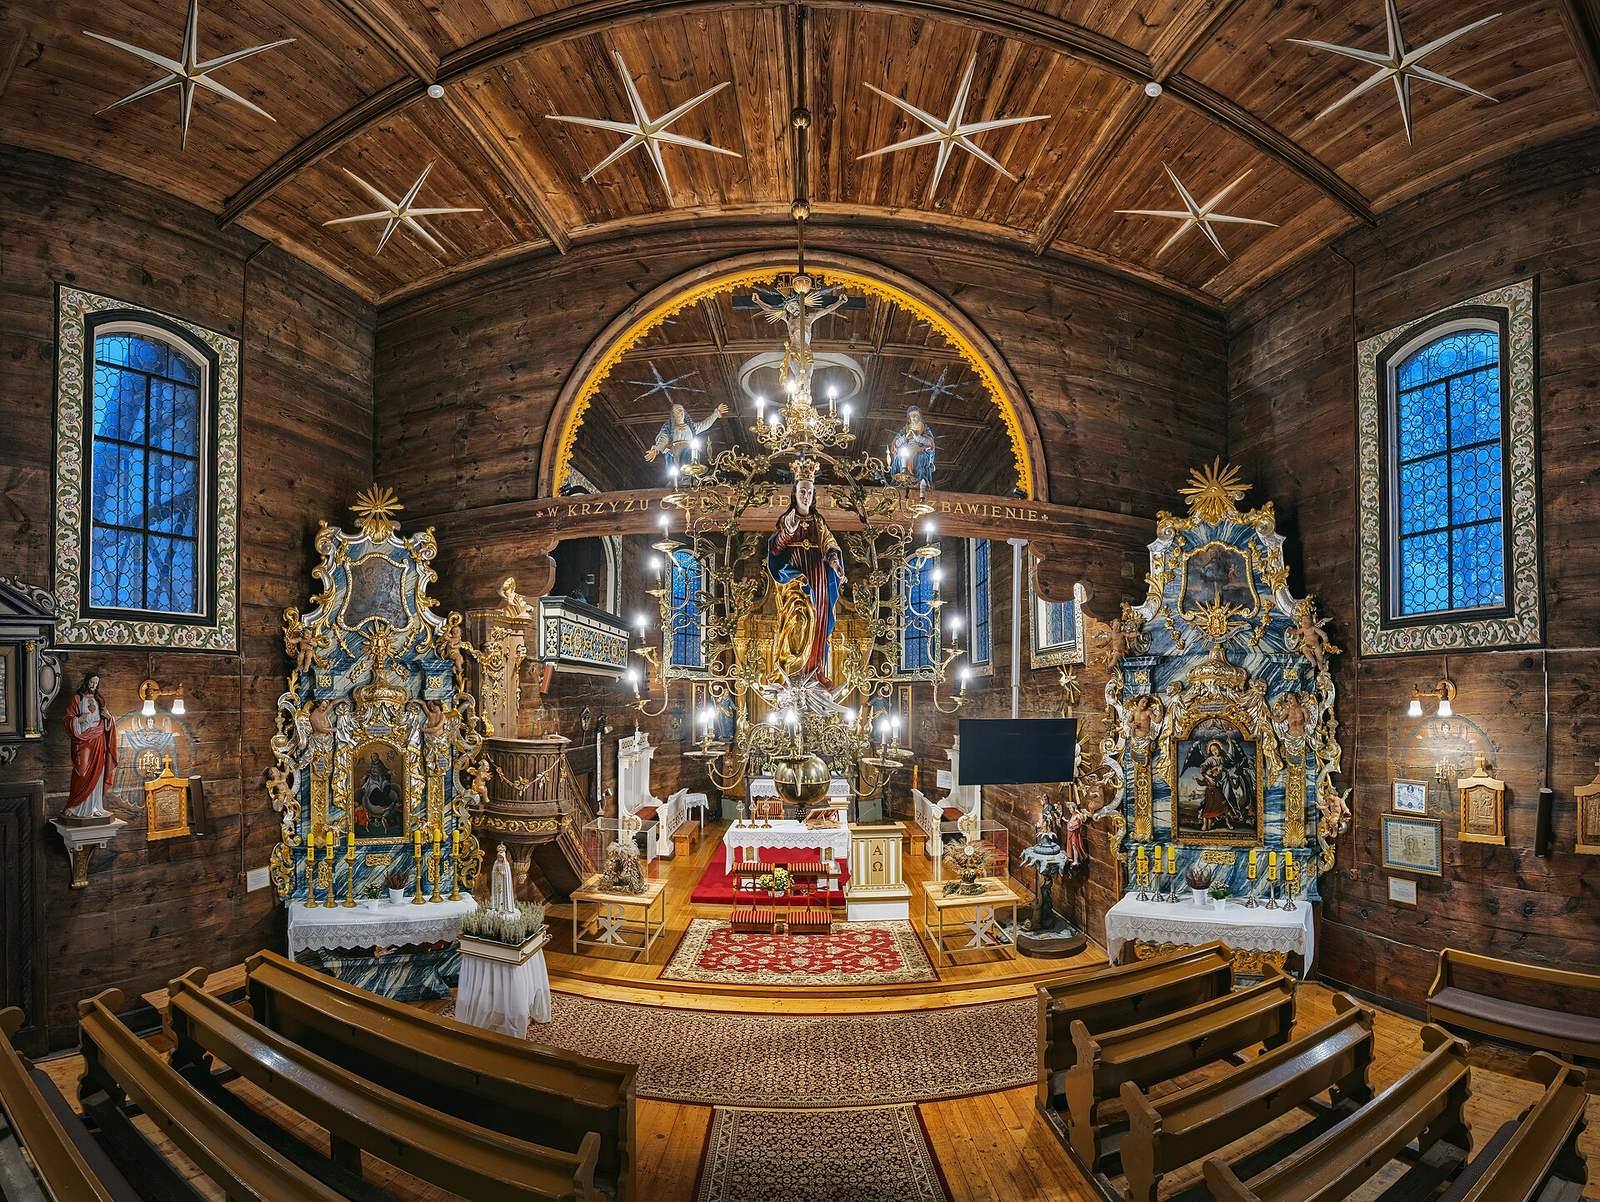
The church has three altars. Its late-Baroque high altar, dating to the late eighteenth century, holds a central image of Our Lady of the Rosary with the Child Jesus, made around 1640. Baroque is an ornate artistic and architectural style that flourished from the late sixteenth to the eighteenth century. The two side altars were made between 1720 and 1730 in the Regency style, a decorative style that developed between Baroque and Rococo. The altar on the left is dedicated to Saint John of Nepomuk, a fourteenth-century Bohemian priest venerated as a Catholic saint; the one on the right is dedicated to the Guardian Angel, understood in Christian belief as an angel assigned to protect an individual.
Ceiling, choir, and furnishings
A decorated ceiling is painted to resemble recessed panels. A rood beam, which spans the opening between nave and sanctuary, carries a crucifix and sculptures. The choir loft, a raised area for singers or musicians and an organ, rests on two columns and has a straight parapet. Its organ case dates to the early eighteenth century. The pulpit and patron’s pew, a designated seat for a church benefactor, date to the late eighteenth century. A Baroque baptismal font from the second half of the seventeenth century takes the form of a shell supported by a dolphin.
Sculptures and memorial objects
The church contains numerous sculptures in late Gothic, the later phase of Gothic art and architecture, and Baroque styles. An early-Baroque wooden epitaph, a memorial monument, commemorates the church’s founder. A tree-trunk alms box, used to collect charitable offerings, dates to around 1640 and has an iron door and fittings.