Château de Launay Villiers: A seigneurial residence in Launay-Villiers, France
Site at a Glance
- Rating
- 3.7
- Popularity
- Very Low
- Country
- France
- Eras represented
- Medieval, Modern
- Civilizations
- French
- Site type
- Domestic
- Remains
- Castle
History
The château de Launay Villiers in Launay-Villiers, France, is a seigneurial residence erected by medieval French lords with origins in the late Middle Ages and a major rebuilding in the late nineteenth century. The site began as a medieval manor and later served as a local seat of justice; by the early modern period it was described as a fief holding high, middle and low jurisdiction and a parish seigneury. Its role in local administration and its connections to royalist action during the French Revolution mark it as a property of regional importance.
The estate appears in records from the early fourteenth century when a Jean de Villiers granted land in 1312. By the fifteenth century the site included an older main dwelling with barred windows and defensive water features, and it stood within a fortified arrangement of walls and towers. In the sixteenth century family alliances and property changes involved figures such as Louis de la Thyollays and Guillaume Dorsay in 1534. Work linking the estate’s principal houses is dated to 1575.
By 1619 the property was formally recognized as a fief held under the castellany of Saint-Ouen, obliged to provide eight days’ guard and to pay the loyal taille, a direct royal tax; appeals from the estate were sent to the jurisdiction at Mayenne. Members of the Godard family occupied the seigneury through the late sixteenth and seventeenth centuries, and ownership passed through several hands into the early eighteenth century, including transfers involving Marie-Anne Godard, François-Augustin Hay, Marie-Lucrèce Peschard, and Charles-René de Tanouarn. On 24 June 1715 the estate was sold to Annibal-François de Farcy and Marie-Anne Lévesque. In 1725 the monks of the abbey of Fontaine-Daniel contested the purchaser’s claimed sale-rights against the Count of Laval, lord of Saint-Ouen.
During May to July 1792 the marquis de La Rouërie, Armand Tuffin de La Rouërie, lodged at the château with his cousin Jacques de Farcy and, together with Jean-Louis Gavard, organized the initial insurrection of the so-called faux-sauniers on the Breton frontier. These clandestine bands of anti-revolutionary fighters contributed to what became known as the Chouannerie, the royalist uprising in western France against the Revolution. On 26 September 1792, in the immediate aftermath of early uprisings, roughly four hundred national guards from Andouillé entered the house, reportedly in search of weapons; they looted the property, burned the family’s title deeds, forced open locks and carried off or destroyed movable goods, an episode recorded in a letter dated 13 January 1794 by M. de Farcy. Further pillage occurred on 5 February 1796 when an adjutant named Boulard, stationed at Ernée, plundered the château.
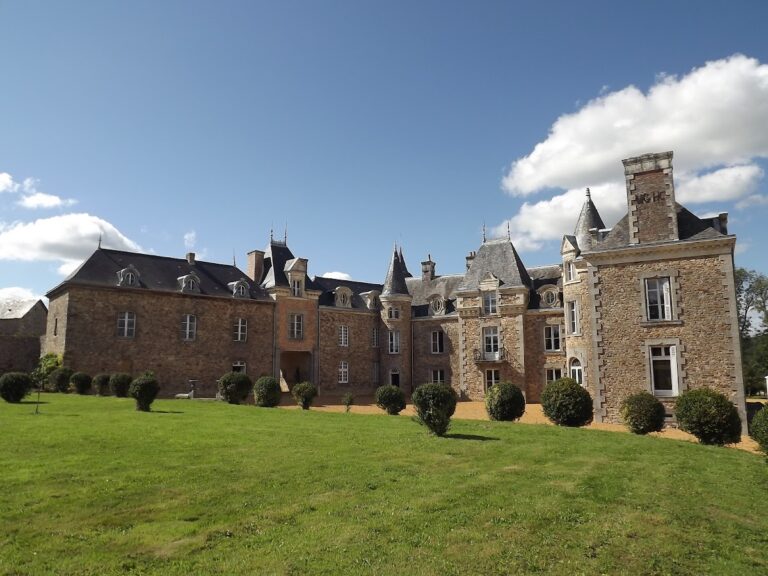
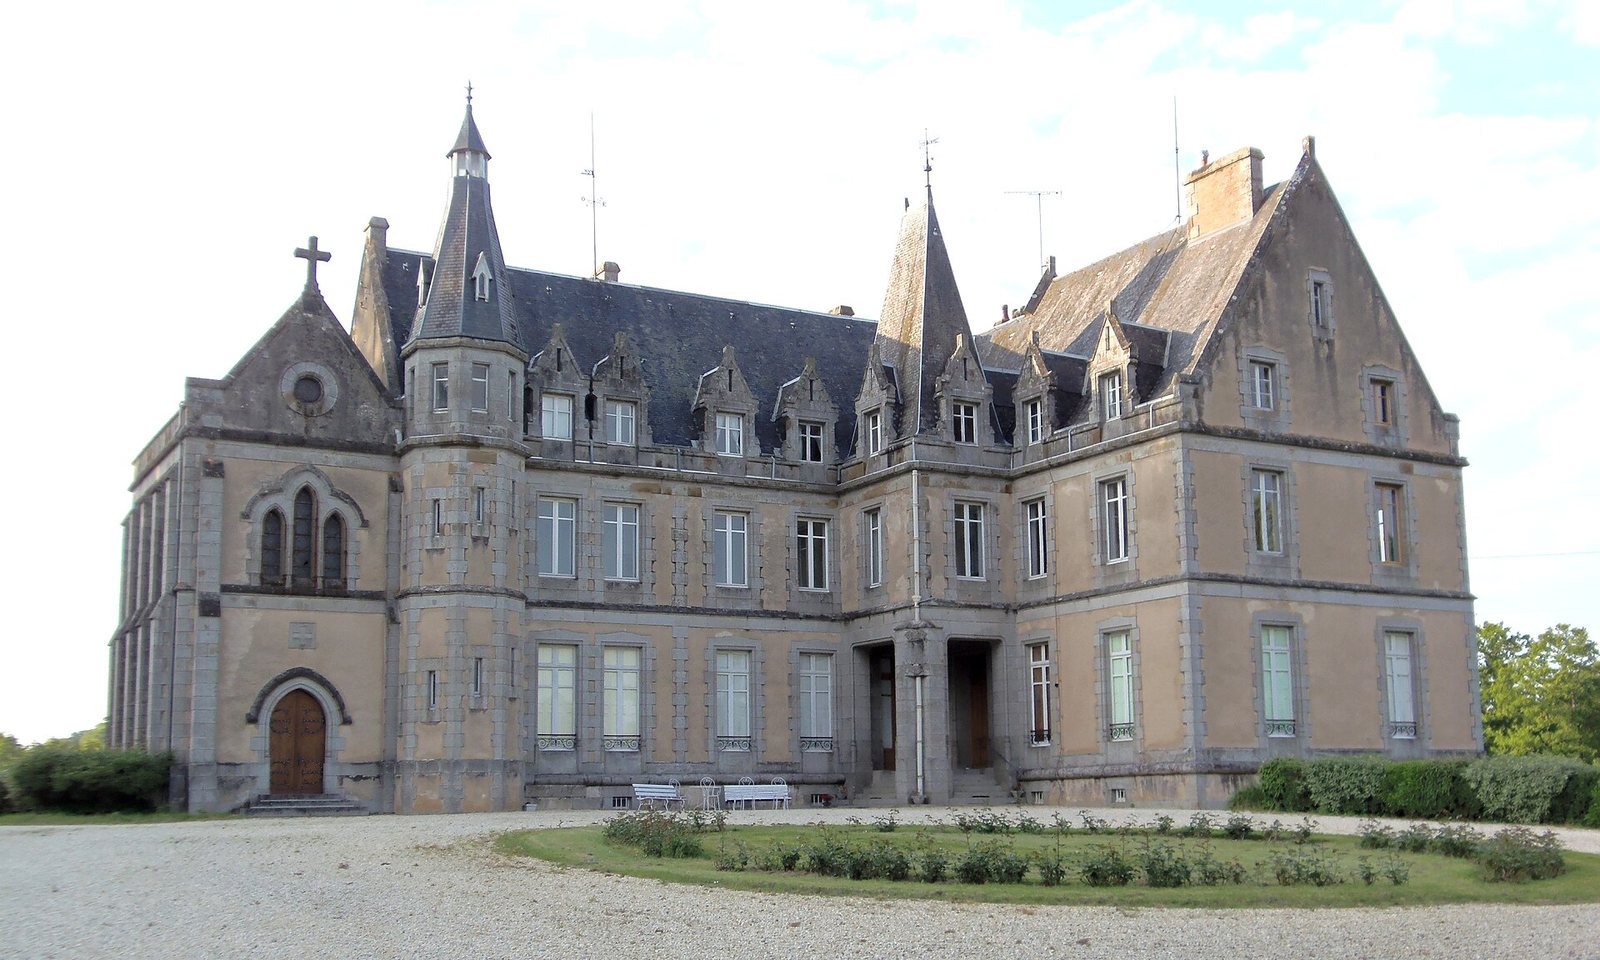
After these revolutionary upheavals the Farcy line continued to provide heirs for a time. Marie de Farcy died in 1791 leaving specified heirs. Jacques-Louis-Marie de Farcy and his brother later died without children, and the estate passed to Émilie de Langan, who married Jacques de Vaujuas. In the final decades of the nineteenth century Charles de Vaujuas replaced the older domestic structures with the present residence, erected between 1879 and 1883, which became the dominant element of the park while the two older tower structures were retained in altered form.
Remains
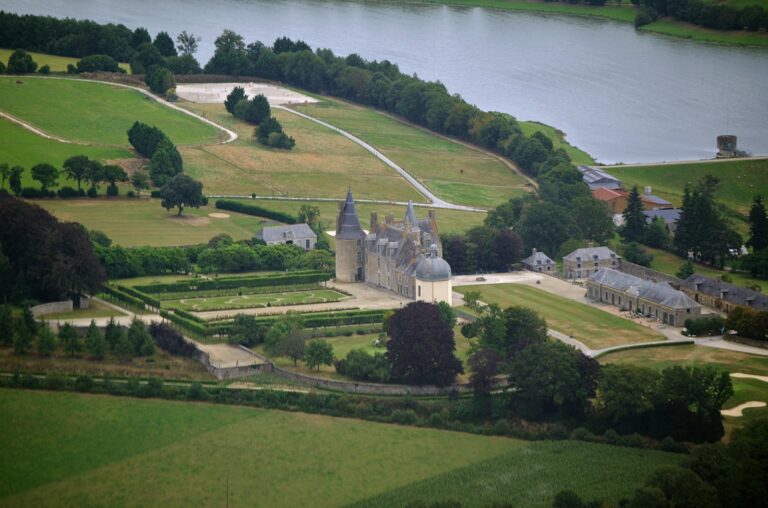
The site sits as a layered compound whose plan reflects medieval defence, early modern domestic expansion and a late nineteenth-century reconstruction. A medieval main dwelling occupied the core, backed by water on three sides and by western walls and towers, creating a compact defended enclosure. A secondary house developed nearby, connected to the principal residence by works dated to the late sixteenth century. The modern residence occupies the principal approach and terrace zone, while an ancillary house lies beyond the park with a simpler, rustic aspect.
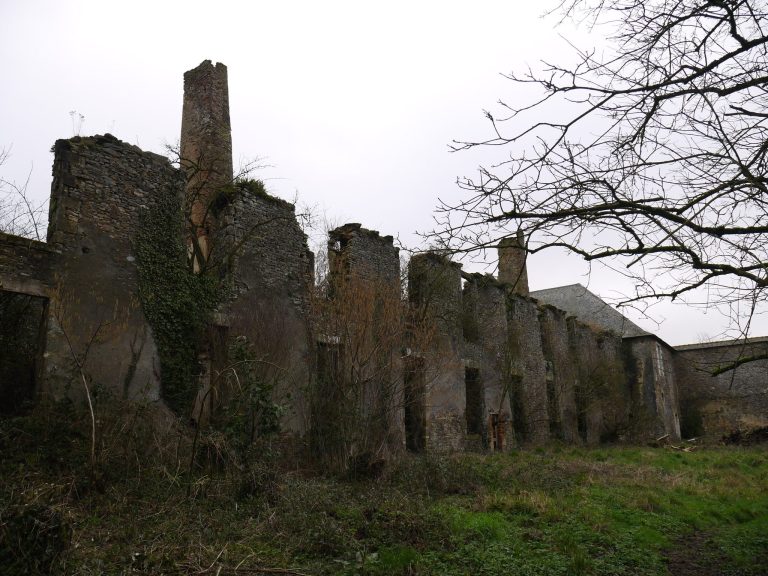
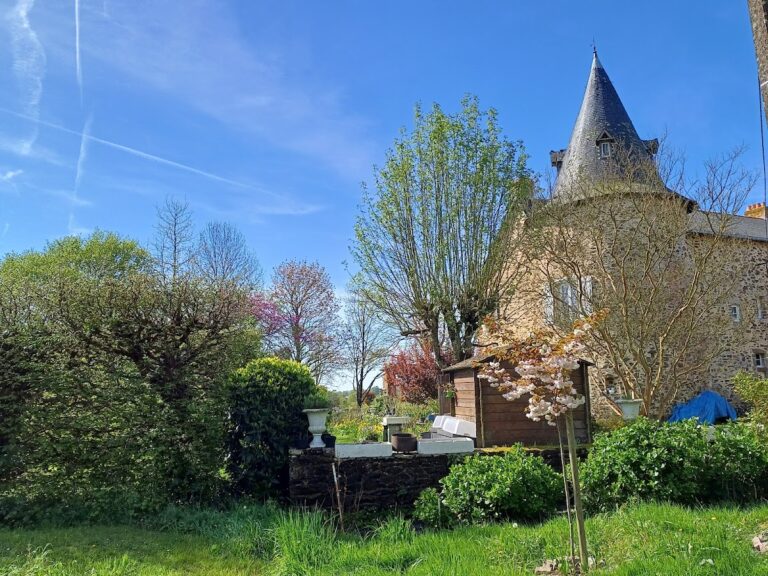
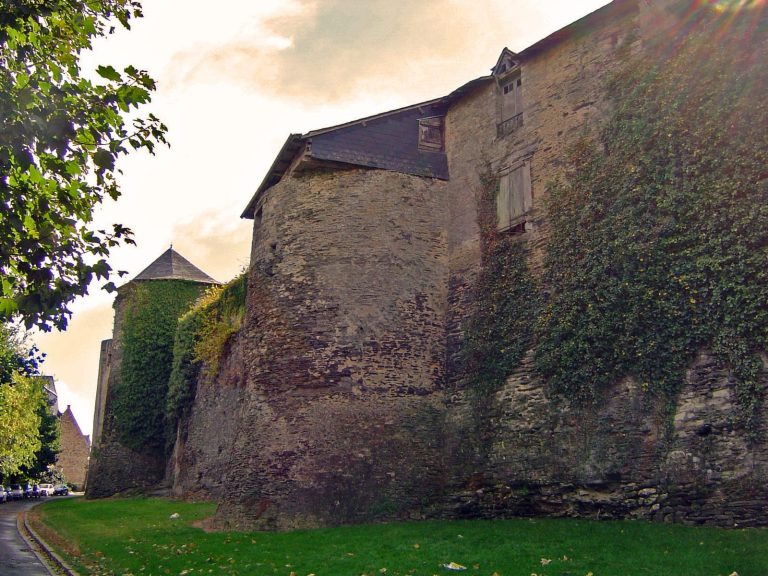
The fifteenth-century principal dwelling functioned as the lord’s living quarters and showed defensive character, noted for windows fitted with bars. It was set within a ring of ponds to the north, east and south that acted as protective water barriers, while ramparts and towers stood to the west. Two of those defensive towers survive today in altered form; the later residence replaced the other domestic fabric of the earlier compound.
A second, separate house is recorded by the early seventeenth century, described as having its own tower and a stair that descended to the Upper Pond. Constructions that linked the two main houses are dated to 1575, indicating staged development across the sixteenth century and arrangements that integrated living space with the estate’s water features.
The present château dates from 1879 to 1883 and dominates the valley side with a broad front. Its composition includes a three-part façade, an attached chapel characterized by pointed arches, and a raised terrace whose retaining walls step down into the adjacent pond. These terrace walls remain part of the site’s waterside architecture. Outside the landscaped park a separate château survives, noticeable for its restrained, more rustic character compared with the nineteenth-century main house.