Taş Han: A Crimean Tatar Caravanserai in Belogorsk, Ukraine
Site at a Glance
- Popularity
- Low
- Country
- Ukraine
- Primary era
- Medieval
- Eras represented
- Medieval
- Civilizations
- Crimean Khanate
- Site type
- Economic
- Remains
- Caravanserai
On this page6 sections
History
Taş Han was a Crimean Tatar caravanserai, a lodging and service complex for travelling merchants and their caravans, in Belogorsk, Ukraine, a town historically known as Karasubazar. Its Great, or Upper, section is generally dated to the fifteenth century, though its exact construction date is uncertain.
The Great Taş Han and trade
A grand vizier, a senior minister, from the prominent Crimean Tatar Shirin clan ordered the Great Taş Han’s construction and may also have financed it. The complex became a focus for commerce in Karasubazar and across the Crimean Peninsula.
Caravans brought and carried away goods including bread, wine, weapons, fine clothing, carpets, textiles, tableware and, especially, livestock products. A market for enslaved people stood to the east. Trade helped Karasubazar grow, and by the late sixteenth century its population exceeded that of other Crimean towns, including Kefe (Feodosia).
The Small Taş Han
The nearby Small, or Lower, Taş Han was built in the seventeenth century. It was associated with Shirin Bey, with bey denoting a rank or leadership title.
Taş Han is designated a cultural heritage site of the peoples of the Russian Federation of federal significance.
Remains
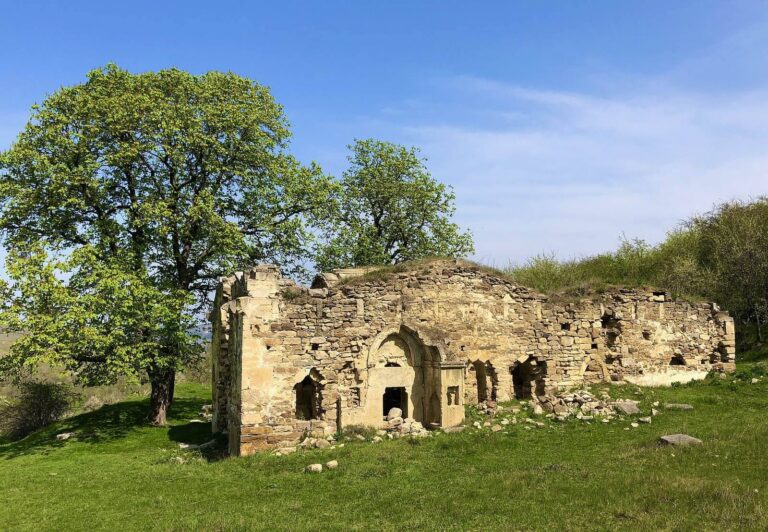
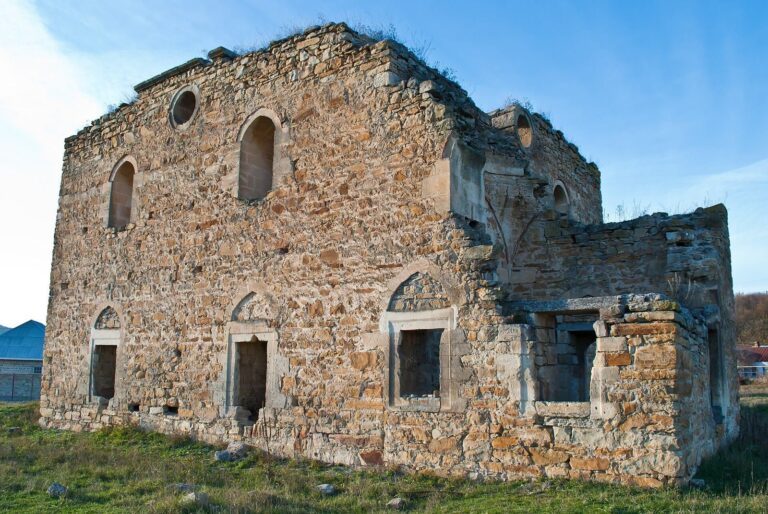
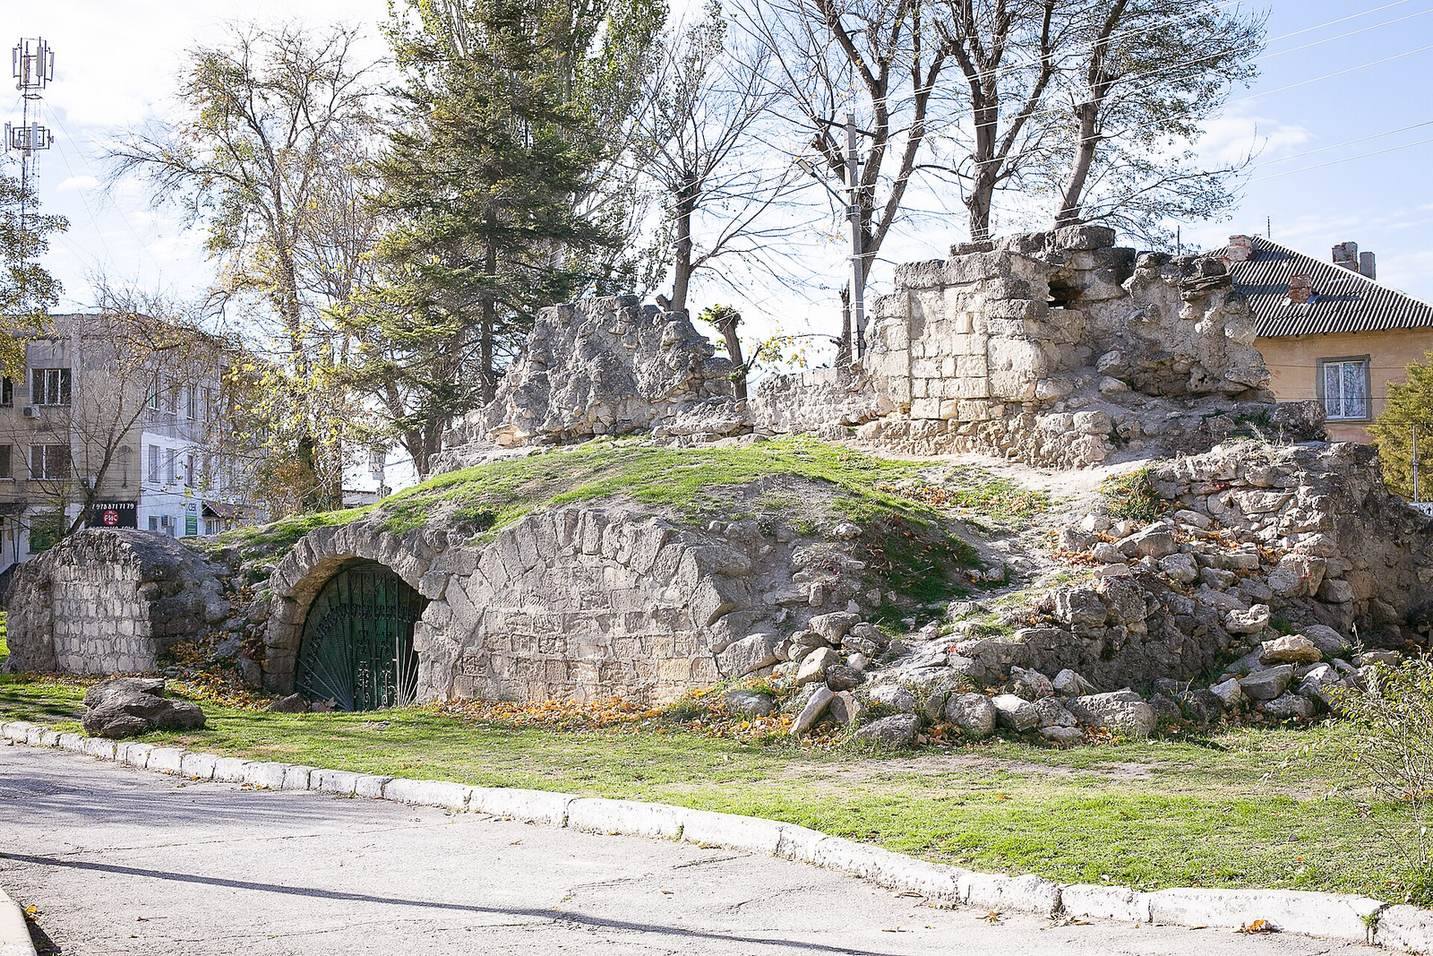
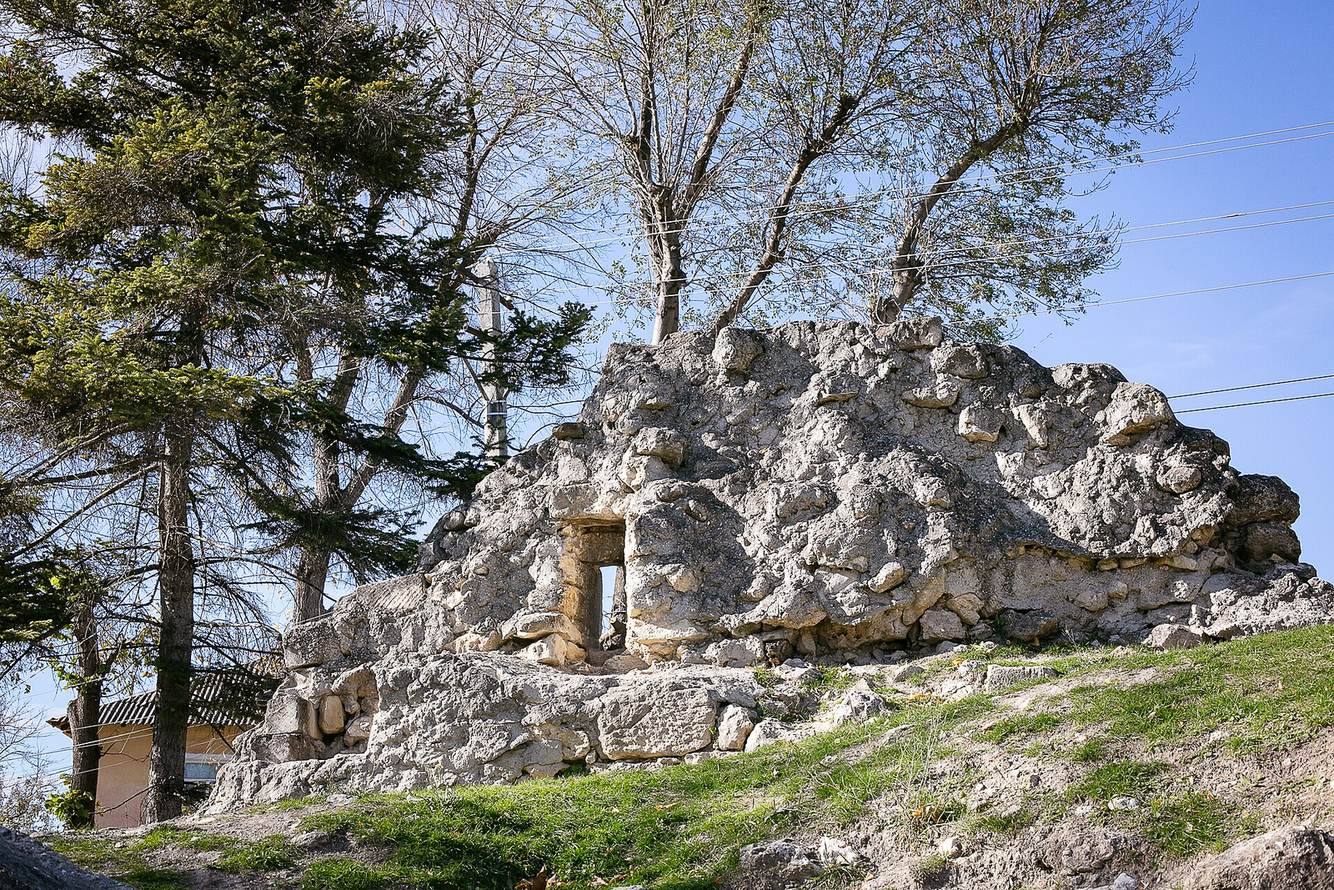
The two stone caravanserais differed in scale and plan. The Great Taş Han was a large, fortress-like enclosure, of which a gate and part of the adjoining wall survive. The Small Taş Han was considerably smaller and followed a market plan.
Great Taş Han
The Great Taş Han formed a rectangle around a large courtyard. Ottoman traveller and writer Evliya Çelebi gave the walls’ perimeter as 400 large paces; the area has been estimated at about 10,000 square metres. The two-storey enclosure had two iron gates and four corner watchtowers, which could be adapted for defence in danger. Its carefully built walls used irregularly shaped stones. The lower storey had blank walls, while the upper level had narrow openings for defence and walls up to 150 centimetres thick. On the west side, a massive entrance arch had a rectangular window above it.
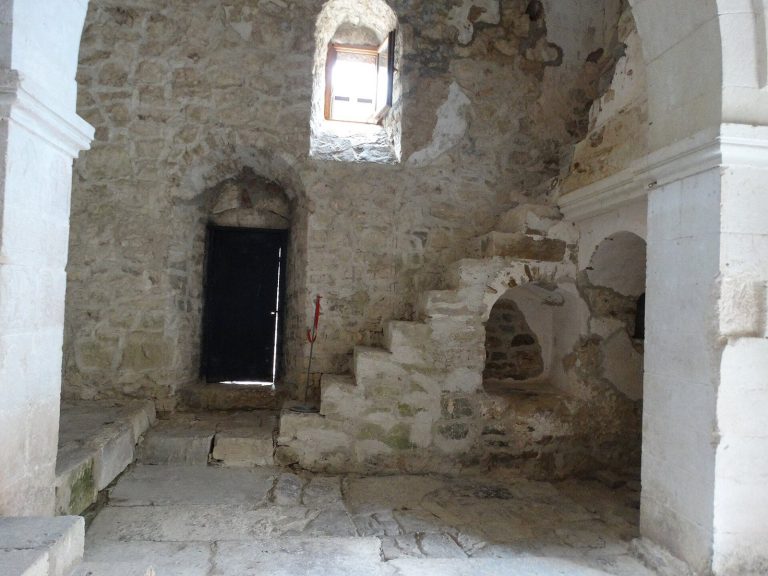
Two-storey rooms with vaulted ceilings surrounded the courtyard. The lower rooms were intended for animals, while the upper rooms provided lodging. The complex also contained 120 rooms for travellers, a well for drinking water, storerooms and a mosque without a minaret.
Small Taş Han
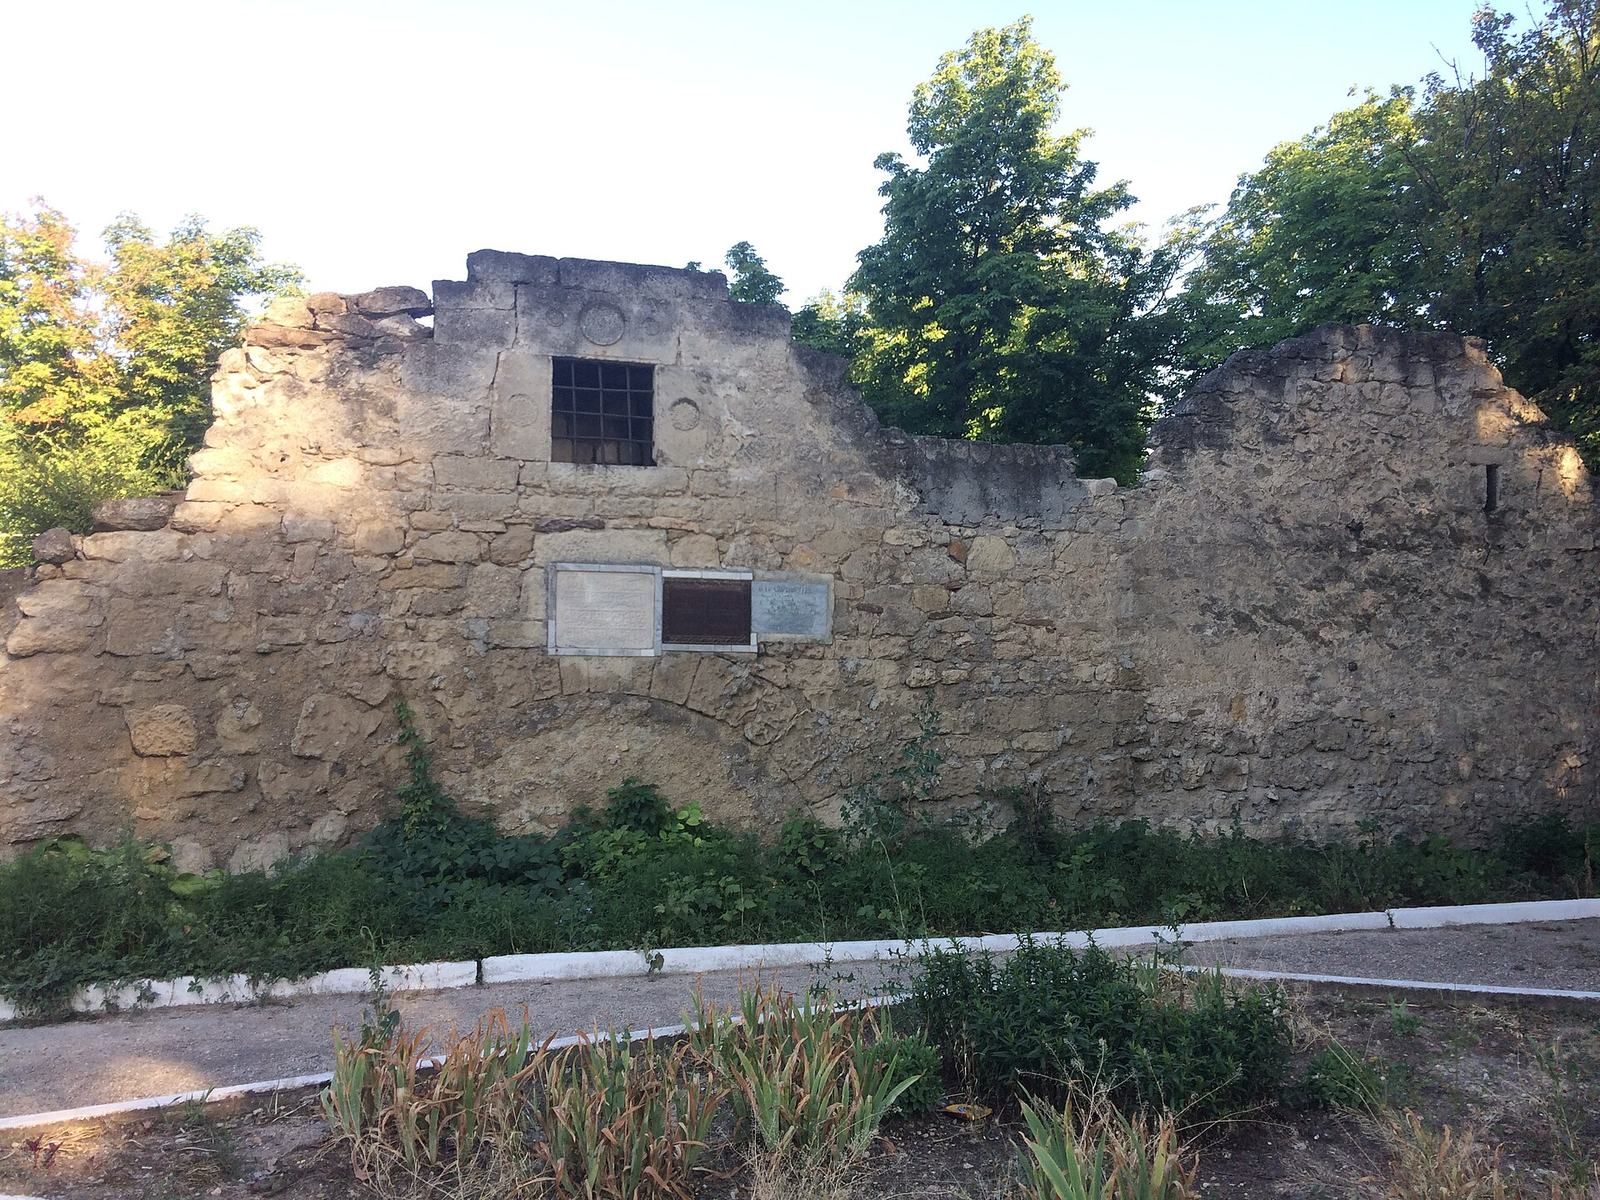
The Small Taş Han’s centered northern entrance had a keel-shaped arch, an arch with a pointed, keel-like outline, and a barred window above it at second-storey level. Its walls were made of irregular stones, with dressed stone at the corners. Narrow defensive openings pierced the upper floor, and towers rose over the northeast and southeast corners. The roof was covered with tiles.