San Nicomede: A Medieval Church in Giarola, Italy
Site at a Glance
- Popularity
- Very Low
- Country
- Italy
- Primary era
- Medieval
- Eras represented
- Medieval, Early Modern, Modern
- Civilizations
- Duchy of Milan, Duchy of Parma and Piacenza, Holy Roman Empire, Italian
- Site type
- Religious
- Remains
- Church
On this page7 sections
History
Medieval origins and monastic ties
San Nicomede is a medieval church at Giarola in Collecchio, Italy, built beside a branch of the Via Francigena, a pilgrimage route leading to Rome. Its original architectural form was Romanesque, a medieval style associated with features such as round arches.
The church is first mentioned on 24 October 1045. On that date, Gandolfo and his brothers, descendants of the Frankish noble Ingo, donated the fortified settlement of Glariola and its chapel dedicated to Saint Nicomedes to Imila, abbess, or female head, of the Monastery of San Paolo in Parma.
In 1187, Pope Gregory VIII confirmed the abbess’s rights over San Nicomede and other churches in the Parma area. By 1230, the Diocese of Parma’s tithe register, a record of church payments and obligations, listed it as dependent on San Paolo. The church lay within the territory of the parish of Collecchio.
Parish status and eighteenth-century renovation
San Nicomede became an independent parish in 1564. It is a Roman Catholic church in the Diocese of Parma and belongs to the Pedemontana pastoral zone, a grouping of parishes within a diocese.
Between 1760 and 1770, after the church had deteriorated, it underwent renovation in the Neoclassical style, which revived forms associated with ancient Greek and Roman architecture. Ippolita Cucchetti funded the work.
Wartime damage and rebuilding
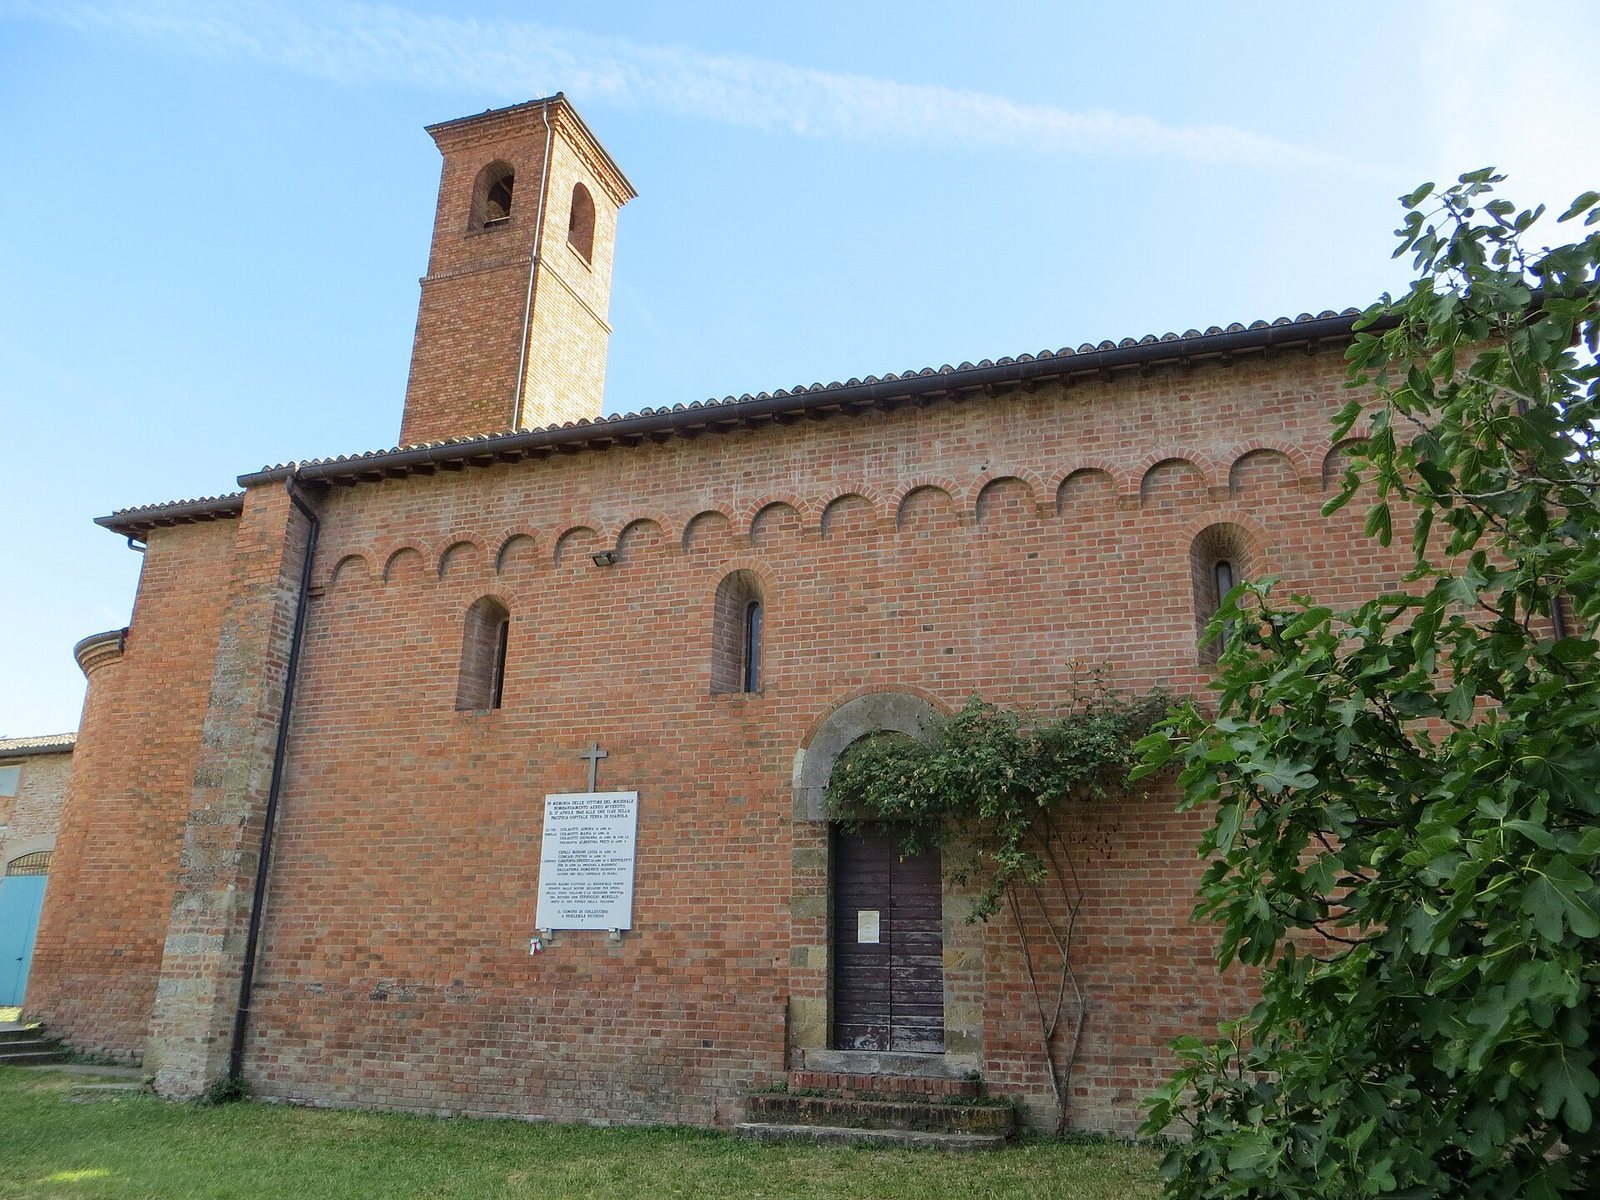
Allied bombing on 17 April 1945 severely damaged the church, leaving only parts of its exterior walls. After the war, the church and its adjacent bell tower were rebuilt in their original Romanesque forms. The church reopened for worship in 1950, and its roof was completely rebuilt in 2014.
Remains
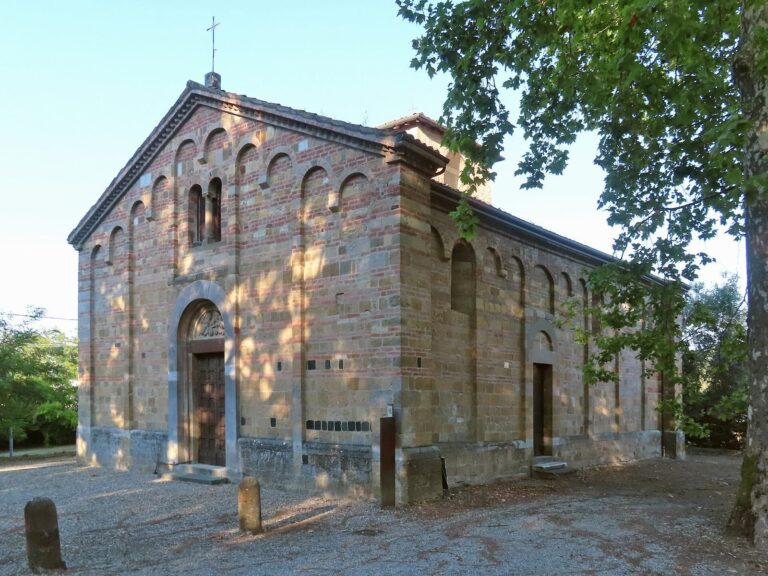
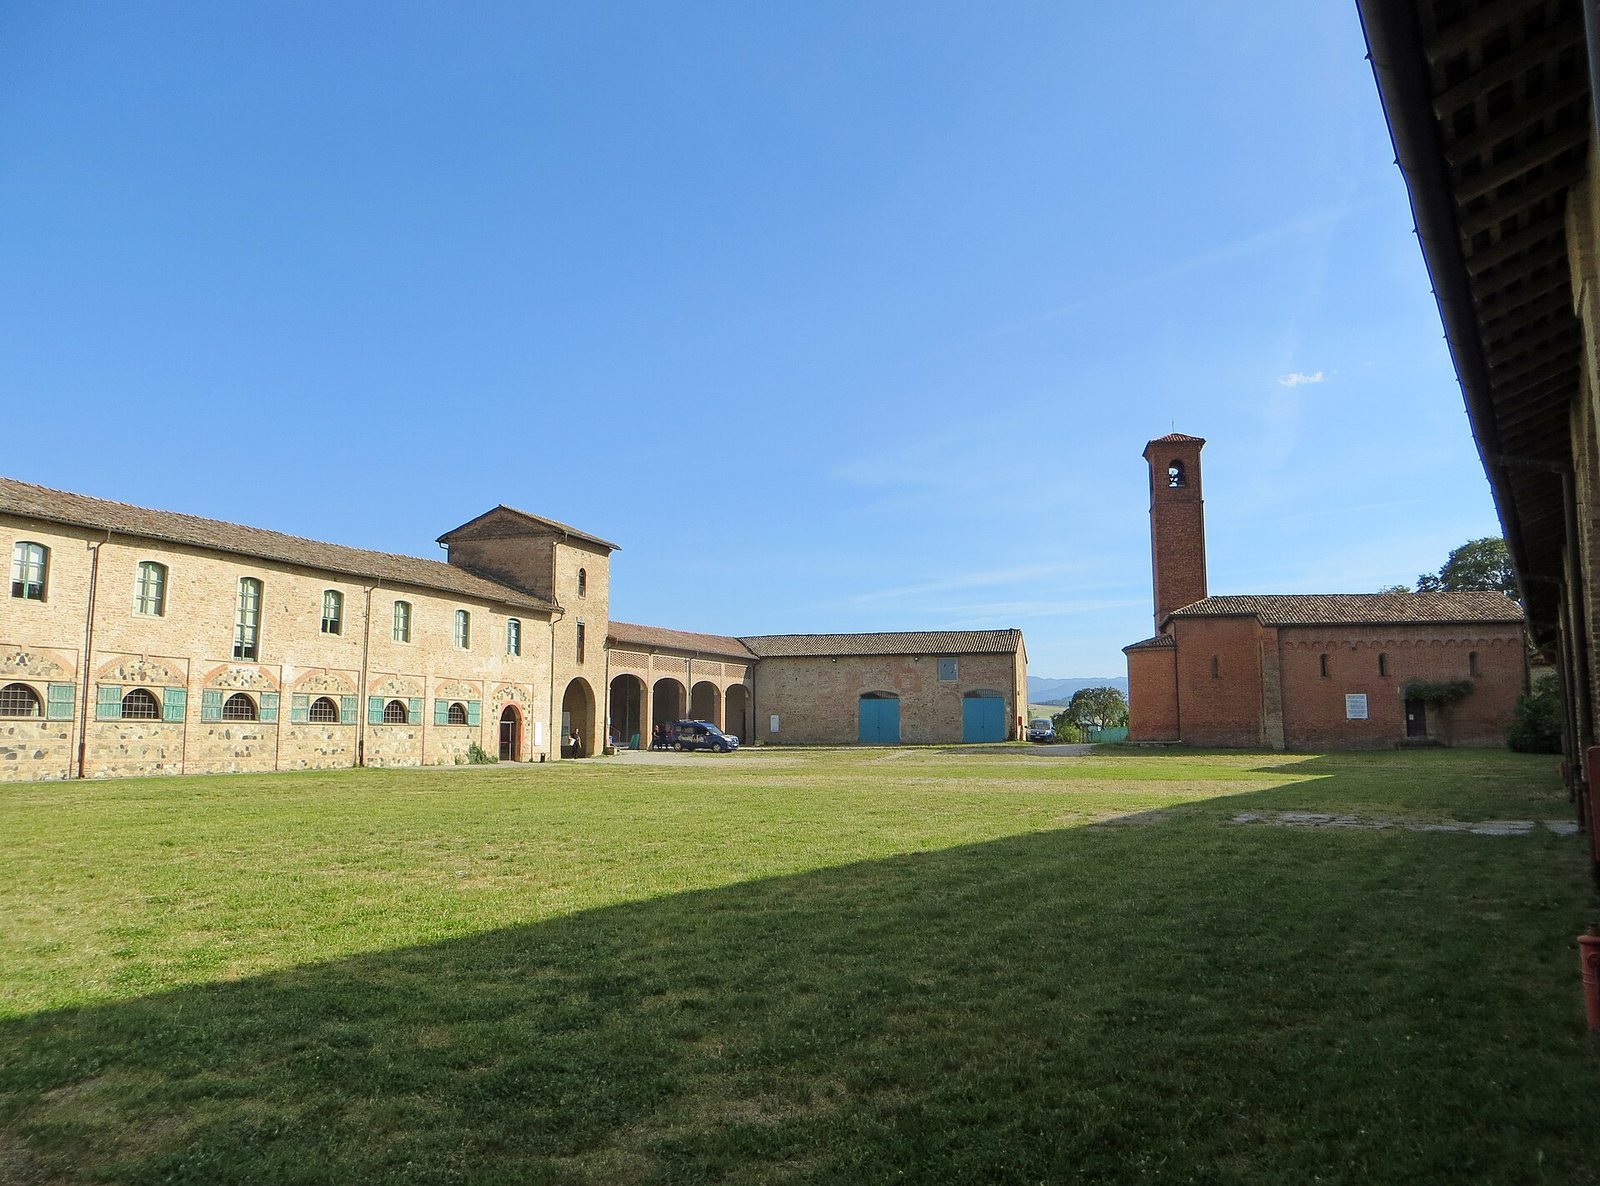
Within Corte di Giarola, a narrow forecourt leads to a church arranged along an east-west axis. It has a single nave, a west-facing façade and an eastern presbytery, the area around the altar, ending in an apse, a recess at the end of the church.
Exterior
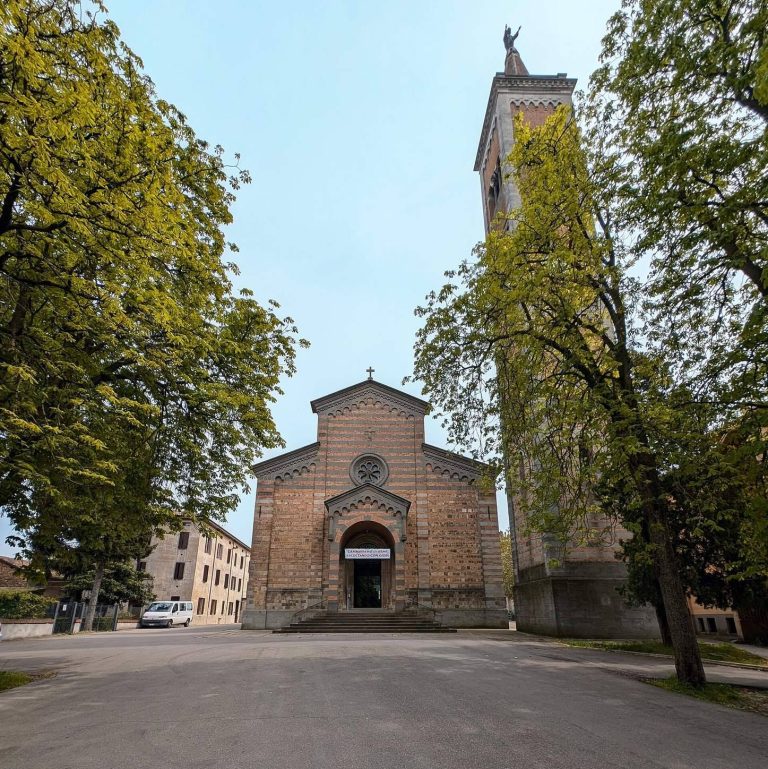
The symmetrical, gabled façade is clad in brick. Its main entrance has a fifteenth-century round-arched stone portal, above which is a small window divided into two openings by a central column. On the north side, facing the court, small terracotta arches decorate the upper wall, and some belong to the original Romanesque building. A stone lunette, a semicircular panel, sits above the side entrance; three small round-arched windows are set higher on the wall. On the opposite side, beside the presbytery, stands a Neo-Romanesque bell tower with round-arched openings on each of its four sides.
Interior
The plastered nave has a pitched ceiling formed by wooden beams supported on shallow arches. Pilasters, flat wall supports, divide its side walls. On the inner face of the façade is an early seventeenth-century painting of the Annunciation, showing the angel Gabriel’s message to Mary; it may be by Francesco Lucchi. Another work, an oil painting of the Holy Family with Saints Joachim and Anne, regarded in Christian tradition as Mary’s parents, dates to the second half of the eighteenth century.
The small presbytery is slightly raised and separated from the nave by a round triumphal arch. Its apse has a sail vault, a curved ceiling, and contains a stone altar table added in 1950. The church also preserves an eighteenth-century altar frontal, a decorative covering for the front of an altar, made of painted leather.