Palazzo Tassoni Estense: A Renaissance Palace and Former Hospital Complex
Site at a Glance
- Popularity
- Low
- Country
- Italy
- Primary era
- Medieval
- Eras represented
- Medieval
- Civilizations
- Unclassified
- Site type
- Domestic
- Remains
- Elite Residence
On this page4 sections
History
Palazzo Tassoni Estense is a fifteenth-century Renaissance palace in Italy. It was probably built for Bonvicino dalle Carte, a senior administrative officer known as a general steward, who served Borso d’Este from 1466 to 1475. Borso belonged to the House of Este, the dynasty that ruled Ferrara.
Tassoni ownership
After Bonvicino fell from favor, his palace was confiscated. Ercole I d’Este granted it to the Tassoni, a noble family originally from Modena. The branch associated with the palace became known as Tassoni Estense. In 1491, court architect Biagio Rossetti renovated the building for its new owners.
Hospital and university use
The Province of Ferrara acquired the property in 1855, and from 1858 the Sant’Anna hospital used it for wards housing people with mental illnesses. The palace and the surrounding neighborhood became part of Ferrara’s provincial psychiatric hospital. Following the approval of Law 180 in 1978, a major Italian mental-health reform, the institution began a radical transformation. This continued work initiated by local administrators and was particularly associated with psychiatrist Antonio Slavich, its director from 1971 to 1978.
By the end of the twentieth century, the complex had been designated for university use. Plans developed by faculty members of the Department of Architecture made part of it usable by the university from 2009. The 2012 earthquake made the need for further work more pressing.
Remains
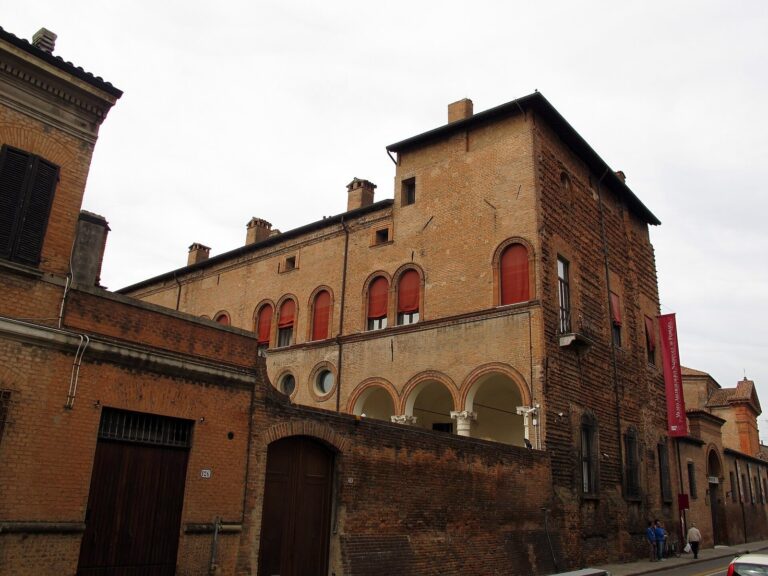
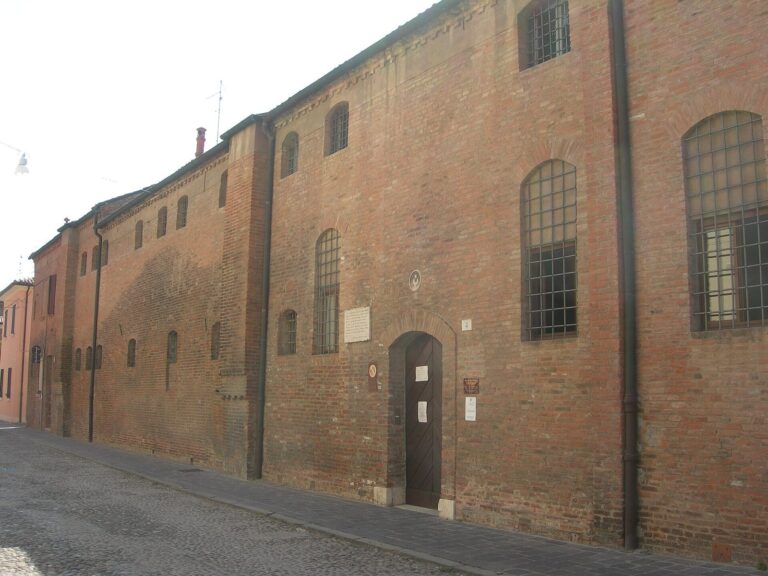
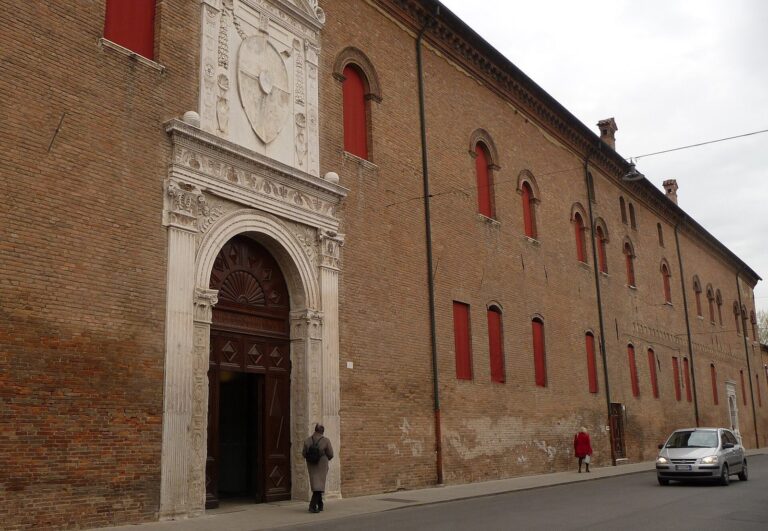
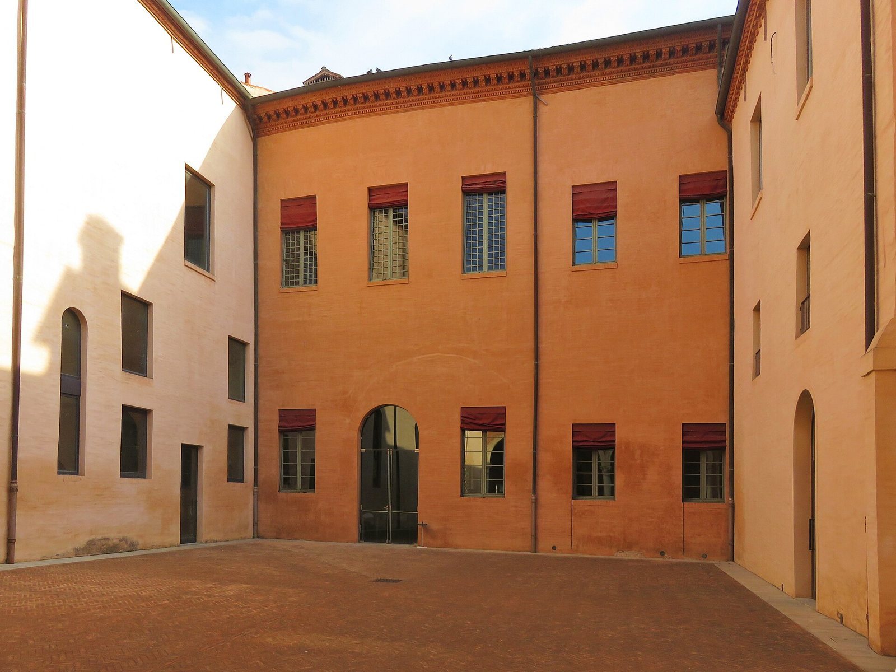
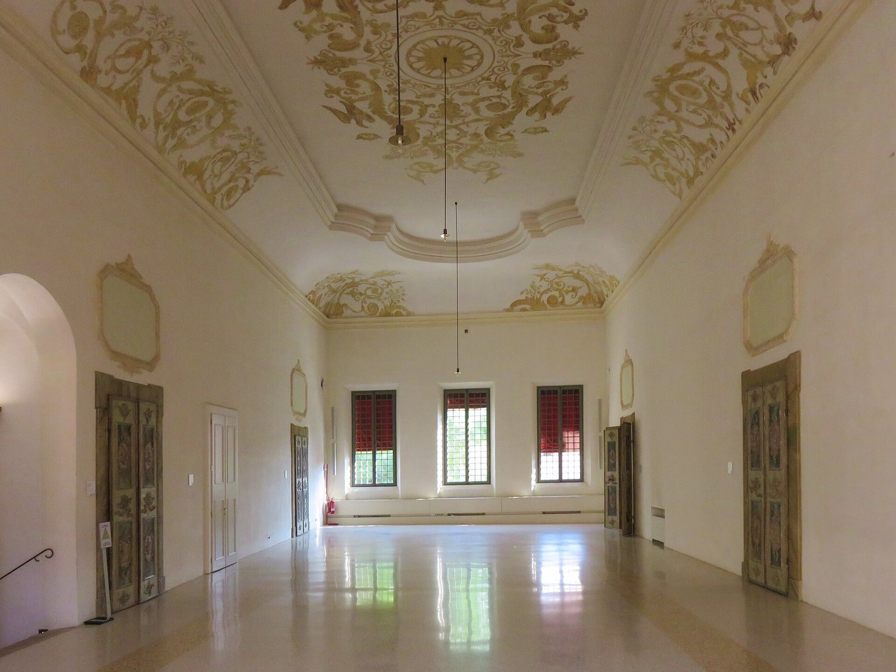
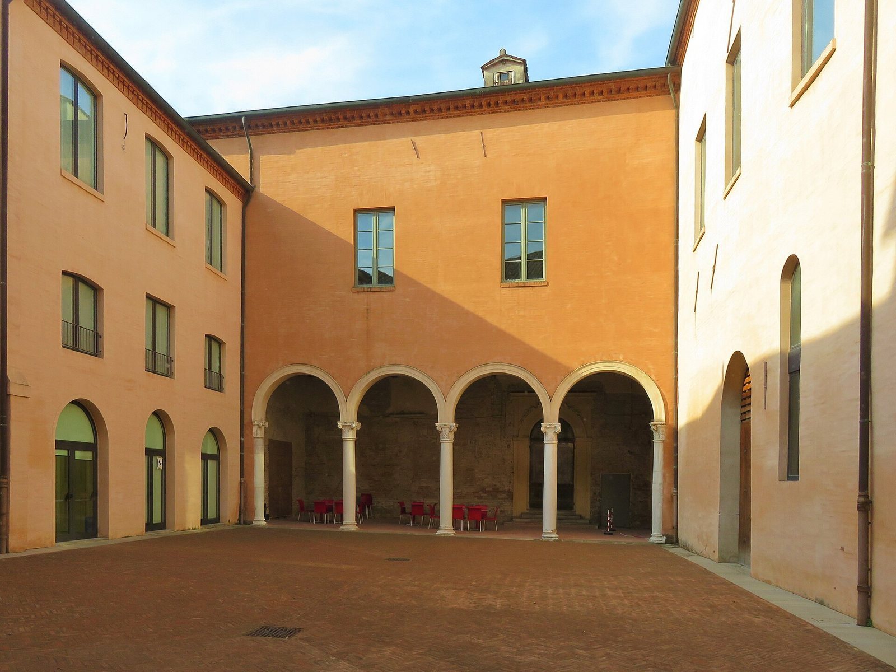
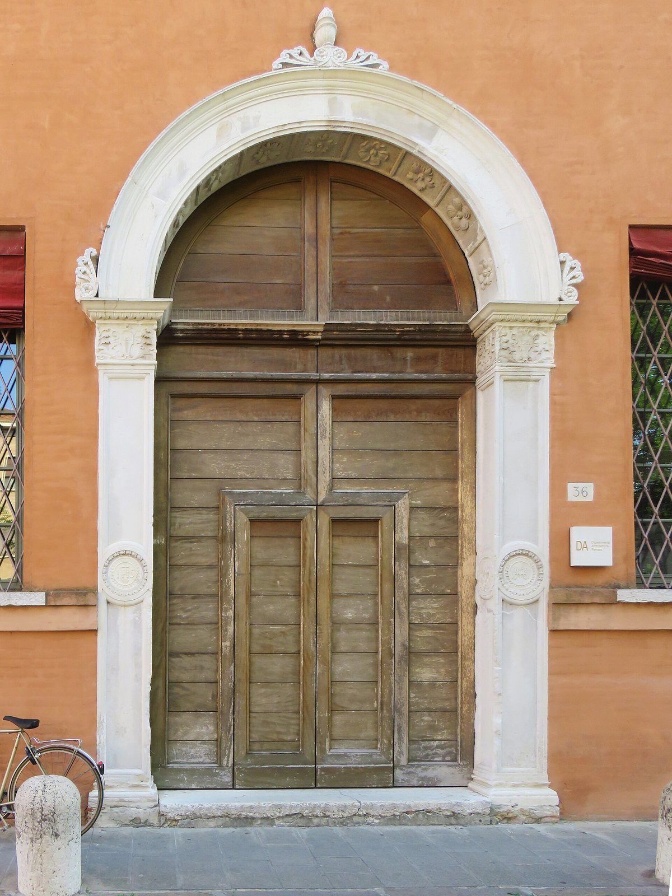
The complex occupies a large area bounded by Via della Ghiara, Via Quartieri, Via dei Baluardi, and an internal private road on the Via delle Chiodare side. Its main entrance is at Via della Ghiara 36. The fifteenth-century core is a two-storey Renaissance building, with a ground floor and a principal floor, arranged around an internal courtyard. A small covered, open-sided gallery stands in the courtyard’s southern part.
A marble plaque in the entrance hall reached from Via della Ghiara commemorates the former provincial psychiatric hospital’s presence in the palace and the surrounding neighborhood. The building facing Via della Ghiara is complete; other parts of the complex still require further work.