Uphagen Manor House in Gdańsk: A Neoclassical Residence
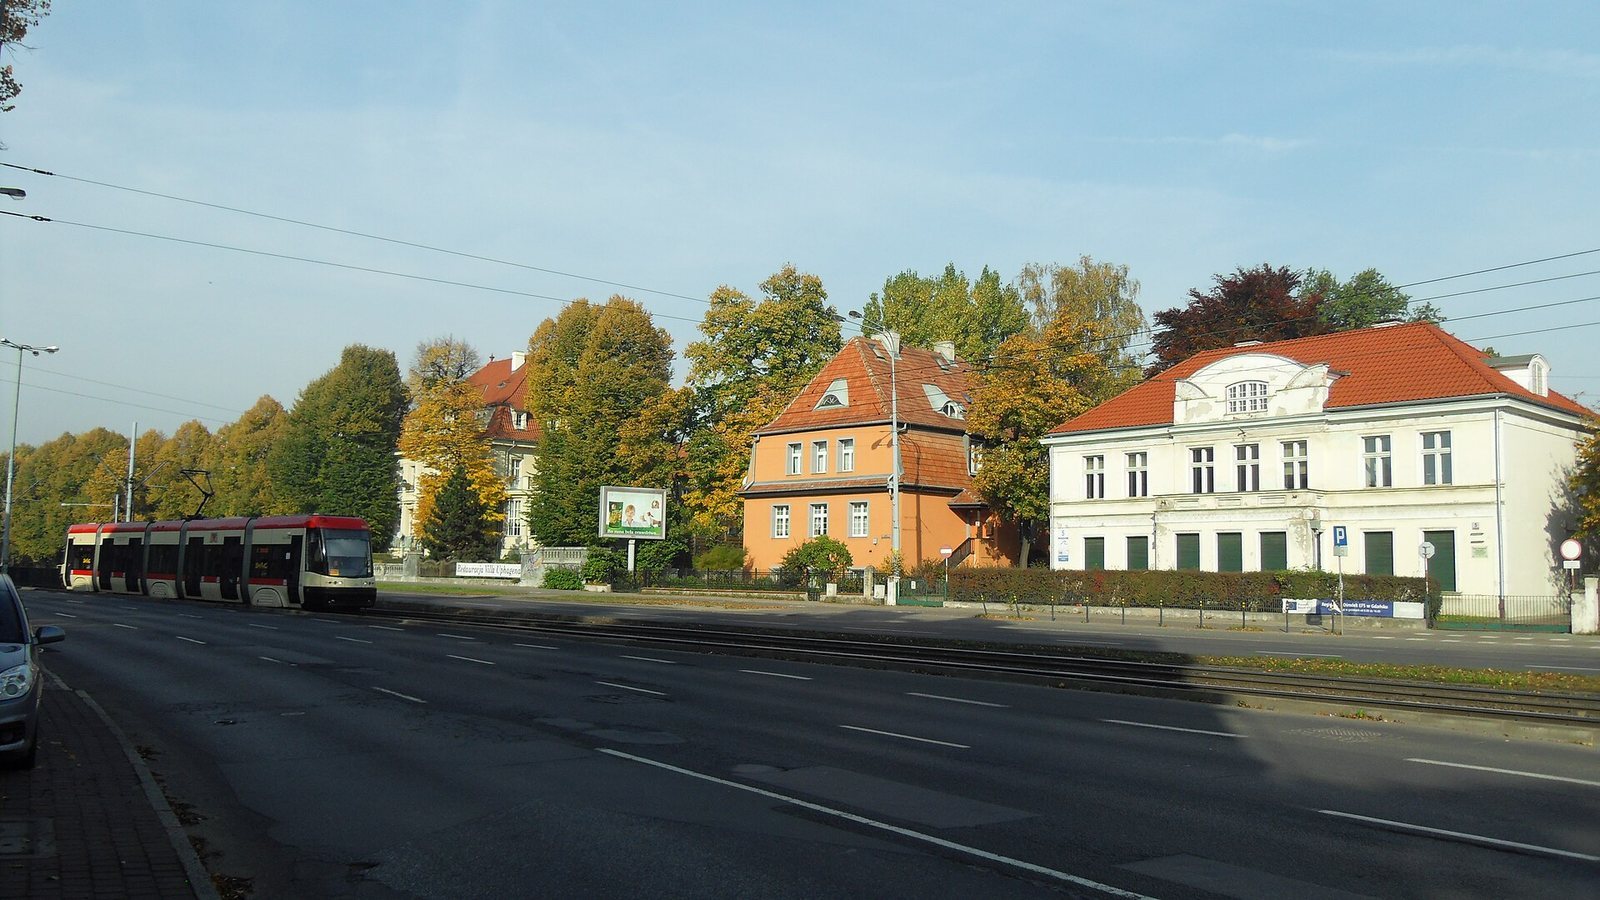
Site at a Glance
- Popularity
- Medium
- Country
- Poland
- Primary era
- Modern
- Eras represented
- Modern
- Civilizations
- Kingdom of Prussia
- Site type
- Domestic
- Remains
- Manor House
On this page8 sections
History
Estate and rebuilding
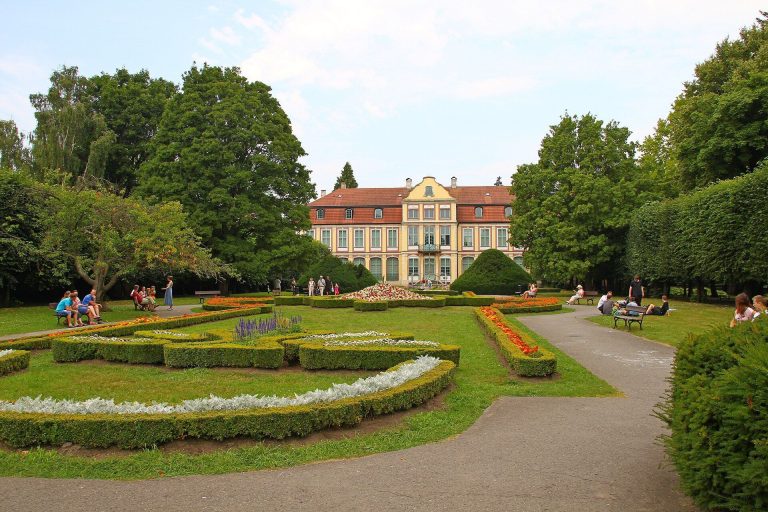
The Uphagen manor house is a Neoclassical residence in Gdańsk, Poland, built in 1814 by Johann Carl Ernst Uphagen, nephew and heir of Johann Uphagen. Neoclassical architecture revived forms and design principles associated with ancient Greek and Roman buildings.
The estate had belonged to Johann Uphagen, an eighteenth-century Gdańsk merchant and book collector, since 30 March 1790. An earlier manor on the estate burned during the Napoleonic Wars, a series of early nineteenth-century European conflicts involving Napoleon Bonaparte’s France. It was destroyed during the 1813 Siege of Gdańsk. In 1814, Johann Carl Ernst built the Neoclassical manor, probably on the earlier building’s ruins, and became its first owner.
Municipal ownership and later use
The Gdańsk City Council bought the estate in 1897. Part of its land was assigned for the Technical University’s headquarters, while plots across Grunwaldzka Avenue were sold. The manor underwent repeated remodeling, but retained its overall form and interior layout.
After the Second World War, the building housed the Swedish consulate. It served as a wedding palace from 3 April 1976 to 19 May 2001. The manor entered the Pomeranian provincial register of immovable monuments on 15 October 1973. Since 5 August 2003, it has housed the Regional Center for Information and Support of Non-Governmental Organizations. Renovation completed in 2020 was its first in 70 years.
Remains
Architecture and surviving details
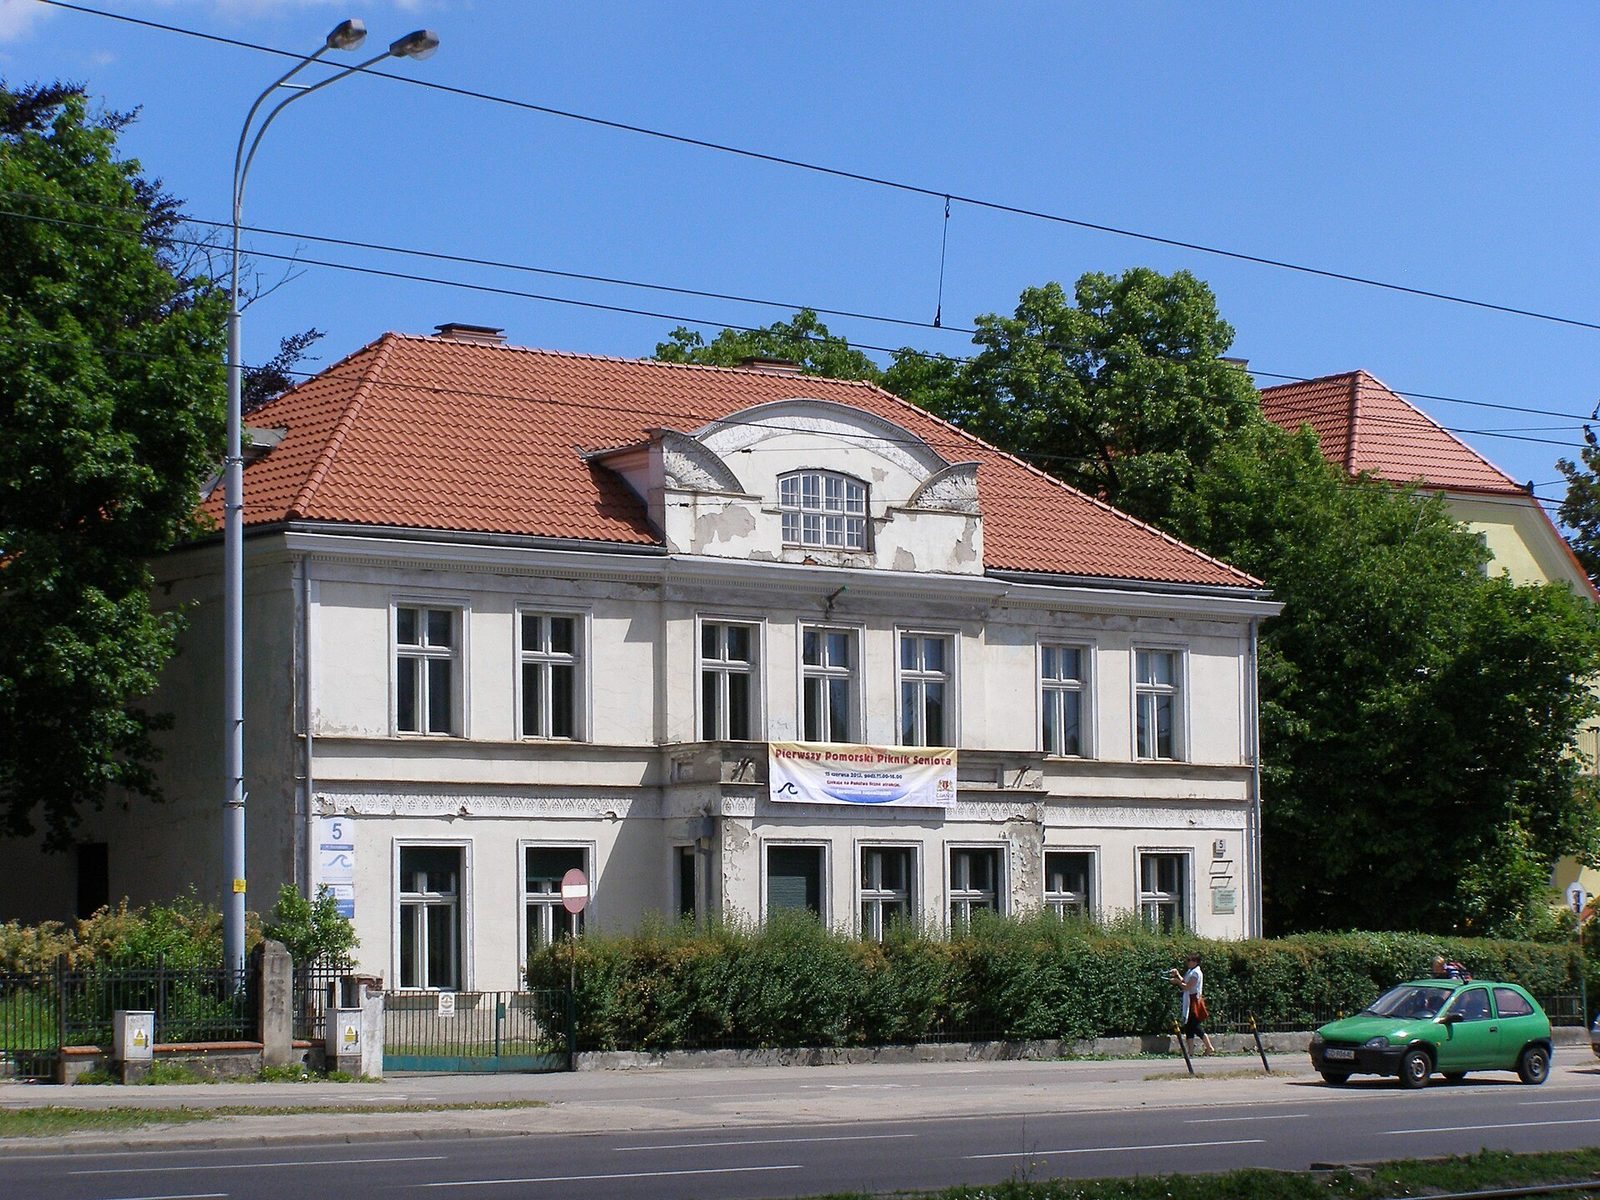
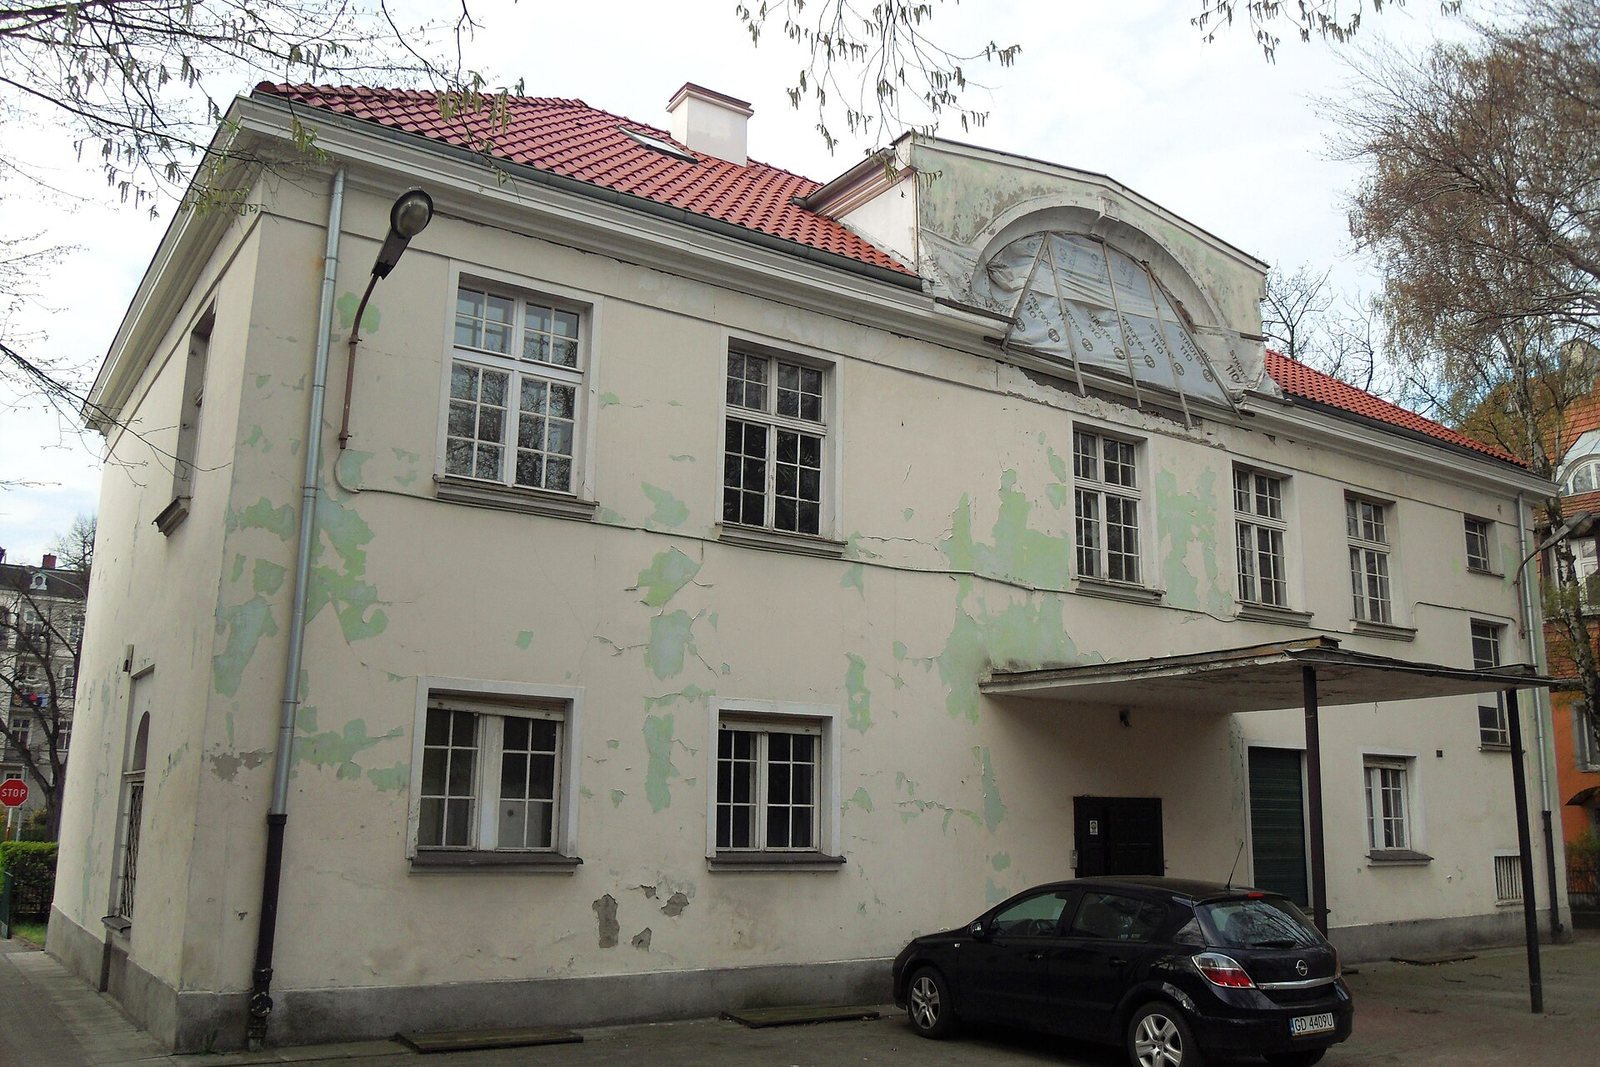
The two-storey manor is a single rectangular block with a hipped roof and dormer windows on its shorter slopes. Its exterior combines a compact, symmetrical plan with decorative elements characteristic of its Neoclassical design.
Front façade
The front is arranged in seven vertical alignments, or axes. Its central three-axis section projects from the wall and is topped by a semicircular feature. On either side, outward-facing quarter-circle forms carry ornaments shaped like stylized leaves. A ground-floor veranda supports a terrace above. Decorative bands with plant motifs run between the ground and first floors and below the roof.
Rear façade
The rear wall has been substantially altered and is arranged in six axes. Its central entrance is not original. Above the doorway is the crown of a removed projecting section, which contains a semicircular niche associated with Neoclassical design.
Interior
Surviving interior features include a staircase with an openwork balustrade decorated with plant motifs, and the door of one room.