Fort San Leonardo: A Habsburg Hill Fort in Verona
Site at a Glance
- Popularity
- Medium
- Country
- Italy
- Primary era
- Modern
- Eras represented
- Modern
- Civilizations
- Austrian Empire, Habsburg, Italian
- Site type
- Military
- Remains
- Fort
On this page11 sections
History
Construction and defensive role
Fort San Leonardo is a former Habsburg hill fort in Verona, Italy, built in 1838 as part of the city’s nineteenth-century defensive system. The wider network, which included hill forts and advanced forts on the plain, was developed from 1837 to 1843 under the Habsburgs, the ruling house of the Austrian monarchy. Major General Franz von Scholl, a German military engineer serving the Habsburgs, directed the fort’s construction as head of Verona’s Imperial-Royal Office of Fortifications.
The fort guarded Verona’s northern approach, helping prevent an enemy from outflanking the city or taking commanding ground. It covered the rear side of the higher Fort San Mattia and protected the eastern sector of the main defensive circuit on the Adige’s left bank. In wartime, the fort could be assigned an emergency garrison of 280 men.
Transfer to religious use
In 1952, the military property administration transferred the fort to the Stigmatines, a Catholic religious congregation, in exchange for new residential construction. Its conversion into a sanctuary during the second half of the twentieth century helped avert likely abandonment and deterioration, although the work substantially changed the fort.
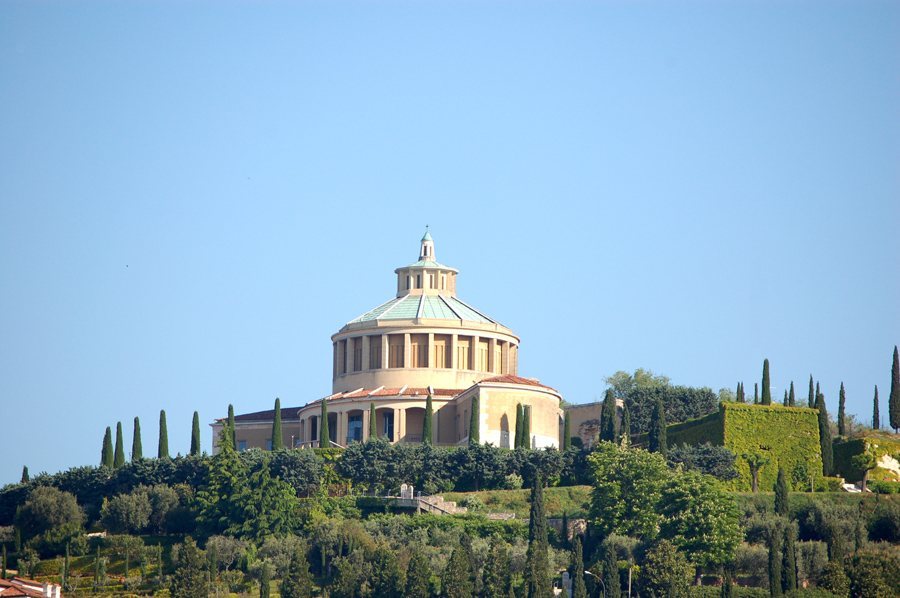
The former fort now contains the Church of Our Lady of Lourdes, a Roman Catholic sanctuary associated with the Stigmatines. It is a subsidiary church within the Diocese of Verona, a church district overseen by a bishop. Our Lady of Lourdes is a title for the Virgin Mary associated with reported apparitions at Lourdes, France.
Remains
Fortifications and original layout
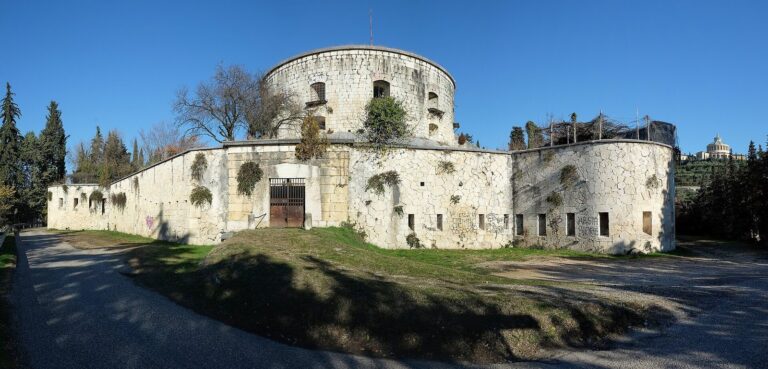
The fort stands on the highest hill northwest of Verona, where its position commands the entrance to the Avesa valley and the Campagnola. Its symmetrical plan follows curved lines, an unusual arrangement for a hill fort. The defensive works combine a central strongpoint with an enclosing perimeter and a dry ditch.
Redoubt and firing positions
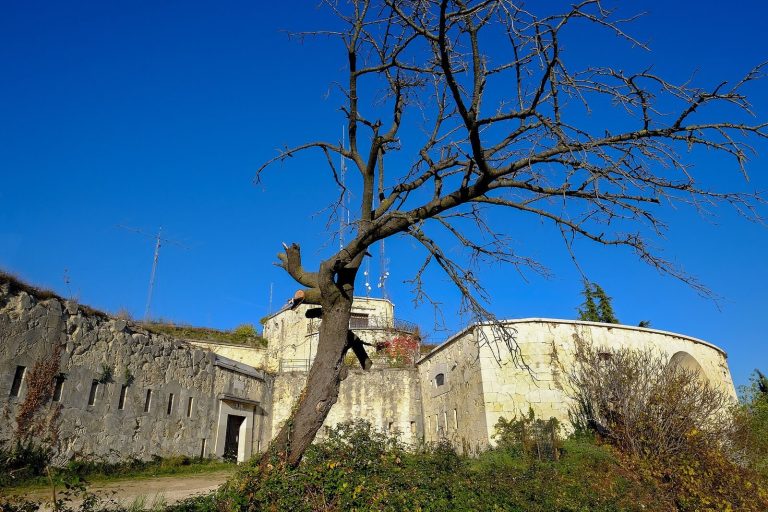
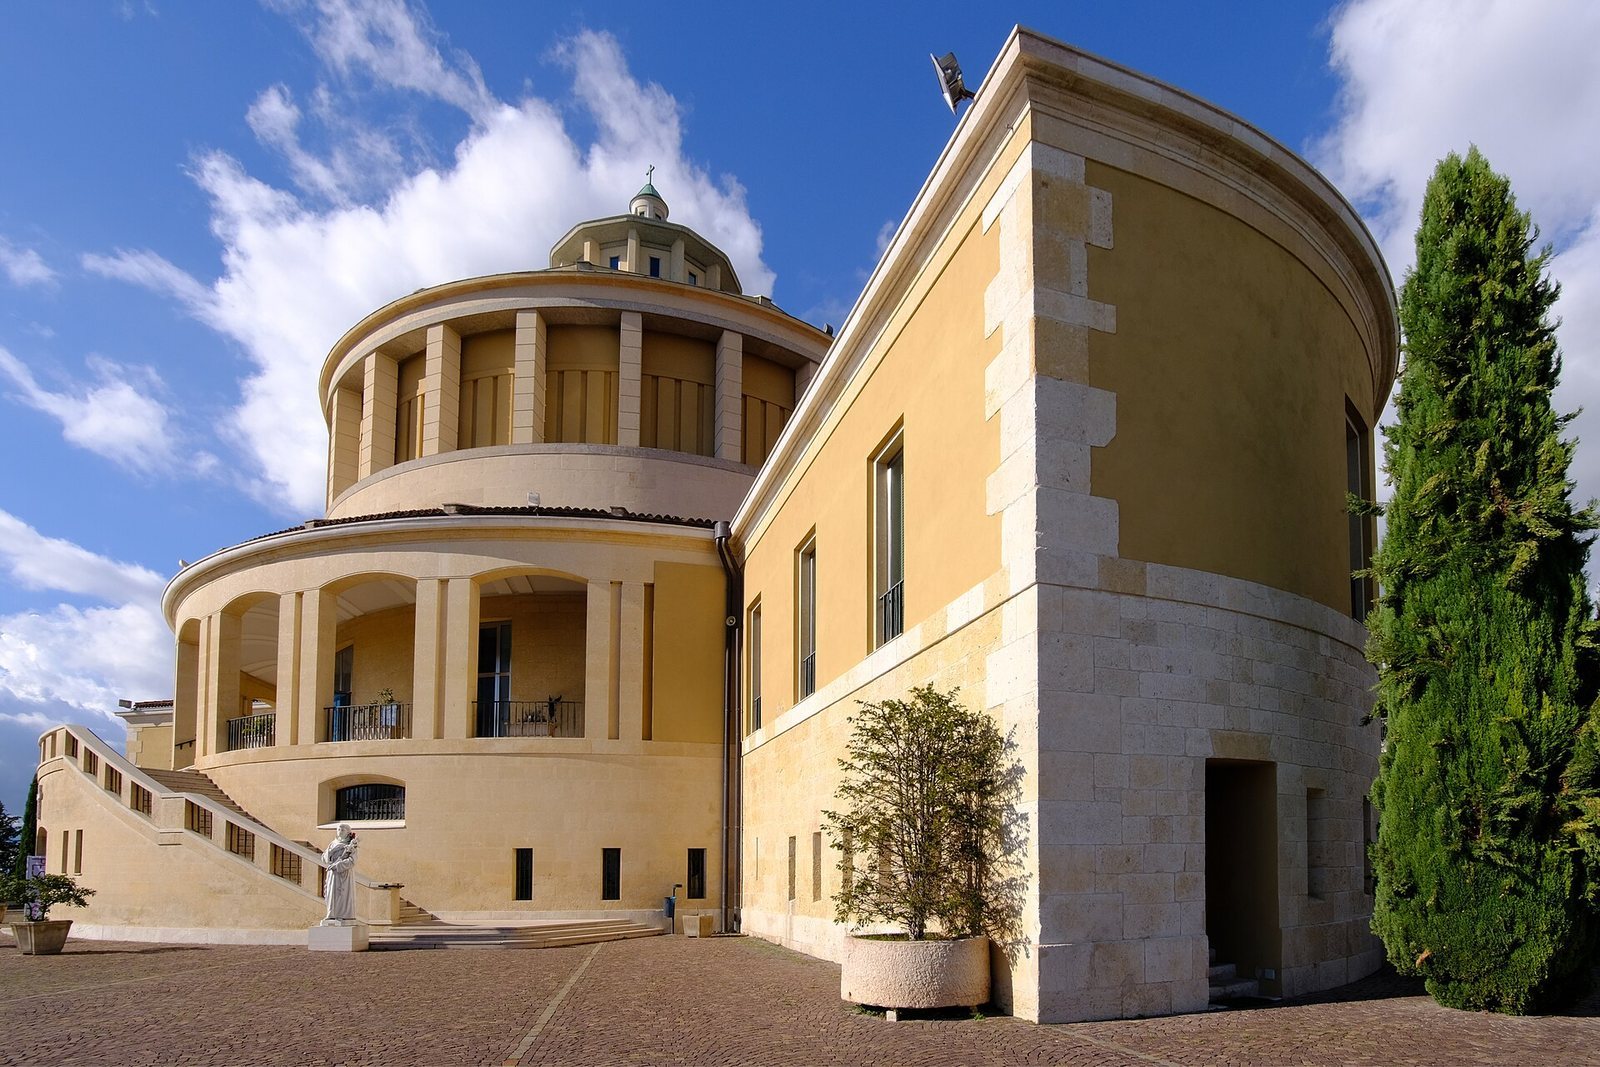
The central redoubt, a fortified strongpoint, was a two-storey structure with an angled, linear plan. The rounded projection of the main front had an attached outer wall and two levels of firing positions. Some were in enclosed gun chambers, while others were open to the sky and shielded by raised masonry blocks along the parapet. A curved defensive enclosure, pierced by narrow openings for weapons, protected the rear of the fort.
Ditch, entrance, and outer works
A dry ditch separated the fort from the opposing hill. A central defensive structure protected the ditch, while the hill’s outer ditch wall and a shaped, sloping earthwork at its crest supported low artillery fire across the approach. The entrance stood in the middle of the fort’s rear side, with a covered passage leading to the inner courtyard.
Masonry and magazine
The inner and outer faces of the ditch were built from tufa, a porous building stone, laid in courses of polygon-shaped blocks. The redoubt’s outer face used squared tufa blocks arranged in regular courses. One powder magazine stored an ammunition reserve of 15,300 kilograms.
Alterations and surviving fabric
The sanctuary conversion removed most of the redoubt’s interior structures, but the overall plan and portions of its perimeter walls remain. The fort’s later form combines surviving masonry with substantial changes to its original defensive fabric.
Redoubt and dome
The redoubt retains a tall, rounded masonry base. A later addition raised it with a truncated-conical dome, shaped like a cone with its tip cut flat, supported by a tall drum, the circular structure beneath a dome. The dome and fort are prominent in views from the city toward the hills.
Perimeter defenses
The main front survives in modified form, including its rounded projection and raised masonry parapet blocks, alongside a later structure. The opposing hill’s outer ditch wall also remains part of the fort’s general layout. The central ditch-defence structure was demolished, and the side gun chambers were altered during the conversion.