Church of Elijah the Prophet in Yaroslavl: A Seventeenth-Century Church
Site at a Glance
- Popularity
- Very High
- Country
- Russia
- Primary era
- Early Modern
- Eras represented
- Early Modern, Modern
- Civilizations
- Russian
- Site type
- Religious
- Remains
- Church
On this page10 sections
History
The Church of Elijah the Prophet in Yaroslavl is a seventeenth-century brick church in Russia, built in 1647–1650 and a major example of Yaroslavl architecture and painting.
Origins and construction
Tradition links Yaroslavl’s first church dedicated to Elijah to Yaroslav the Wise, an eleventh-century ruler of Rus’. The story says he commissioned it when founding the city, in honor of his victory over a bear. The church’s origins are also placed no later than the sixteenth century.
Yaroslavl prospered in the sixteenth century as trade along routes connecting the White and Caspian seas expanded. Merchants deported from Novgorod developed commercial ties with the East and Europe, while English traders established a shipyard and Dutch, German, French, and Spanish traders followed. From about 1620, the city’s wealth helped support the building of around 40 stone churches, often with wealthy merchants as patrons. The present church replaced two wooden buildings, one dedicated to Elijah and the other to the Intercession of the Virgin. The Skripine brothers, Boniface and Ioannicius, financed the new church, and a local craftsmen’s workshop directed its construction.
After the church was completed, Patriarch Joseph of Moscow, a senior bishop who headed a major Orthodox church, gave the Skripines a fragment of the Holy Robe, a garment associated with Christ in Christian tradition. The relic had been kept at Moscow’s Dormition Cathedral. This exceptional gift led the family to build a chapel dedicated to the Deposition of the Robe, an Orthodox feast commemorating the placing of the garment as a church relic. Such fragments were sometimes distributed, until the practice was prohibited.
Fire, decoration, and urban setting
A fire swept through Yaroslavl in 1658, scorching the church’s exterior while leaving its interior unharmed. The blaze destroyed 29 other churches in the city. Rebuilding afterward aimed for greater architectural uniformity.
In 1680, painters from Kostroma, Goury Nikitine and Sila Savine, worked with local masters on the church’s decoration. A team of 15 painters completed the work in just under three months. This took place as Boniface Skripine’s widow, Iulita Makarovna, inherited the family property. Nine members of the Skripine family were buried at the church.
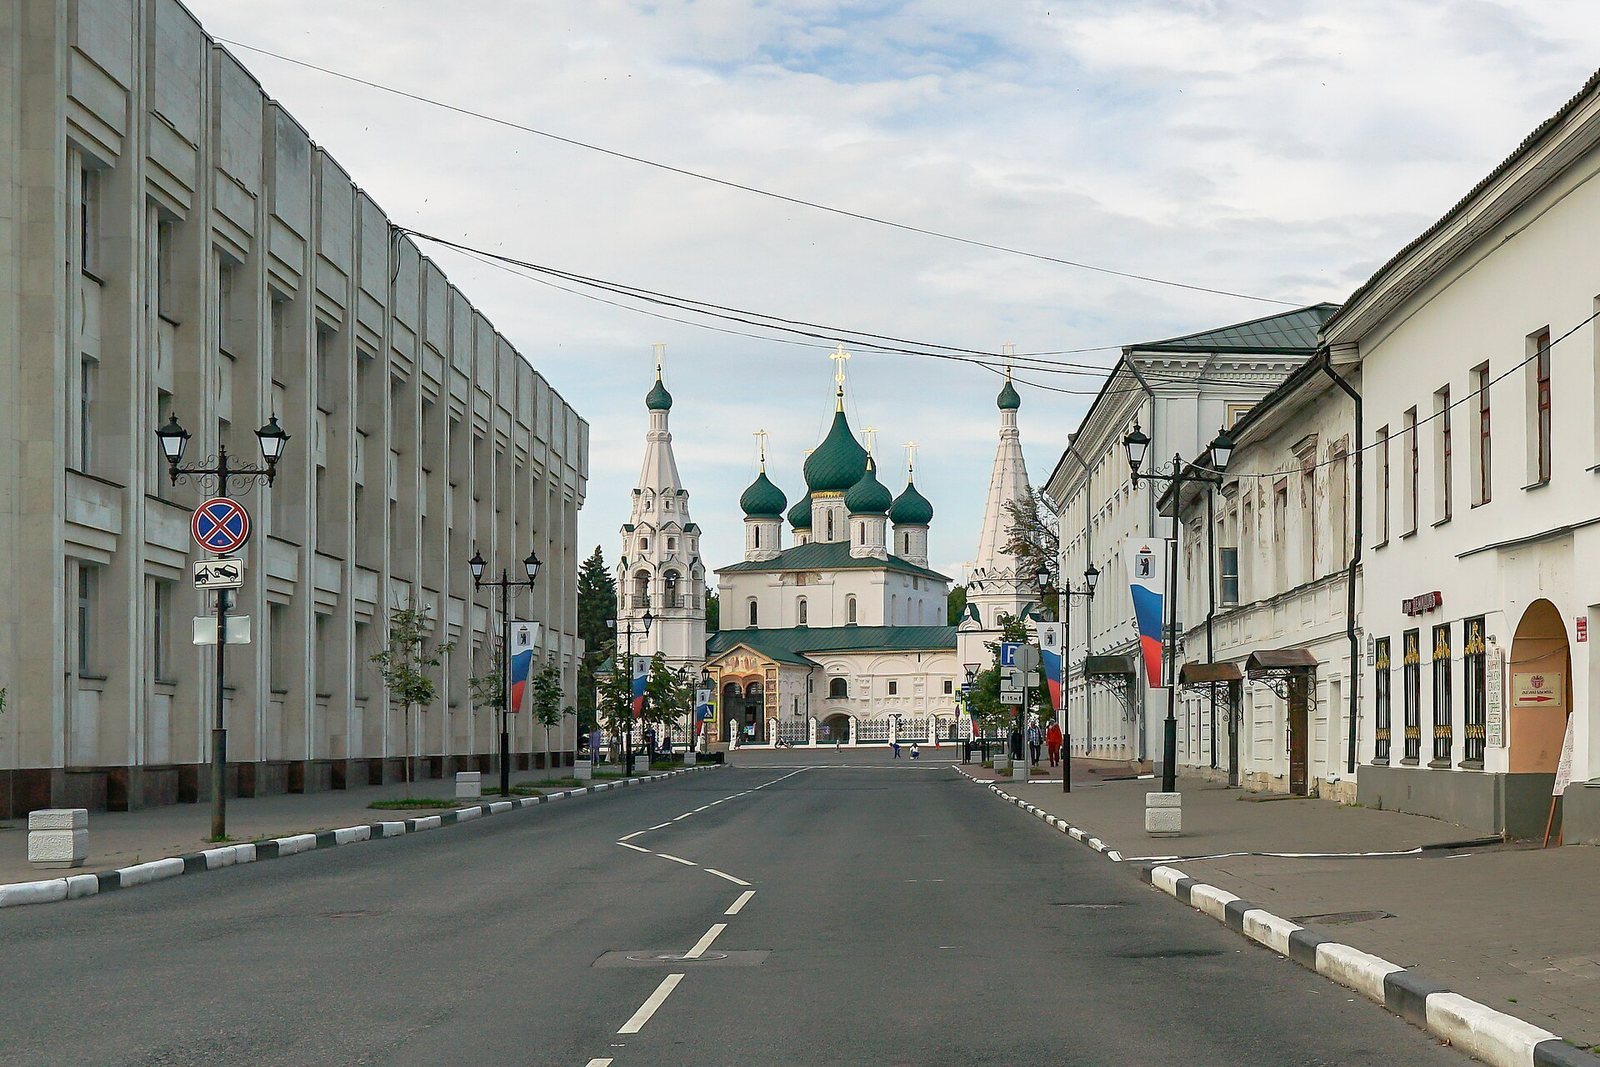
Yaroslavl’s 1778 city plan made the church the focal point of a layout organized around radiating streets and rings. Ilyinskaya Square, now Sovietskaya Square, was arranged around it, with municipal buildings on the square.
Preservation and changing use
An enclosing fence was erected in 1896, and the church was repaired from 1898 to 1904 with funds from city mayor Ivan A. Vakhrameev. The building passed to the Yaroslavl Museum-Reserve in 1920. Museum staff prevented its demolition in the 1930s; one conservator stayed in the bell tower to stop the church from being dynamited. From 1938 to 1941, the League of Militant Atheists, a Soviet organization promoting atheism and anti-religious propaganda, used the building as an anti-religious museum. Relics of Yaroslavl wonderworkers were moved there during this period. A Foucault pendulum, which demonstrates Earth’s rotation through the changing direction of its swing, hung beneath the dome, and sculptures of Giordano Bruno and Galileo Galilei stood beside the interior supports.
Restoration campaigns took place in 1955–1956, 1960, and 1983. Work in the 1950s cleaned and stabilized the main church and part of the Intercession chapel; repairs in the 1960s strengthened the porches, and in the 1970s a team uncovered paintings in the Intercession chapel beneath later overpainting. The main altar was reconsecrated in 1989, after which Orthodox services have been held there in summer by clergy from the Dormition Cathedral. The church is affiliated with the Russian Orthodox Church’s Yaroslavl and Rostov Eparchy, or diocese, and remains administered by the Yaroslavl Museum-Reserve. It has federal cultural-heritage status and forms part of the UNESCO World Heritage property Historic Centre of the City of Yaroslavl, inscribed in 2005.
Remains
Plan and architectural forms
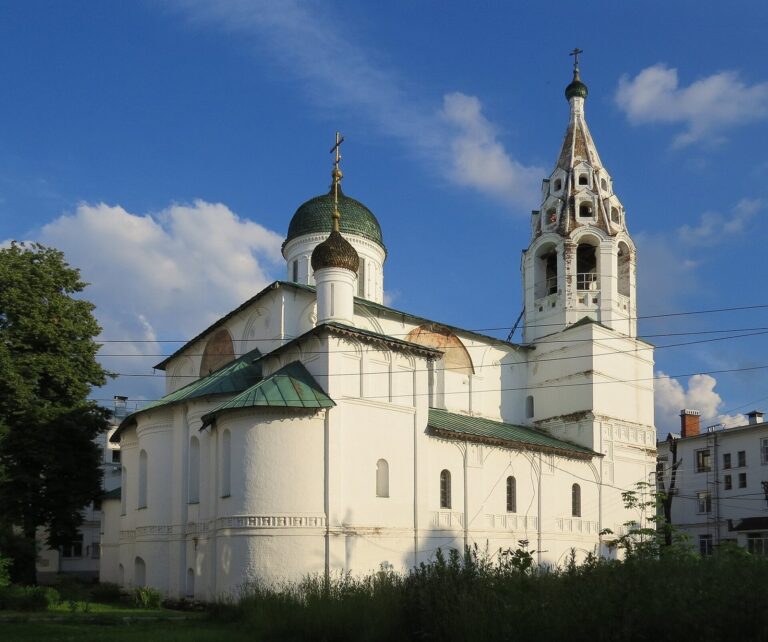
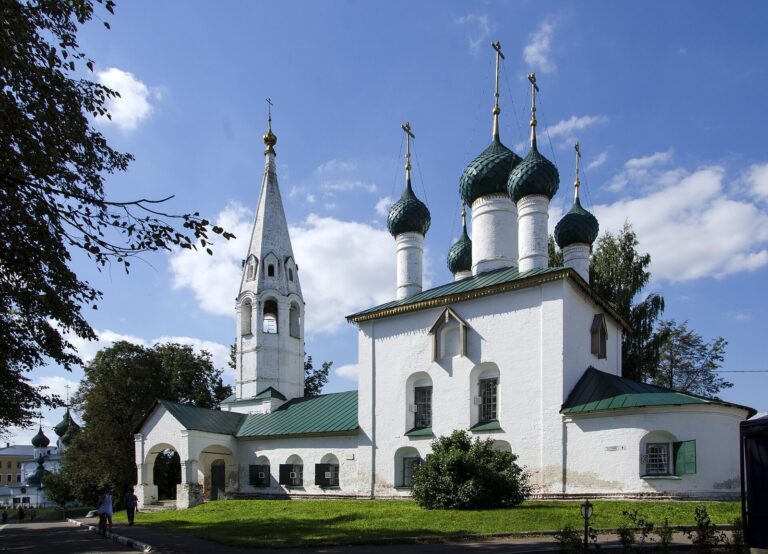
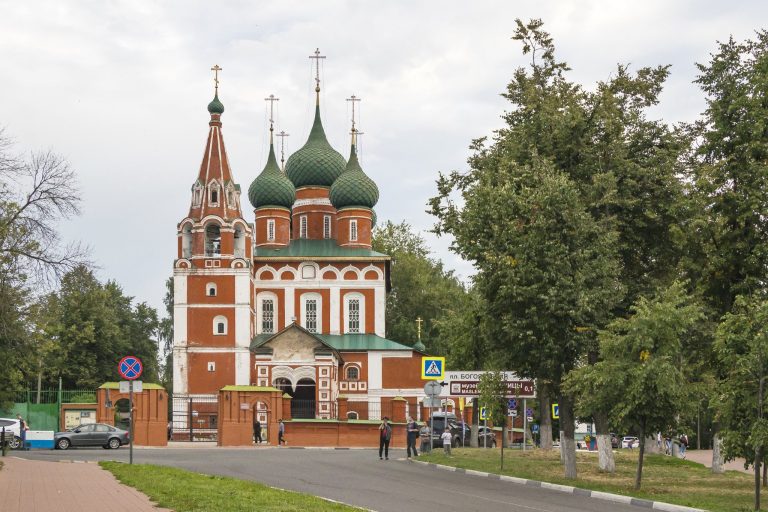
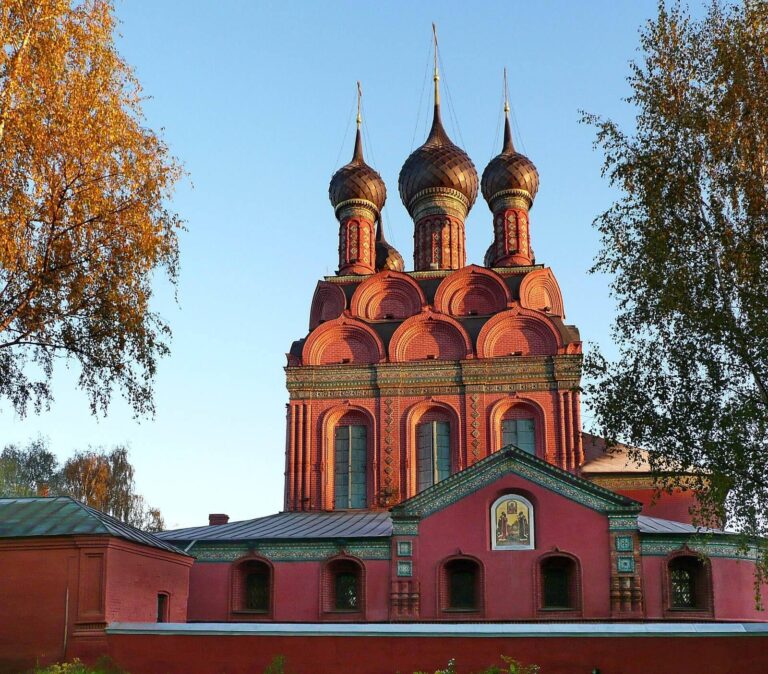
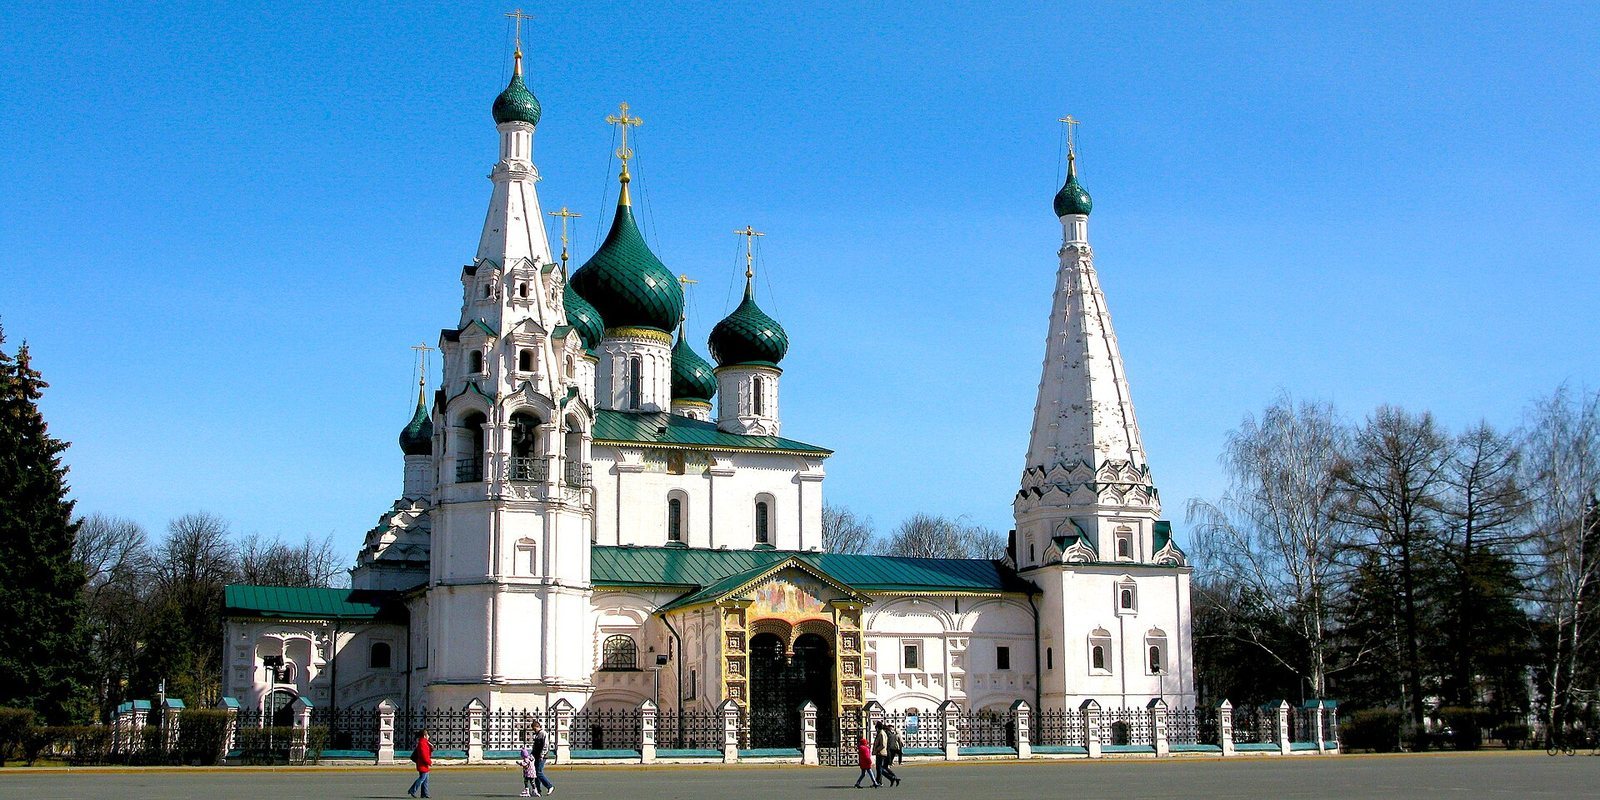
The brick complex centers on a church raised on a high base, with four square interior supports, three apses (projecting, usually semicircular altar ends), and five domes. Its original roofline followed the curved, gable-like forms of the upper walls. Galleries and side chapels extend around the main building. A gallery runs along its west and north sides, beside the unheated worship space; on the south, it widens into a heated chapel. The ensemble also includes chapels with tent-shaped or domed roofs and a tall, pyramidal tent-roofed bell tower at the northwest corner. Their varied shapes are balanced by the arrangement of the building’s larger forms. A gallery wing links the bell tower to the chapel of the Deposition of the Robe and contains the church’s only entrance. The other chapels are dedicated to the Intercession of the Virgin, Barlaam of Khutyn, and the saints Goury, Samon, and Aviv. The church originally stood within the Skripine family compound, beside the family’s houses and work buildings and near its reception hall; only the west and north sides faced the market streets of Proboynaya and Sokolovskaya.
Exterior decoration
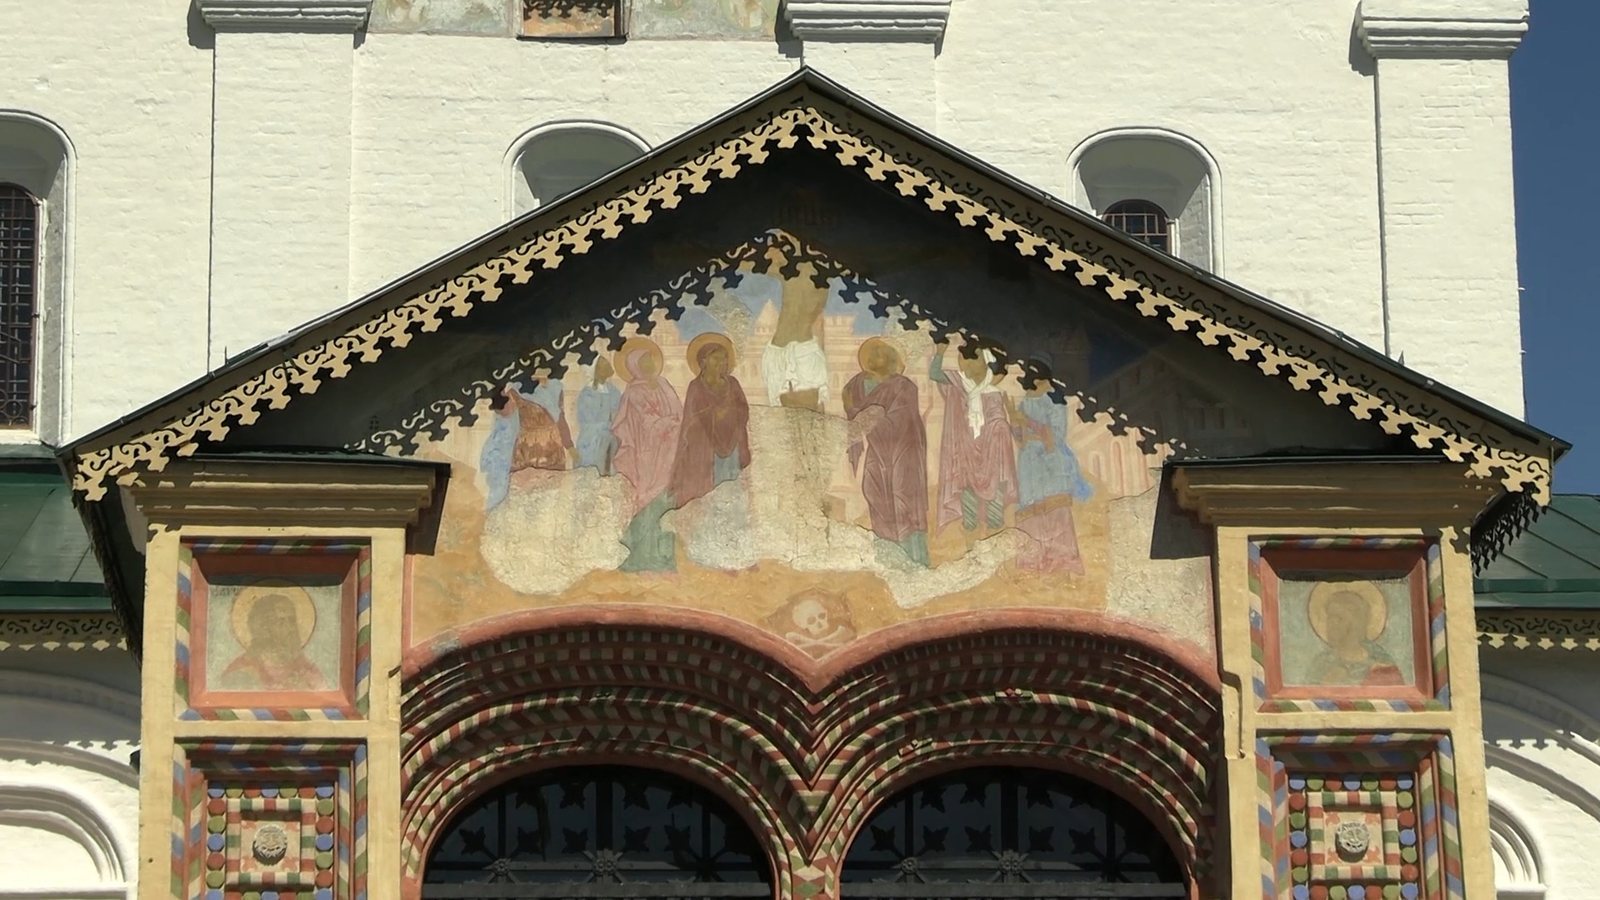
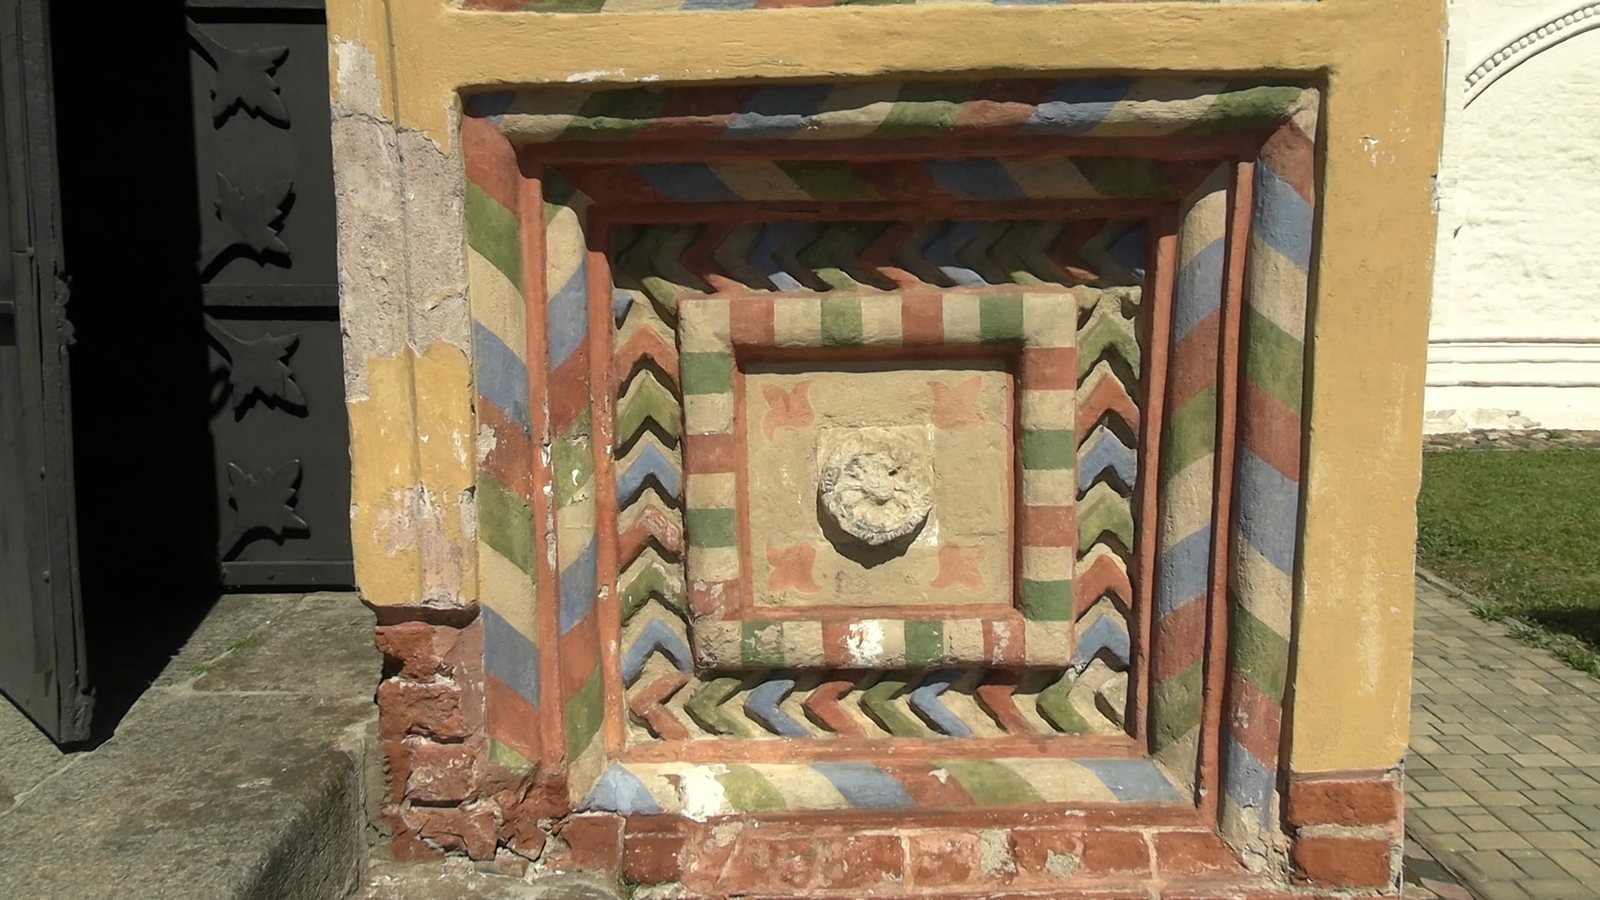
The domes were first covered with green tiles, later replaced in the eighteenth century by painted coverings shaped like scales. Crosses top the domes, including a forged-copper cross made by Yaroslavl smiths in the seventeenth century on the central dome. The bell tower and chapel domes have tiles made to historic patterns and recipes at a Yaroslavl ceramic-restoration workshop. Exterior ornament is restrained, with faience, or glazed ceramic decoration, including recessed panels. Floral painting once covered the facades, but that decoration was lost and the whitewashed finish was restored. A painted Crucifixion on the west porch’s gable has been renewed during repairs.
Interior
Painted decoration
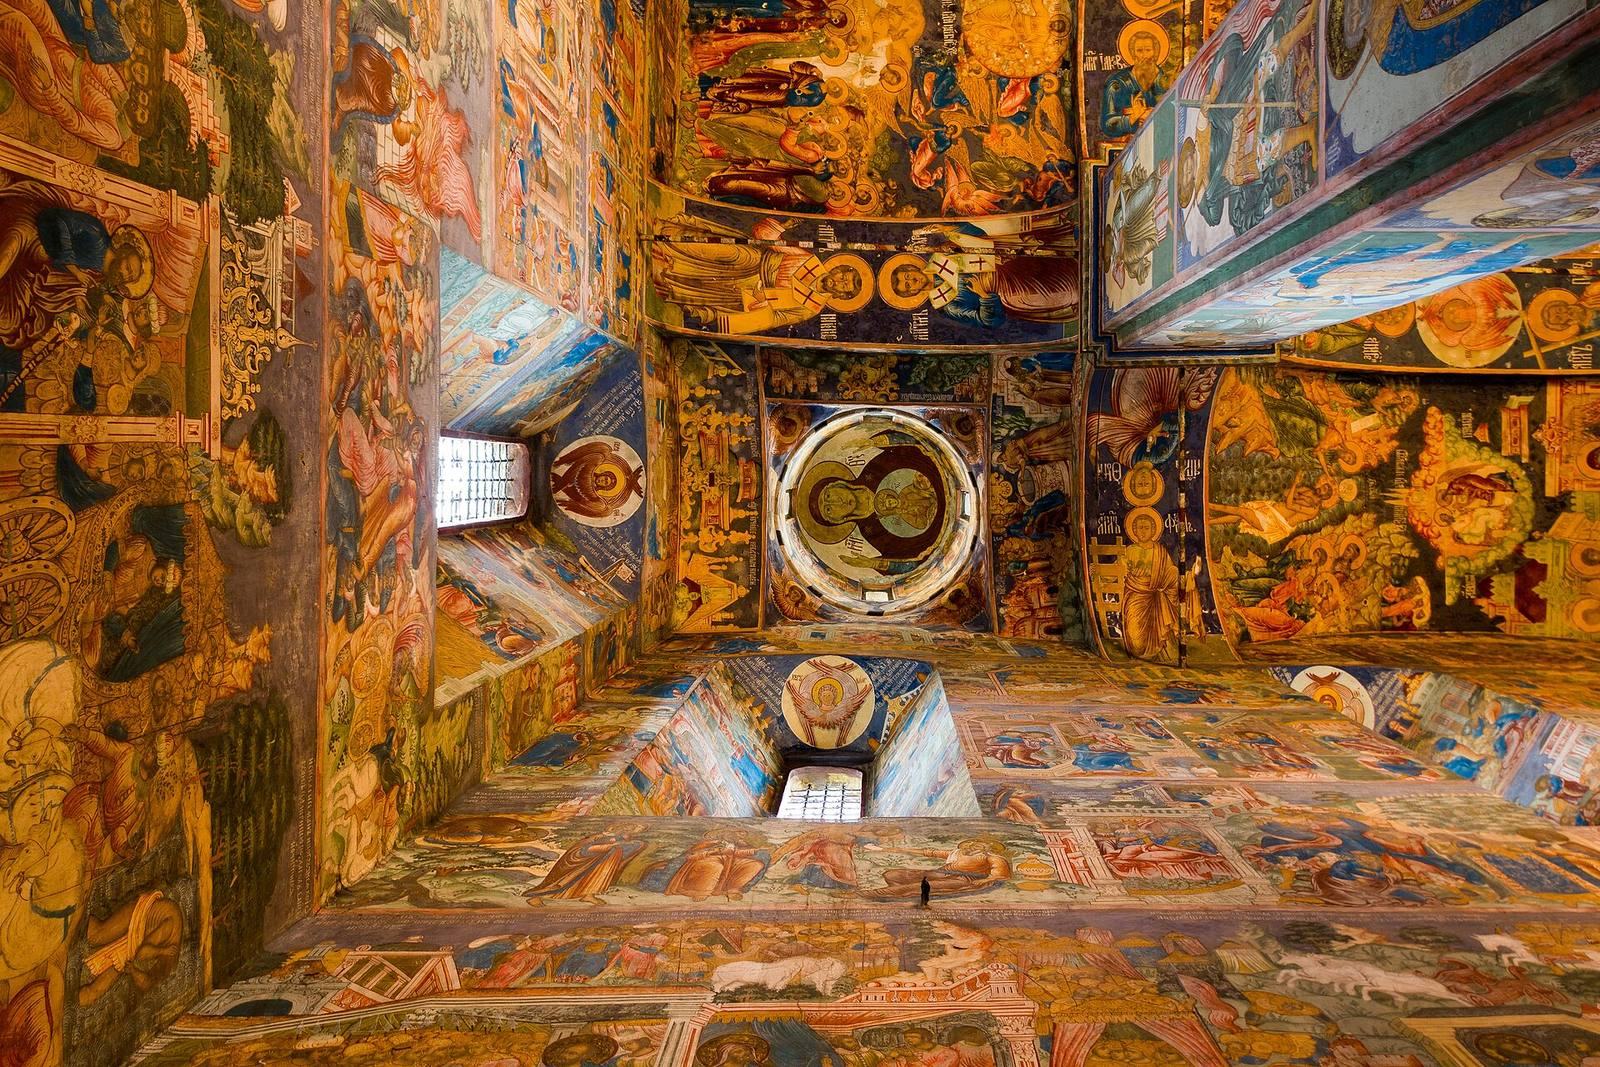
Frescoes, paintings made on wet plaster, cover much of the interior. Three successive campaigns produced 970 narrative panels, apart from ornamental designs, and continued through 1717. Scenes of everyday life appear alongside images of the Trinity and the Creation of the World. The arrangement responds to the church’s interior forms and remained comparatively little altered for about 300 years. Its style draws on Italian Baroque print collections, associated with elaborate ornament and dramatic effects, and departs from traditional Orthodox iconographic conventions. Paintings in the Intercession chapel were repainted in 1830.
Furnishings
The interior furnishings include a gilded, carved iconostasis, a screen of icons separating the sanctuary from the main worship space, with a collection of ancient icons. Painted portals, a tiled frieze, decorated church vessels, and other ritual objects also form part of the interior.