Saint George Church: A Fifteenth-Century Orthodox Church on Mangup
Site at a Glance
- Popularity
- Very Low
- Country
- Ukraine
- Primary era
- Medieval
- Eras represented
- Medieval, Early Modern
- Civilizations
- Byzantine, Ottoman
- Site type
- Religious
- Remains
- Church
On this page13 sections
History
Saint George Church was an Eastern Orthodox church on Mangup, a medieval fortified settlement in Ukraine, affiliated with the Diocese of Gothia, an Orthodox ecclesiastical jurisdiction in Crimea. Built in the first half of the fifteenth century, probably during its second quarter, it served a Christian community until the sixteenth century. The church’s foundation over an earlier archaeological layer helps establish its date and role within the settlement.
Foundation and early use
A rock-cut structure occupied the site before the church was built, although its date and purpose are unknown. The church became part of Mangup’s religious life as a place of Eastern Orthodox worship. After its restoration in the late fifteenth or early sixteenth century, it probably served as a parish church. An early-sixteenth-century census conducted by Ottoman authorities, the government of an empire centered in Anatolia, counted six quarters or parishes within Mangup’s defensive walls.
Damage and restoration
The church was damaged when Mangup fell in 1475 and was temporarily abandoned. Restoration began in the late fifteenth or early sixteenth century. Coins indicate that work had started no later than the reign of Mengli Giray I, a ruler of the Crimean Khanate whose rule lasted from 1478 to 1515.
Abandonment and rediscovery
The Christian population left Mangup toward the end of the sixteenth century. The latest dated find from the church is a coin of Devlet Giray I, a Crimean Khanate ruler whose reign lasted from 1550 to 1577. Around 1578, Polish diplomat Martin Bronevsky described the church as being in very poor condition. Ottoman traveller Evliya Çelebi found the church and its cemetery abandoned during his visit in 1666–1667. In the early nineteenth century, people dismantled the walls for building material.
Russian topographers marked the church on two plans of Mangup in the 1780s, identifying it among three Greek or Christian churches. In 1890, F. A. Brown partly excavated the cemetery but did not identify the church. R. Kh. Leper found a fragment of carved relief in 1912, helping identify the remains as Saint George Church. Archaeological investigations in 2015–2016 distinguished several building phases. The site is recognized as a federal-level cultural heritage site in Russia and a national-level cultural heritage monument in Ukraine.
Remains
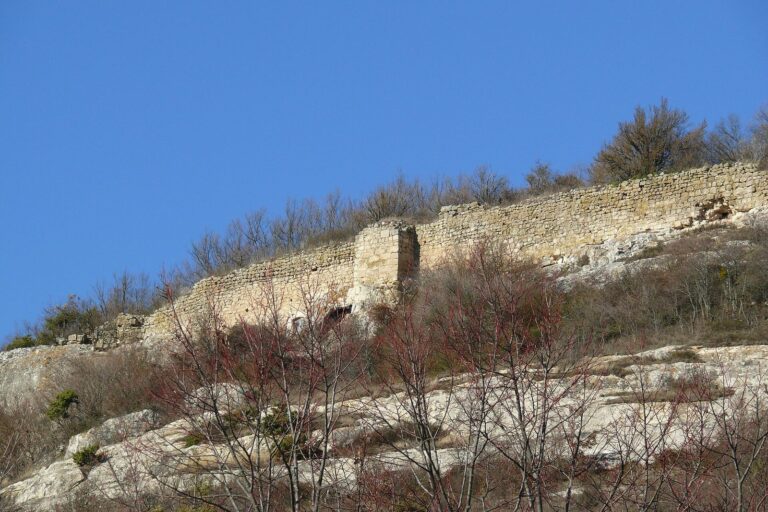
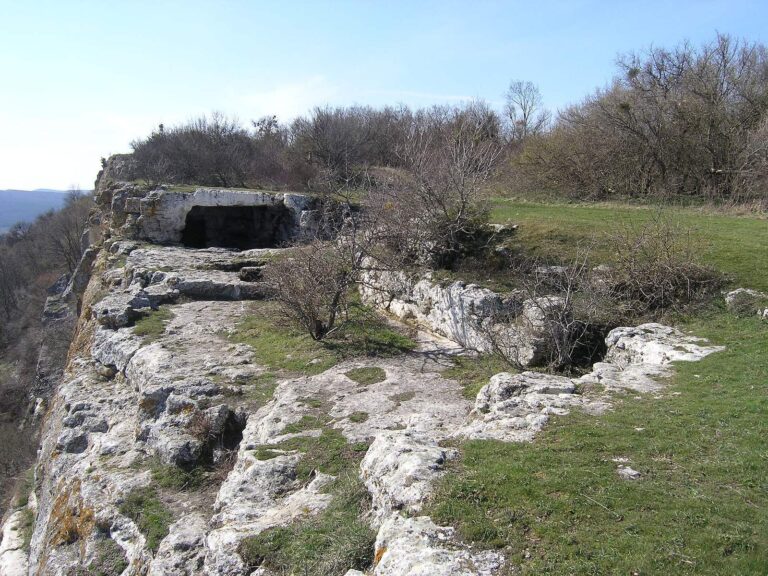
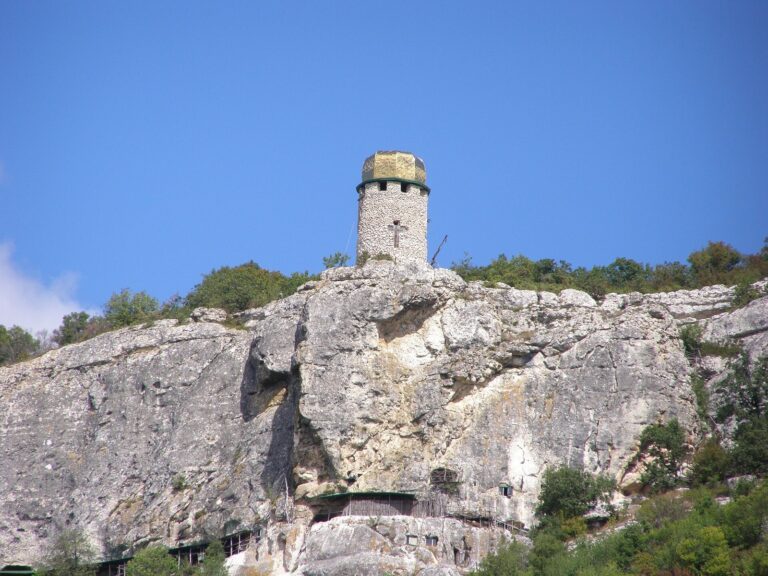
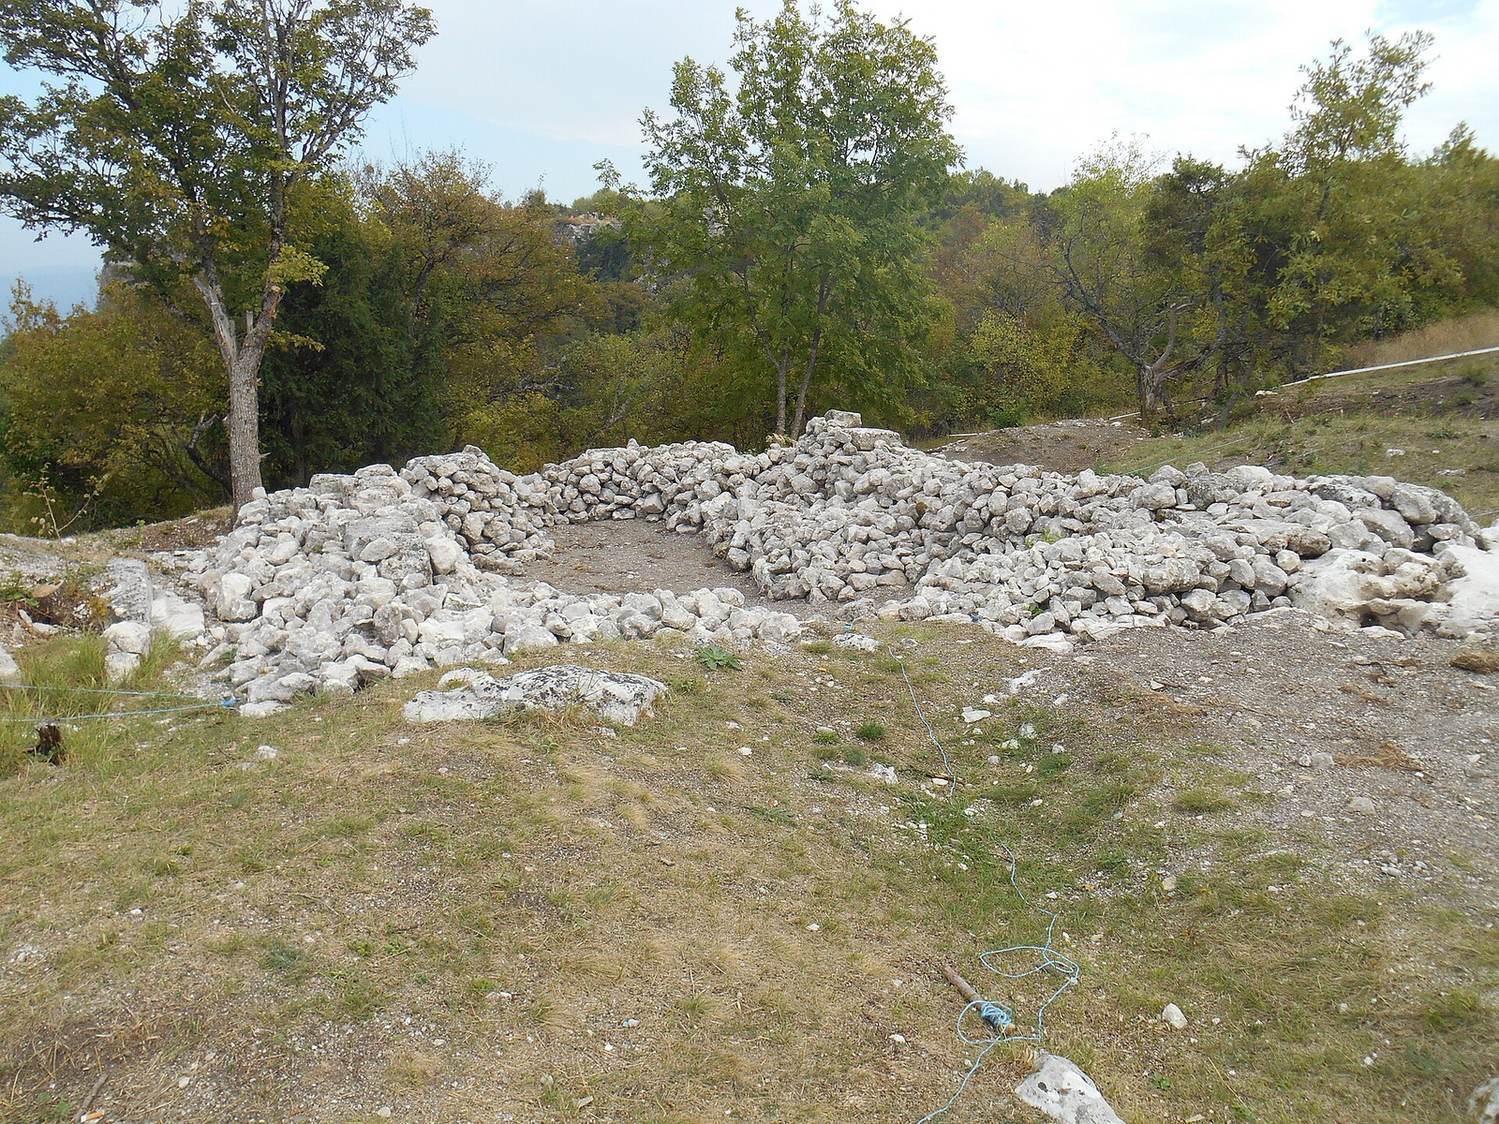
The ruins stand at the base of the Elli-burun cape on Mangup. The church was a west–east-oriented building with one main worship chamber and an apse (a recessed space at the altar end). Its exterior measured 9.60 by 6.00 metres; the main chamber measured 6.30 by 4.40 metres, and the altar area measured 2.40 by 1.60 metres.
Church plan and construction
Masonry and walls
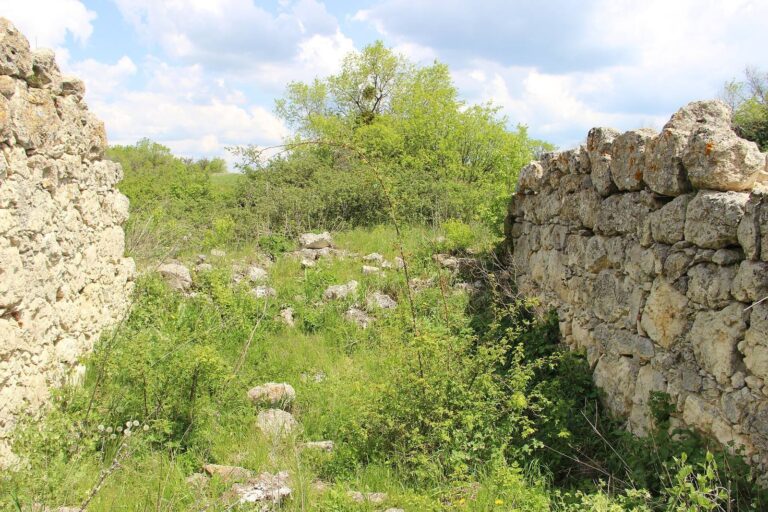
The walls used three-part masonry, with carefully dressed rectangular blocks facing a rubble-filled core. Large and medium stones with roughly worked faces rested on levelled bedrock, with earth fill used in places. Lime mortar mixed with sand and coarse river pebbles bound the masonry. The foundation was about 0.8 metres thick, widening to 1 metre at the corners. In 2015 it survived to six courses, reaching a height of up to 1.17 metres. Plaster covered both the interior and exterior wall faces.
Floors, entrance, and roof
The earliest floor was the natural rock surface, levelled with earth fills and coated with lime. A later floor, laid over what appears to have been levelled destruction rubble, used stone slabs. Steps cut into the rock are among the remains of the earlier structure. The entrance was on the west side. The 1912 excavation description notes a doorway framed by large dressed blocks and a threshold made from two slabs. A rafter structure supported the roof, whose slope was estimated at up to 20 degrees; roof tiles covered it.
Interior and decoration
Frescoes
Richly coloured frescoes covered the interior walls and vaults, including those in the altar area. Six natural colours are recorded: yellow, green, red, brown, black, and blue. Two layers of painting have been proposed as evidence of separate repair periods. In 1793, naturalist and traveller P. S. Pallas noted that images of saints, including Mary, could still be seen on the walls.
Altar area and later fittings
A later restoration introduced two stone-lined tombs near the entrance to the main chamber, a new altar table, a solea, or raised area or passage near the altar, and renewed frescoes. Descriptions of the altar fittings differ. The 1912 excavation description places a lower course of an altar screen and two altar tables in the altar area.
Burials and cemetery
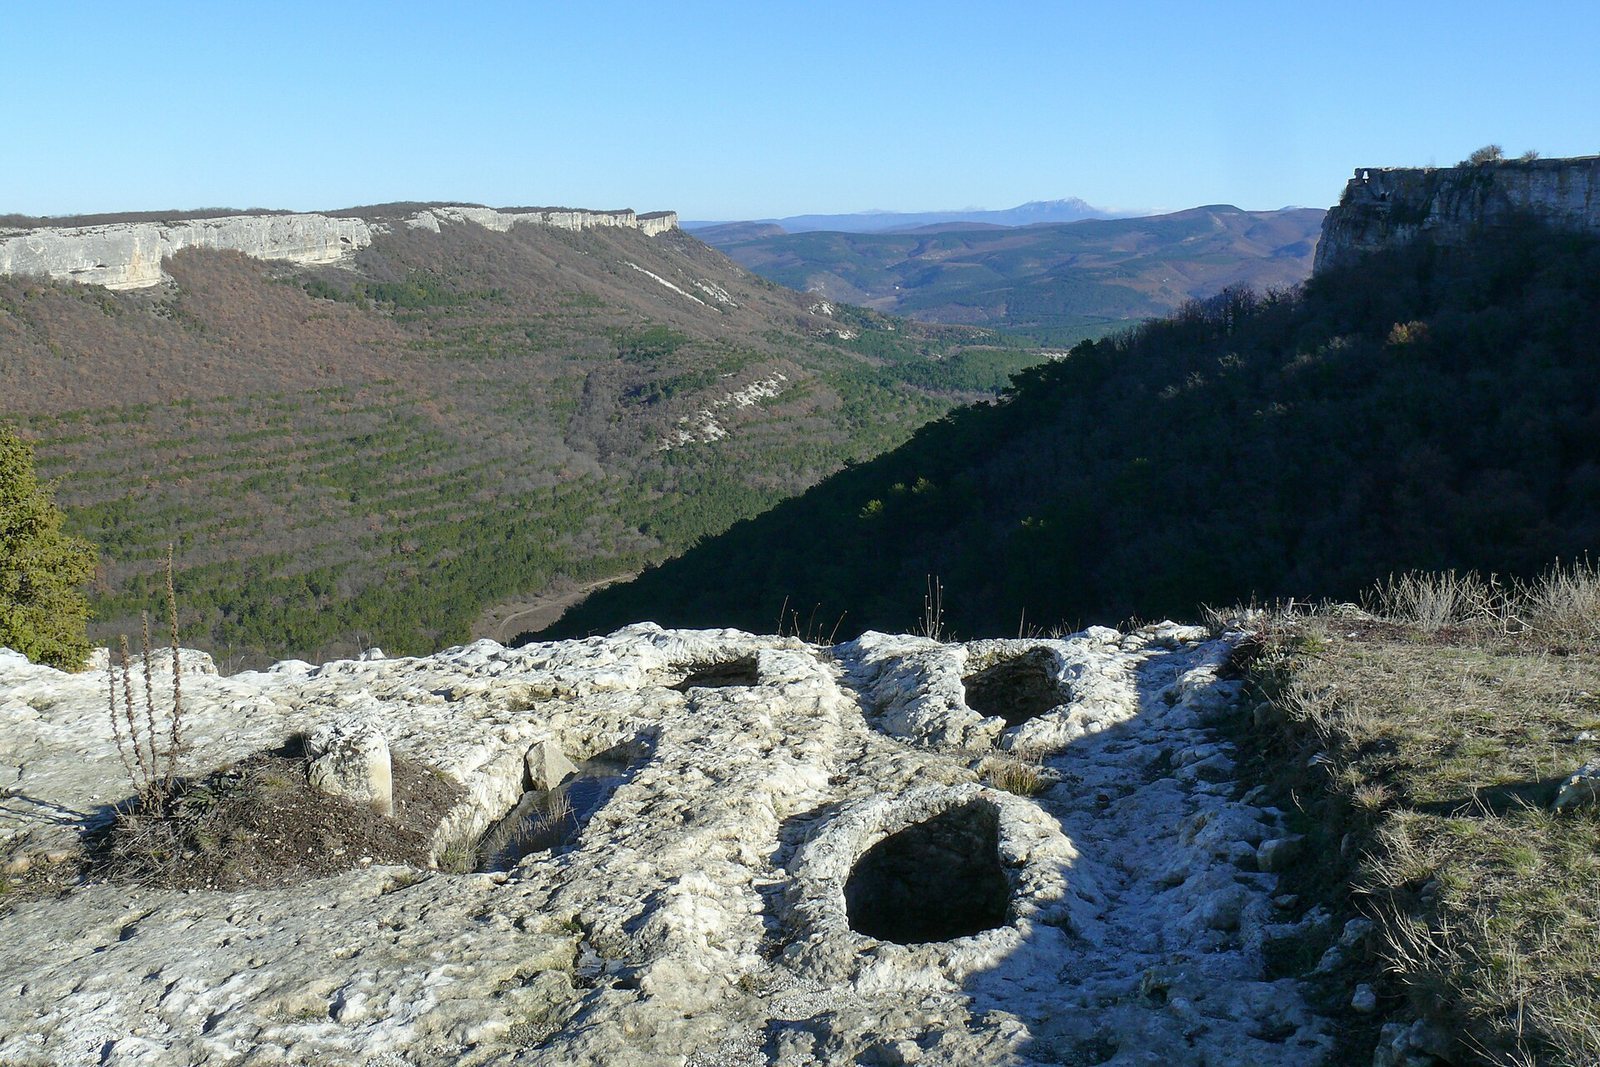
Two tombs inside the church were used for repeated burials. The surrounding cemetery occupied two rocky terraces. Its principal burial forms were rectangular pits cut into the rock and chamber tombs reached through a short entrance passage; both types were designed for repeated burials.
Carved relief
Evliya Çelebi described a rectangular marble plaque above the doorway, carved with a mounted figure holding a spear and a dragon beneath the horse. The fragment found in 1912 preserves only the lower part of the horse-and-rider scene.