Saint Germanus Church, Agios Germanos: A Medieval Orthodox Church in Greece
Site at a Glance
- Popularity
- Low
- Country
- Greece
- Primary era
- Medieval
- Eras represented
- Medieval, Early Modern, Modern
- Civilizations
- First Bulgarian Empire, Ottoman
- Site type
- Religious
- Remains
- Church
On this page9 sections
History
Foundation and early role
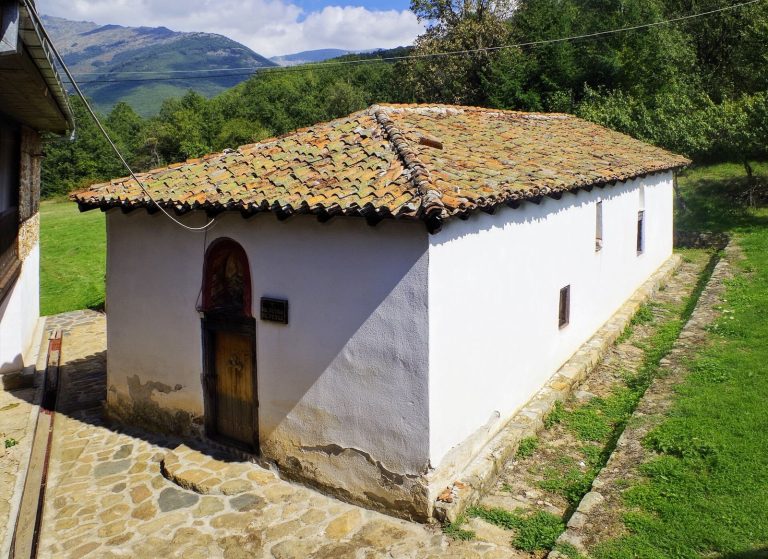
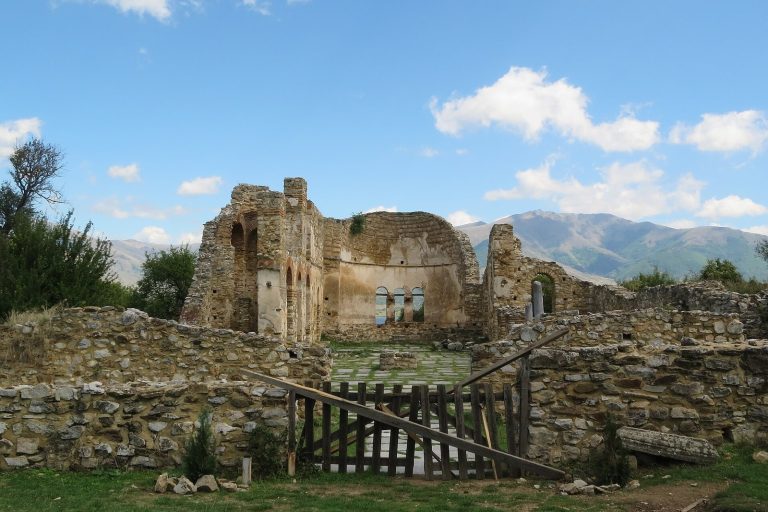
Saint Germanus Church is a medieval Orthodox church in Agios Germanos, in Greece’s Prespa region. It was built around the turn of the tenth and eleventh centuries, when the area served as Bulgaria’s capital. Its architectural features point to a date in the early eleventh century, during the rule of Tsar Samuel, ruler of the medieval Bulgarian state.
The church and village are thought to take their names from Patriarch German, a senior church leader associated with Samuel’s reign who died in Prespa around 1000. The church may have served as Prespa’s episcopal church after the basilica on the island of Saint Achilleios was abandoned. It originally fell under the church authority centered in Ohrid.
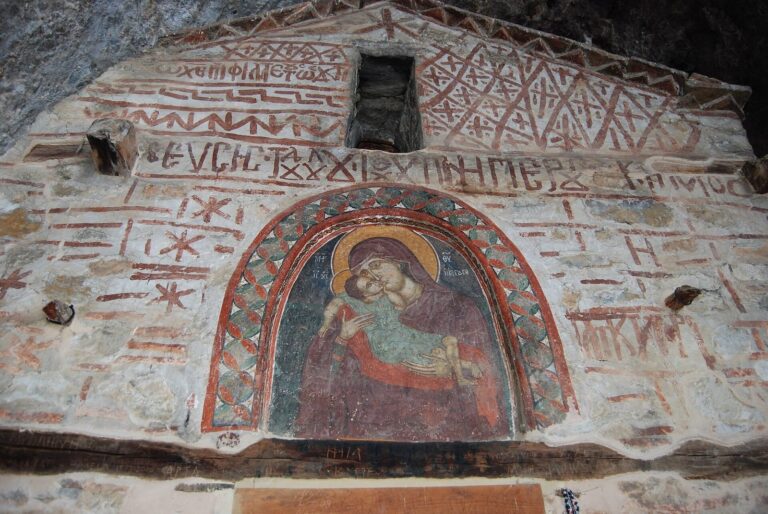
A Greek inscription added in 1743 names German I, the eighth-century patriarch of Constantinople, as the church’s dedicatee and assigns the building an eighth-century date. That date conflicts with the church’s architectural dating, and the inscription may have confused German I with the later Patriarch German. A late-twentieth-century interpretation also proposed that the church reflects a move away from Byzantine religious practice in Samuel’s Bulgaria, and that its design did not fully follow the church rules of its time.
Repairs and later use
Repairs and small changes accumulated over the centuries. Work altered the entrance, the bishop’s throne, the outer walls and the floor, and added a service room beside the sanctuary. The church now belongs to the Diocese of Florina, Prespa and Eordea, a territorial church district under the Ecumenical Patriarchate, the Orthodox jurisdiction led by the Patriarch of Constantinople. It remains in use as a church.
A larger church was built against the medieval building’s west wall in 1882. During work at the old church’s altar in 1888, workers uncovered a marble memorial slab dated 993 and commissioned by Samuel. Floor excavations in 1997 revealed graves within the church, and restoration in 1998 brought its architectural features into view and supported a date in the early eleventh century. The church was declared a cultural monument in 1962.
Remains
Plan and openings
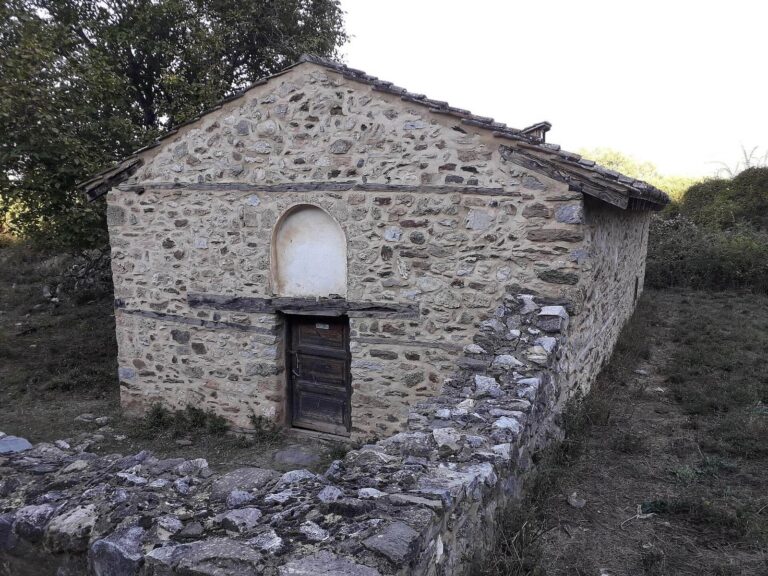
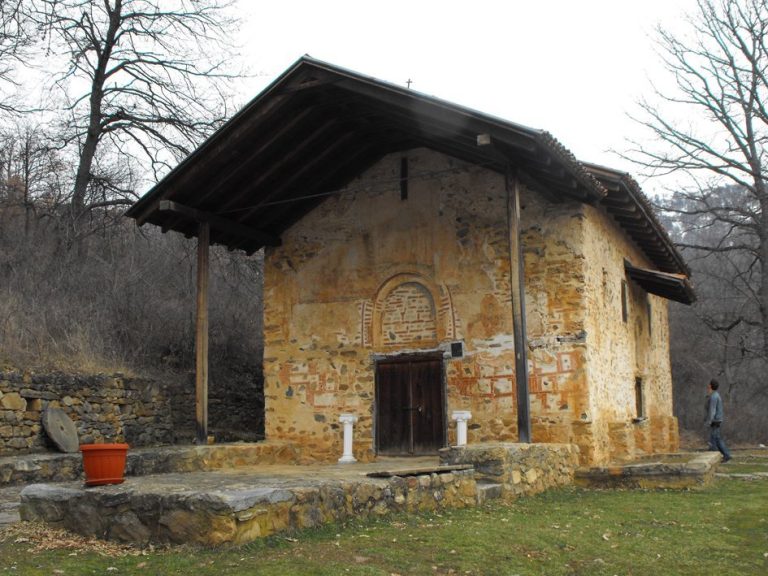
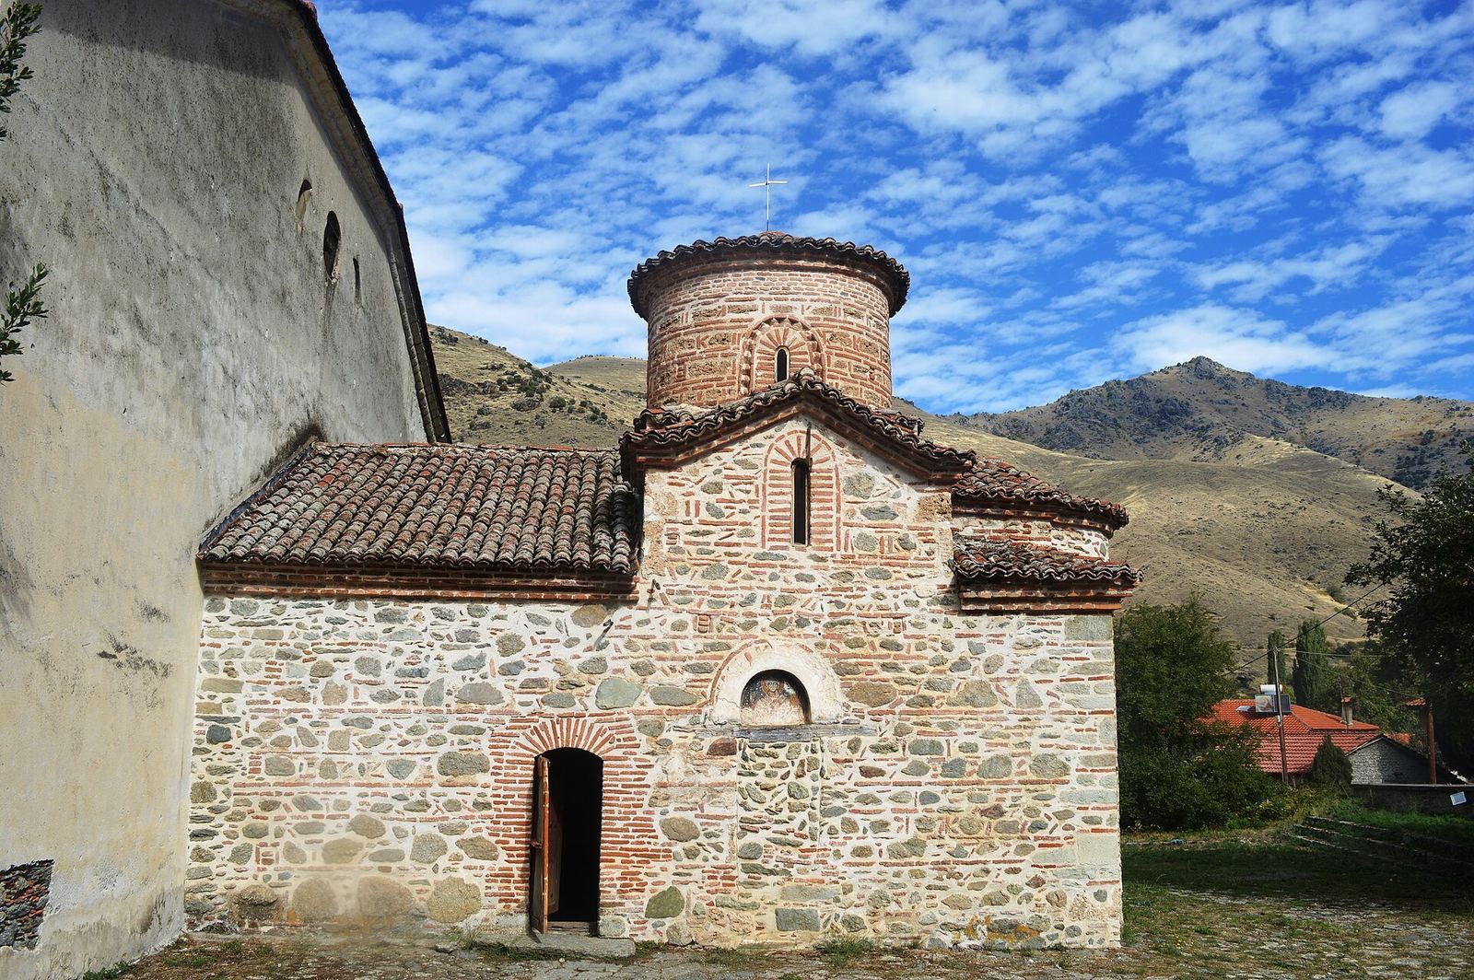
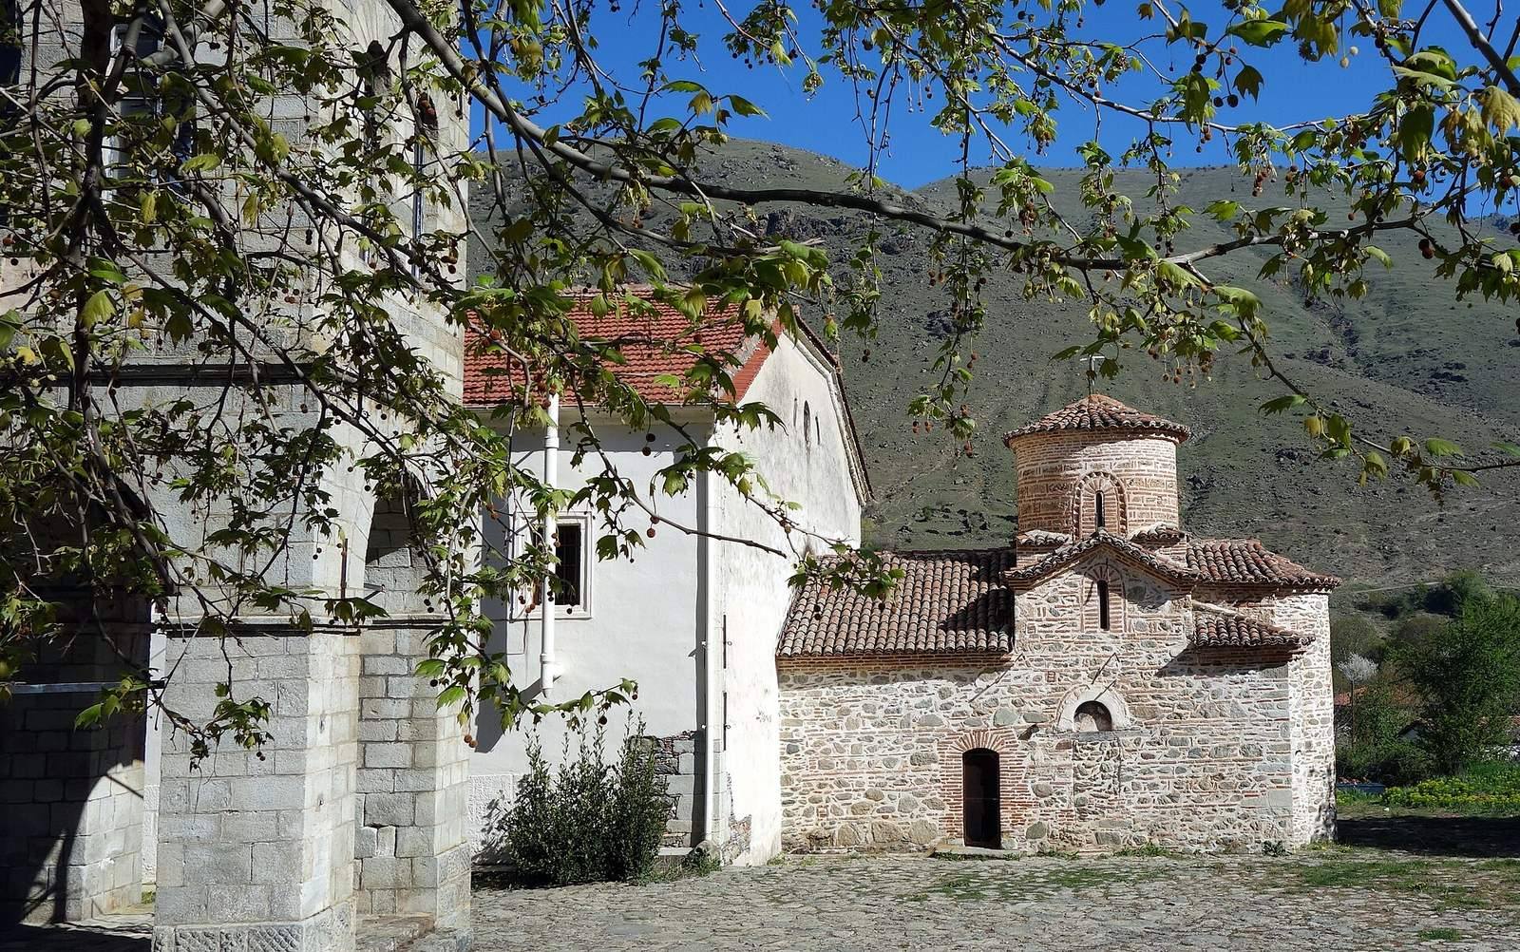
The medieval church stands on the slopes of Mount Baba, near Small Prespa Lake. Its provincial cross-in-square plan has a domed central square and surrounding spaces arranged in the shape of a cross. Three apses, rounded projections containing sanctuary spaces, extend from the building. A narthex, or entrance hall, precedes the main worship space, which has no intermediate bay before the sanctuary. Inside, the church measures 9 by 14 metres. Its dome rises 11 metres above the floor, carried on a cylindrical drum, the round structure beneath the dome, supported by four pillars. The western entrance now links the old church with the newer building. The original southern entrance was blocked in 1743 and replaced by a smaller opening on the south side. Tall, narrow windows include two at the ends of the transept, the church’s crosswise arms, one in the central apse and four in the drum, facing the cardinal directions.
Stone-and-brick construction
The walls combine stone and brick in irregularly alternating patterns, with brick courses and vertical groups of bricks. Brick frames the openings and also strengthens the structure. The large stones are roughly worked, while the stone-and-brick masonry of the drum is especially precise. A sawtooth brick band, also called a “wolf’s-teeth” pattern, decorates the drum. The walls end in a molded brick cornice, a projecting upper edge.
Paintings and icons
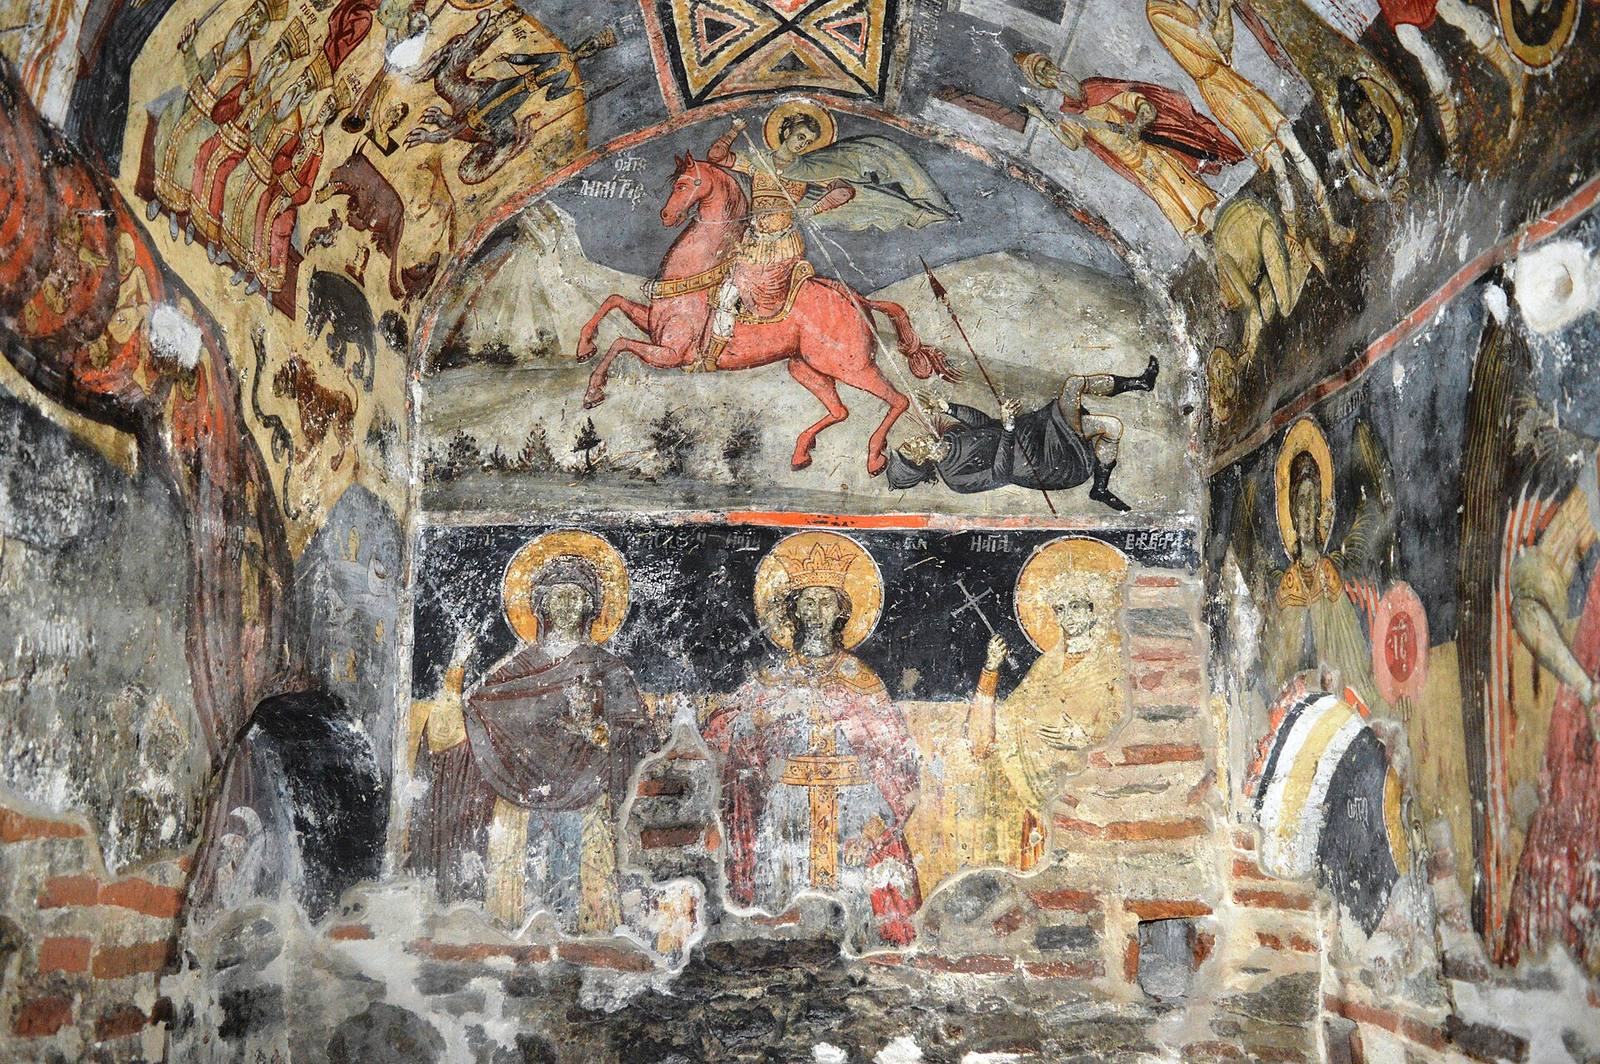
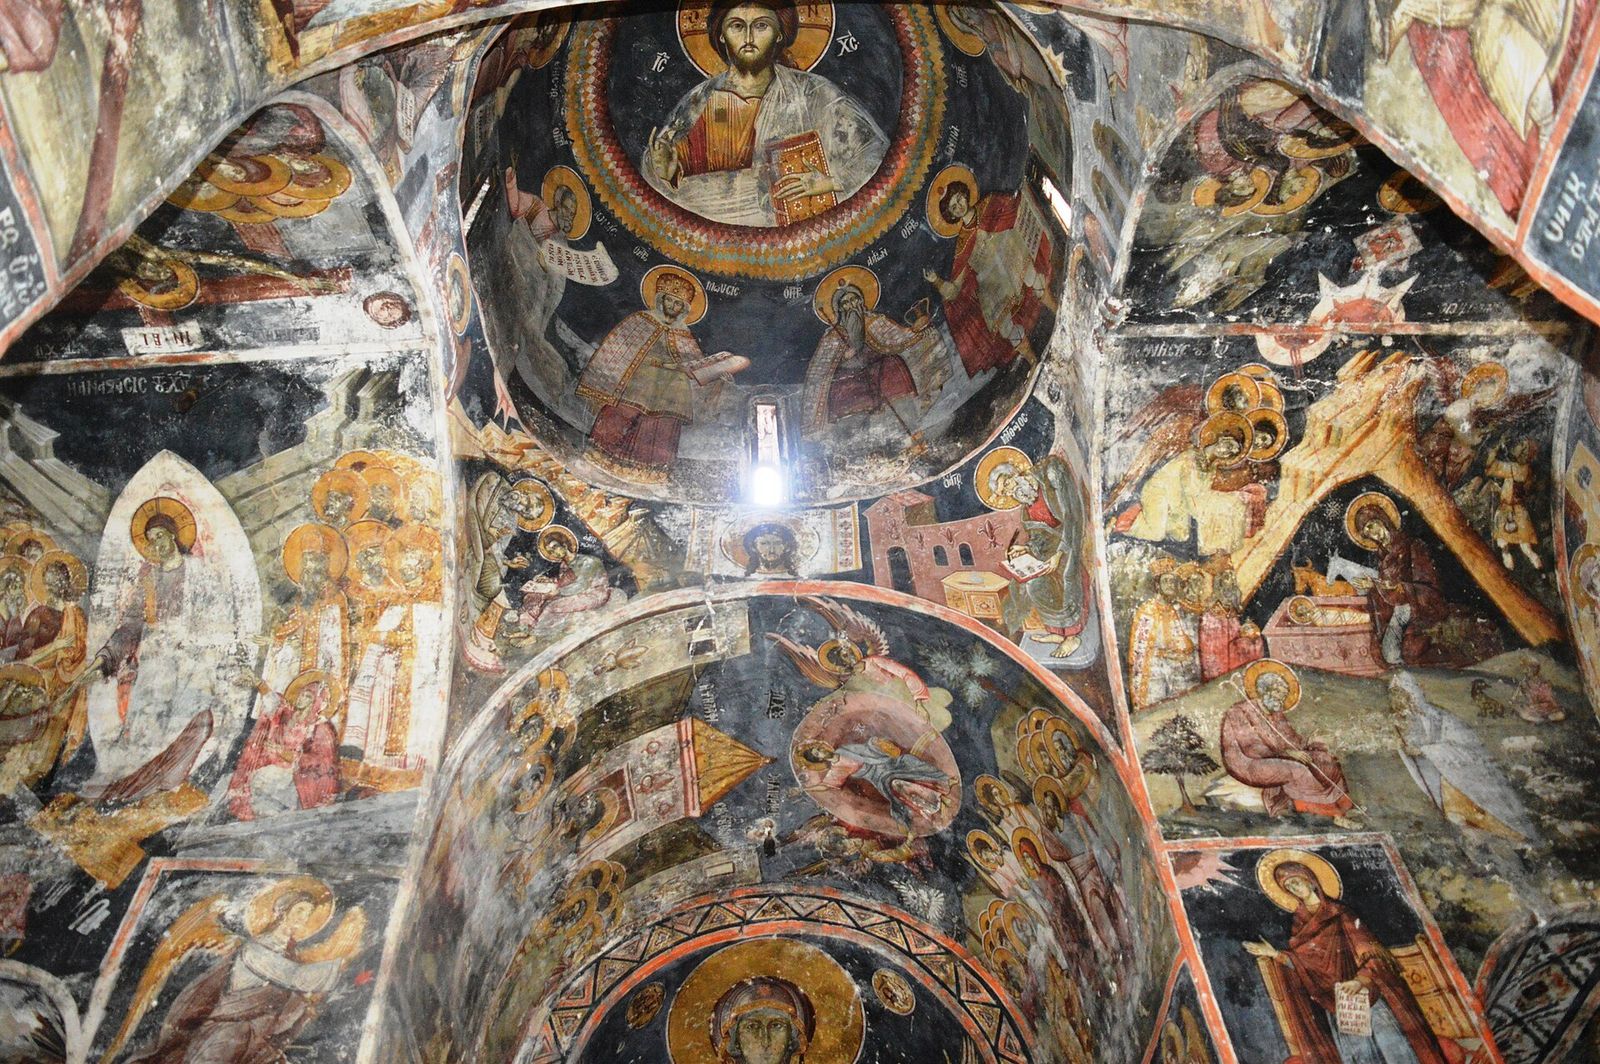
The painted decoration includes an early layer dated to 1006, with frescoes identified in the nave and sanctuary, and an intermediate layer from the early thirteenth century. A complete repainting followed in 1743. Later paintings also show motifs associated with the fourteenth and sixteenth centuries and regional artistic features of the seventeenth century. Greek inscriptions accompany the paintings. Later works from the National Revival, a period of cultural and religious renewal among Balkan Christians under Ottoman rule, were applied over the earliest decoration, making its survival difficult to assess. An image of Saint German from the intermediate phase sits above the blocked southern entrance. Saint Clement of Ohrid, a medieval missionary and religious writer, is painted on the right-hand pillar before the sanctuary, facing the congregation; the wooden icon screen almost conceals the image.
Memorials, burials, and church furnishings
The marble slab dated 993 bears a Church Slavonic inscription, in a liturgical language used by Slavic Orthodox churches, commemorating Samuel’s parents and brother. The graves found in the narthex and nave are modest and are thought to belong to clergy who served the church in the final centuries of Ottoman rule. Sixteenth-century Royal Doors, the central doors of an Orthodox icon screen that open into the sanctuary, are now held at the Archaeological Museum of Florina. Behind the northeastern pillar supporting the dome, in the north arm of the church, a wooden coffin covered in red velvet contains relics identified as the hand of Patriarch German.
Western church addition
The newer church joins the medieval building at its west wall. Its woodcarvings were made by Gino Churanov, a woodcarver from Smilevo.