Palazzo di Valfonda: A Sixteenth-Century Palace in Florence
Site at a Glance
- Popularity
- Low
- Country
- Italy
- Primary era
- Early Modern
- Eras represented
- Early Modern, Modern
- Civilizations
- Grand Duchy of Tuscany, Italian, Republic of Florence
- Site type
- Domestic
- Remains
- Elite Residence
On this page11 sections
History
Palazzo di Valfonda is a palace in Florence, Italy, built around 1520 for the Bartolini-Salimbeni family. It was also known as Palazzo di Gualfonda. The names are thought to derive from a small hollow formed by the flow of the Campo Corbolini ditch, near a square where the Corbolini family had houses.
The Bartolini-Salimbeni and the Riccardi
Baccio d’Agnolo, who had worked on another palace belonging to the Bartolini-Salimbeni on Via Tornabuoni, is considered a probable architect. Benedetto da Rovezzano, Andrea Sansovino and Giovanni della Robbia also contributed to the palace’s embellishment and sculptural decoration.
In 1558 the palace passed to Chiappino Vitelli the Younger, a mercenary captain appointed to lead the Tuscan militias by Cosimo I de’ Medici, ruler of Florence and later the first Grand Duke of Tuscany. It subsequently became the property of the Riccardi, a wealthy banking family of German origin. They commissioned Gherardo Silvani to renovate and enlarge it.
In 1600, festivities at the palace marked Maria de’ Medici’s departure to marry Henry IV, king of France. The Riccardi collected antiquities and rare books. After purchasing the Medici Palace on Via Larga in 1659, they moved their collections there.
Changes from the nineteenth century onward
In the early nineteenth century, the palace was acquired first by a member of the Strozzi-Ridolfi family and then by the Giuntini family. Around the middle of the century, its garden was expropriated and destroyed to make way for Maria Antonia railway station and related buildings. The first-floor area was also rearranged during this period.
In the late 1930s, the Union of Industrialists acquired the building and commissioned architect Gherardo Bosio to renovate and enlarge parts of it. Since the postwar period, it has housed Confindustria Firenze, Florence’s branch of Italy’s national employers’ association. The palace remains privately owned and in use.
Remains
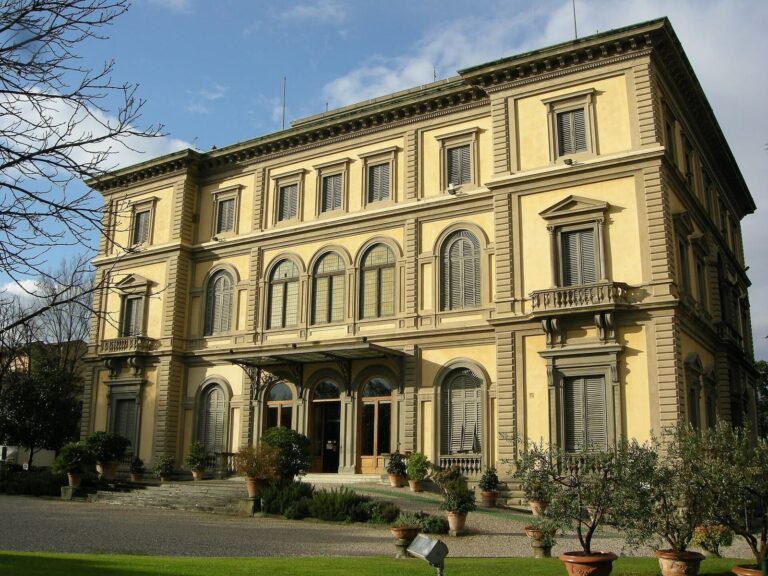
The palace presents a relatively plain street front and a more articulated elevation facing the garden. Its rooms and internal courtyard preserve features from different phases of the building’s use. The grounds, once much larger, now survive as an enclosed garden.
Exterior and gardens
Street-facing elevation
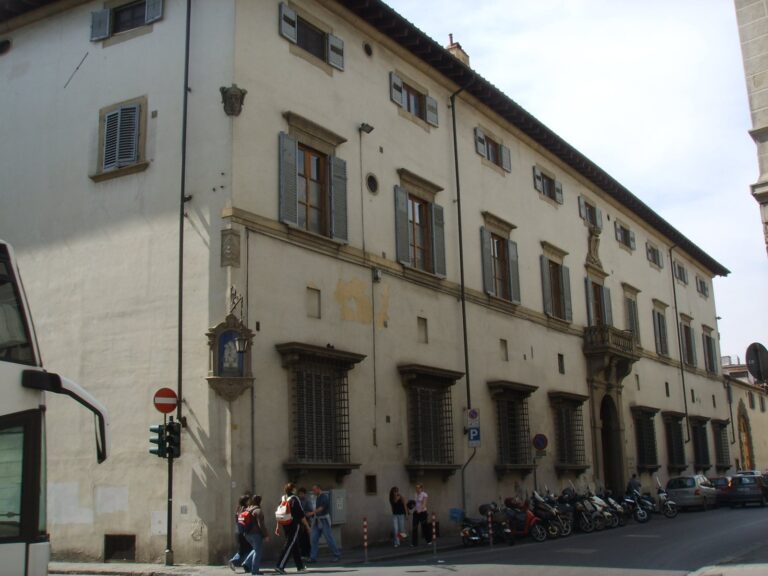
The long façade has the appearance of a two-storey urban villa. Its central entrance is framed by projecting blocks of masonry, with a row of windows to either side. A horizontal projecting band separates these from an upper row of windows with horizontal lintels; small circular openings sit above them at service level. An old open-sided, roofed gallery extends from the left side.
Garden-facing elevation
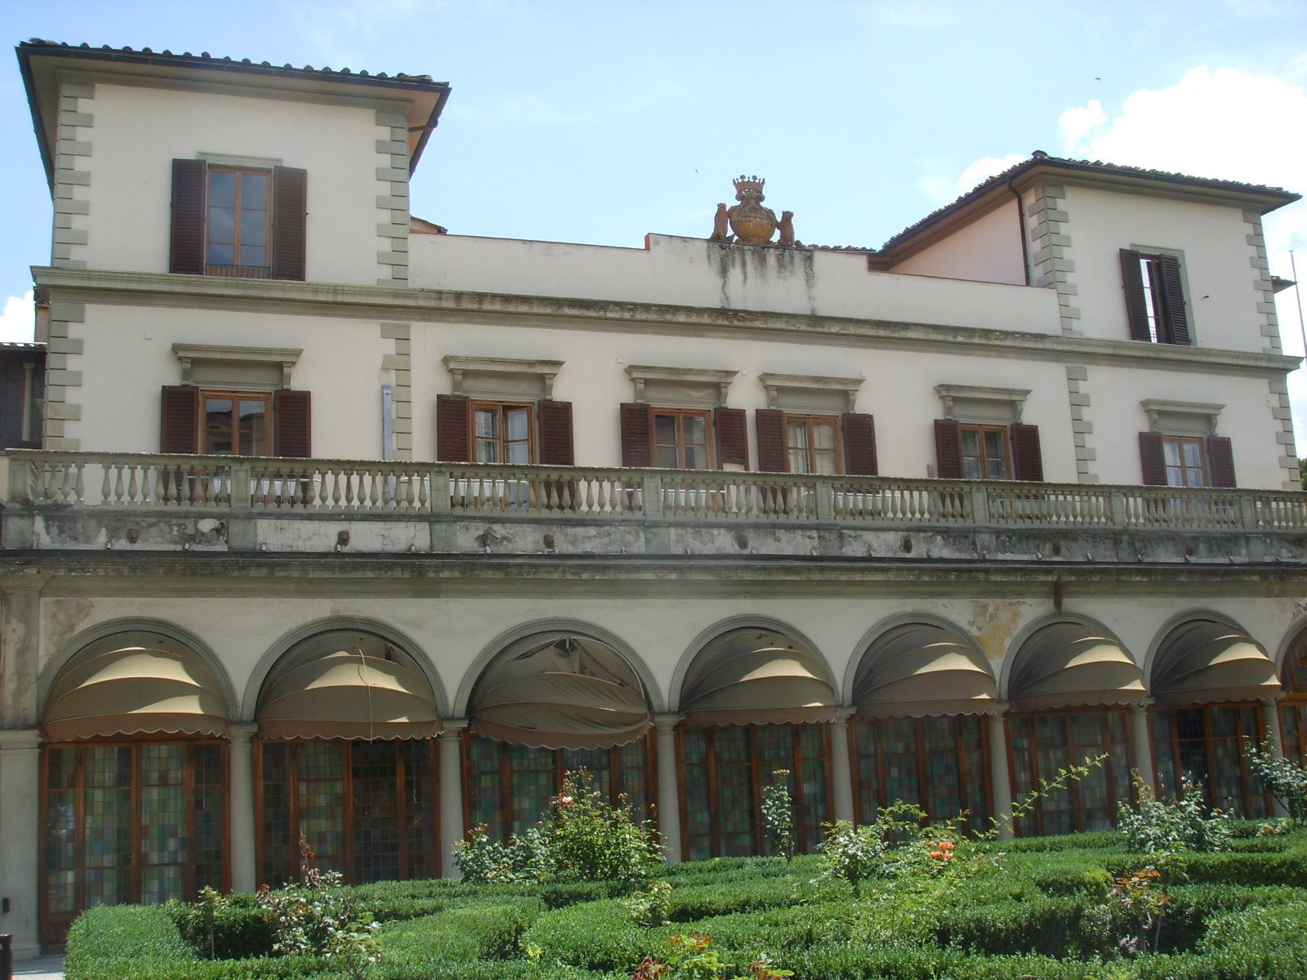
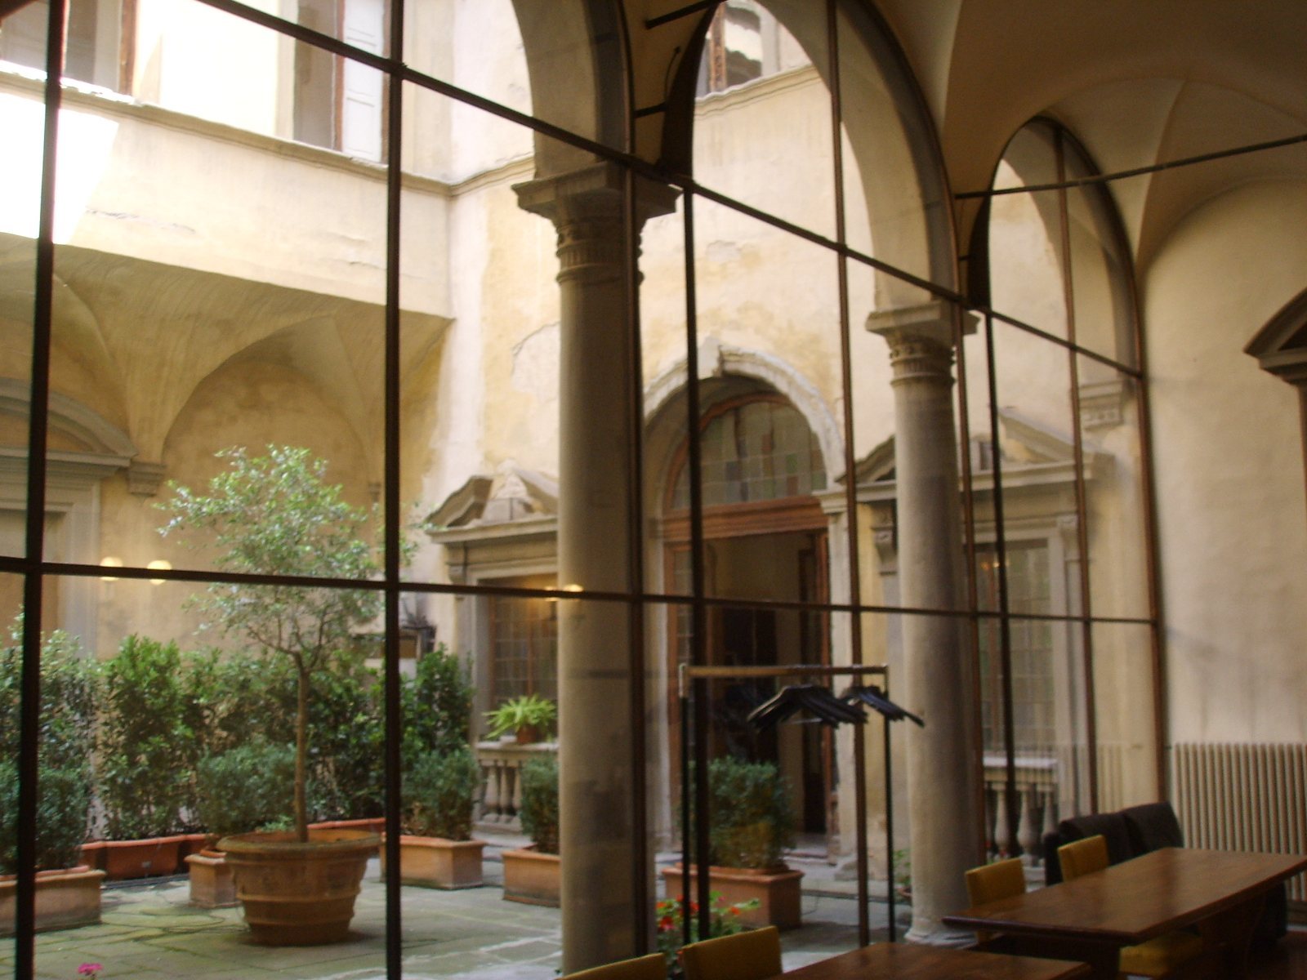
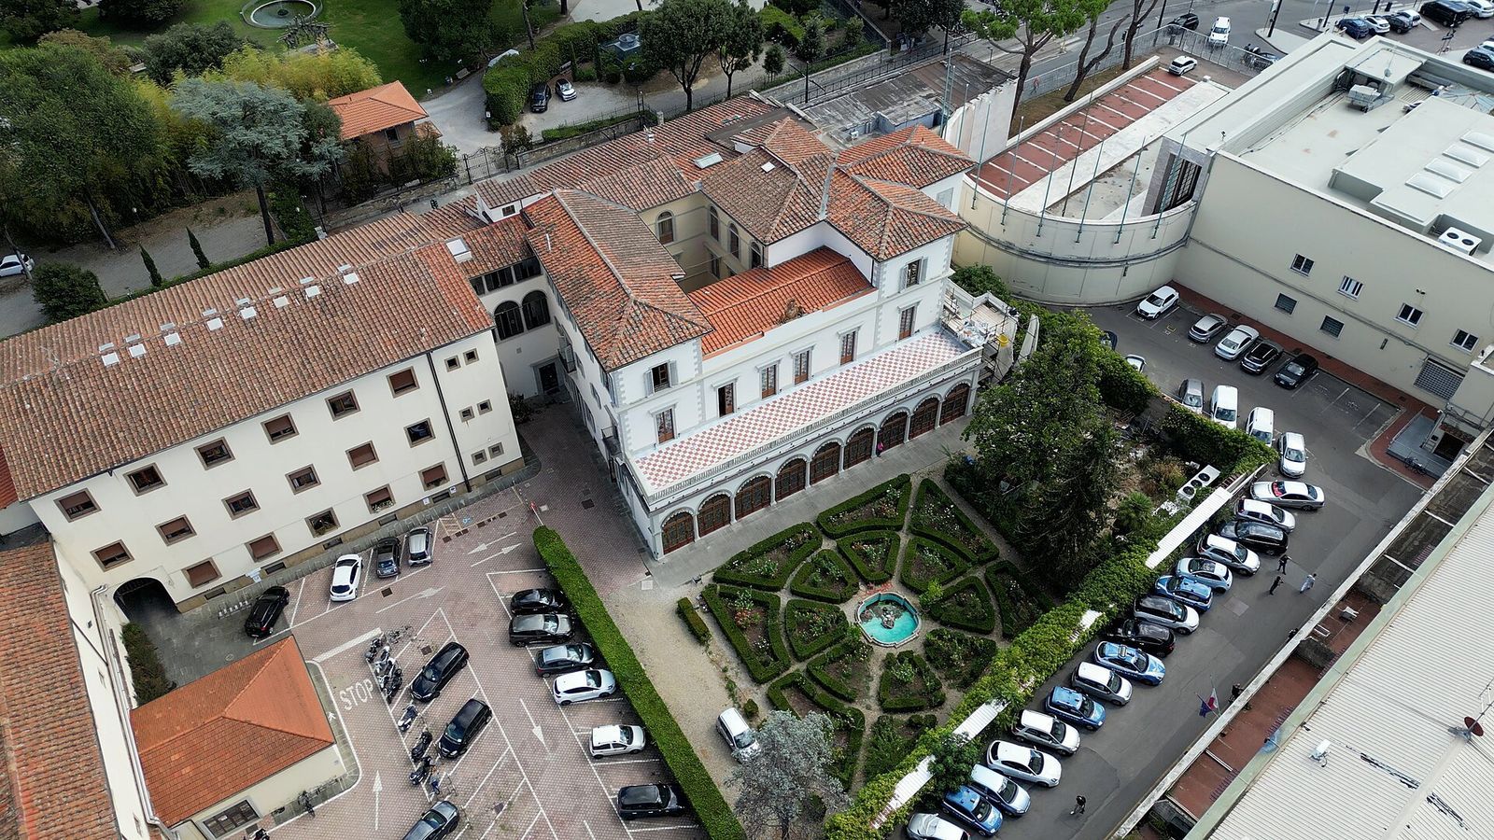
The garden elevation has raised sections at either side and a large coat of arms above its central section. A large gallery that once linked the interior with the garden is now enclosed with glazing. The sixteenth-century internal courtyard is also enclosed with glazing.
Garden
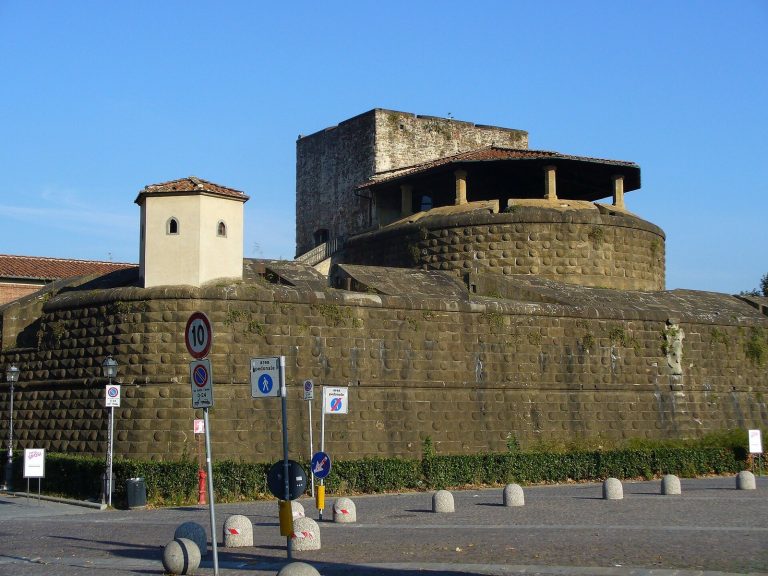
The former garden covered about 12 hectares, stretching from Via Valfonda toward the city walls and the Fortezza da Basso, and reaching Via della Scala beside the Orti Oricellari and the gardens of the Basilica of Santa Maria Novella. The surviving garden is enclosed by a wall and contains geometric flower beds and trees. Its former star-shaped avenues extended toward the garden’s outer limits, with long views framed by fountains, statues and other features.
Interior
Courtyard and ground-floor rooms
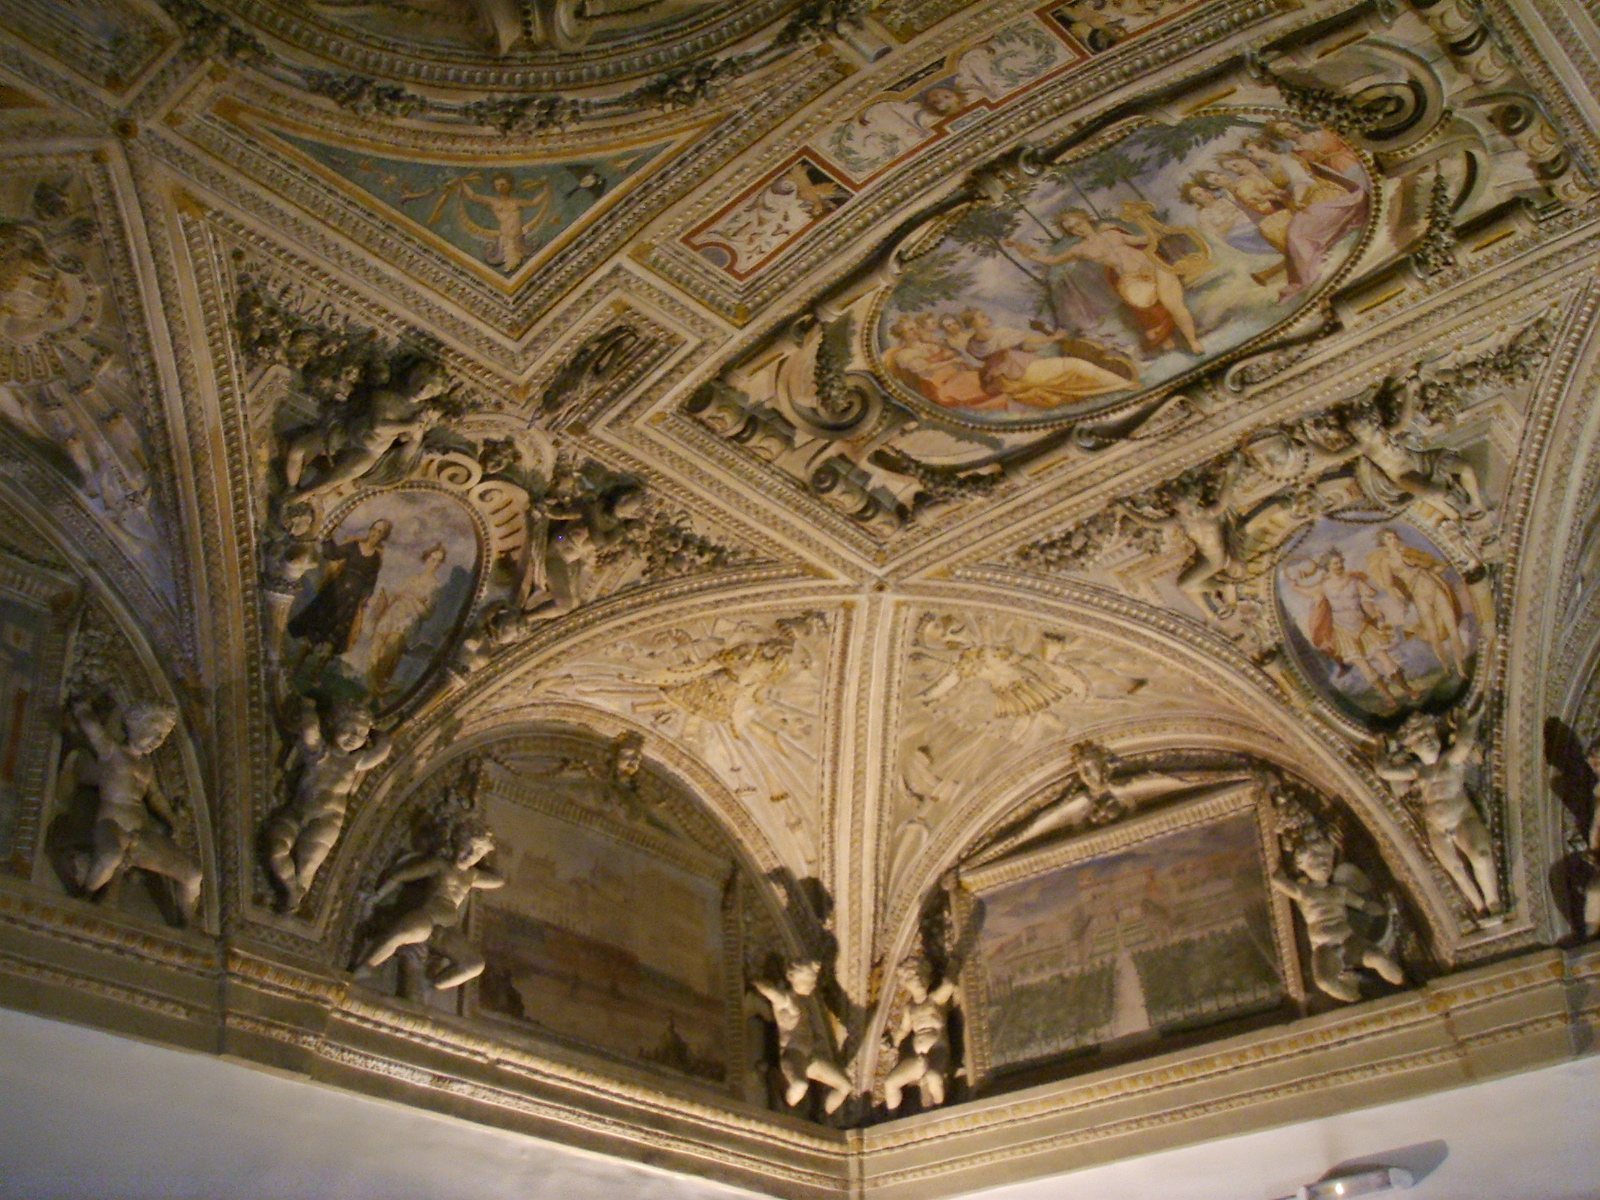
The ground floor was arranged as the principal residential level, and some rooms retain their original decoration. In the Stucco Room, curved panels painted by Jacopo Chiavistelli depict festivities at Riccardi villas, including Maria de’ Medici’s departure for France. The paintings also show bird’s-eye views of Riccardi properties, reflecting a seventeenth-century fashion.
Another ground-floor room contains Francesco Furini’s Aurora. Nearby, Jacopo Vignali’s Allegory of Patronage occupies a ceiling. Francesco Conti painted ceiling scenes representing Peace, Fame and the Catholic Faith in three other rooms, each set within an elaborate frame of stucco. In one room, three poppies, the Bartolini-Salimbeni commercial emblem, appear on the supports of the ceiling vaults.
Near the rear garden, a small room, possibly once an open gallery, has a curved ceiling decorated with fanciful plant, animal and human motifs. A fresco there depicts the Assumption of the Virgin, the Christian subject of Mary being taken into heaven. The paintings may be by Volterrano and are in very poor condition, requiring restoration to become legible.
Staircase and first-floor hall
A monumental staircase leads to the first floor, where a large room rises through two storeys. Some of the small circular windows visible on the exterior light this space. Its fresco, attributed to Annibale Gatti, depicts an Allegory of Poetry and Music.