Sant’Appiano: A Roman Catholic Parish Church in Tuscany
Site at a Glance
- Popularity
- Medium
- Country
- Italy
- Primary era
- Medieval
- Eras represented
- Medieval, Early Modern, Modern
- Civilizations
- Carolingian, Grand Duchy of Tuscany, Holy Roman Empire
- Site type
- Religious
- Remains
- Church
On this page12 sections
History
Sant’Appiano is a Roman Catholic parish church in Tuscany, Italy, dedicated to Saint Appian and within the Archdiocese of Florence. Tradition holds that the saint spread Christianity through the Valdelsa. The church was in the possession of the Bishop of Florence by 990, while its early pre-Romanesque features indicate that its origins may be older. It later served as the centre of an extensive rural parish district.
The medieval church and parish district
A lay confraternity, a religious association of non-clergy, and a chapter of canons, a body of clergy serving a church, were based at Sant’Appiano by the eleventh century. In 1101 the settlement was described as fortified. A major earthquake in 1171 destroyed much of the church and brought down its bell tower. Afterward, the settlement was no longer described as fortified.
By the fourteenth century, the parish district included 24 dependent churches and brought in substantial revenues. Papal grants often exempted those revenues from taxation. Its churches served communities at places including Monsanto, Ponzano, Linari, Gavignano, Poppiano, Vico d’Elsa, Cortebuona, and Petrognano. Three hospitals were associated with the district, at Linari, Vico d’Elsa, and Cortebuona.
The parish also drew clergy with roles beyond the church itself. Guiscardo, its parish priest, appears in a document of 1188. Gualtiero, who had served as a papal delegate, an official entrusted with carrying out the pope’s authority, attended a diocesan synod, or meeting of clergy, in 1286. The parish’s revenues attracted prominent prelates.
Gherardini patronage and later medieval fortunes
In the fourteenth century, the Florentine Gherardini family held the church’s patronage rights. The family maintained strongholds in the countryside, including Montagliari and nearby Linari, and its members were frequently selected as parish priest. The church received frescoes between the late fourteenth and early fifteenth centuries.
An apostolic visitation in 1422 judged the parish poor, and in 1446 it had no parish priest. In the years that followed, the Gherardini arranged repairs intended to keep the church from falling into ruin.
Later alterations and archaeological use
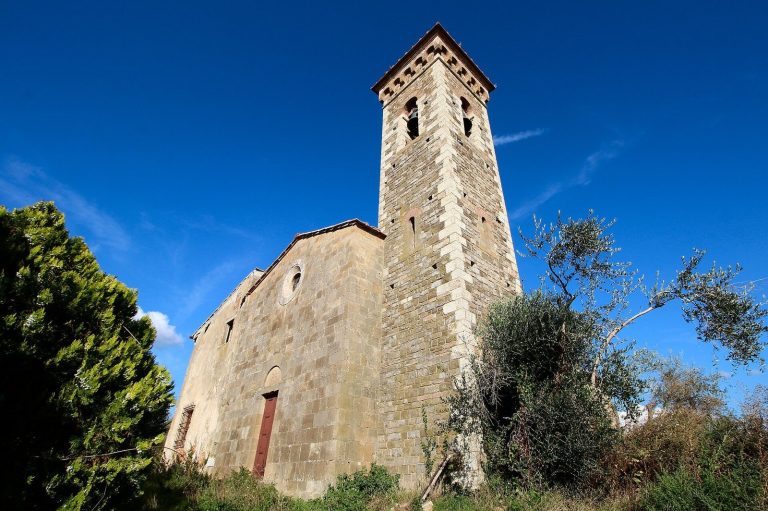
The earthquake-damaged bell tower was considered unsafe and demolished in 1776; a replacement was built in 1852. The church portal was remade in 1843. In 1991, two rooms attached to the church became a small archaeological museum, bringing together finds from nearby areas, including objects recovered in excavations.
Remains
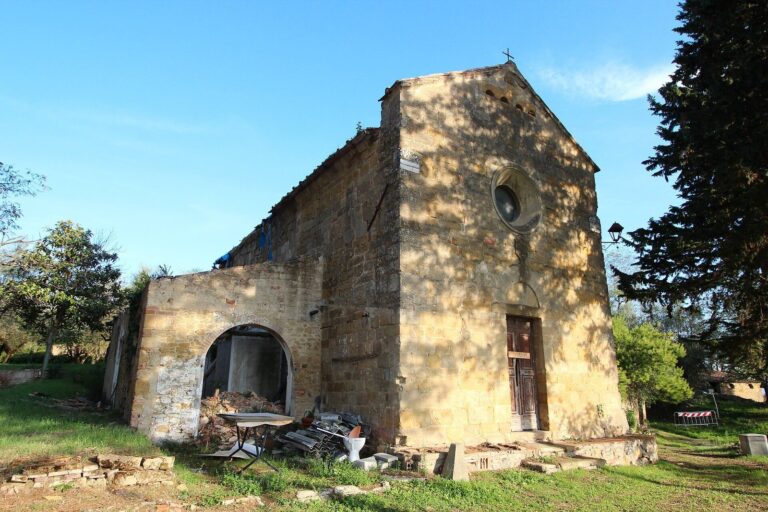
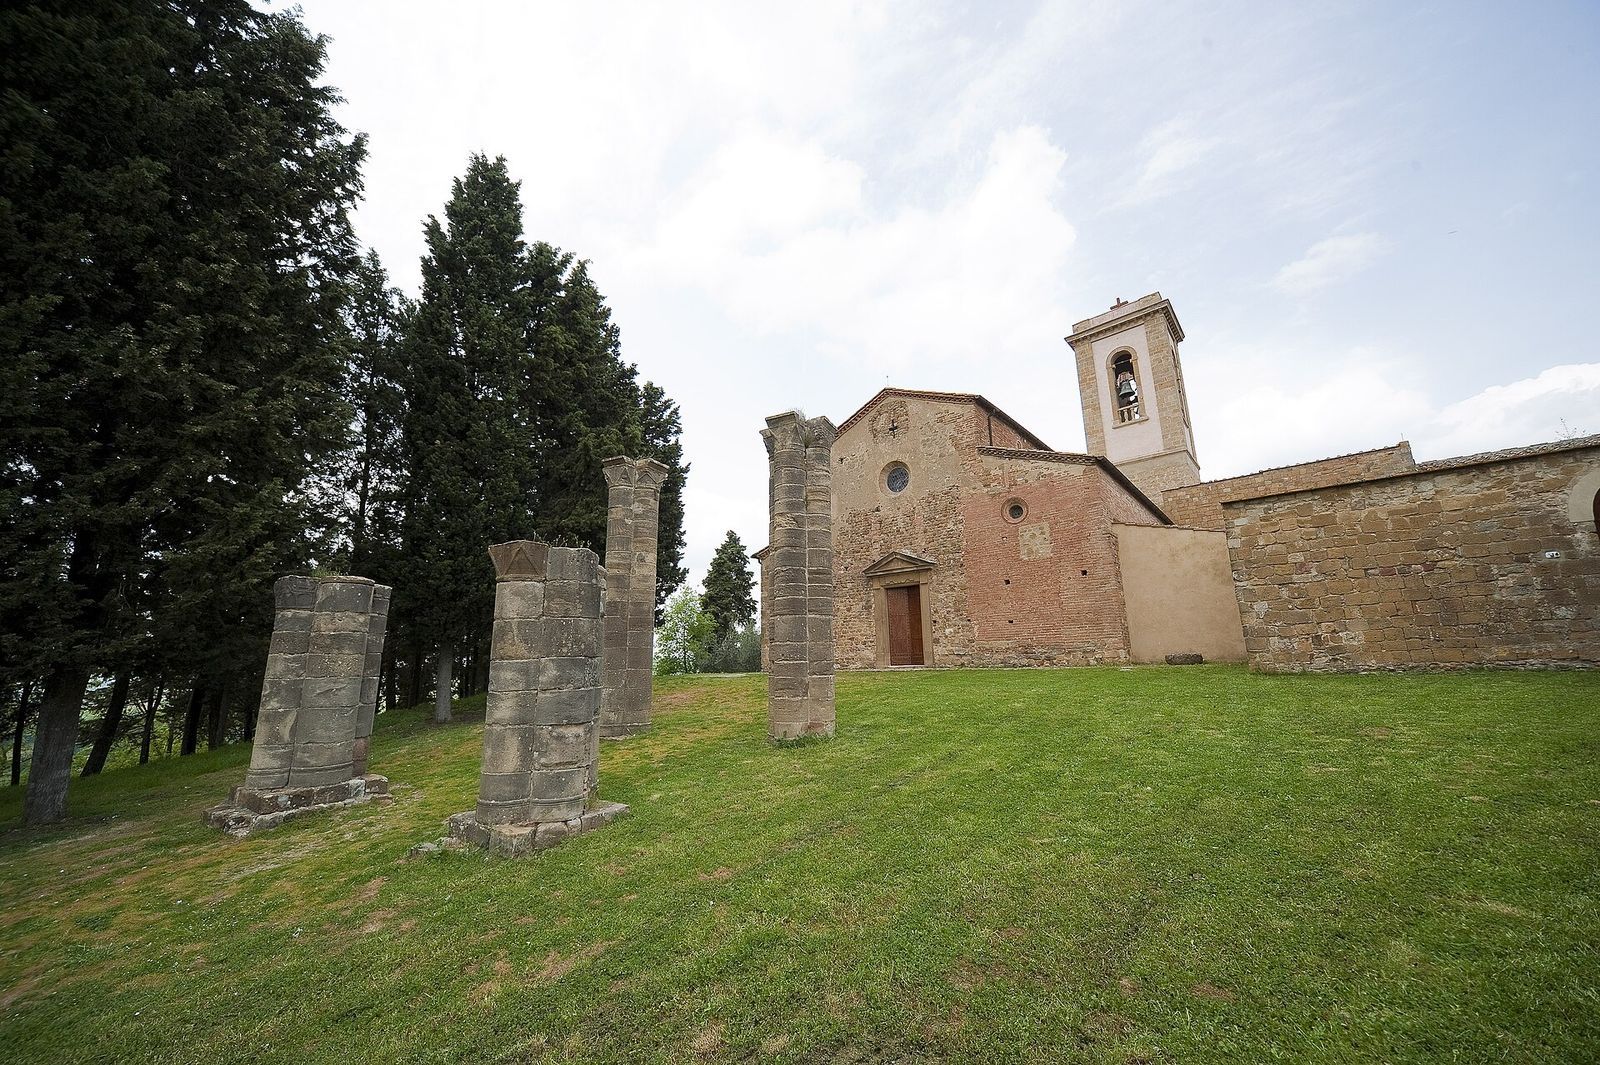
The complex comprises the three-aisled church, the remains of a separate baptistery, a rectory, and structures associated with the former fortified settlement. Wooden roofs cover the church aisles. Its plan and masonry preserve evidence of different building phases, with the older arrangement clearest in the left aisle and later rebuilding particularly evident on the right.
The church
Facade and eastern end
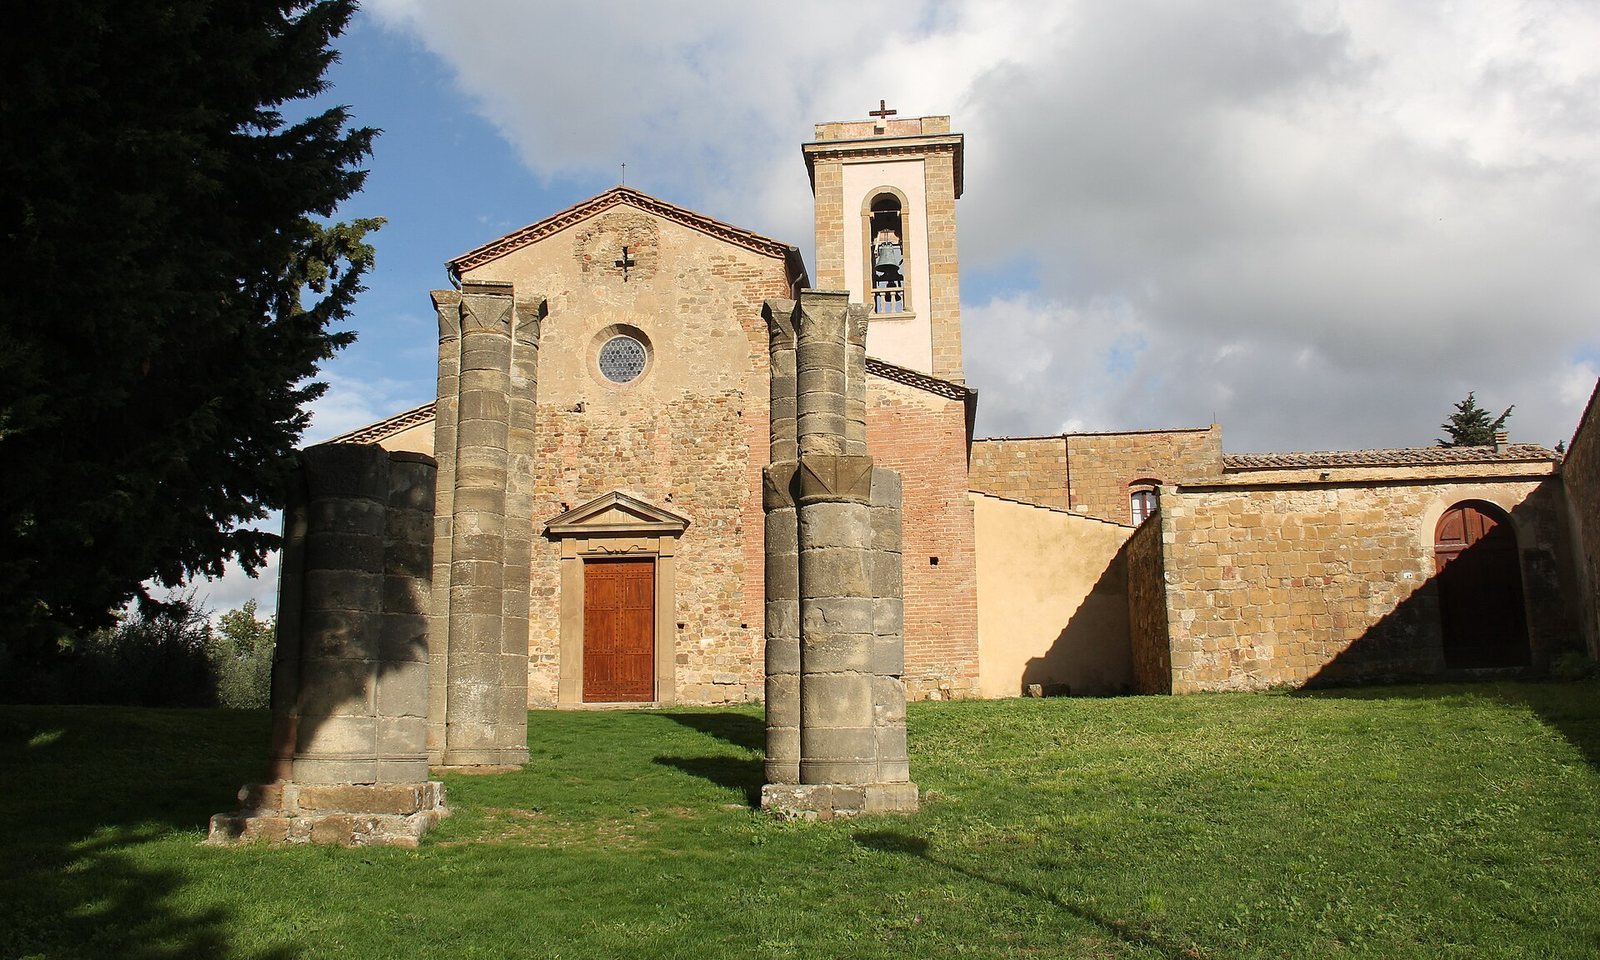
The facade has a stepped roofline and reflects several periods of construction. Its earliest masonry combines river pebbles with sandstone. A later section is built from irregularly laid terracotta bricks, carefully shaped and scored. The portal, remade in the nineteenth century, has a decorated field above the doorway, and two circular windows align with the aisles. On the north side, plaster covers the wall; the upper nave wall has one-opening windows set between flat masonry strips and small arches carried on projecting supports.
At the eastern end, the original rounded apse, the curved end of the church, is flanked by two rectangular structures that replaced earlier apses. One forms the base of the bell tower, while the other retains an arched, one-opening window. Sandstone blocks and bricks make up the apse’s projecting masonry strips, which rise to paired arches framing openings. An alabaster window at ground level probably provided light to a crypt. The eastern end may date to the ninth century.
South side and cloister
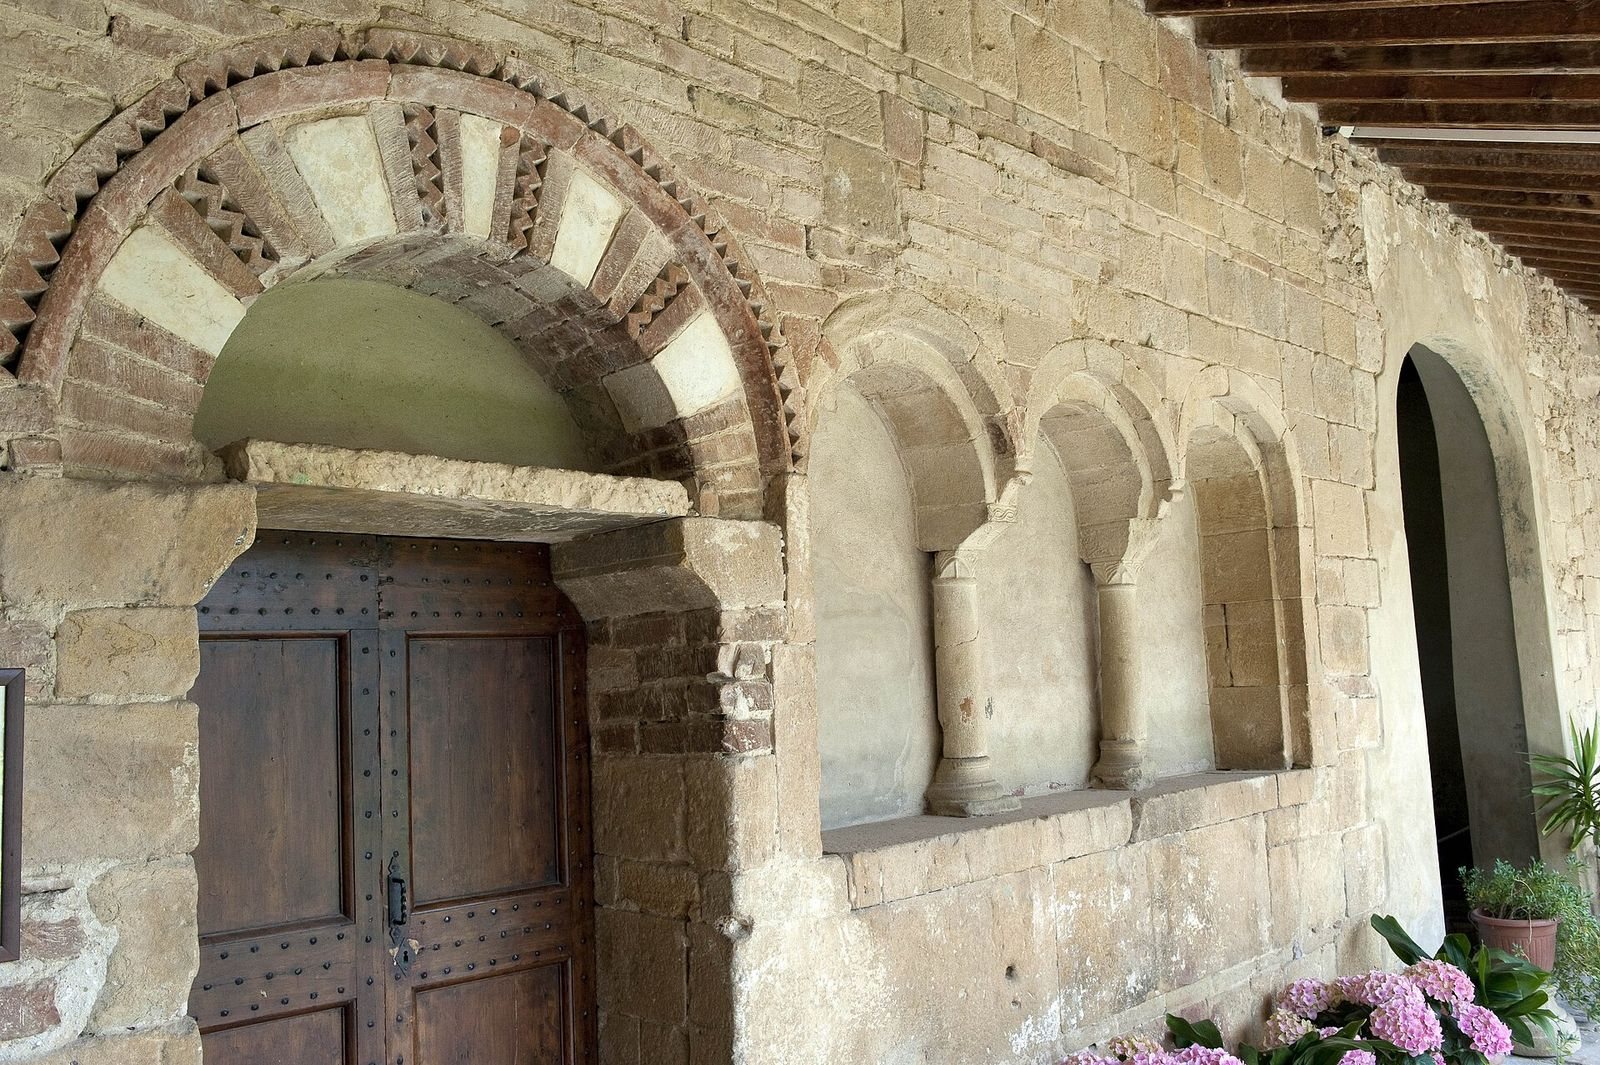
The brick-built south side adjoins the rectory and a twelfth-century cloister. Its squared piers alternate with columns whose capitals have the scroll forms associated with the Ionic style. Beneath the portico, the chapter room has a blocked three-opening window and a doorway with a two-colour arch of Volterran design. A doorway from the cloister into the church bears a low-relief carving of angels and floral patterns; its lintel carries an inscription commemorating the 1171 earthquake.
Interior and right aisle
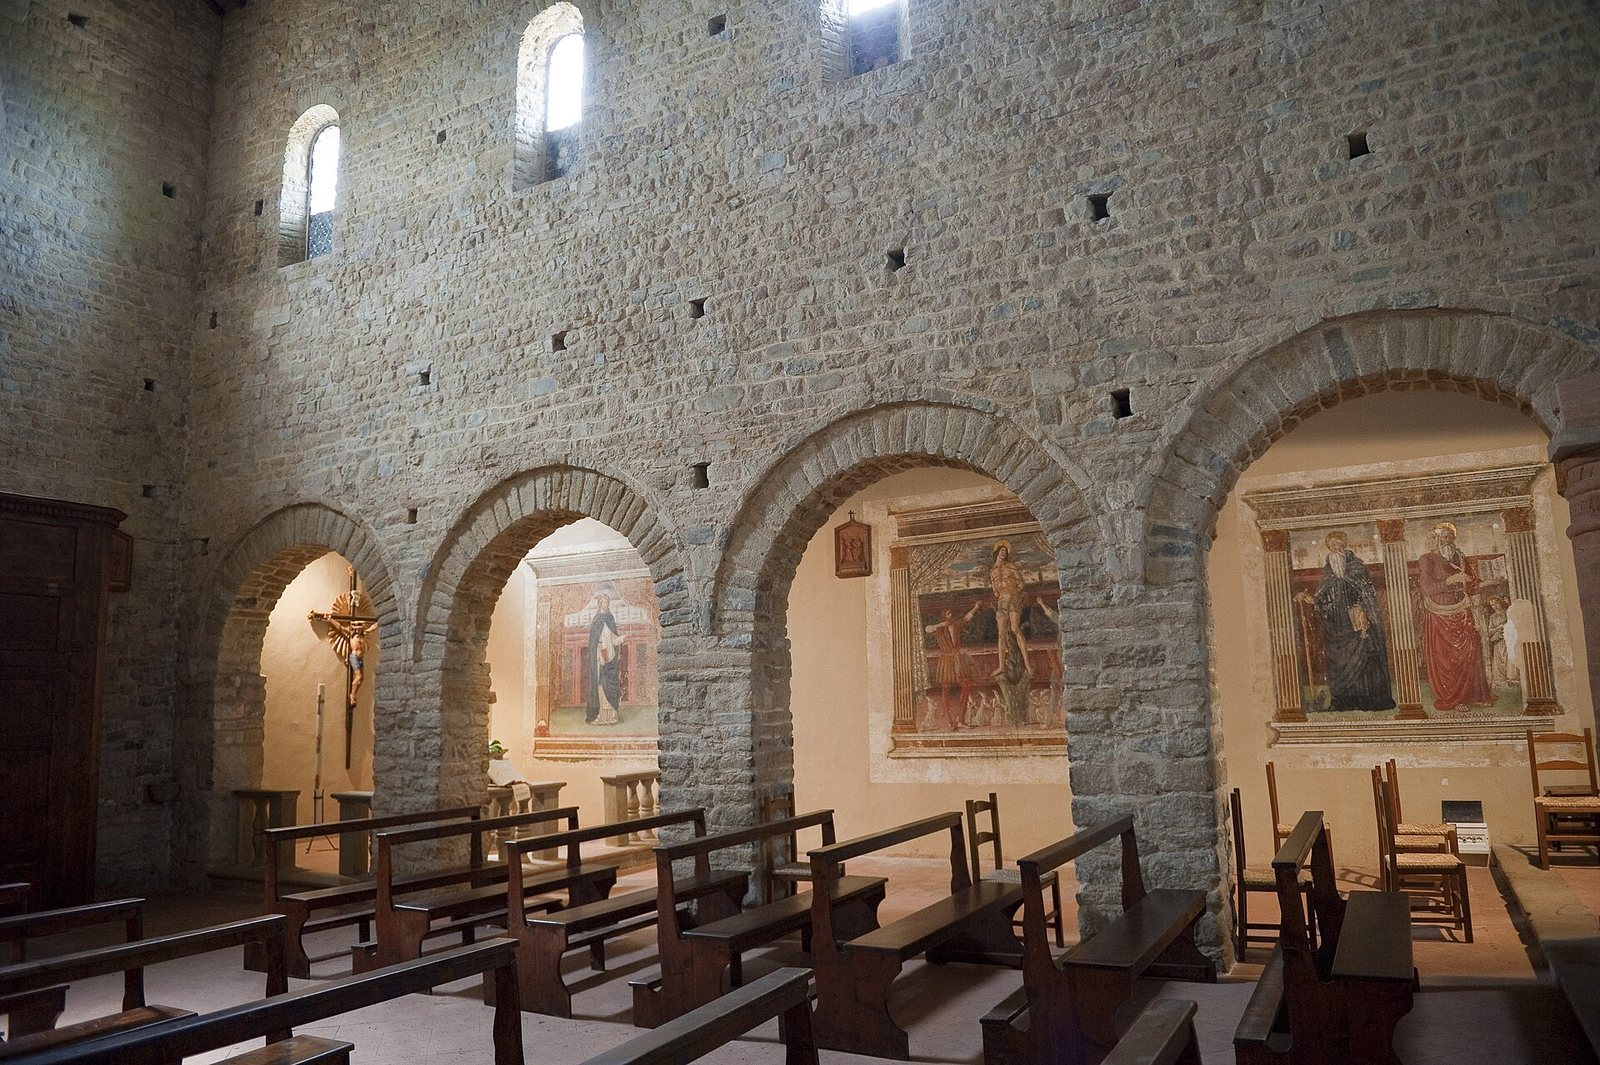
Five arches divide the left aisle from the central aisle. Four have stepped profiles characteristic of early pre-Romanesque work and rest on rectangular piers. The fifth, a later brick arch supported by two brick columns, spans twice as widely as the others. The presbytery, the area around the altar reserved for clergy, stands one step above the floor. Its apse sits slightly askew to the church’s main body, with a chapel on either side. A seventeenth-century painting of the Madonna and Child with saints hangs in the left chapel, alongside damaged frescoes of saints from the same century.
The right aisle was rebuilt in brick and has four arches of equal span. Foliage decorates the tops of its column piers. Two projecting supports where the aisle meets a wall have different carvings, one with plant and human figures and the other with geometric designs. The aisle also preserves part of an early-fifteenth-century fresco of the Madonna praying with the Child. It was restored in 1850 by an unskilled hand. A tomb slab for Gherarduccio Gherardini, who died in 1331, lies beside the cloister doorway, which usually serves as the church entrance.
Left aisle and paintings
An urn in the left aisle holds the remains of Saint Appian. Three fresco panels are framed by painted architectural designs that imitate an altarpiece. One depicts Saint Peter Martyr and is by Filippo di Antonio Filippelli. A second, dated 1484, shows the Martyrdom of Saint Sebastian alongside hooded members of the confraternity; Filippelli painted it, possibly with Bernardo Rosselli. The third depicts Saints Anthony Abbot and Matthew the Evangelist and is also attributed to Filippelli. The first bay of the aisle contains a small baptistery.
Separate baptistery
The baptistery once stood in front of the church. An earthquake in 1805 destroyed it, and its surviving remains were arranged in the church forecourt between 1891 and 1893. Four supporting pillars indicate that the building was organized around a central space. Their capitals have claw-like forms and bear a tau-shaped sign, cosmic symbols, and a cross. Sant’Appiano preserves the only remains of a baptistery built separately from its church in the Florentine countryside. A surviving image in a document held by the Hospital of the Innocents depicts the building in a form compared with Lombard examples at San Vincenzo at Galliano, San Donato at Zadar, and the Old Cathedral of Brescia.
Archaeological museum
The museum occupies two rooms attached to the church. Its archaeological collection includes numerous Etruscan funerary urns. The Etruscans were an ancient people of central Italy who flourished before Roman dominance. Another object is a stone statuette interpreted as Eros, the ancient Greek god of love and desire, riding a dog. It is assigned to the second century AD, although that date is disputed.
The paintings include a three-panel work, or triptych, of the Madonna and Child with Saints John the Baptist and Jerome by the Master of Signa, the conventional name for an otherwise unidentified artist associated with works from Signa. Several canvases are also held there, including one of Saints Sebastian, Jerome, and Roch associated with the Pollaiolo school, the artistic circle around the Pollaiolo artists.