Temple of Minerva: A Roman Temple and Church in Assisi
Site at a Glance
- Popularity
- High
- Country
- Italy
- Primary era
- Classical
- Eras represented
- Classical, Early Modern
- Civilizations
- Papal States, Roman
- Site type
- Religious
- Remains
- Temple
On this page13 sections
History
Roman origins and civic role
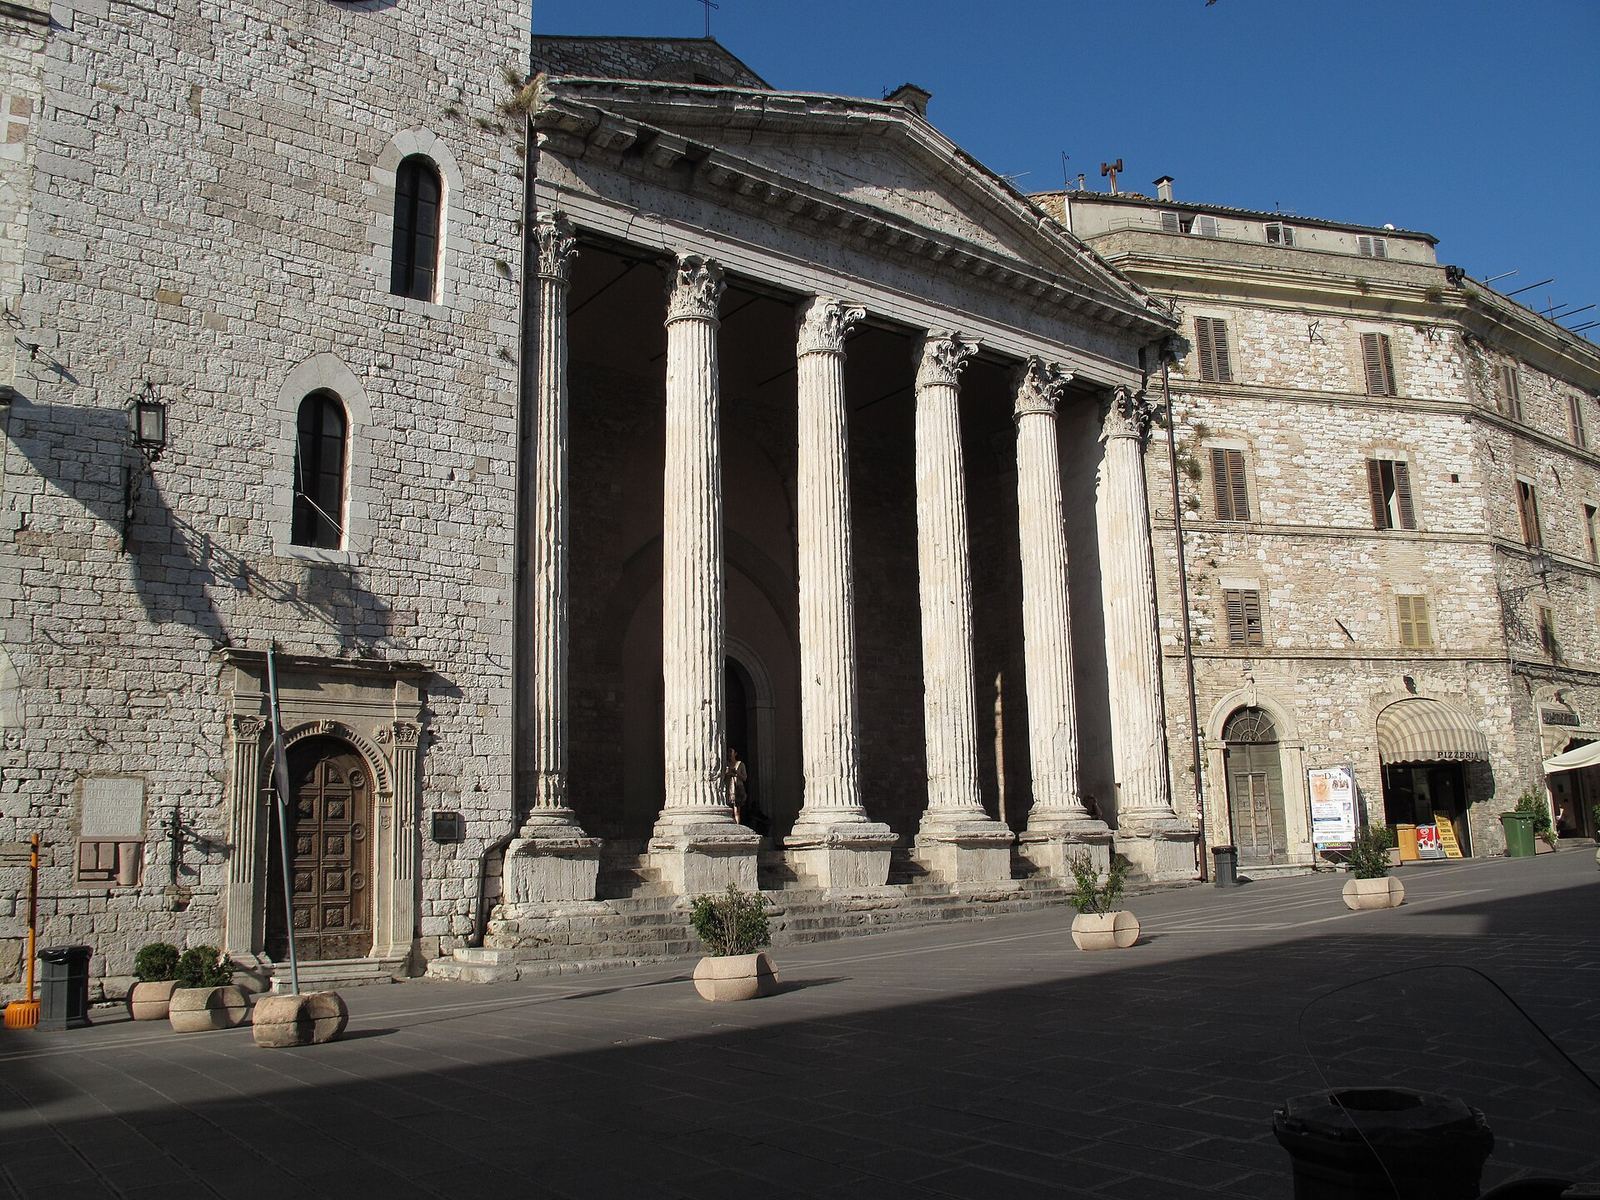
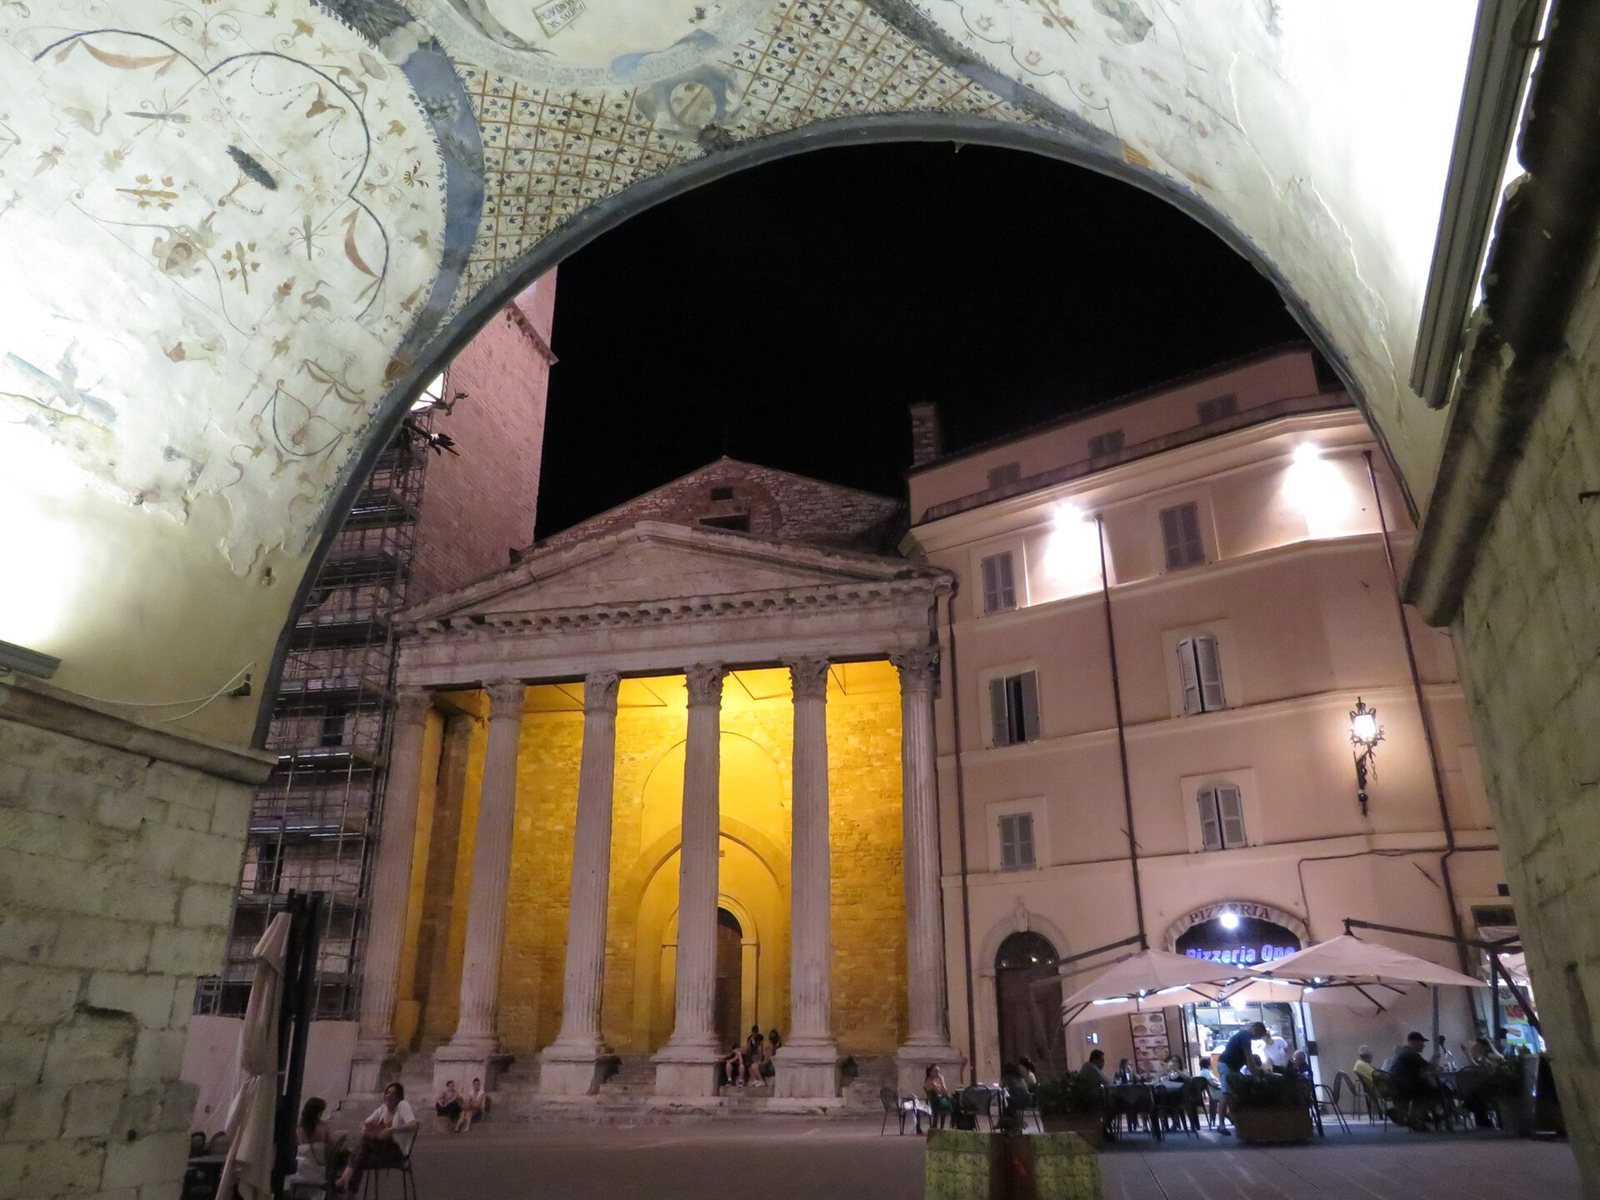
The Temple of Minerva is a Roman temple on Piazza del Comune in Assisi, Italy, built around 30 BCE in the Corinthian order, a classical style of column design. Gnaeus Caesius and Titus Caesius Priscus commissioned and financed it. They were quattuorviri, a college of four senior magistrates in a Roman municipality. The temple belonged to Asisium, the Roman settlement that preceded Assisi.
Its traditional name does not establish its original dedication. A female statue was identified with Minerva, a Roman goddess associated with wisdom and crafts, while a votive inscription to Hercules, a Roman hero and deity, supports the possibility that the temple was dedicated to him. The plaza in front of the building was Asisium’s forum, the civic center of the settlement. Some early Christian martyrs may have been executed at the site.
Christian and medieval reuse
As Christianity gained influence, the building stopped serving as a place of traditional Roman worship but remained standing. In the early medieval period, its inner chamber was adapted as a church dedicated to San Donato. Benedictine monks, members of a Catholic monastic order that follows the Rule of St Benedict, later restored and reused the temple. The building served for worship as well as residential and workshop activities.
In the 13th century, the monks leased the temple to the city. The building became a municipal administrative center and prison, with the jail on the lower level and the council chamber above. The church of San Donato reopened in 1456.
Conversion to Santa Maria sopra Minerva
In 1539, Pope Paul III ordered the former temple renovated and converted into a Catholic church dedicated to the Virgin Mary. Consecrated that year, it took the name Santa Maria sopra Minerva. In 1613, Bishop Marcello Crescenzi of Assisi entrusted the church to the Third Order of St Francis, a branch of the Franciscan movement, and regular services followed. During the 17th century, the interior was remodelled in the Baroque style, which favors dramatic forms and elaborate ornament. The work included changes by architect Giacomo Giorgetti.
Modern recognition
The German writer and poet Johann Wolfgang von Goethe visited on 25 October 1786. He described the temple as the first well-preserved ancient building he had seen, and chose to visit it alone during his time in Assisi. The temple is part of the UNESCO World Heritage property “Assisi, the Basilica of San Francesco and Other Franciscan Sites,” inscribed in 2000.
Remains
Roman temple fabric
Façade and columns
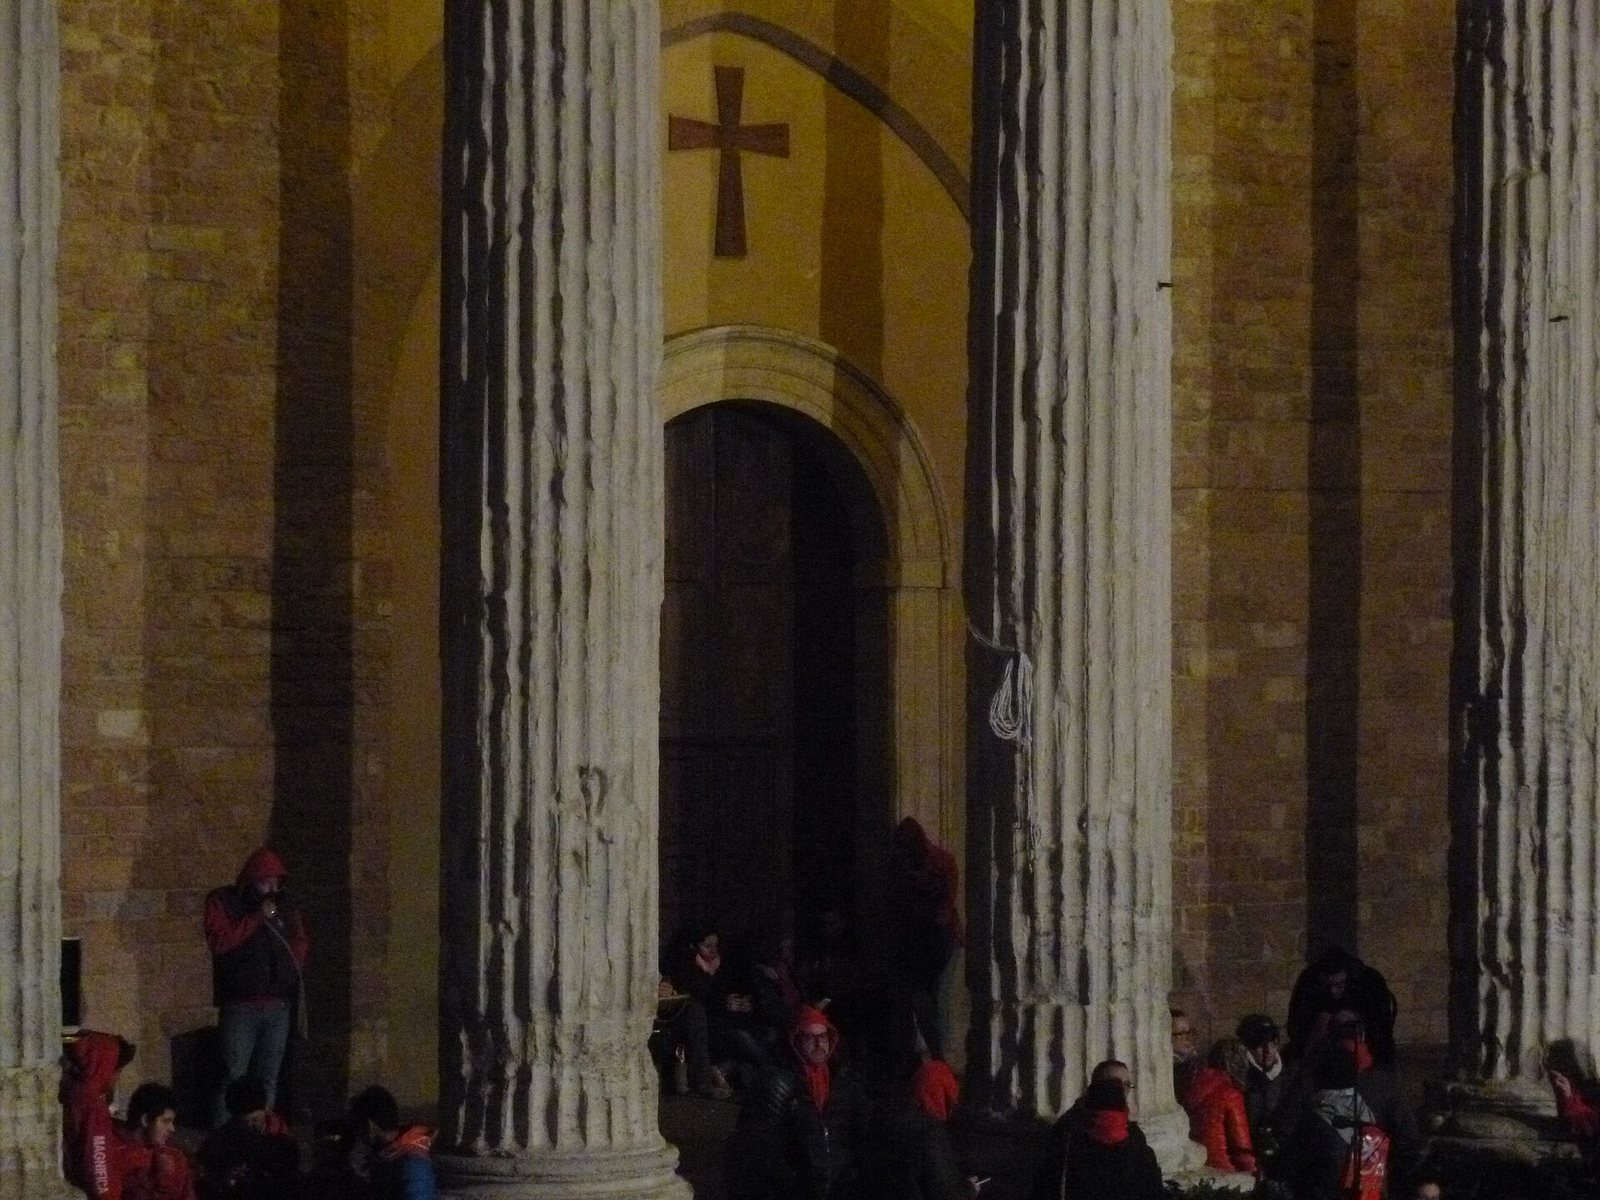
The temple stood on a raised podium, with its front facing the plaza. Its design placed a porch with six columns across the front; extensions of the inner chamber’s side walls framed the porch. The façade and porch are the principal surviving parts of the ancient building. The six columns have grooved shafts, bases with alternating rounded and concave moldings, and Corinthian capitals. Each stands on a tall square pedestal that interrupts the entrance stairs. This unusual placement has been attributed to the limited space on the original terrace.
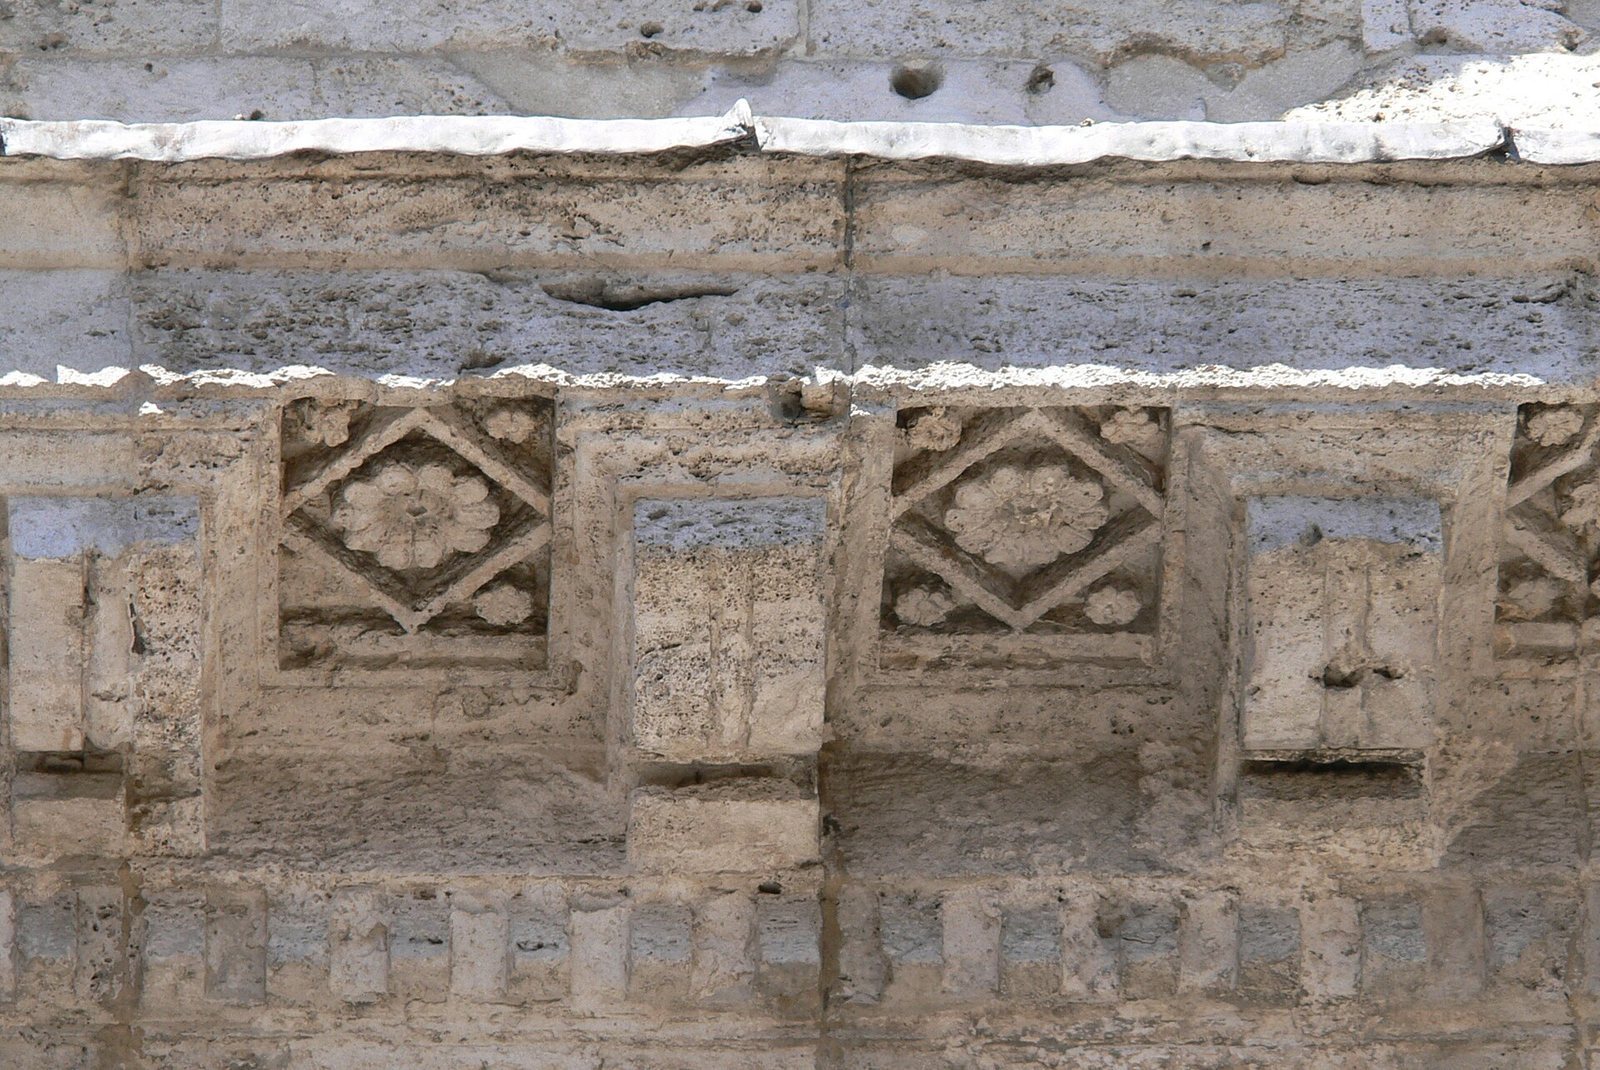
Above the columns, the surviving horizontal structure includes the architrave, a lower beam with two bands, and a horizontal frieze, or decorative band. The frieze once bore a dedication in bronze letters; the letters are gone, but the holes used to attach them remain. A cornice with projecting brackets and a relatively small triangular gable complete the façade. The columns were coated in a thick layer of plaster, which may have been colored.
Inner area and exposed remains
The temple’s inner chamber was demolished during the 16th-century conversion to a church. Near the church altar, a short section of ancient temple fabric, including a blocked arch, remains uncovered and visible. Part of the Roman pavement and a large retaining wall at the rear have also been revealed. From the courtyard of an adjoining building, the temple’s left side can be seen, with the wall supporting the raised ground farther back.
Church interior and civic tower
Church interior
The church interior is small in scale compared with the monumental classical façade and retains its Baroque remodelling. Funerary inscriptions are visible on one of its walls.
Torre del Popolo
The tall Torre del Popolo serves as both the church’s bell tower and Assisi’s civic tower. Its three bells were cast by Pasqualini of Fermo in 1933. The largest, the Campana delle Laudi, hangs in the lower bell chamber, sounds A-flat2, and is rung in a full peal, with the bells sounding together, only on special occasions. It is the second-largest bell in Assisi, after the bell at Santa Maria degli Angeli, which sounds G2. The two smaller bells are fixed in the upper chamber and sound C3 and E4.
Temple in Giotto’s fresco
A fresco by Giotto in the Upper Basilica of Assisi, titled Homage of the Simple Man, depicts the temple in its background.