Goethe’s Manor at 7 Górnicza Street: An 18th-Century Residence in Tarnowskie Góry
Site at a Glance
- Popularity
- Low
- Country
- Poland
- Primary era
- Early Modern
- Eras represented
- Early Modern, Modern
- Civilizations
- Kingdom of Prussia
- Site type
- Domestic
- Remains
- Elite Residence
On this page12 sections
History
Foundation and Goethe’s visit
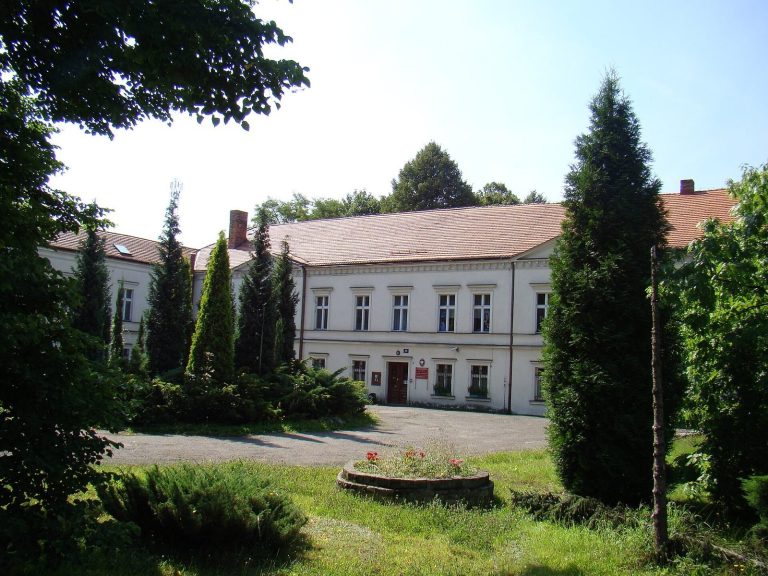
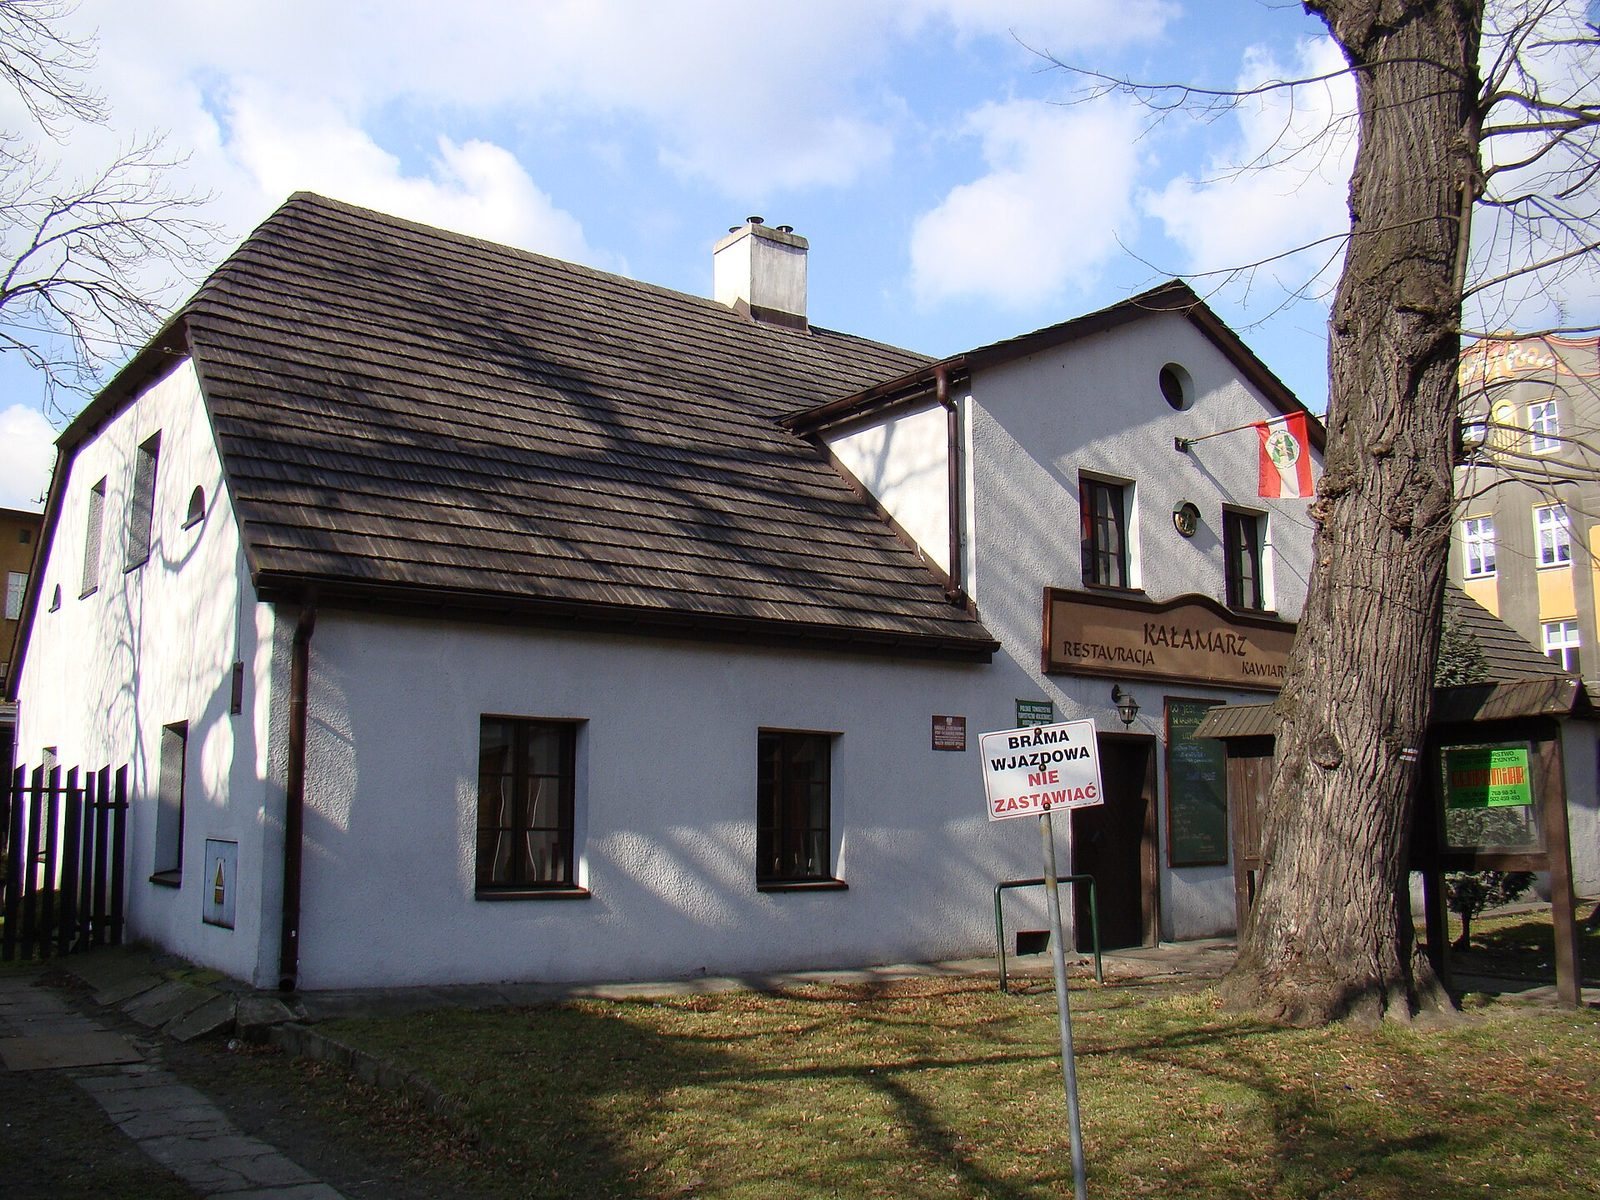
Goethe’s Manor at 7 Górnicza Street is an 18th-century residence in Tarnowskie Góry, Poland. Built in the mid-18th century, it was enlarged and rebuilt in the 19th century and served as a bourgeois or aristocratic home. Its customary name recalls the two days the German writer and poet Johann Wolfgang von Goethe spent there in September 1790.
At the time, Goethe was a senior adviser at the court of Charles Augustus, ruler of Saxe-Weimar. He visited the Fryderyk Mine, where a steam engine had been installed in 1788, among the earliest on the European continent. His entry in the mine’s commemorative book, addressed to the miners’ guild of Tarnowskie Góry, caused controversy. It asked who would help the miners uncover the earth’s treasures, describing them as distant from cultured society and at the edge of the empire. Goethe presented intellect and honesty as the means to reach those riches.
Nineteenth-century guests and owners
Polish writer Julian Ursyn Niemcewicz stayed at the manor in 1821 and later described his time in Tarnowskie Góry in memoirs published in 1873. Ownership records name Babczinski in 1800 and Mentzel in 1811, followed by Georg Heppner from 1817 to 1822, Henckel von Donnersmarck in 1827, Michael Kochanowsky from 1832 to 1843, and Wilhelm August Dressler from 1847 to 1848. Friedrich Schneider and Gottlieb Schneider are listed as later owners without dates. Subsequent recorded owners were Marcus Weissenberg in 1883, Dorothea Weissenberg from 1884 to 1896, Max and Siegfried Weissenberg from 1909 to 1911, and Hermann and Maria Kalisz in 1931.
Decline and restoration
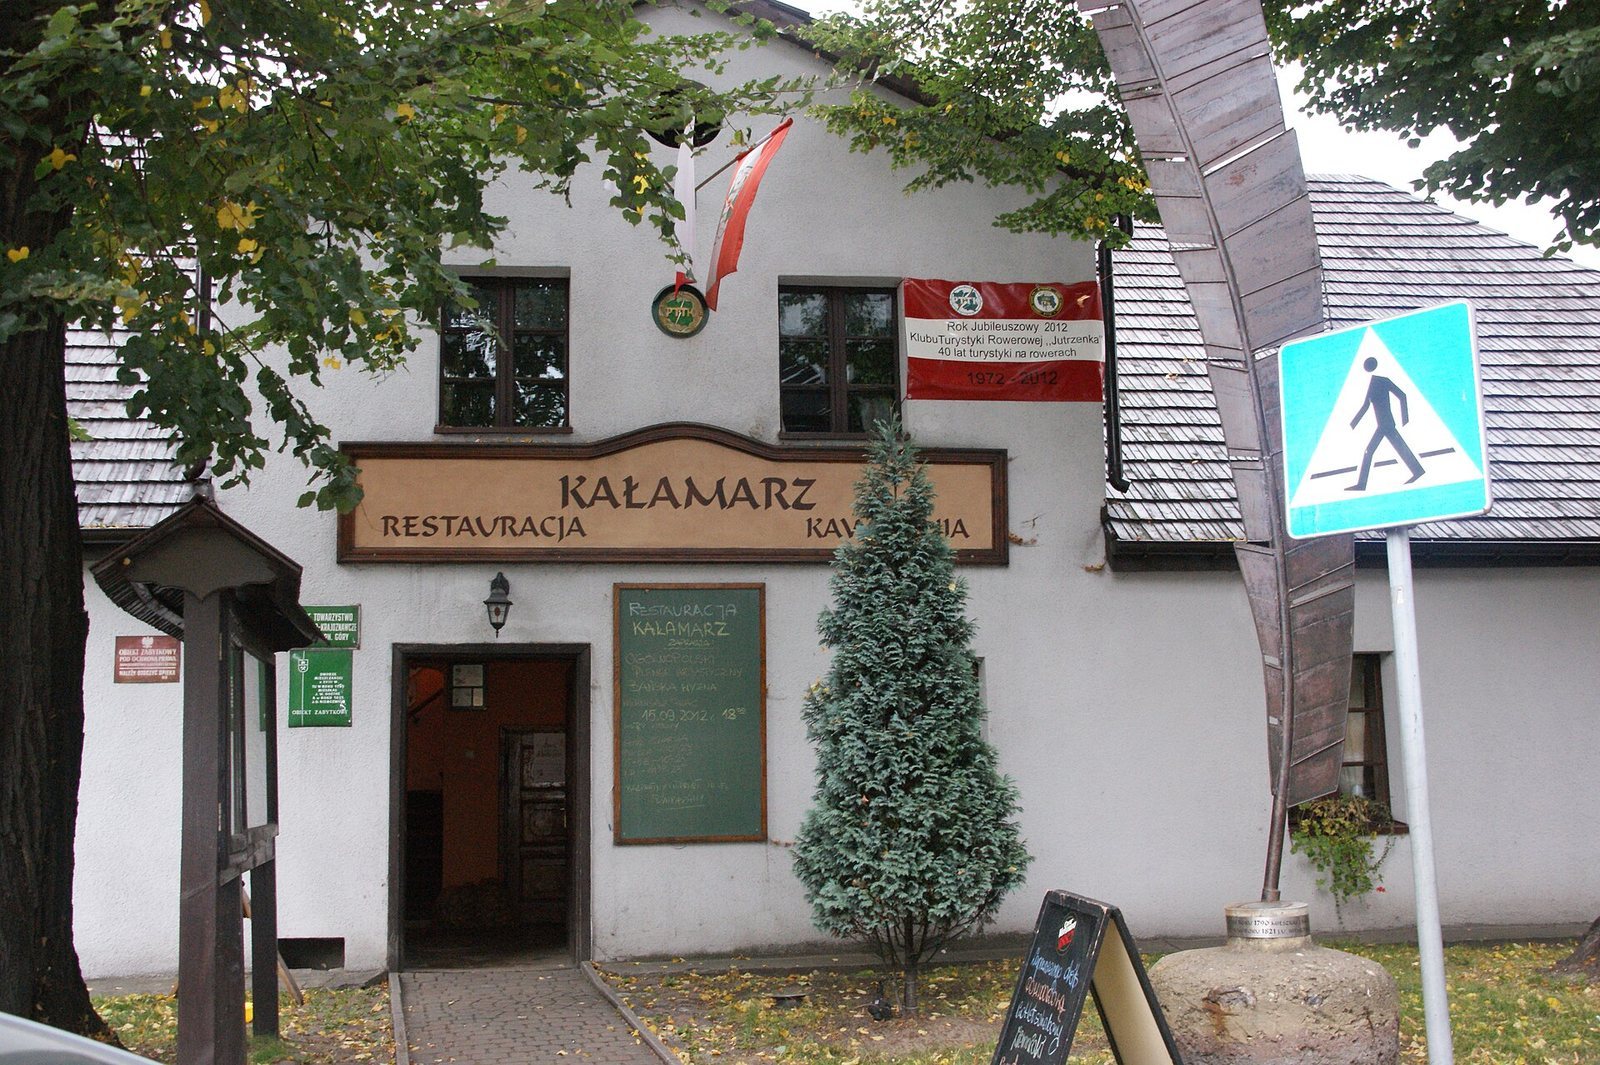
After the Second World War, the building gradually fell into ruin. It entered the historic register in 1966, and a Silesian regional register entry is dated 2024. The Polish Tourist and Sightseeing Society’s Tarnowskie Góry Land Branch acquired the manor in 1985 and undertook a general renovation through 1990. The branch now has its headquarters in the attic, while a restaurant occupies the ground floor.
Remains
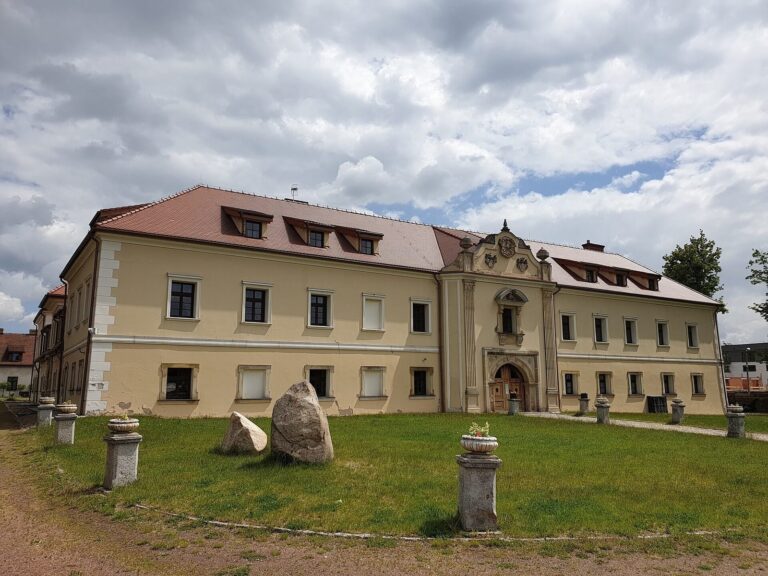
The property stands at the junction of Górnicza and Jana Bondkowskiego streets in the historic city centre. Its central building is a one-storey brick manor on an elongated rectangular plan, with a basement and two parallel room-depth sections. The eastern section, facing the street, is wider. An annex and small gardens form part of the surrounding layout.
The manor house
Exterior
The façade has no pronounced stylistic features. Its front is arranged in six vertical alignments of openings, with a two-axis dormer, a raised roof section with two vertical opening alignments, and a round window in its gable. The entrance door is built of planks. The half-hipped roof has clipped upper gable corners, and its ridge faces Górnicza Street. It is covered with shingles, with roofing felt used in the 1960s; round dormers are set into the roof slopes.
Interior arrangement
A central entrance hall leads to the ground-floor rooms, and a two-flight staircase rises to the attic. Beamed ceilings survive in the ground-floor rooms.
Annex and grounds
An annex stands at the manor’s north-west corner and has a shingled roof. A masonry wall follows Jana Bondkowskiego Street, where a small wrought-iron gate opens into the restaurant garden. Smaller gardens lie to the south and west of the building.
Commemorative features and furnishings
Poets’ monument
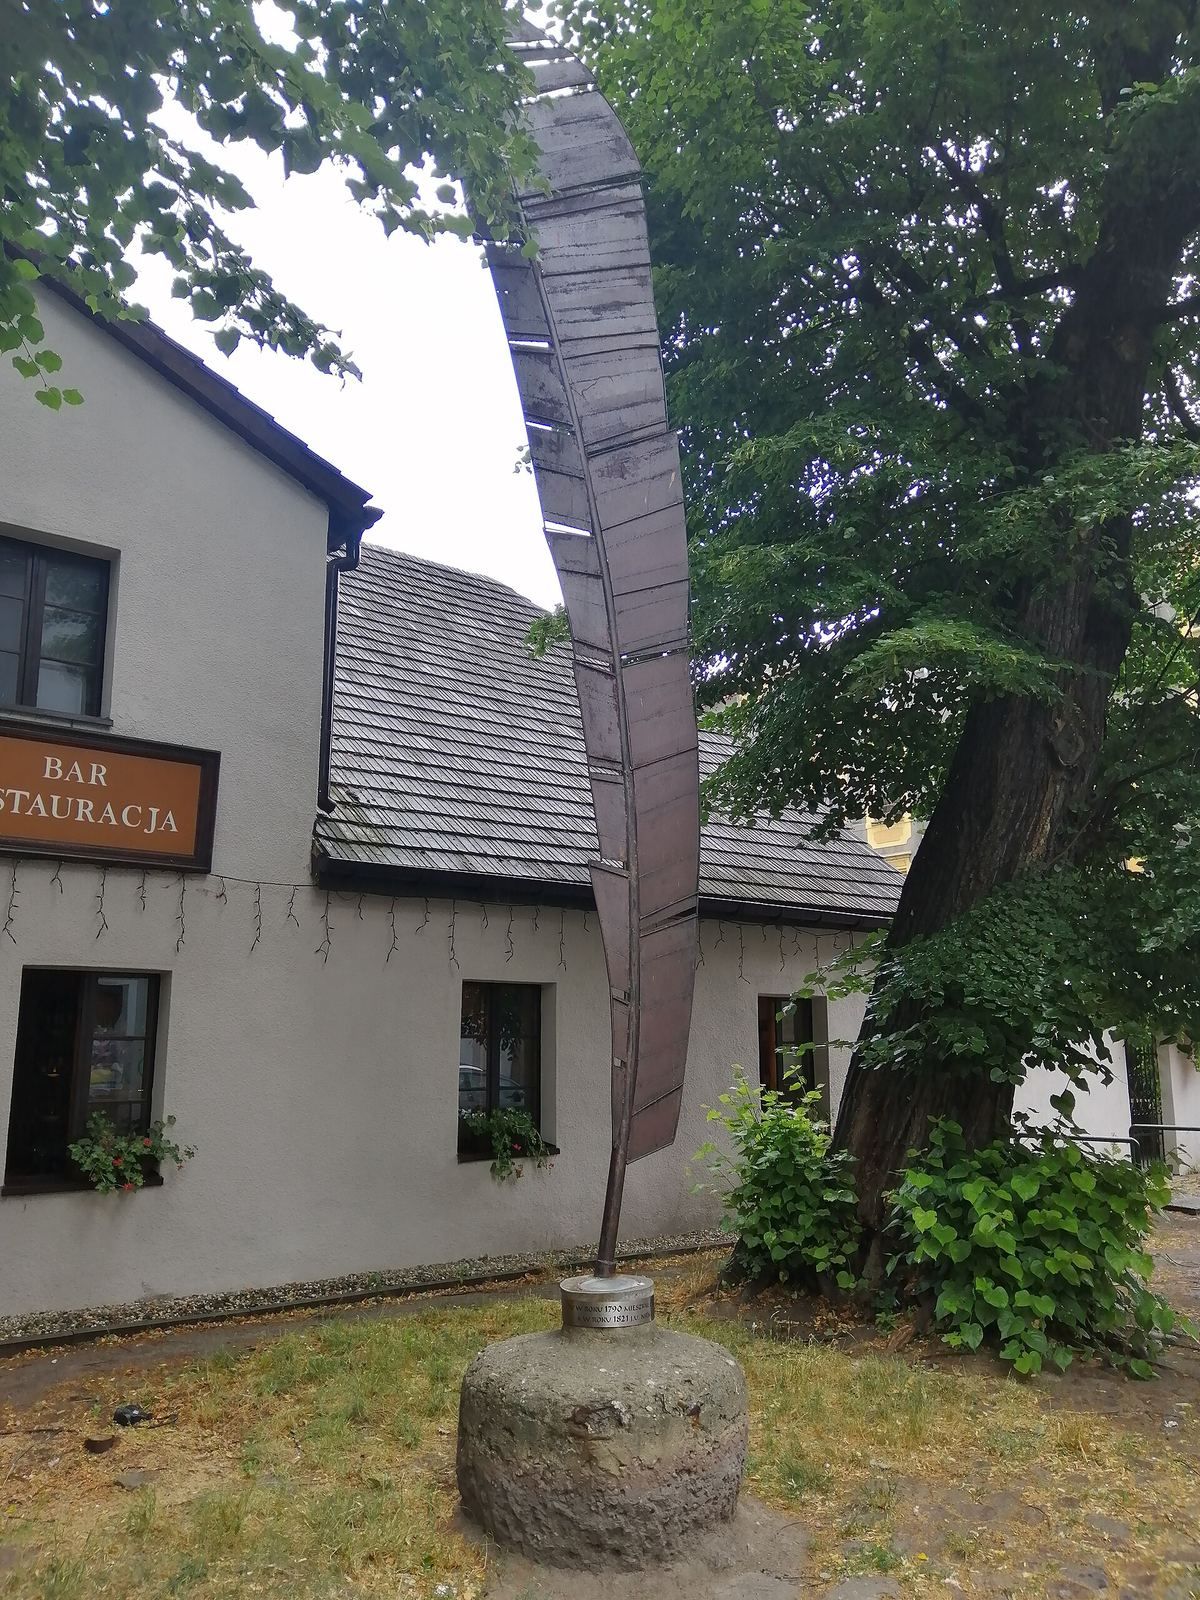
An inkpot-shaped monument in front of the manor commemorates the poets who visited it.
Interior memorabilia
The restaurant rooms contain objects associated with Silesian and Austro-Hungarian traditions, including historic tankards, old chairs and tables, commemorative photographs, and paintings.