Tornaquinci Della Stufa Palace: A Florentine Aristocratic Residence
Site at a Glance
- Popularity
- Very Low
- Country
- Italy
- Primary era
- Medieval
- Eras represented
- Classical, Medieval, Early Modern, Modern
- Civilizations
- Grand Duchy of Tuscany, Italian, Republic of Florence, Roman
- Site type
- Domestic
- Remains
- Elite Residence
On this page9 sections
History
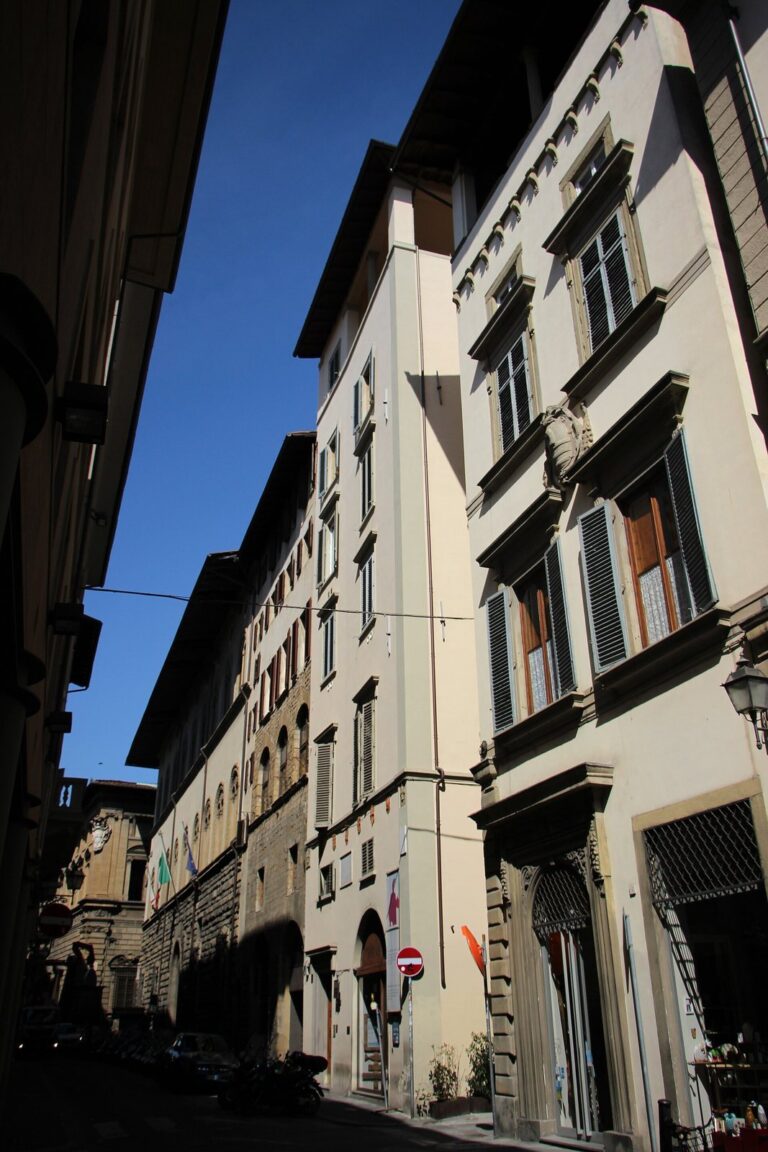
Tornaquinci Della Stufa Palace is an aristocratic residence at the junction of Borgo degli Albizi and Via de’ Giraldi in Florence, Italy. Its history includes medieval family holdings, major alterations by later owners, and a period of use as a cinema.
Medieval origins and fifteenth-century ownership
The palace occupies ground that once held houses belonging to the Scolari family. Some of those buildings were incorporated into this palace and others into Pazzi della Congiura Palace. Shared origins and recurring architectural details have led some scholars to suggest that the two palaces began as one complex before passing into Pazzi hands. Another interpretation holds that the Lucalberti family first converted the medieval building into an aristocratic residence. The Lucalberti owned the palace in the fifteenth century.
Tornaquinci ownership and the cinema
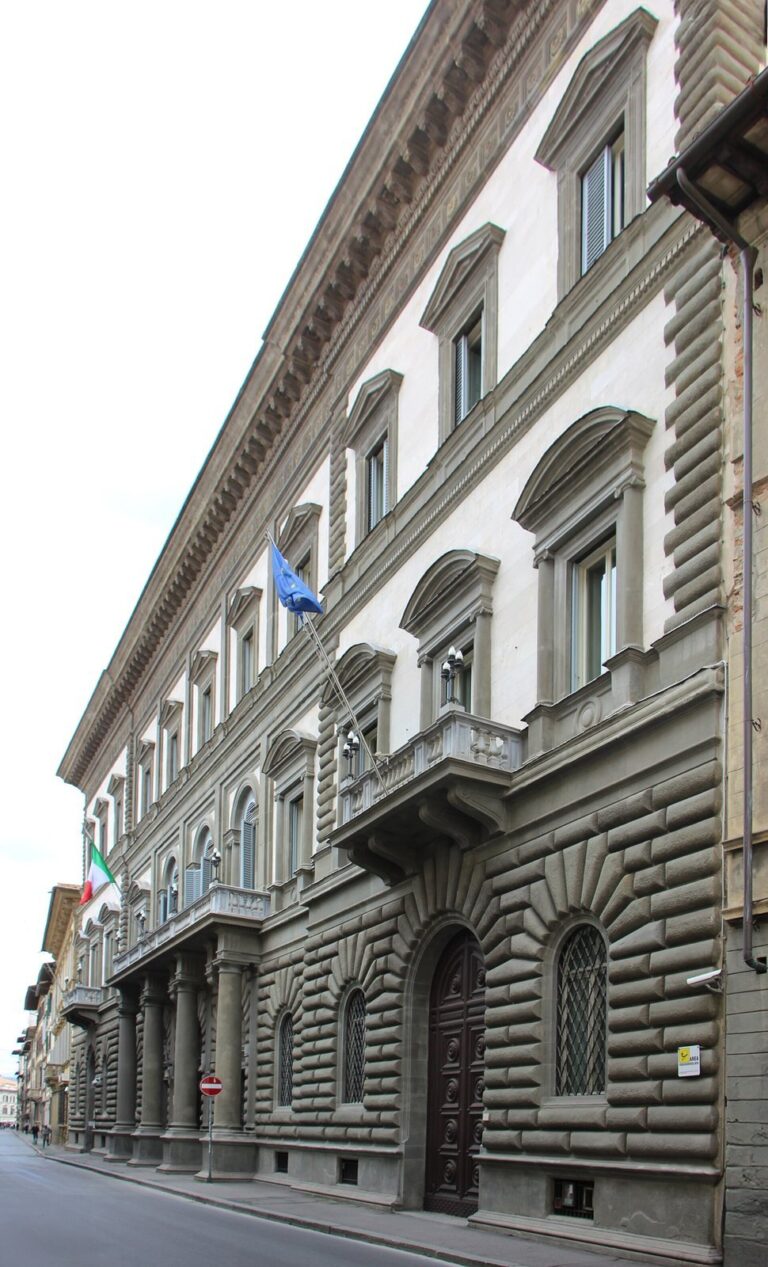
The property passed to the Tornaquinci in the early eighteenth century. They undertook major works, shifting the main entrance from Via de’ Giraldi to Borgo degli Albizi and redesigning the upper two floors. By about 1790, the palace belonged to the Tornaquinci Della Stufa family; it later changed hands.
Around 1908, a substantial part of the building was converted into a cinema, first named the Galileo and later the Corso. The project was promoted by Minuti, who had developed other ventures in central Florence, including the Caffè Gambrinus. The conversion removed several interior structures but also brought older architectural features to attention. Around 1910, the ground-floor façade was altered, with further arched openings created toward Pazzi della Congiura Palace. The cinema closed in the 1980s.
Restoration and protection
The inner and outer façades were restored in 1989 to a design by architect Luigi Caliterna and again in 1999. Work to recover the interiors began around 1999, was suspended several times, and resumed in 2009 under engineer Eugenio Bosi. The palace appeared on Italy’s 1901 national list of monumental buildings considered part of the country’s artistic heritage, and has been under architectural protection since 1963.
Remains
Street façade and heraldic shields
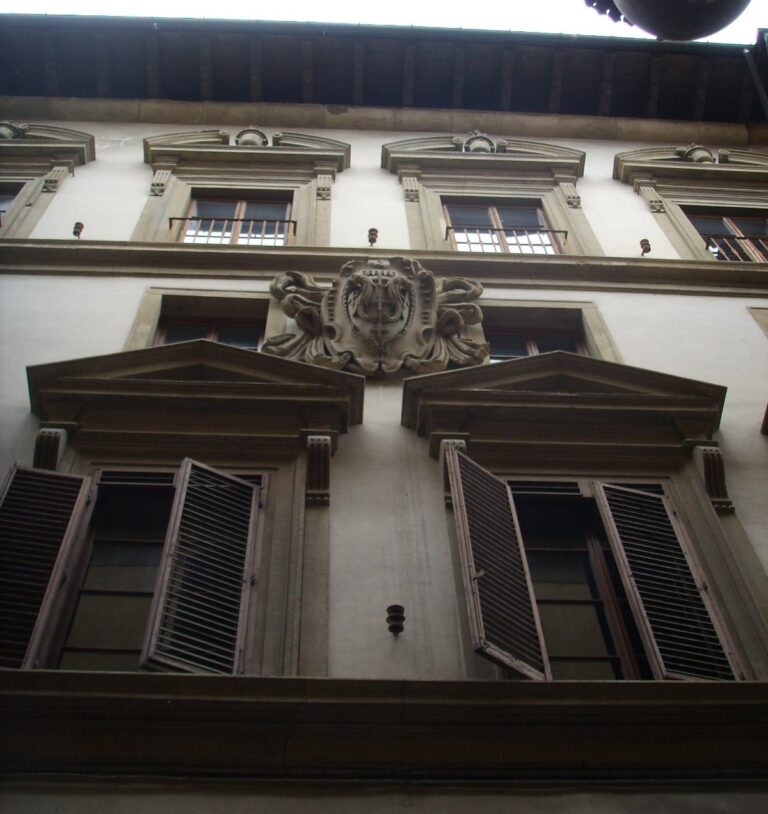
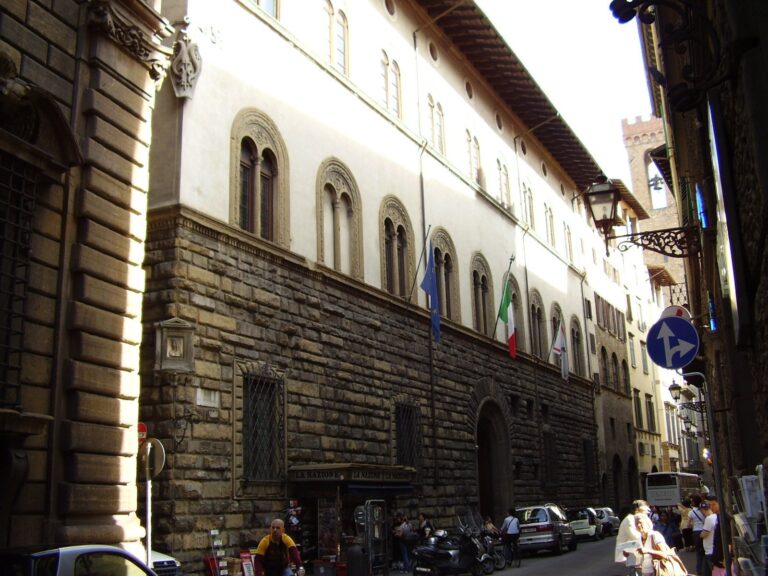
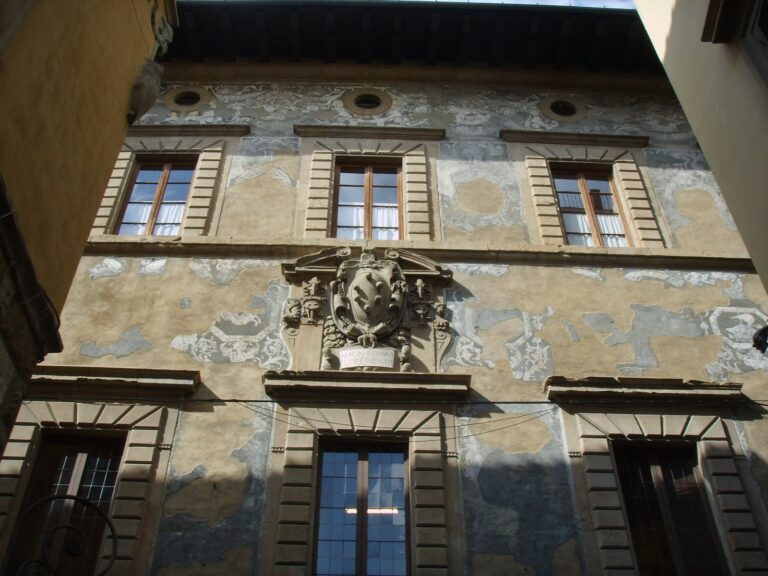
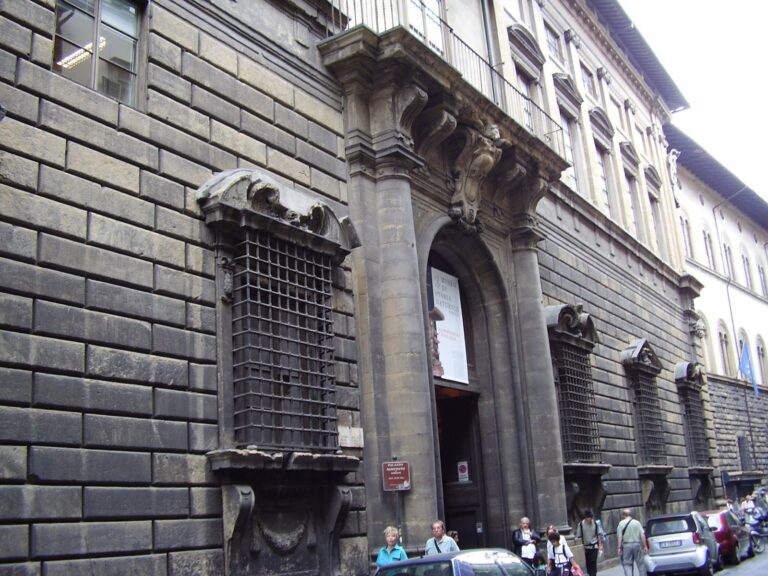
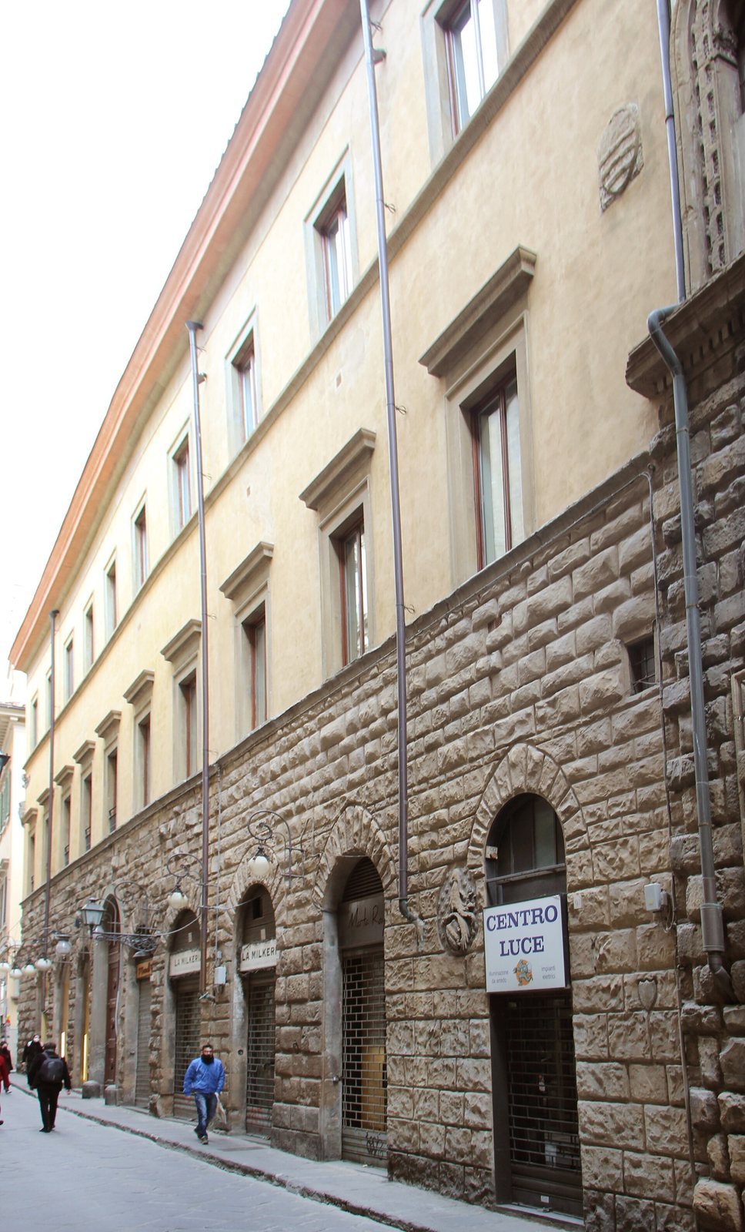
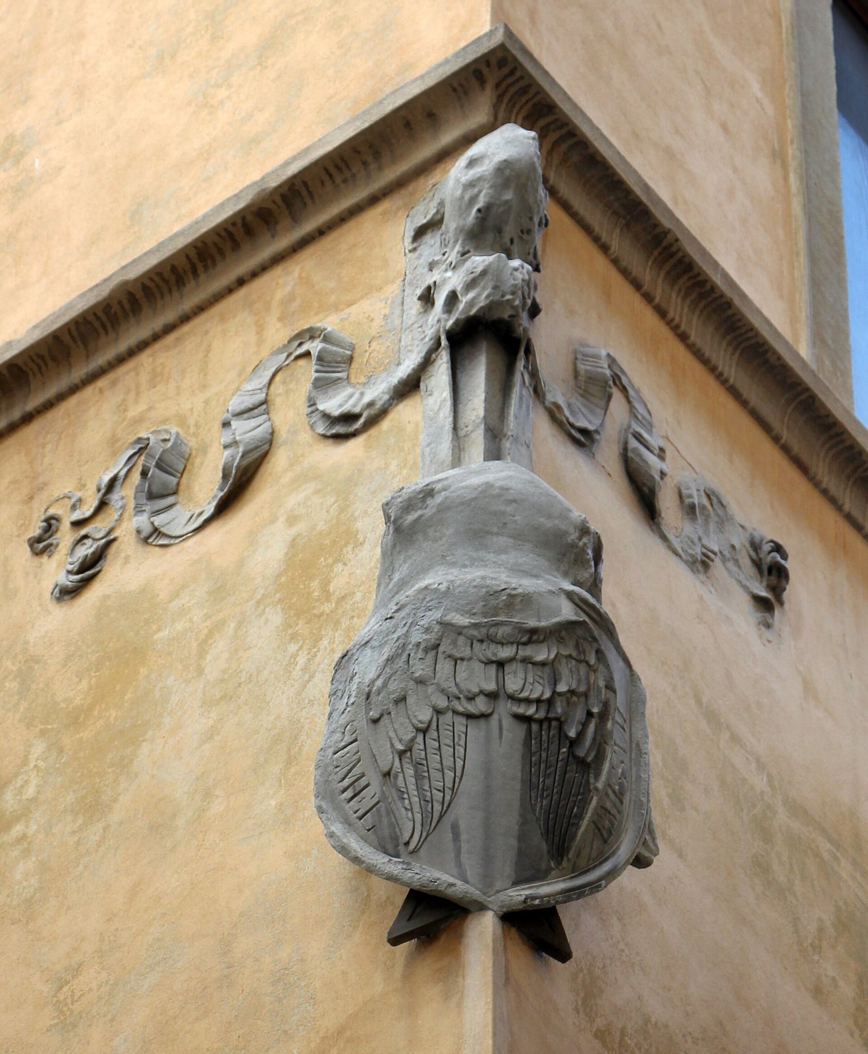
The palace has a broad façade at the meeting of Borgo degli Albizi and Via de’ Giraldi. Its ground floor is faced with rusticated masonry, stonework finished with deliberately rough or projecting surfaces, dating from the late fourteenth or early fifteenth century. Numerous arched openings punctuate this level, while the upper floors were altered later. Along Via del Proconsolo, a substantial part of the façade has been remade in artificial stone to imitate the original masonry. Two shields there show the Scolari arms, three blue bands on a gold field. The lower, fourteenth-century shield is badly worn and is encircled by a dragon, with a crested helmet above it. High on the Via de’ Giraldi corner, another shield rests on a corbel, a projecting architectural support, carved with acanthus leaves and fluttering ribbons. Its lowered gold wings on blue identify the Lucalberti arms. The border carries the motto Semel Emissum, recalling the Roman poet Horace’s idea that a spoken word, once released, cannot be recalled.
Interior and archaeological remains
Cinema-era interior
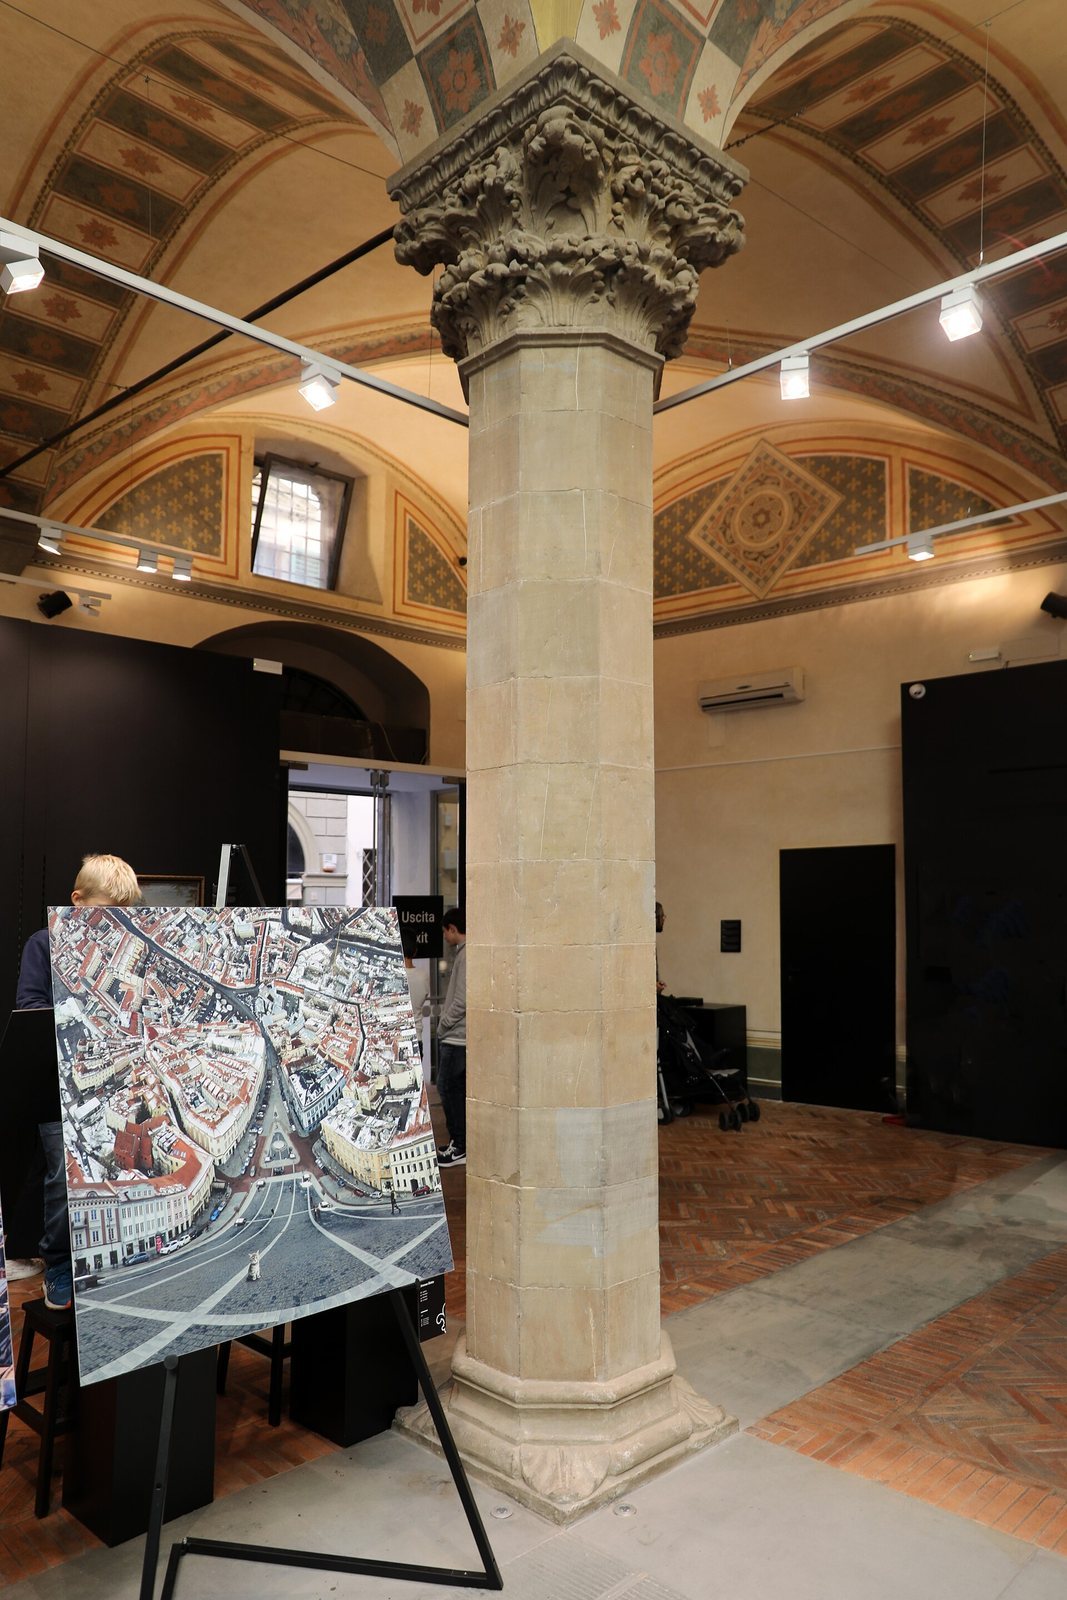
During the cinema period, the entrance included a courtyard with Gothic pillars; the courtyard was covered when the building was adapted for screenings. The cinema bar retained fifteenth-century corbels. New spaces, including the ticket area, stair hall, and gallery staircase, combined Neo-Gothic and Neo-Renaissance elements, drawing on medieval Gothic and Renaissance styles.
Roman house
Excavations inside the palace in 2000 uncovered remains of a Roman domus, an urban house commonly associated with an affluent household. The remains probably date to the first century CE.