Santa Ninfa dei Crociferi: A Camillian Church in Palermo
Site at a Glance
- Popularity
- Medium
- Country
- Italy
- Primary era
- Early Modern
- Eras represented
- Early Modern, Modern
- Civilizations
- Kingdom of Sicily, Spanish
- Site type
- Religious
- Remains
- Church
On this page22 sections
History
Santa Ninfa dei Crociferi is a Roman Catholic church in Palermo, Italy, begun by the Camillians in 1601 and combining Mannerist forms, a late Renaissance style, with Baroque decoration, an elaborate later style. The Camillians, also called the Crociferi or Clerics Regular Ministers of the Sick, were founded by Camillus de Lellis in 1582 to care for the sick and dying. Their work in Palermo helped prompt the city Senate to promote the church’s construction, while noble families contributed donations.
Foundation and construction
The church was among the first religious buildings erected after Via Maqueda opened. Its cornerstone was laid on 10 August 1601 at a ceremony attended by Camillus de Lellis. A residence for the Crociferi was also built on the site. The original design was probably prepared in Rome; the Palermo work involved Giovanni Macolino, Giacomo Amato, Giuseppe Clemente Mariani, Ferdinando Lombardo, and Giuseppe Venanzio Marvuglia.
The church opened for worship in 1660. Financial difficulties delayed work on the façade, designed by Ferdinando Lombardo. Construction of the façade began in 1687 and reached completion around 1750.
Dedication and religious community
The church is dedicated to Saint Nympha, one of Palermo’s patron saints. Local tradition says that she lived in the city and was martyred for her Christian faith in the fourth century. Her relics were transferred to Palermo Cathedral in 1593, an event later represented within the church.
The names and dedications of several chapels changed over time. The chapel now dedicated to the Sacred Heart was once dedicated to the Virgin Mary and supported by the Bologna family. The chapel of Saint Rosalia and Saint Philip Neri previously honored Saint Aloysius Gonzaga, while the Chapel of Our Lady of Health was formerly dedicated to Saints Liberalis and Evansia. The chapel now associated with Our Lady of Sorrows began as a chapel of Saint Nympha. The transept chapel of Saint Camillus was first dedicated to Saint Charles Borromeo and took its present dedication after Camillus was beatified.
The Crociferi houses and other burials
The Crociferi residence, known as the Casa Professa or Casa di Santa Ninfa, was associated in 1736 with the Congregation of Secular Priests under the title Charity of Saint Peter. Following the enactment of suppressive laws, part of its library holdings went to the municipal library at Casa Professa. The Oratory of the Charity of Saint Peter dates to 1608. At the end of the nineteenth century, its ground floor was substantially altered to create shop spaces.
The order also maintained the Baglio dei Crociferi, an agricultural and residential property in Palermo’s Noce district. In the 1960s its courtyard was opened on the north side, and Via Tommaso Aversa now crosses the site.
The church became a burial place for several notable people. Politician John Acton was buried there after his death in 1811; architect Paolo Amato and musician Vincenzo Amato are also among those buried in the church.
Remains
Exterior and plan
Façade and entrance sculpture
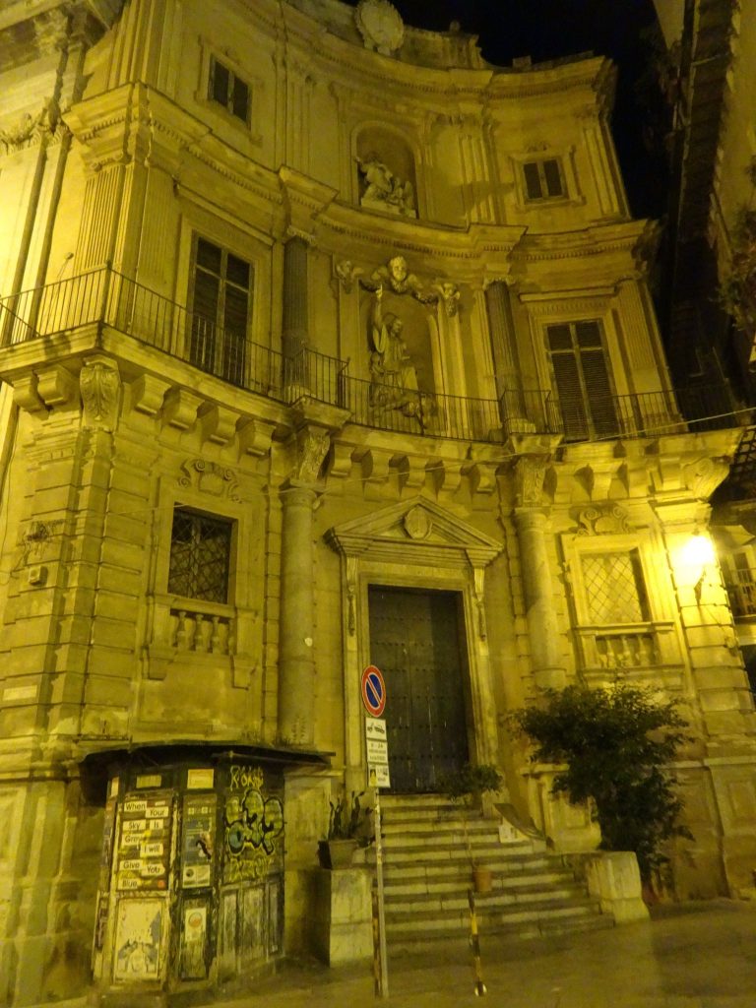
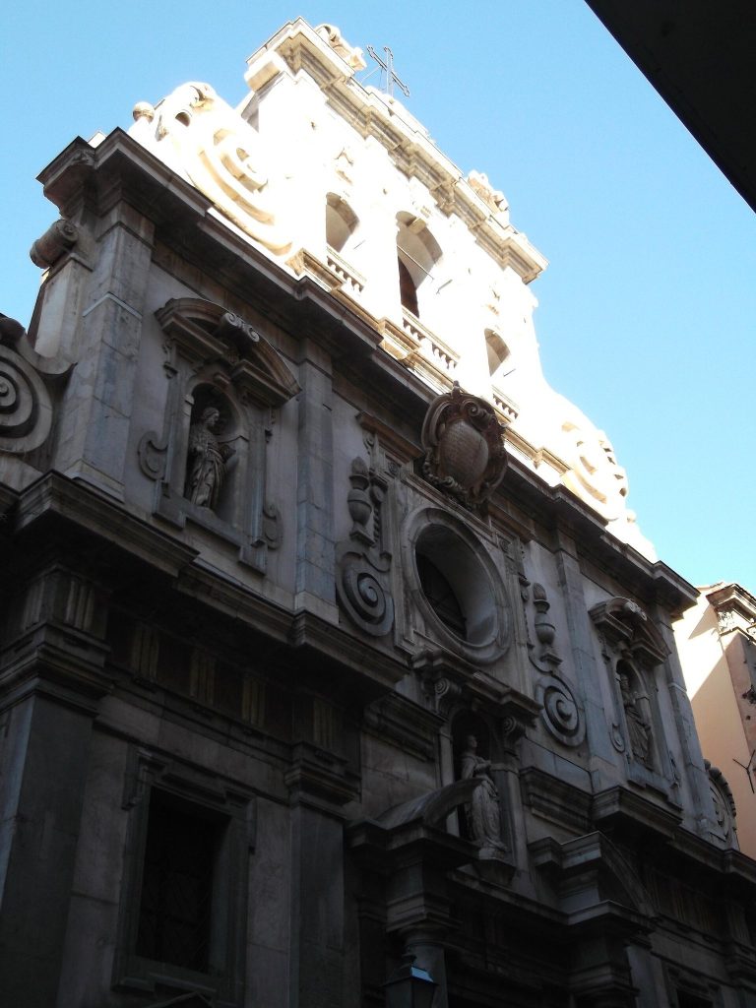
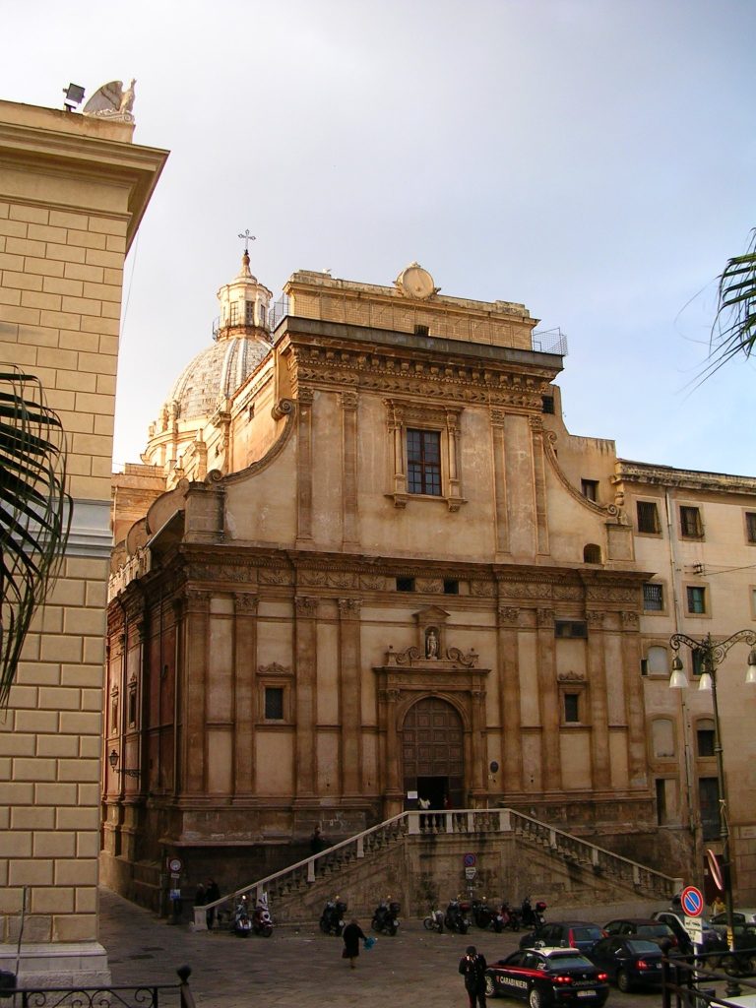
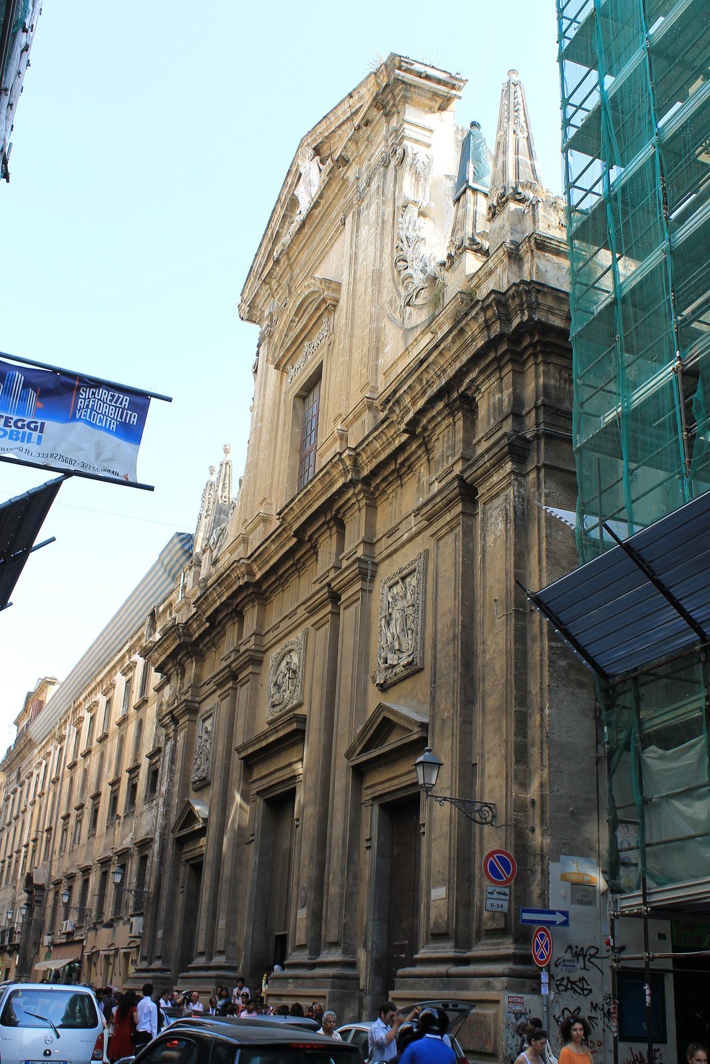
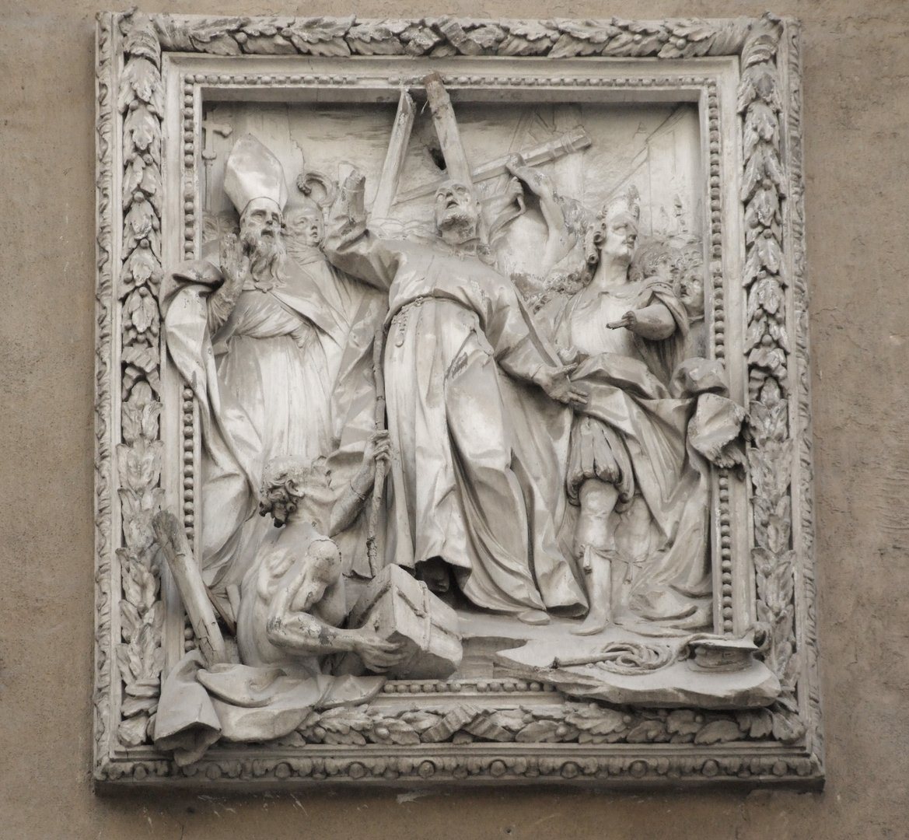
The façade faces Via Maqueda and has three entrances, each topped by a sculpted relief in stucco, a molded plaster material. Vittorio Perez made the two side panels, which show Camillus de Lellis caring for the sick and the laying of the church’s cornerstone. The central panel, by Gaspare Firriolo, depicts the Martyrdom of Saint Nympha. A chapel beside the right-hand side of the façade has housed a mixed-material Ecce Homo, a devotional image of Christ before his crucifixion, since 1722.
Interior plan
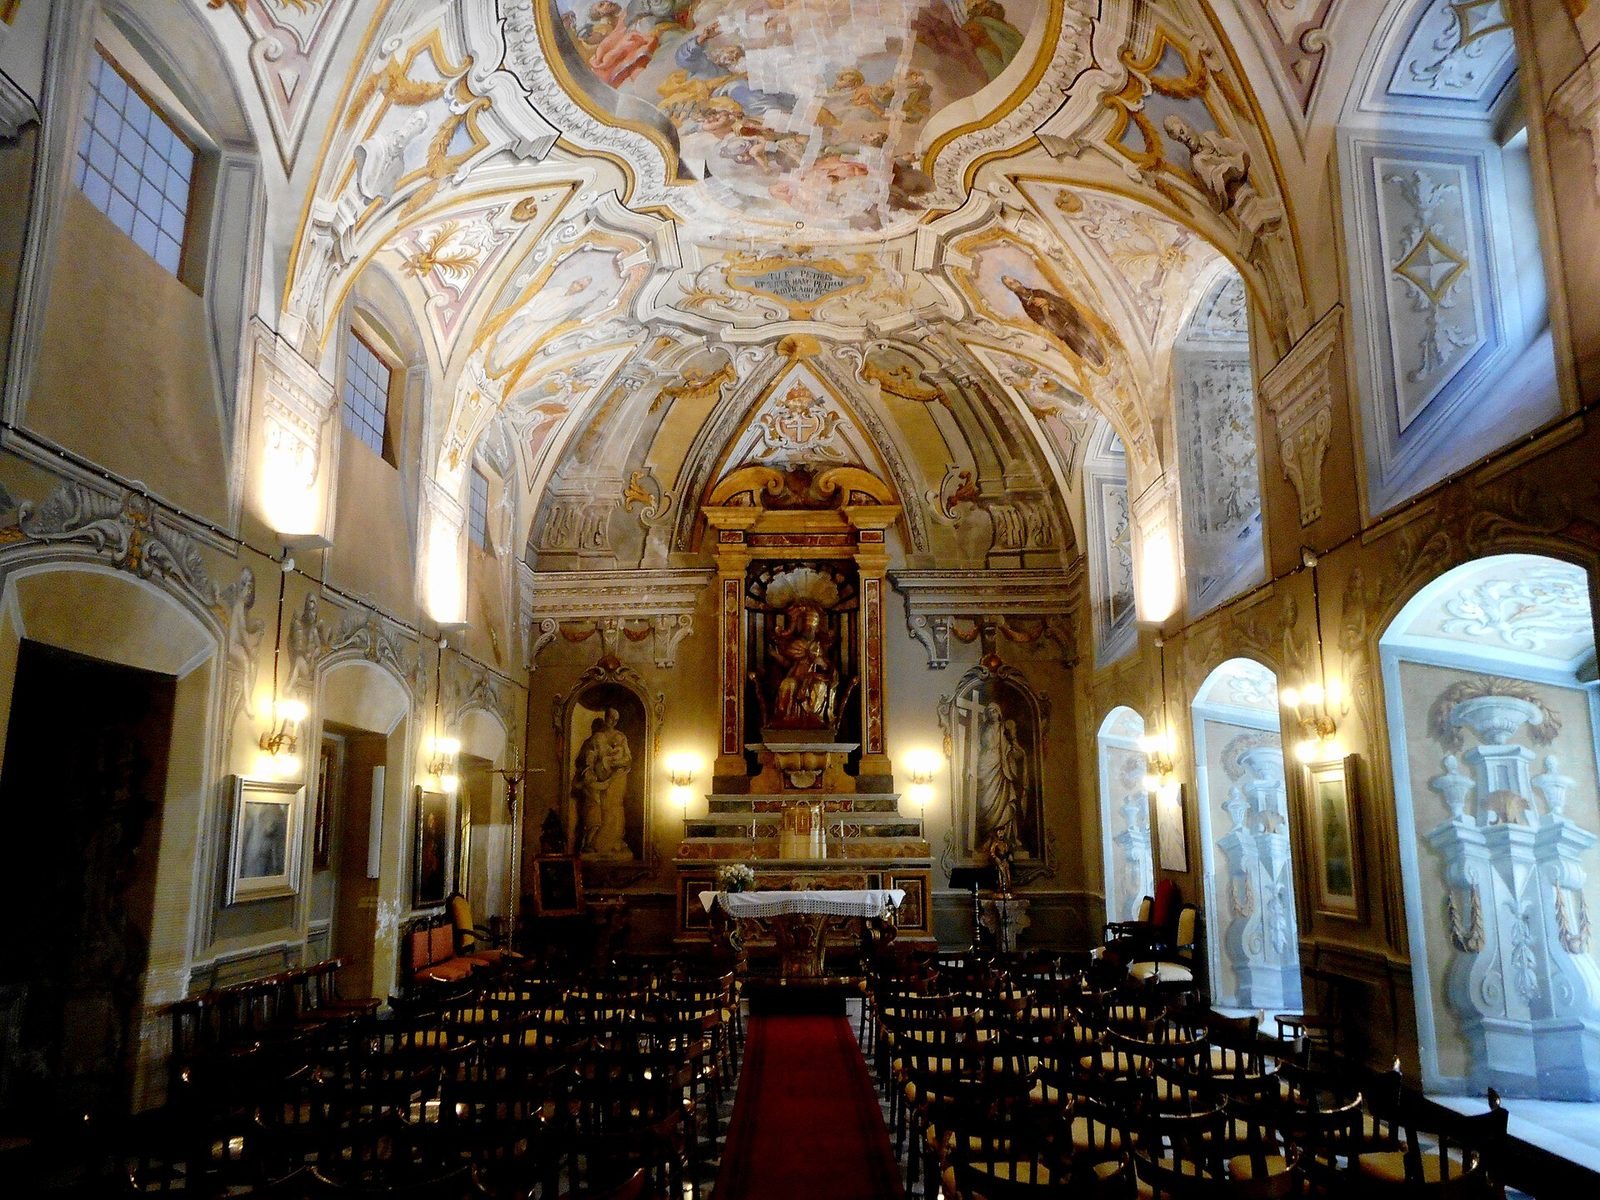
The church follows a cross-shaped plan associated with Counter-Reformation design, shaped by the Catholic response to the Protestant Reformation. Its layout drew on the Church of the Gesù in Rome, an influential Jesuit church, and the work of sixteenth-century architect Vignola. A single nave, with a continuous curved ceiling, leads to a large square presbytery, the area around the main altar. Three communicating chapels on each side flank the nave, while a crosswise section, or transept, intersects it.
Nave chapels
Chapels on the north side
Giuseppe Clemente Mariani designed and executed the Chapel of Saint Joseph, whose altarpiece depicts the Death of Saint Joseph. Paintings by Guglielmo Borremans in the chapel show the Holy Family and Saint Joseph the Carpenter. In the Chapel of Saint Venantius, an altarpiece of the saint’s martyrdom sits within a stucco frame attributed either to Giacomo Serpotta or to his son Procopio. Antonio La Barbera painted the chapel’s images of Saints Liborius and Venantius and of God the Father.
The Chapel of the Sacred Heart has a nineteenth-century statue of the Heart of Jesus above its altar and a ceiling fresco of the Assumption of the Virgin. A Madonna statue from the chapel’s earlier arrangement, made in the Gagini tradition of Sicilian sculpture and commissioned by Don Baldassarre Bologna, is now kept in the sacristy, the room for vestments and sacred vessels.
Chapels on the south side
Frescoes by Alessandro D’Anna in the Chapel of Saint Rosalia and Saint Philip Neri depict Saint Philip Neri in Glory and the penitent Saint Mary Magdalene. The Chapel of Our Lady of Health contains paintings of Saints Liberalis and Evansia and a wooden image of Our Lady of Health. Its design was inspired by a depiction of the same subject in the Church of Saint Mary Magdalene in Rome, which served as a Camillian house. Plaster figures representing Justice and Penance stand beside the altar.
Chapel of the Holy Crucifix
A Baroque crucifix stands above the altar, with stucco figures of Saint John the Baptist, Saint Mary Magdalene, and the Virgin Mary at the foot of the cross. The figures are attributed to Giacomo Serpotta. The Marassi-Drago family coat of arms appears on the chapel arch, and a mixed-marble floor plaque marks the family crypt. The Marassi family held the chapel’s patronage, and the crypt served the family of Giovan Battista Marassi, Duke of Pietratagliata. Rococo-style funerary monuments, with elaborate decoration, on the right wall commemorate him and Girolamo Marassi Drago, Baron of Fontana Salsa; Paolo Amato designed them. On the opposite wall, a marble portrait medallion of Tommaso Santoro is set above a memorial plaque. A late-seventeenth-century fresco on the arch depicts the Adoration of the Bronze Serpent and is in need of restoration.
Transept, presbytery, and crossing
Chapel of Saint Camillus
The chapel on the left side of the transept has a wooden altar covered in stucco, made by Gaspare Serenari. Its columns are painted to resemble marble. The central painting shows Camillus ascending to Heaven, accompanied by putti, childlike decorative figures; one holds the order’s Rule, its governing principles. Figures above the altar include Charity holding a heart representing Faith, a putto with a column of flowers representing Hope, and another holding a flowering branch that evokes the saint’s virtues. Two higher figures hold the Crociferi coat of arms. A case on the altar table contains Camillus’s relics and a wax bust made soon after his death.
Chapel associated with Our Lady of Sorrows
In the chapel opposite Saint Camillus, a statue of Our Lady of Sorrows attributed to Giuseppe Milanti stands on the altar table. Statues of Simeon by Andrea Sulfarello and Jeremiah by Gaspare La Farina flank it. A funerary monument to Petronilla Lombardo is set into the east wall of the adjoining semi-transept.
Presbytery and choir
The presbytery was built between 1624 and 1649. Its large oil painting by Gioacchino Martorana shows Saint Nympha with Palermo’s patron saints Rosalia, Agatha, and Oliva before the Trinity, the Virgin Mary, and Saint Joseph. Francesca Perollo, Marchioness of Lucca Sicula, commissioned and donated the painting. Behind the altar stands a black-jasper sarcophagus for her husband, Francesco Lucchesi Palli. Giuseppe Venanzio Marvuglia made the marble altar.
Martorana’s choir-wall paintings depict the Doctors of the Church, saints recognized for authoritative contributions to Christian teaching: Saint Jerome and Saint Gregory the Great on the right, and Saint Augustine and Saint Ambrose on the left. The ceiling fresco shows the Triumph of the Cross among the Apostles, with medallions of Saints Peter and Andrew. Beneath it, a gilded stucco relief attributed to Vittorio Perez depicts the transfer of Saint Nympha’s relics to Palermo Cathedral.
Crossing
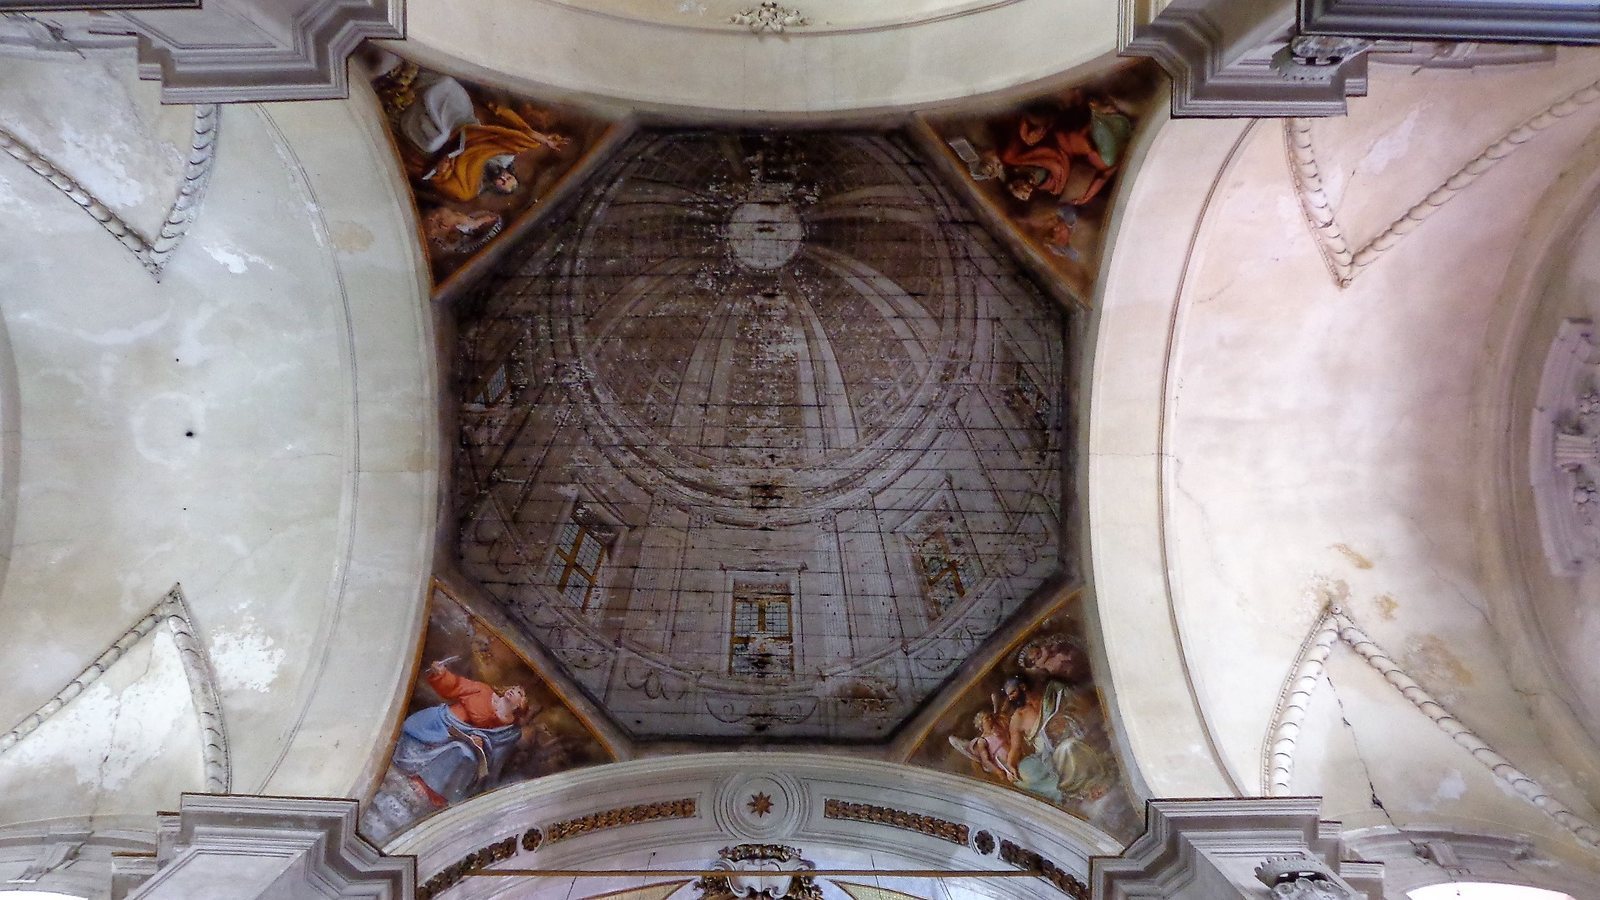
A nineteenth-century painted dome by Gaetano Riolo occupies the crossing. It uses an illusionistic technique to make the flat surface appear three-dimensional. Riolo also painted parted curtains and two gilded balconies supported by childlike figures, which are attributed to him.
Sacristy and associated buildings
Sacristy
The sacristy contains a seventeenth-century oil painting of Saint Cecilia by Antonino Alberti, known as Barbalonga, closely copied from a work by Domenichino now in the Diocesan Museum. An undated Madonna and Child by Giovanni Lanfranco is also kept there. The room’s objects include a monstrance, a vessel for displaying the consecrated Eucharist, described as a patron’s gift to architect Giacomo Amato.
Casa Professa
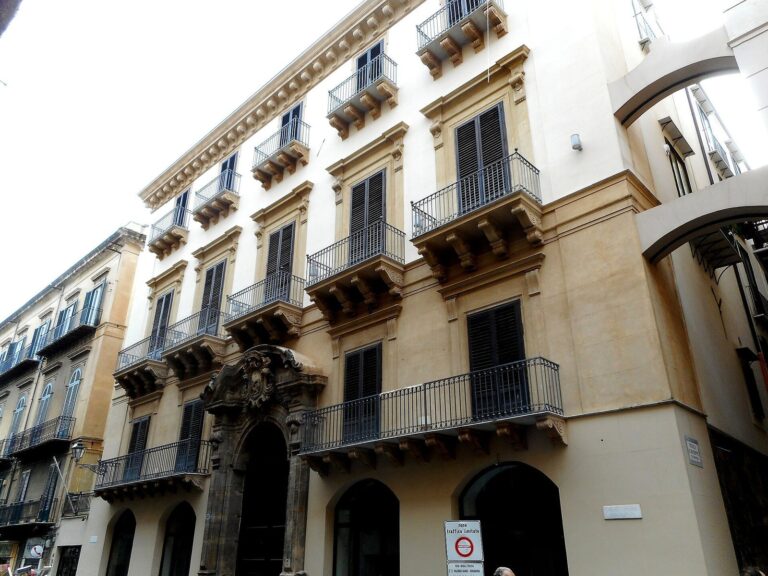
The Casa Professa is a large building with a façade on Strada Nuova. Inside, a staircase with a balustrade of red libeccio stone is attributed to Giacomo Amato. Other features include a stucco figure of Saint Camillus attributed to Giacomo Serpotta, dormitory cells, an infirmary, a library, and porticoes around the cloister.
Oratory of the Charity of Saint Peter
Guglielmo Borremans and his workshop covered the oratory with frescoes in 1738. Painted architectural scenes decorate the walls, while the ceiling shows the Liberation of Saint Peter from Prison. A central fresco depicts the Glory of Saint Peter.
Baglio dei Crociferi
This rural complex was arranged around a courtyard enclosed by high walls. Its central building contained warehouses, and a large chapel stood at the right side of its façade, facing the courtyard. A fountain occupied the courtyard’s center. The tall entrance portal, decorated with projecting blocks whose faces are roughly cut, survives.