Metropolitan Palace: Residence of the Ukrainian Greek Catholic Church’s Leaders in Lviv
Site at a Glance
- Popularity
- Low
- Country
- Ukraine
- Primary era
- Early Modern
- Eras represented
- Early Modern
- Civilizations
- Polish–Lithuanian Commonwealth
- Site type
- Religious
- Remains
- Palace
On this page7 sections
History
The Metropolitan Palace is the residence of the Ukrainian Greek Catholic Church’s metropolitans in Lviv, Ukraine. A metropolitan is a senior bishop who leads the church, an Eastern Catholic body in communion with the Catholic Church. The palace served as the church leaders’ principal residence from the sixteenth century. Its present chambers were built in 1761–1762 in a late Baroque design, incorporating Rococo ornament, an ornate development of the later Baroque, and features of Classicism, which drew on forms associated with classical antiquity.
The earlier residence and eighteenth-century rebuilding
A wooden palace dating to the second half of the sixteenth century preceded the present chambers, and the church was their patron. The design is attributed either to Kanty Fesinger or to Klemens Fesinger. Another interpretation proposes that an unnamed architect devised the original Baroque scheme and that Fesinger later rebuilt the palace, adding Classical features.
Restoration and renewed use
The palace chambers were restored in the early nineteenth century, again in 1885 under Silvester Havrishkevich, and in 1922 under Lev Levinsky. After the Ukrainian Greek Catholic Church resumed activity in 1991, the palace again became the residence of its metropolitan, Cardinal Myroslav Lubachivsky. Pope John Paul II stayed there during his 2001 visit to Lviv.
Remains
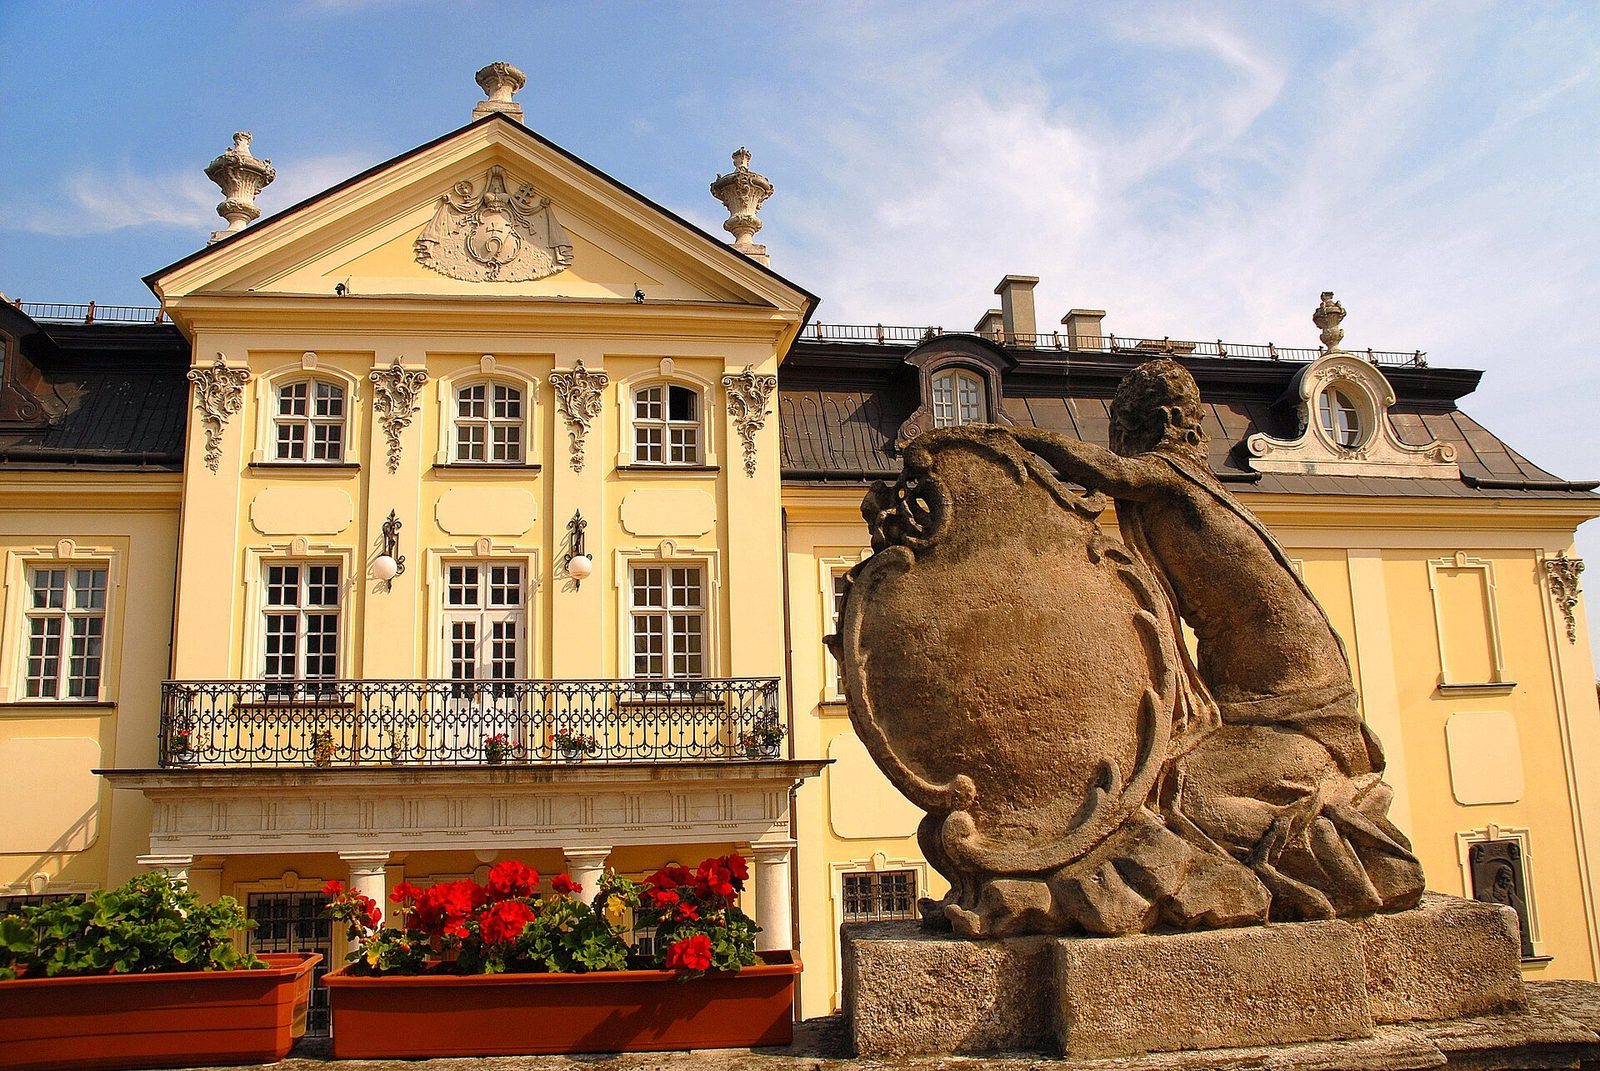
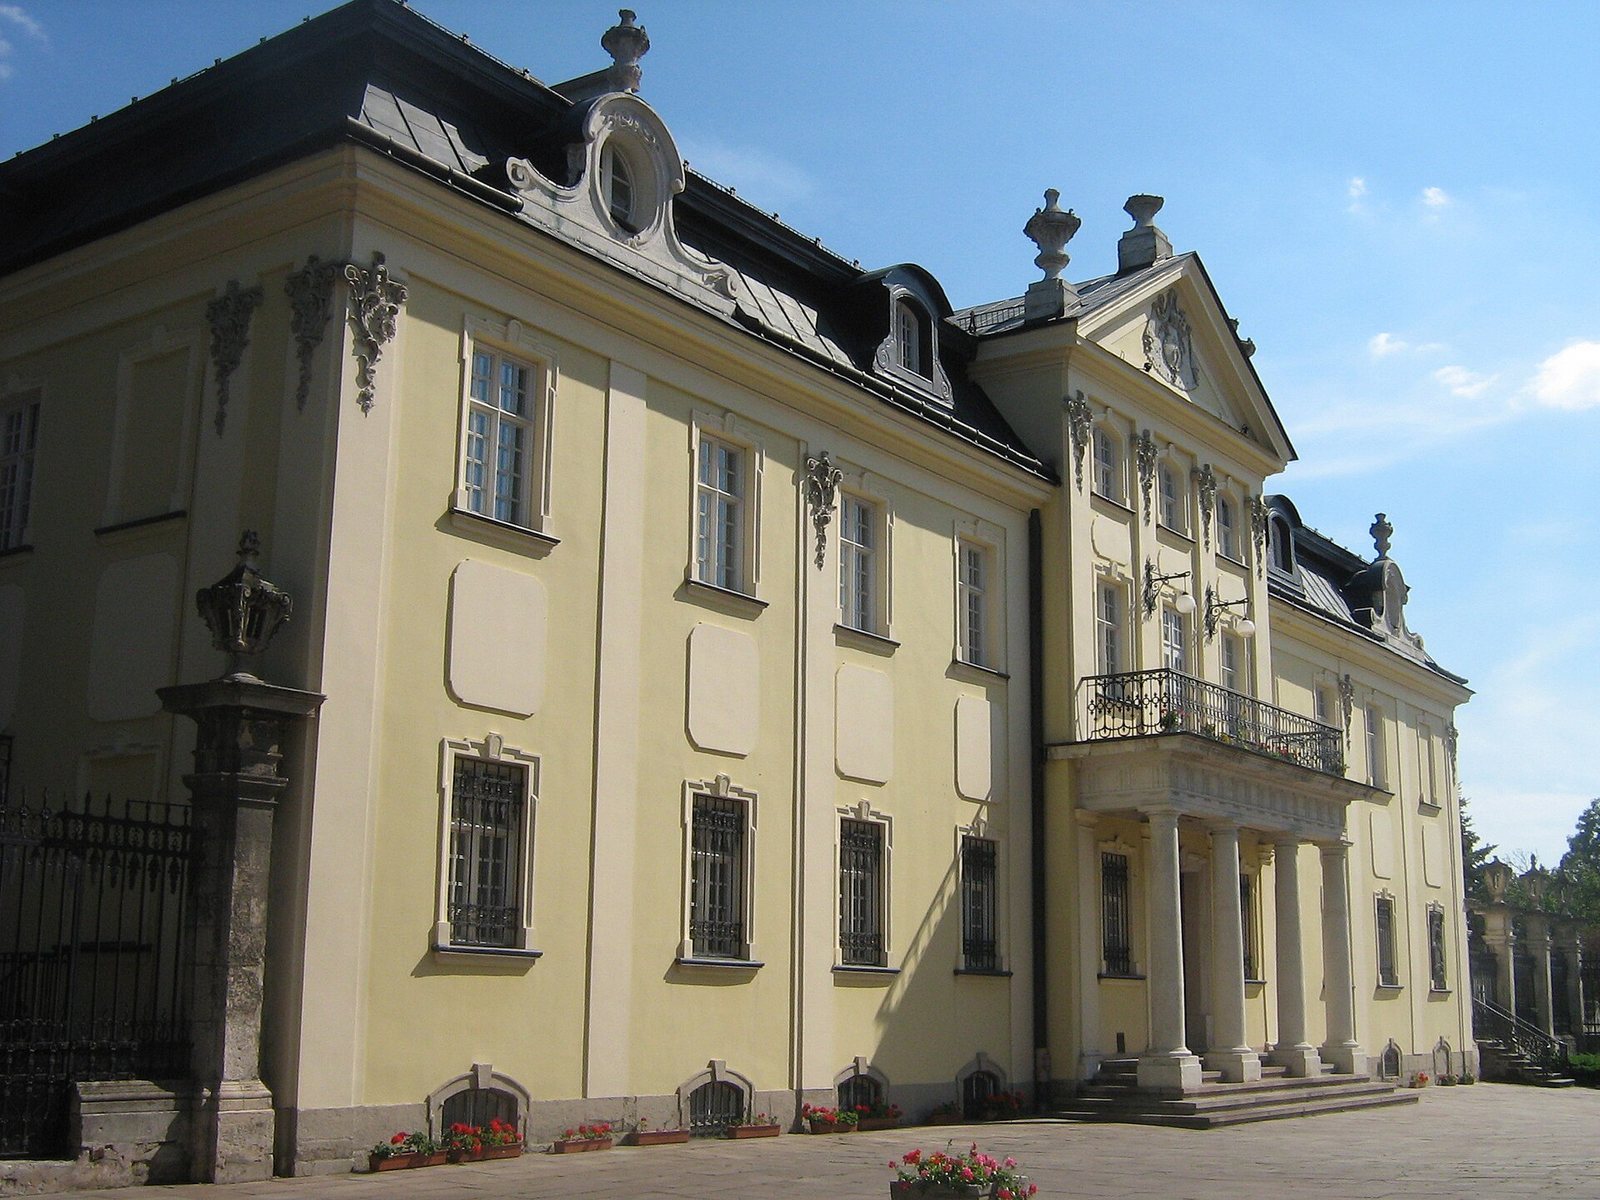
Opposite St George Cathedral, the palace is a detached, two-storey building of plastered brick. Its rectangular plan is elongated from north to south, and its roof slopes down on all sides. The architecture combines late Baroque and Rococo features with elements of Classicism.
Exterior and garden
The central section projects forward to form an entrance porch beneath a triangular pediment, whose central panel bears a coat of arms. The side projections have pilasters, shallow wall features resembling columns; further facade details include stucco garlands, vases at the pediment corners, and dormer windows projecting from the roof. A walled metropolitan garden and flower garden were laid out before the western facade. The palace forms the eastern boundary of the formal courtyard.
Interior and decoration
Inside, the rooms follow an enfilade arrangement, a sequence with doorways aligned from one room to the next. Fragments of wall paintings by S. Gradolevski and S. Ugnitski survive, though their date is uncertain. Architect Franciszek Kulczycki designed and supervised the interior decoration; designs for the staircases and the second-floor main hall are held at the National Museum in Lviv. In 1774, woodcarver Ivan Shchurovskyi and mason Andrii Osovskyi made stone fireplaces for the palace. The following year, Shchurovskyi made tables, decorative valances, and frames for mirrors above the fireplaces.
Memorial plaque
A plaque near the entrance commemorates Metropolitan Andrey Sheptytsky, a prominent Ukrainian Greek Catholic church leader. Sculptor Yaroslav Motyha made it in 1991.