Palazzo Vitelli in Piazza: A Vitelli Family Palace in Città di Castello
Site at a Glance
- Popularity
- Very Low
- Country
- Italy
- Primary era
- Early Modern
- Eras represented
- Medieval, Early Modern
- Civilizations
- Papal States
- Site type
- Domestic
- Remains
- Elite Residence
On this page7 sections
History
Foundation under the Vitelli family
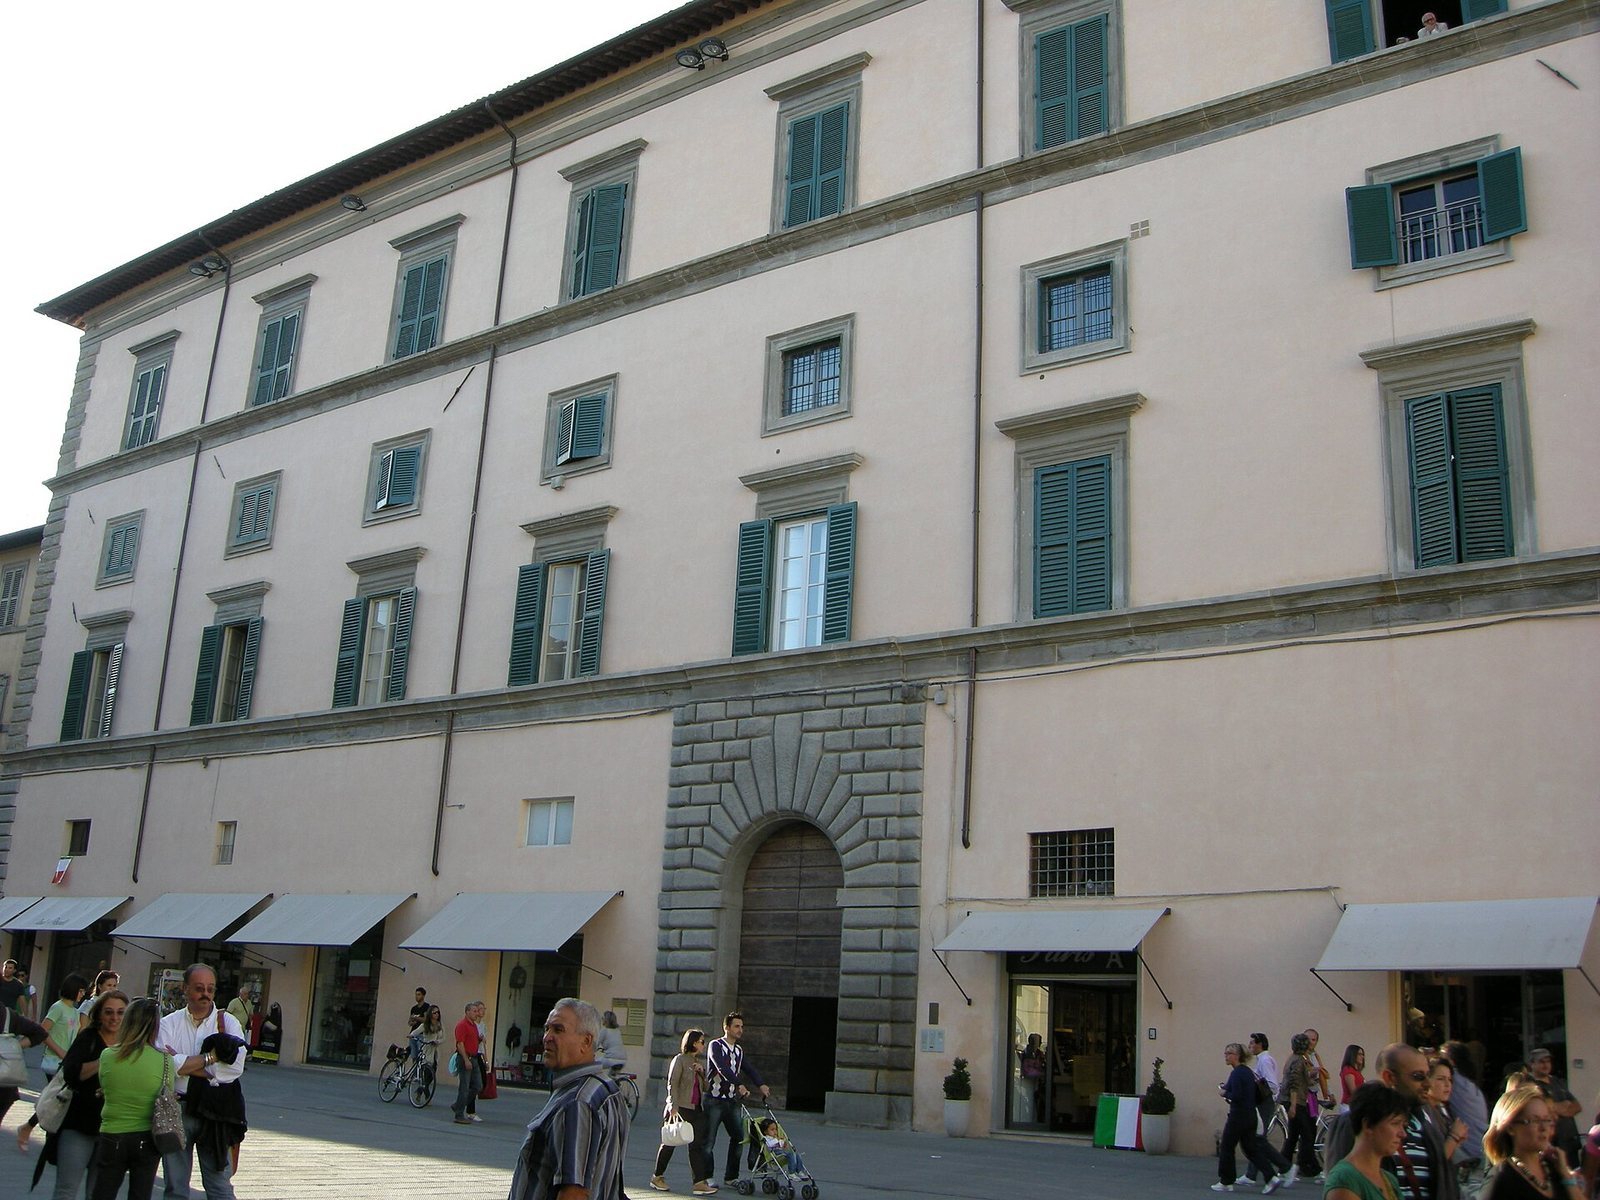
Palazzo Vitelli in Piazza is a family palace in Città di Castello, Italy, authorized in 1487 and begun soon afterward. It is broadly dated to the first decades of the sixteenth century and was the earliest of four palaces commissioned by the Vitelli family in the city between the late fifteenth and second half of the sixteenth century.
After Niccolò Vitelli died in 1486, his sons Vitellozzo, Camillo, and Giovanni sought a residence better suited to their family’s standing. They acquired adjoining houses owned by the Abocatelli family and, on 2 October 1487, asked the city for permission to close two public lanes beside the property and build a palace. The request was granted, and work began. The brothers were condottieri, professional military captains who led troops under contract, serving both the papacy and the king of Spain. The city’s decision to close public routes for their project reflected the Vitellis’ increasing influence in civic affairs.
Alessandro Vitelli and the upper square
The palace remained incomplete until Alessandro Vitelli resumed the work begun by his father and uncles. On 12 October 1544, he proposed buying two city-owned shops from the Otto family. A deed recording the sale was drawn up on 15 December 1545. Alessandro restored and substantially altered the older building, aiming to make it the city’s foremost palace and to outdo the residences of other leading families. Because the palace dominated nearby buildings, he arranged for the city to acquire and demolish houses opposite it.
The development of Piazza di Sopra, now Piazza Matteotti, also changed the city’s civic geography. The medieval political and administrative center, previously associated with Piazza di Sotto and the communal center, shifted toward the upper square. The square may have existed before the palace, but its development also helped give the building greater prominence. To open the space, the façade of Palazzo del Podestà was demolished; its monumental staircase reached almost to the square’s center. A podestà was a chief civic magistrate in many medieval Italian communes.
After the Vitelli family, the palace passed to the Spada family. The Marquises Bufalini later bought it and remain its owners.
Remains
Exterior and plan
The palace’s façade runs along the full length of Piazza Matteotti, a position reflected in its name, “in Piazza.” Rough-faced stonework marks all four corners, while horizontal cornices divide the elevations and vertical bands distinguish different building phases. Surviving details attributed to the earliest construction include a carved-stone base beneath the small basement windows, a prominent cornice at first-floor level, and rectangular windows whose lintels bear the Vitelli family’s calf emblem. The main doorway also has rough-faced stonework, and the broad staircases feature carved stone and wide cornices.
Interior spaces
The original interior combined large-scale spaces with features associated with military architecture. Strong cross-vaulted ceilings covered the ground floor, where massive columns supported an upper level arranged as a large atrium. It was intended to hold horses and provide temporary quarters for soldiers. Above it, a great hall rose to the roof and extended across two storeys. The hall was later divided, and its high frieze around the ceiling is the surviving remnant of its original form. Shops occupy the basement and ground floor today, while commercial businesses use much of the upper levels.
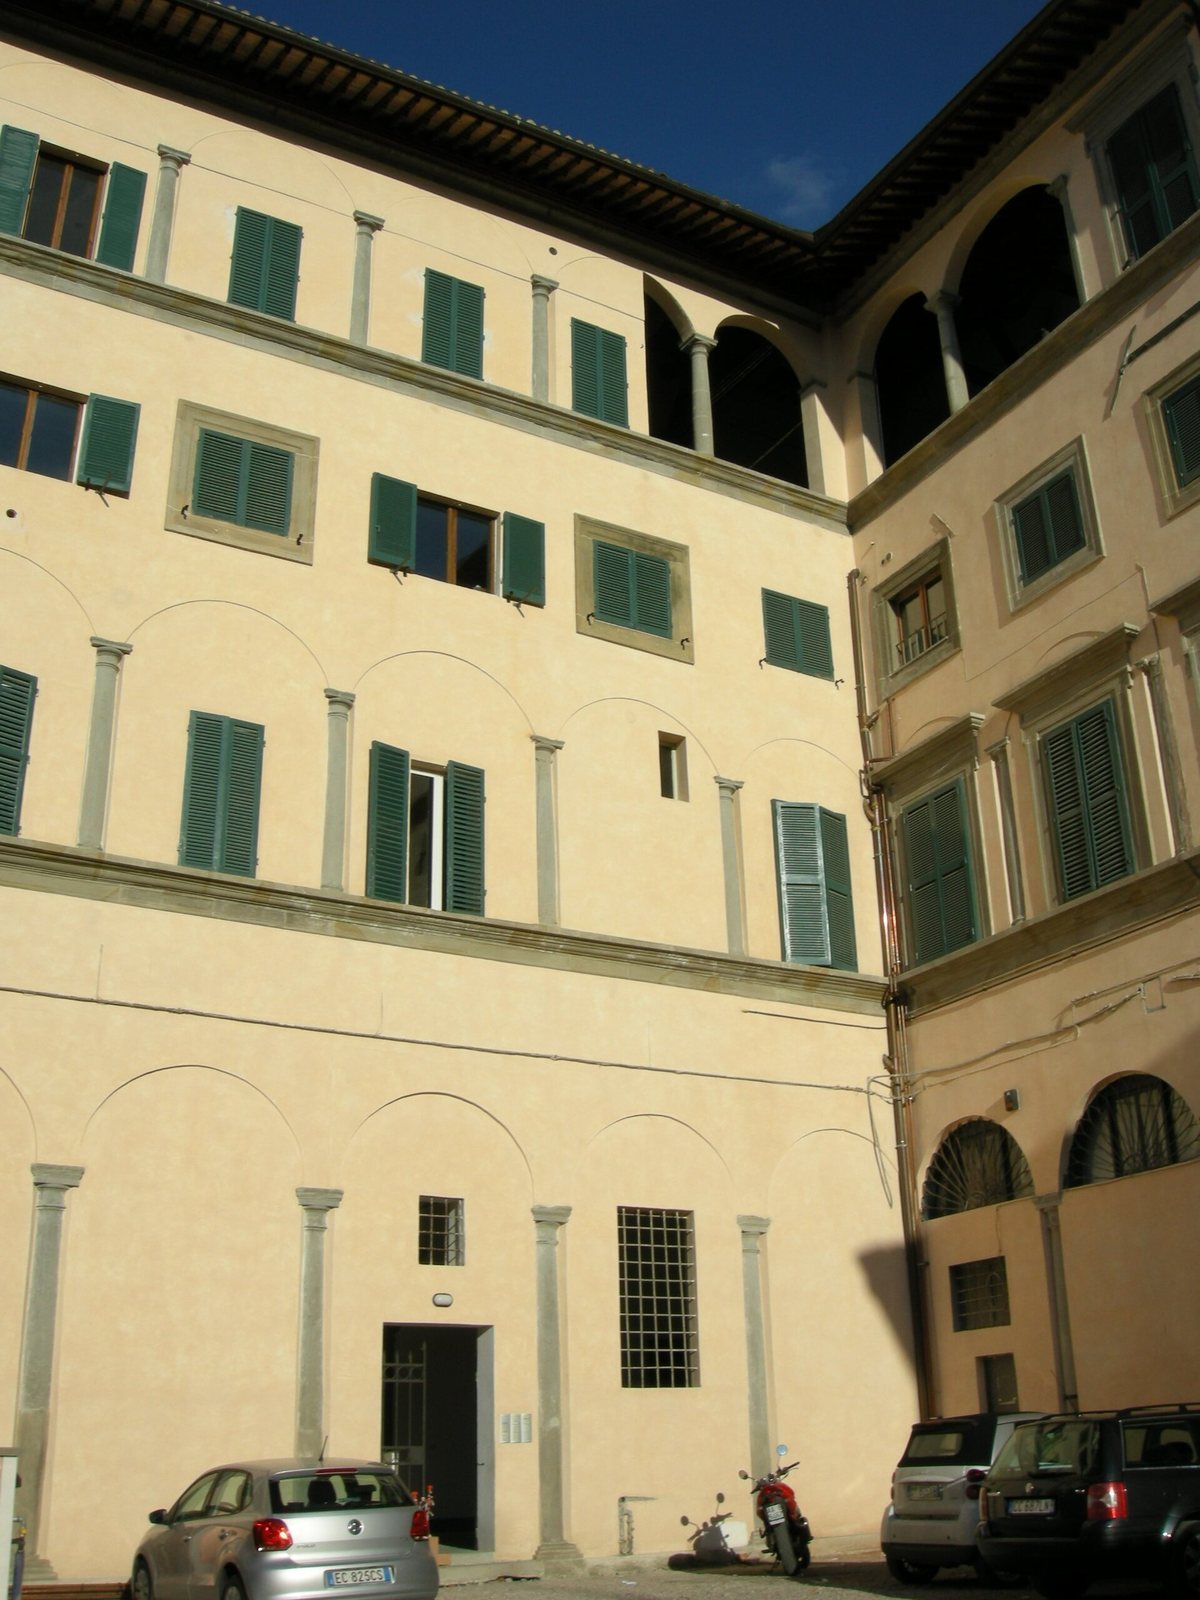
Palazzo Vitelli dell’Abbondanza
Palazzo Vitelli dell’Abbondanza bounds the courtyard and may have formed the original core of the complex. It served as a grain store; its name refers to abundance.