Rocca Aldobrandesca: A Coastal Fortress at Porto Ercole
Site at a Glance
- Popularity
- Medium
- Country
- Italy
- Primary era
- Early Modern
- Eras represented
- Medieval, Early Modern, Modern
- Civilizations
- Byzantine, Italian, Republic of Siena, Spanish
- Site type
- Military
- Remains
- Fort
On this page15 sections
History
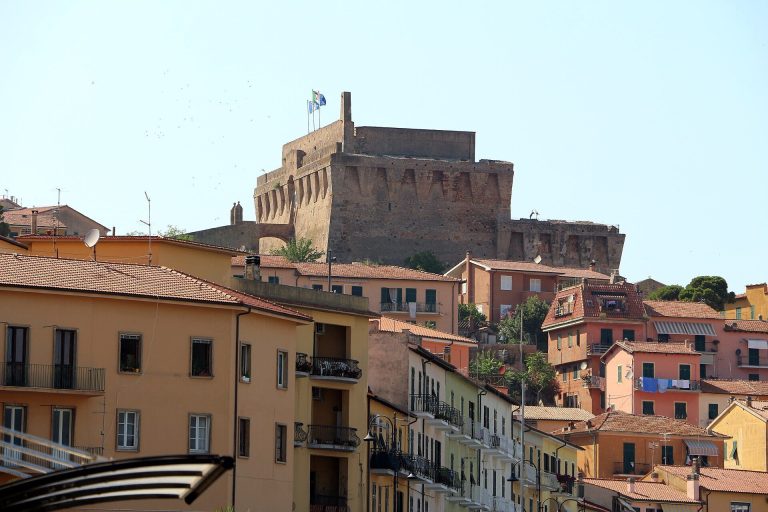
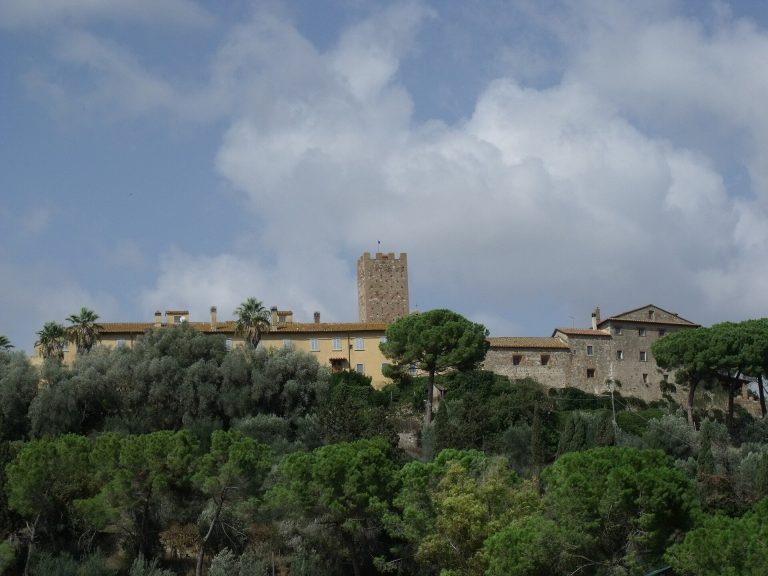
Rocca Aldobrandesca is a coastal fortress near Porto Ercole on Italy’s Monte Argentario promontory. Also known as Rocca Spagnola, it grew from a medieval tower into a stronghold with Renaissance and late-sixteenth-century defenses. The fortress formed part of the promontory’s coastal defense system.
Medieval origins and Sienese expansion
A small oratory dedicated to Saint John the Evangelist, a Christian apostle, stood on the hill and was mentioned by Pope Gregory VII in a papal bull of 1074. In the thirteenth century, Tre Fontane Abbey granted the territory to Margherita Aldobrandeschi, Countess of Sovana, under a long-term form of land tenure that could be inherited. She built a square tower, the fortress’s first nucleus. The Orsini of Pitigliano later inherited the tower and completed the fortification.
After Siena, a Tuscan city-state, conquered Porto Ercole in the fifteenth century, it annexed the settlement to the Republic of Siena. The Sienese sent the artist Lorenzo di Pietro, known as Vecchietta, to restore and enlarge the castle. He was also charged with creating a settlement at its foot, intended to be at least as large as Siena’s Campo, its central public square.
In 1487, the engineer Francesco di Giorgio Martini expanded and strengthened the Sienese works. He also addressed the lack of nearby springs by providing cisterns to collect rainwater. In 1543, while the area remained under Sienese rule, Anton Maria Lari designed further renovations drawing on the principles of architect Baldassarre Peruzzi. Bernardo Buontalenti later enlarged the fortress and created the Chapel of San Giovanni by adapting part of the medieval oratory. These successive works shaped the stronghold that survives today.
Spanish rule and later military use
During the second half of the sixteenth century, Monte Argentario became part of the Spanish State of the Presidios, a Spanish-controlled military territory along the Tuscan coast. A presidio was a garrisoned outpost. Established under Philip II in connection with the 1557 Treaty of London, the territory served Spain’s strategic interests in the region, and the fortress became part of its defense network. Its duties included observation, defense, and offensive operations. It exchanged light signals with Forte Sant’Ippolito to the west and Forte della Galera to the north. The Spanish military engineer Giovanni Camerini directed renovations, including work to reinforce the outer defenses and sentry boxes.
From military outpost to prison and residence
In the nineteenth century, the fortress briefly served as a defensive outpost of the Grand Duchy of Tuscany, a state ruled by grand dukes, before passing to the Kingdom of Italy. Its military use declined after Italian unification. A circular lighthouse was built within the fortress in 1862. By the end of the century, the complex had become a prison, and it held enemy prisoners during the First World War.
After the Second World War, the fortress was closed and sold to private owners. Some buildings within its walls were converted into residences, while other areas outside the perimeter moat became municipal property. The American poet Robert Penn Warren lived at the fortress from 1954 to 1956 and composed the work for which he received the 1958 Pulitzer Prize for Poetry.
Remains
The fortress follows an irregular, star-shaped plan fitted to the promontory’s terrain. Its surviving fabric combines medieval remains with Renaissance and late-sixteenth-century defenses. The outer enclosure, gates, interior buildings, and chapel form distinct parts of the complex.
Outer defenses
Walls and bastions
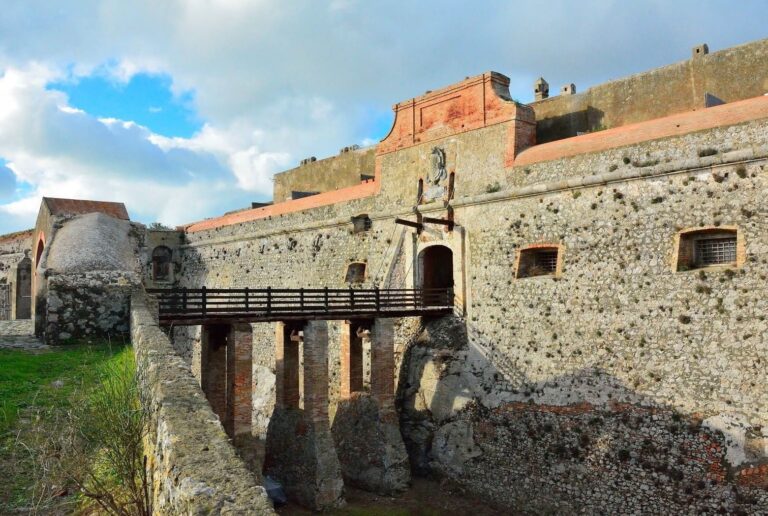
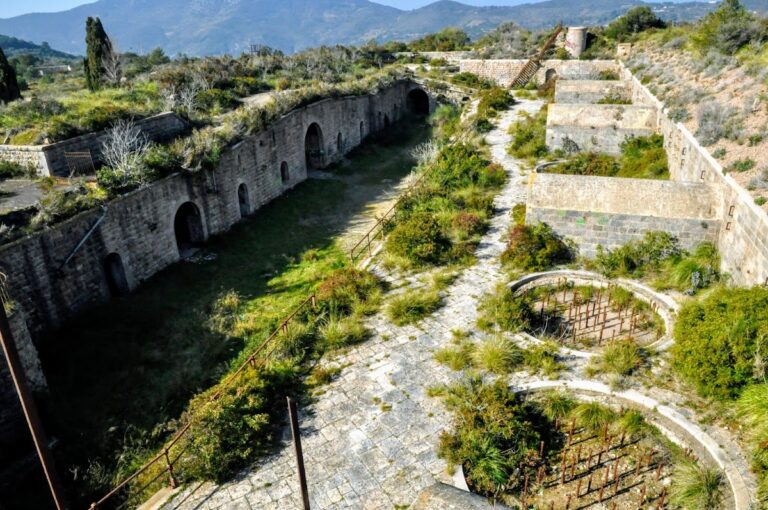
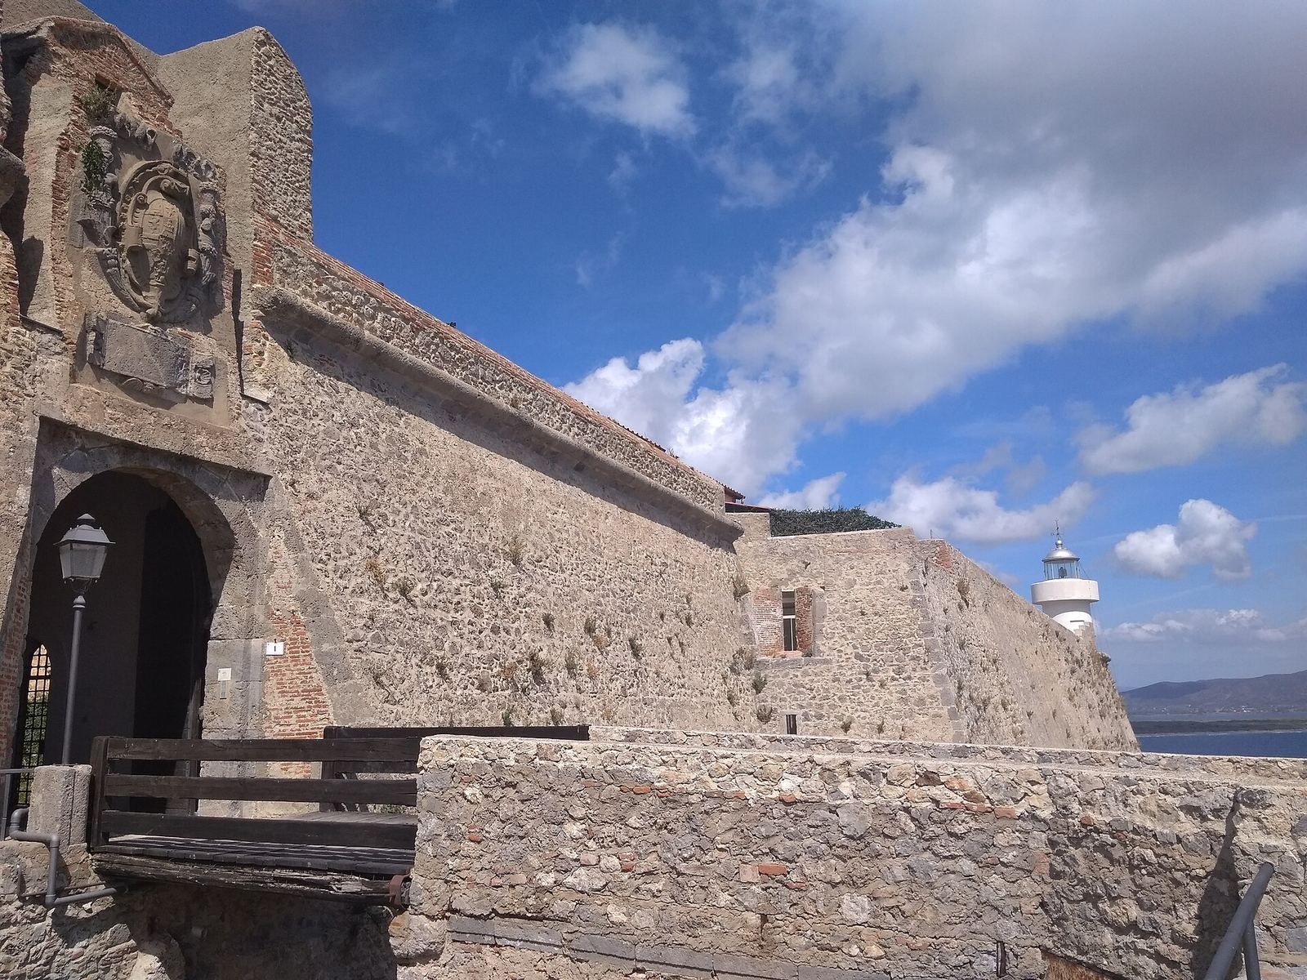
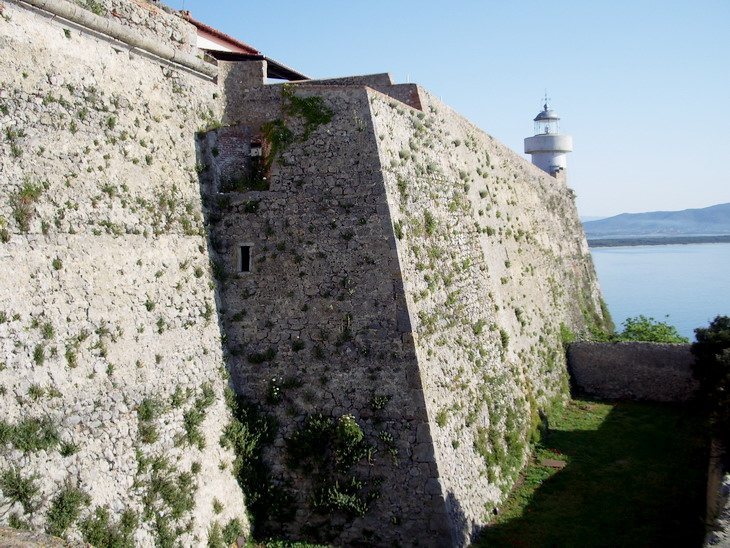
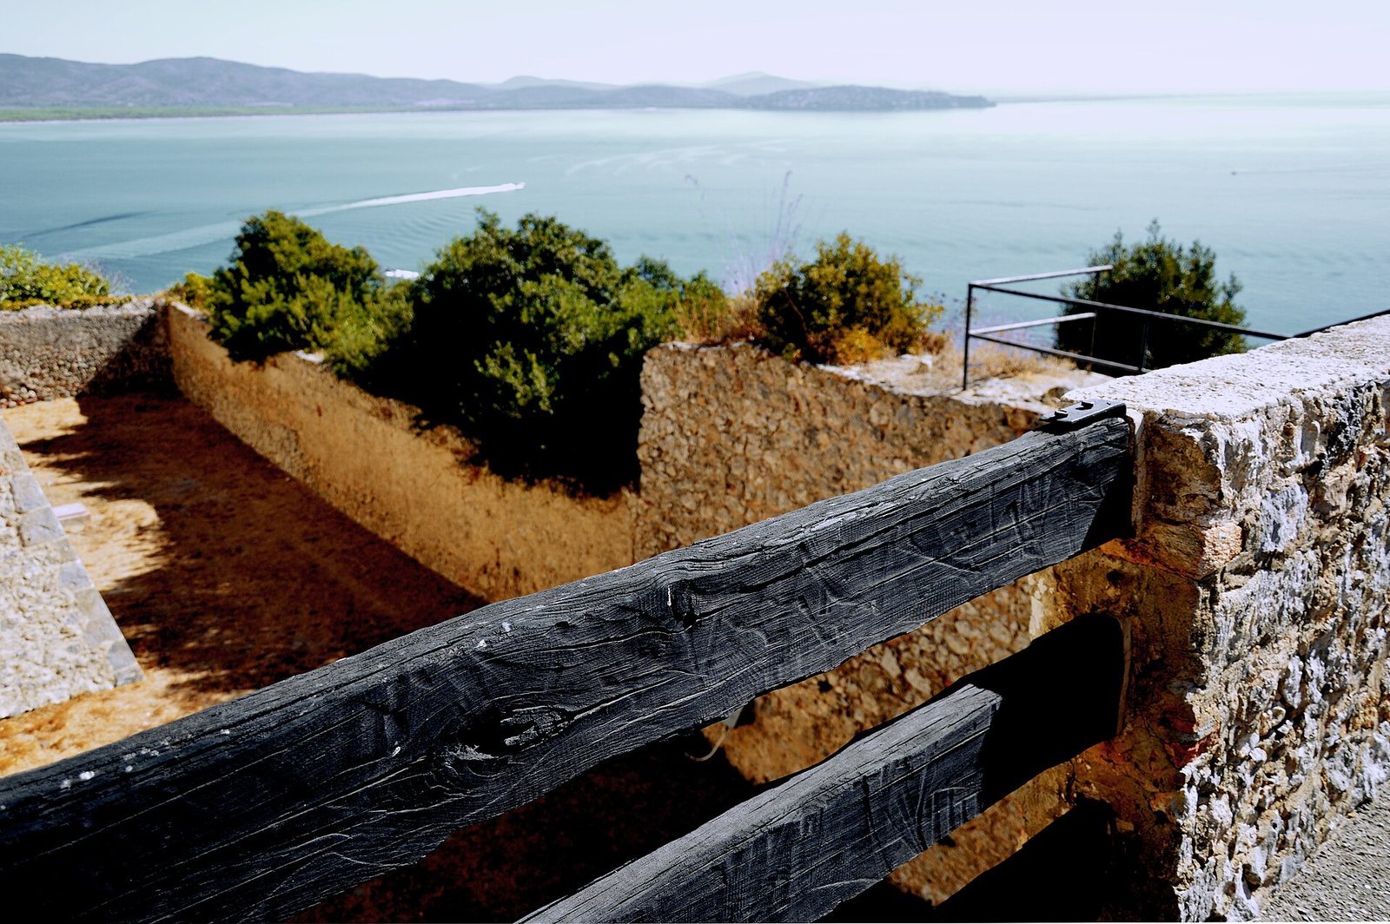
Thick stone defensive walls have sloping bases finished with projecting stone bands. A protective parapet encloses the area that once supported military buildings. Four corner bastions, projecting parts of the fortification, vary in shape: those to the north are irregular pentagons, while the southern ones are longer and triangular. Sentry boxes remain at the bastions. A further, trapezoidal wall encloses the southwestern bastion, and a moat protects vulnerable sections of the outer defenses. The northeastern bastion incorporates the round tower of the Porto Ercole lighthouse.
Medieval and harbor defenses
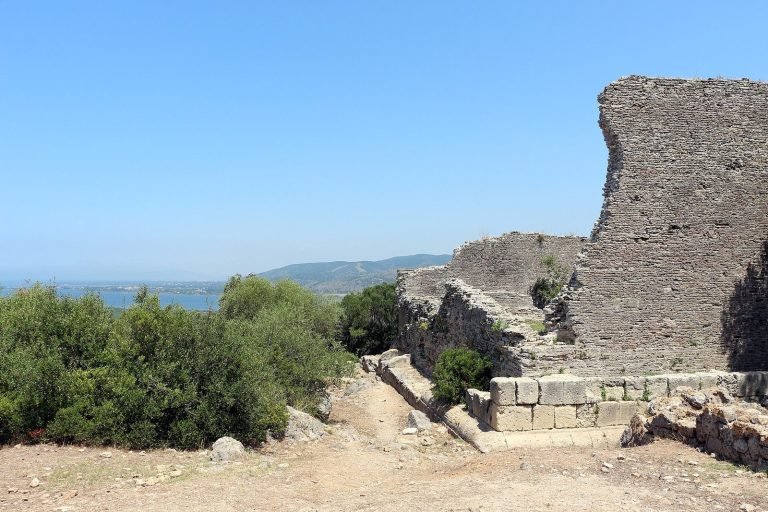
Medieval fabric includes the base of the original tower, Vecchietta’s two cylindrical towers, and walls attributed to Francesco di Giorgio Martini. Connecting defensive walls run from Vecchietta’s towers toward the sea. At the harbor entrance, a Byzantine tower became part of the large Bastion of Santa Barbara, which links to the fortress through a covered passage within the walls. Further defensive walls and two triangular fortified towers face the settlement.
Entrances and interior structures
Gates
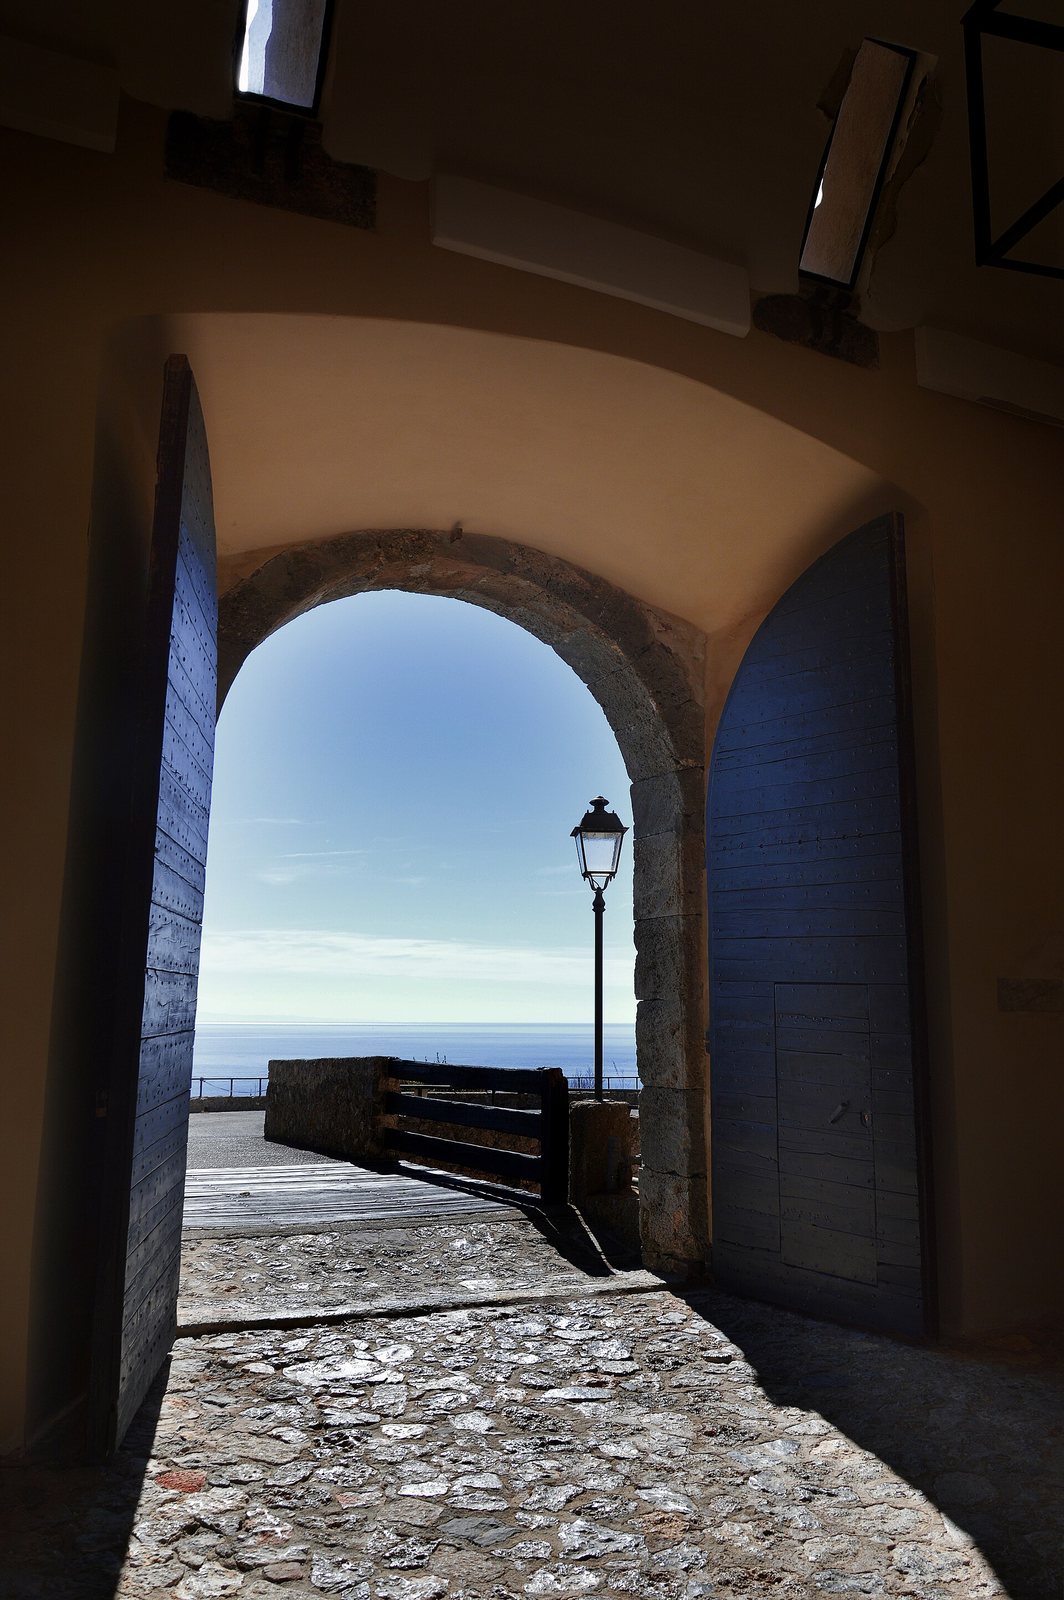
The main entrance lies on the eastern side and is preceded by a drawbridge. Its double gate has a semicircular arch in the thick outer wall, with a ravelin, an outer defensive work protecting an entrance or wall, nearby. Above the arch is a large coat of arms of the State of the Presidios. A sentry box above it has two narrow vertical slots for the drawbridge ropes. A second protected entrance opens along the walls facing Porto Ercole’s historic center. The earlier castle also had a pointed principal arch protected by a projecting gallery with openings in its floor, and a lower-arched secondary entrance watched by a semicylindrical tower.
Cisterns and military buildings
Covered, vaulted cisterns with wellheads at ground level collected rainwater. Inside the enclosure are former military buildings, including garrison quarters, a powder magazine, a first-aid post, and two substantially altered watchtowers. A single-room chapel faces the interior square. Underground passages connected the defensive complex with the Governors’ Palace.
Chapel of San Giovanni
Facade
The chapel has a simple rectangular facade with three round arches, rectangular windows framed in gray Tuscan sandstone, and square pilasters, shallow projections resembling columns. The central arch frames a Renaissance doorway whose design has been compared with the portal of Florence’s Basilica of Santa Trinita. Windows occupy the two side arches. An open gable holding a bell stands at the upper right.
Interior
The chapel’s interior is a single elliptical room covered by a dome. Semicircular sanctuary recesses and other recessed spaces are arranged symmetrically along the ellipse. Carved gray sandstone frames mark these recesses, and a matching cornice forms the base of the dome. Two facade windows and two circular openings in the dome admit light. The surviving frescoes include two recognizable saints in recesses above the windows and a crucifixion above the entrance recess. A fragment in the opposite recess shows two brightly colored figures that may be saints. Other paintings survive in fragmentary condition, with oxidation, retouching, and reddish tones.
Sacristy
A door on the chapel’s left leads to the sacristy, a room used for church furnishings and preparation, which may occupy the medieval oratory. Its ceiling is a pavilion-shaped vault, formed by curved surfaces meeting overhead. Ceramics found during restoration of the fortress are kept in glass cases in the room.