Prince-Bishop’s Castle in Piotrowice Nyskie: A Baroque Palace
Site at a Glance
- Popularity
- Low
- Country
- Poland
- Primary era
- Early Modern
- Eras represented
- Early Modern, Modern
- Civilizations
- Holy Roman Empire, Kingdom of Bohemia, Kingdom of Prussia
- Site type
- Religious
- Remains
- Palace
On this page8 sections
History
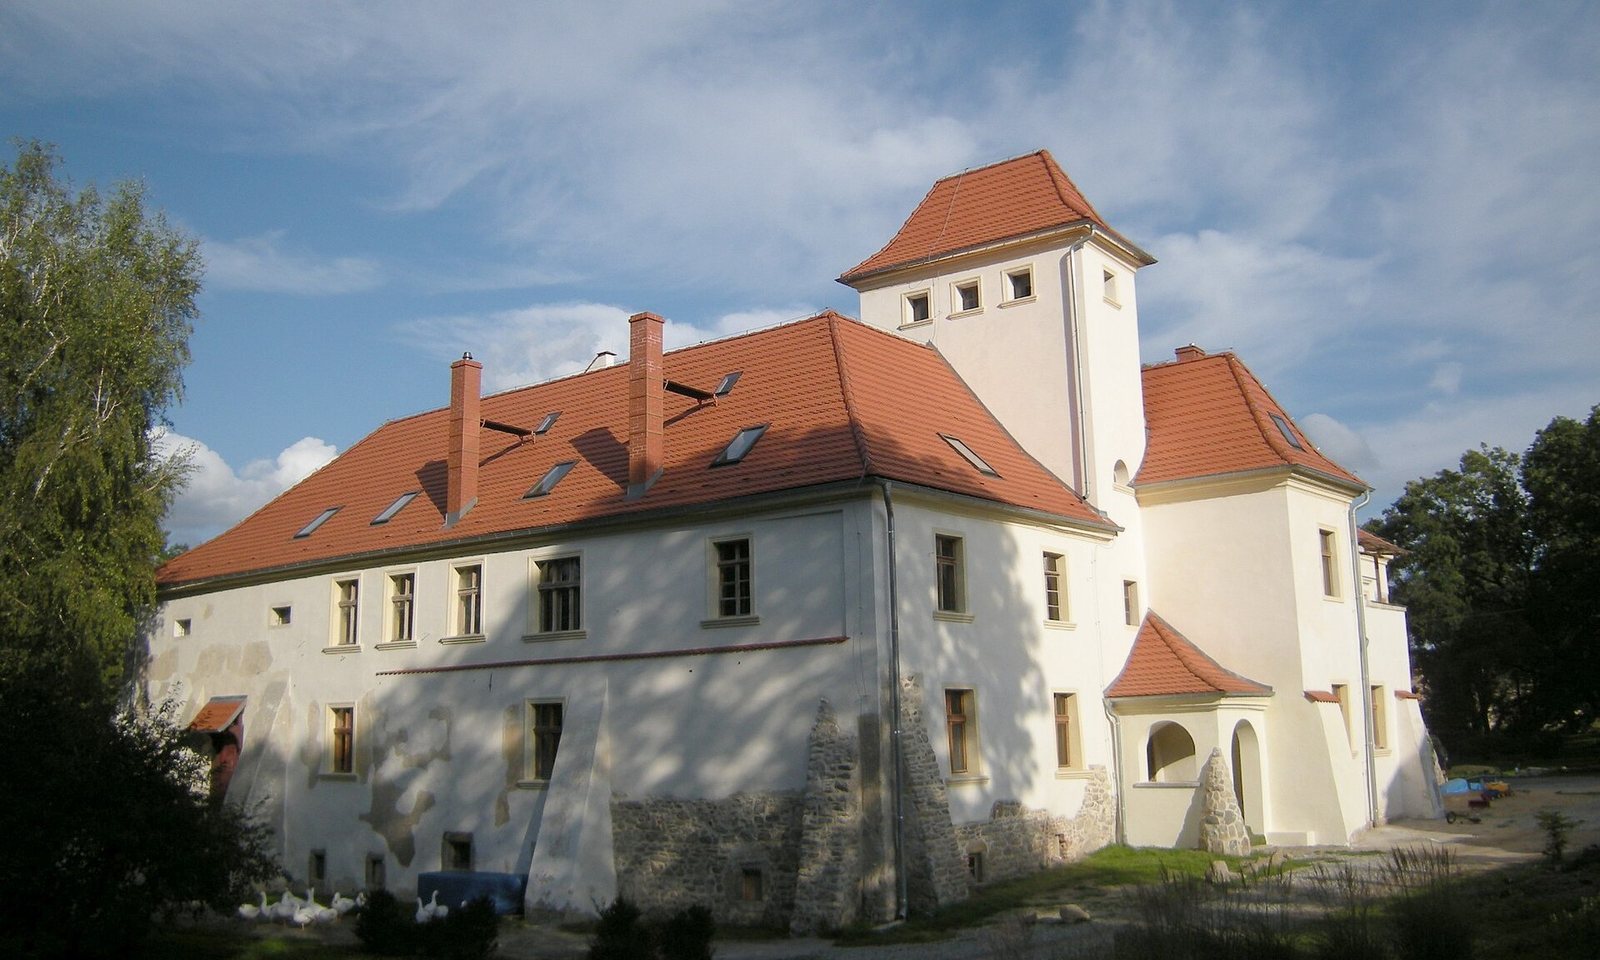
The Prince-Bishop’s Castle in Piotrowice Nyskie is a palace in Poland. Its Baroque design, part of an elaborate European architectural style prominent in the seventeenth century, is dated either to 1623 or 1660. The site had an earlier history as a fortified knightly residence.
Medieval residence
By the fourteenth century, a fortified residence at Piotrowice belonged to the heirs of Mikołaj Czelme, an earlier holder of the estate. On 24 May 1369, the knights Jathink and Piotr relinquished any rights they might have had to the estate and its fortified residence.
Baroque palace and later remodeling
The palace’s construction date and patronage have two proposed interpretations. A sundial bearing the date 1660 has been linked to Bishop Sebastian von Rostock, a seventeenth-century Catholic prelate who served as bishop of Wrocław. Another interpretation places construction in 1623, under the patronage of a couple from the von Debschütz and von Schlichting families; a heraldic emblem in the chapel-stair balustrade supports this view. In 1829, the palace was partly remodeled in the Classical style, which drew on the forms and principles of classical antiquity. Further changes in the twentieth century partly obscured its earlier character.
Twentieth-century use and renovation
After 1945, the palace housed employees of the local state agricultural farm. Although neglected and unrepaired, it remained in good condition. The palace and adjoining park are privately owned. Cleanup and renovation of the palace, farm buildings, and park began in spring 2008.
Remains
Palace structure and exterior
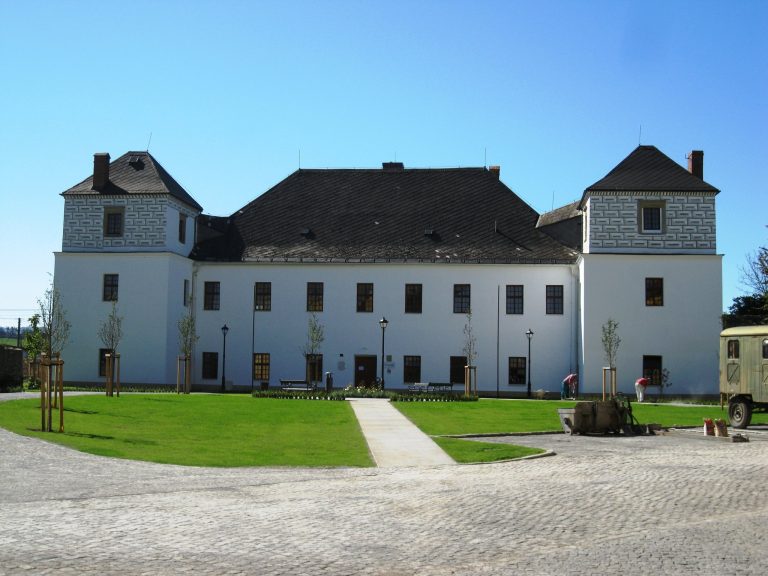
The two-storey palace has an irregular rectangular plan and a small inner courtyard surrounded by a gallery of arches. The upper-level arches have since been walled up. A small projection with a tower above it extends from the south wing, while stone supports reinforce the building’s corners. An exposed patch of sgraffito, scratched decoration revealing a contrasting layer beneath, appears on the front façade and bears the dates 1660 and 1829, together with the letters PGB
. A sundial is set into the southeastern corner.
Chapel and furnishings
The chapel occupies the palace’s northwestern wing. Its furnishings include a Baroque altar from the third quarter of the seventeenth century, with a painting of Mary and the infant Jesus, a bishop’s throne from the same period, and seventeenth-century benches. Three eighteenth-century paintings and a Baroque statue of Saint John of Nepomuk, a Bohemian priest and martyr venerated by Catholics, are also present. The altar’s upper ornament is now hung separately and bears a framed heraldic emblem. A double-sided marble relief from the first half of the seventeenth century, in the later Renaissance style that preceded the Baroque, is set into the chapel-stair balustrade. One face depicts the Crucifixion, and the slab carries two heraldic emblems. The bishops of Wrocław are represented by a carved coat of arms in the wall beside the chapel entrance.
Park and former moats
The palace stands at the edge of a terrace. A small pond lies to its west, while a second, partly filled-in pond sits higher and to the southwest, extending between the village road and former farm buildings. Both ponds are remnants of the palace’s former moats. The park dates from the mid-nineteenth century and contains a varied population of trees. Its oldest plantings were estimated to be 110 to 180 years old, with some reaching an estimated 210 years.