Palazzo Corner Mocenigo: A Renaissance Palace in Venice
Site at a Glance
- Popularity
- Medium
- Country
- Italy
- Primary era
- Early Modern
- Eras represented
- Early Modern
- Civilizations
- Venetian
- Site type
- Domestic
- Remains
- Elite Residence
On this page11 sections
History
Earlier residence and rebuilding
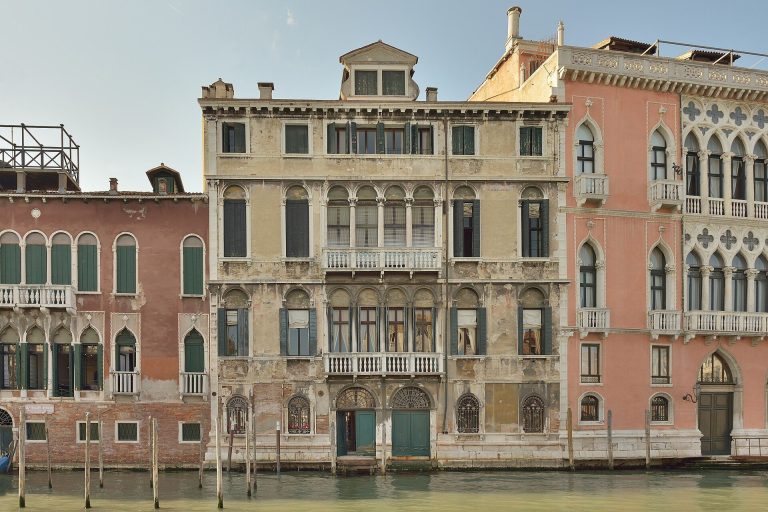
Palazzo Corner Mocenigo is a Renaissance palace in Venice, Italy, rebuilt for the Corner family after fire destroyed an earlier residence in 1535. Reconstruction began in 1551 under architect Michele Sanmicheli and was completed in 1564, after the deaths of both its commissioner and the architect.
The earlier house had become public property in 1349 and was later granted to prominent people as a reward for service to the Republic of Venice, the Venetian city-state. Its owners included Giacomo da Carrara, Jacopo dal Verme, Erasmo da Narni, and Francesco I Sforza. Jacopo de’ Barbari’s 1500 view of Venice shows the residence before its destruction.
In 1461, Francesco I Sforza transferred the house to Marco Corner in exchange for a palace at San Samuele on the Grand Canal, then still being built. Marco enlarged his holdings in San Polo, acquiring adjoining properties from Marco Dandolo in 1480, including warehouses and a residence south of present-day Calle Vincenzo Coronelli. The estate passed to Marco’s son Giorgio after his death in 1489, then to Giovanni Corner in 1527.
Giovanni commissioned Sanmicheli to rebuild after the fire. The work was underway by 1551, a year before Giovanni’s death, and continued afterward. In May 1564, Giovanni’s sons Marcantonio and Francesco were already living on the first principal floor.
Corner residence and artistic renewal
From 1596, the palace served solely as the home of the Corner branch known as San Polo in Campo. During the seventeenth and eighteenth centuries, the family expanded the property by buying or building annexes and altered its interiors to meet changing household needs.
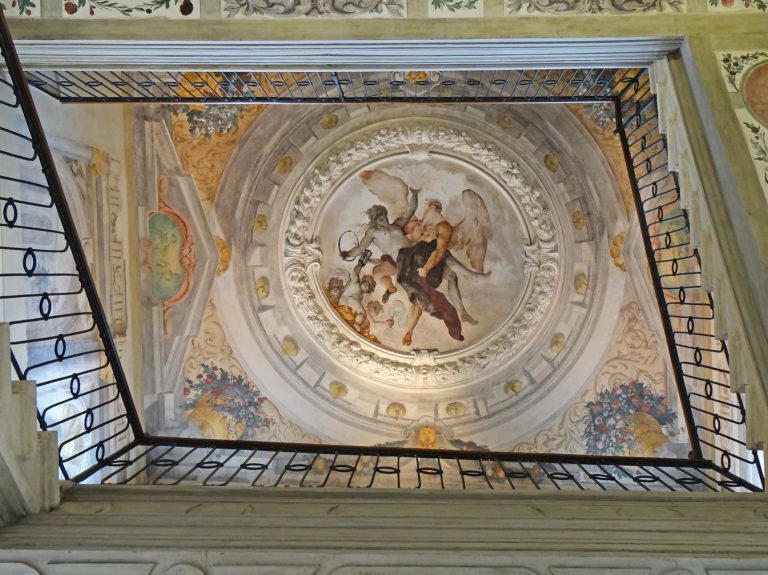
A substantial renovation from 1736 to 1747 concentrated on mezzanine rooms of the first principal floor and rooms on the second. The decorative work on that upper floor brought together painter Giambattista Tiepolo, painter and decorator Gerolamo Mengozzi Colonna, sculptor Antonio Gai, and stucco artist Andrea Solari.
The palace was known for its decoration and collection of paintings, including works by Antonello da Messina, Giovanni Bellini, Andrea Mantegna, and Pietro da Cortona. Nineteenth-century looting dispersed almost all of the artworks.
Mocenigo ownership and public use
In 1796, Laura Corner, the last member of Giorgio Corner’s branch, married Alvise Mocenigo and brought the palace to the marriage as her dowry. It then acquired the name Ca’ Corner Mocenigo. After Laura’s death in 1846, the building was leased to financial authorities. Alvise IV Mocenigo sold it in 1876.
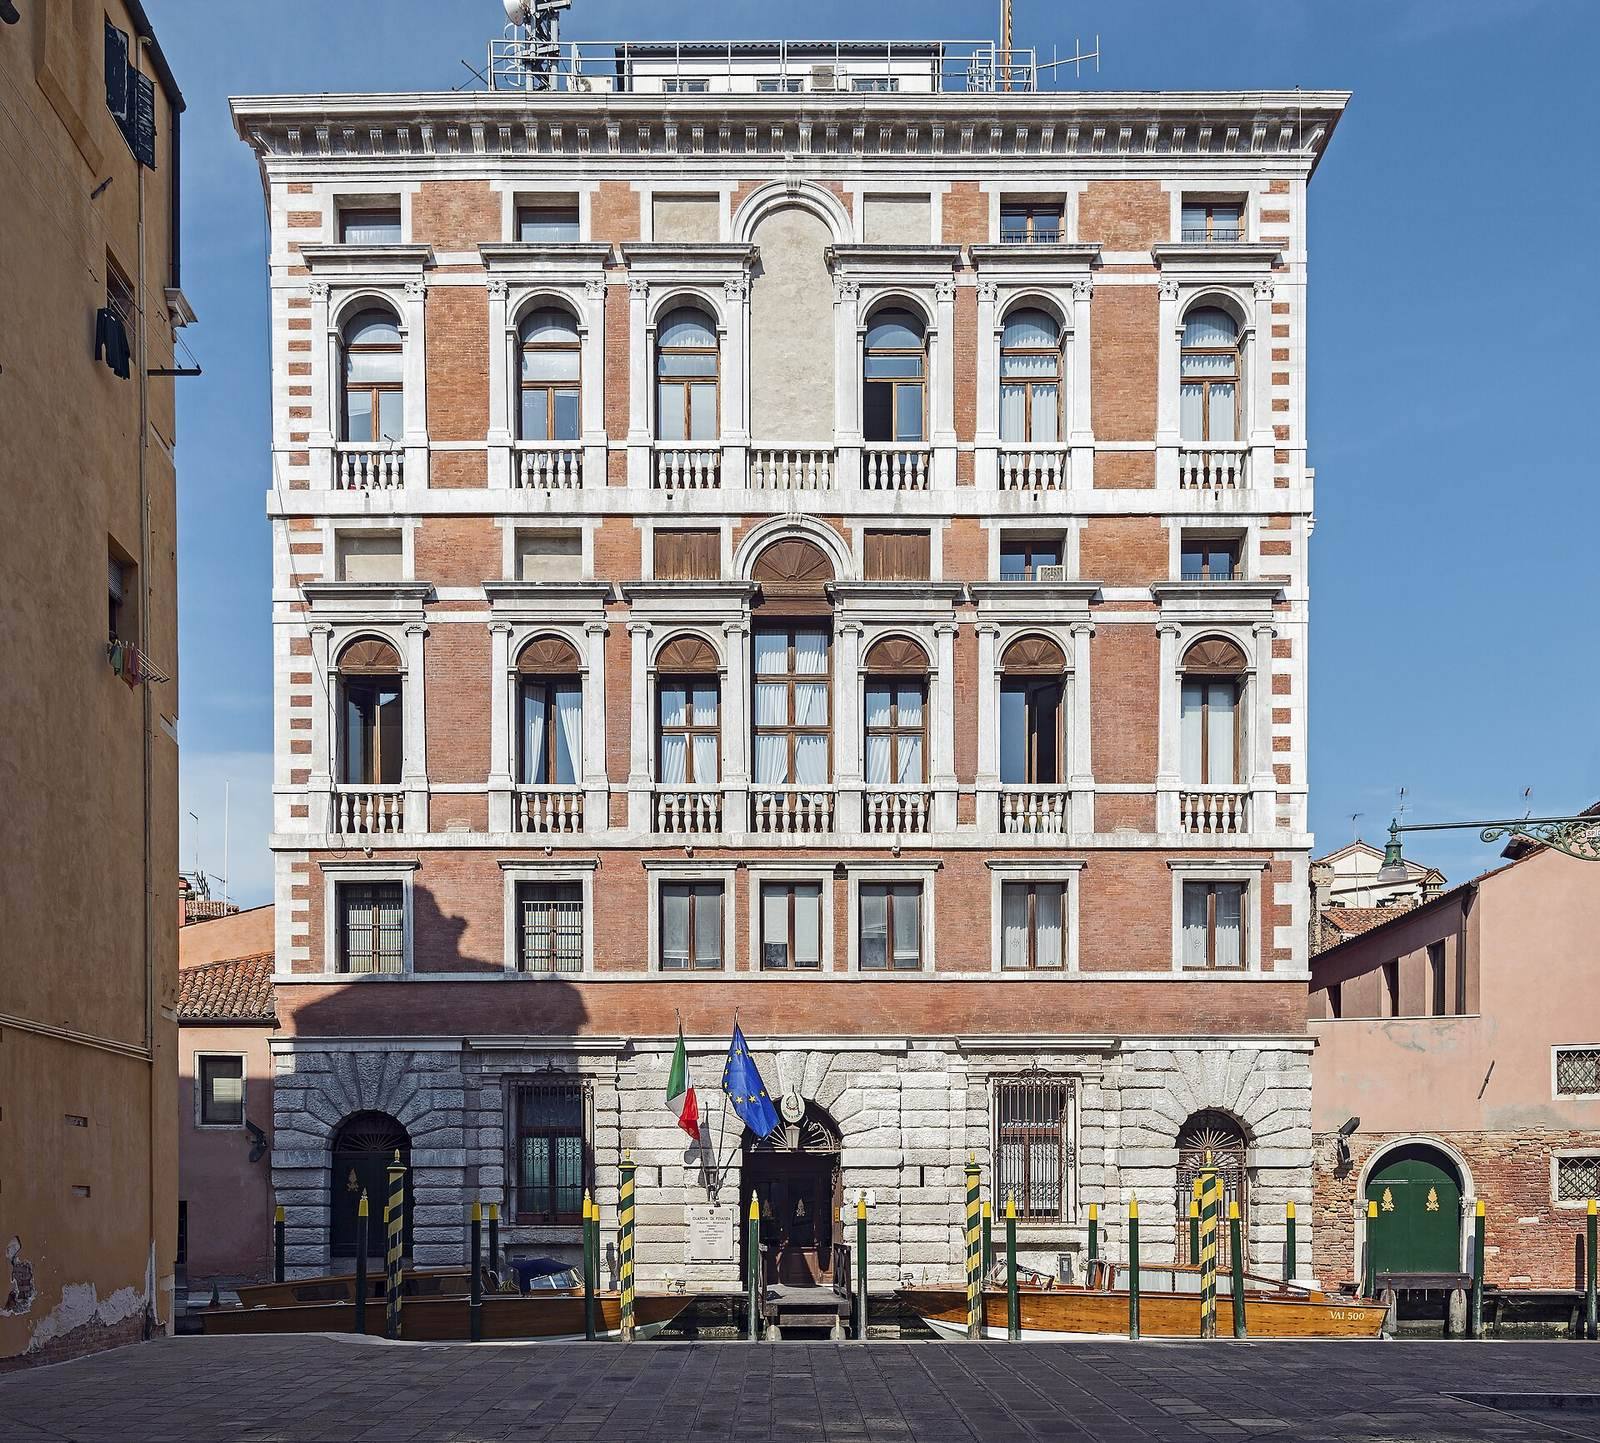
Later occupants included an applied-arts school, Austrian imperial and royal customs officials, an art institution, a clinic, and a temporary office of the Venetian newspaper Il Gazzettino. The Italian state began renting the palace in 1916 and installed a command of the Guardia di Finanza, Italy’s financial and customs police force. It acquired the building in 1953, and the palace remains the force’s regional command.
Remains
Plan and exterior
The palace occupies an irregular plot about 48 metres by 20.5 metres, with its eaves roughly 24 metres above ground. It is among the largest palaces in Venice and extends deeply into its site, with long portego halls, the large halls or passages found in Venetian palaces. The building has six storeys, arranged as three principal floors and three mezzanine levels incorporated into the two upper principal floors. An attic lies beneath the broad roof; Luca Carlevarijs’s 1703 engraving already shows it. The side and rear façades face Campo San Polo, while the principal façade looks onto the Rio di San Polo.
Water façade
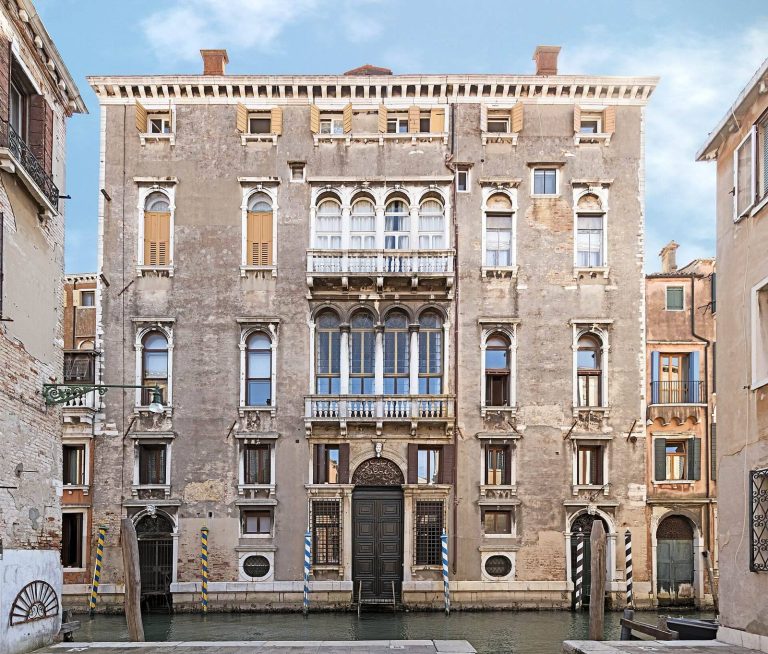
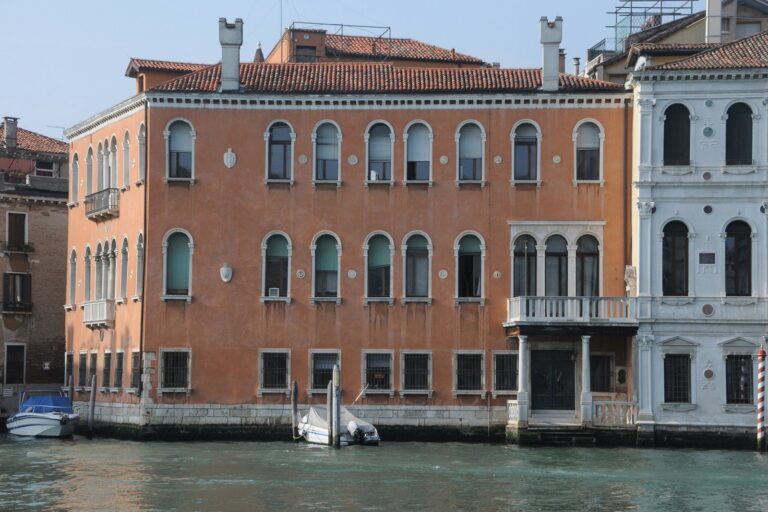
The restrained Renaissance façade on the canal combines Istrian stone with exposed brick. Stone marks the textured base, structural ribs, and large corner blocks, bringing out the building’s framework. Three entrances from the water pierce the base. Above it, shallow pilasters, or flat wall-attached column forms, and pronounced horizontal frames organize the upper levels. Two large central windows follow the Serlian design, with a broad arched opening between narrower ones. Their balcony rails project only slightly. A broad horizontal band and substantial triangular crown complete the elevation.
The palace attracted admiration but was seldom copied beyond particular design solutions. Its solid appearance was considered ill-suited to the lagoon setting. Architectural writer Antonio Diedo compared it with Palazzo Farnese in Rome and the palace at Caprarola.
Campo San Polo façade
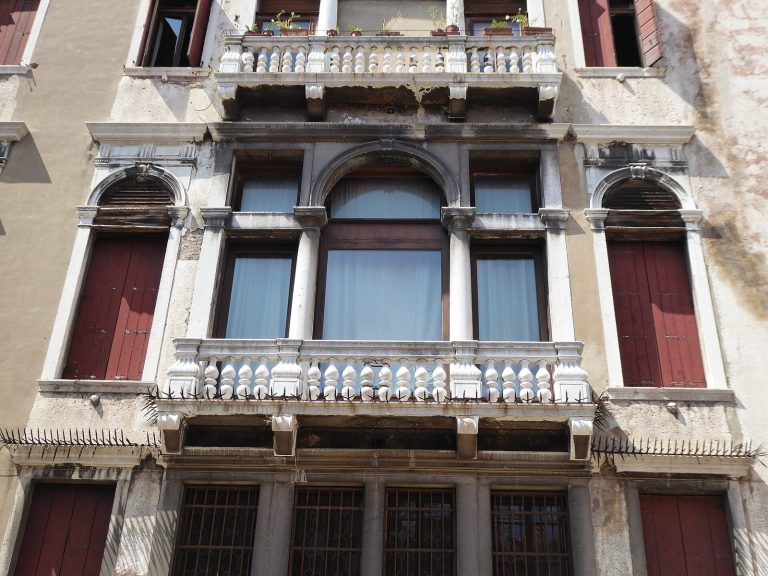
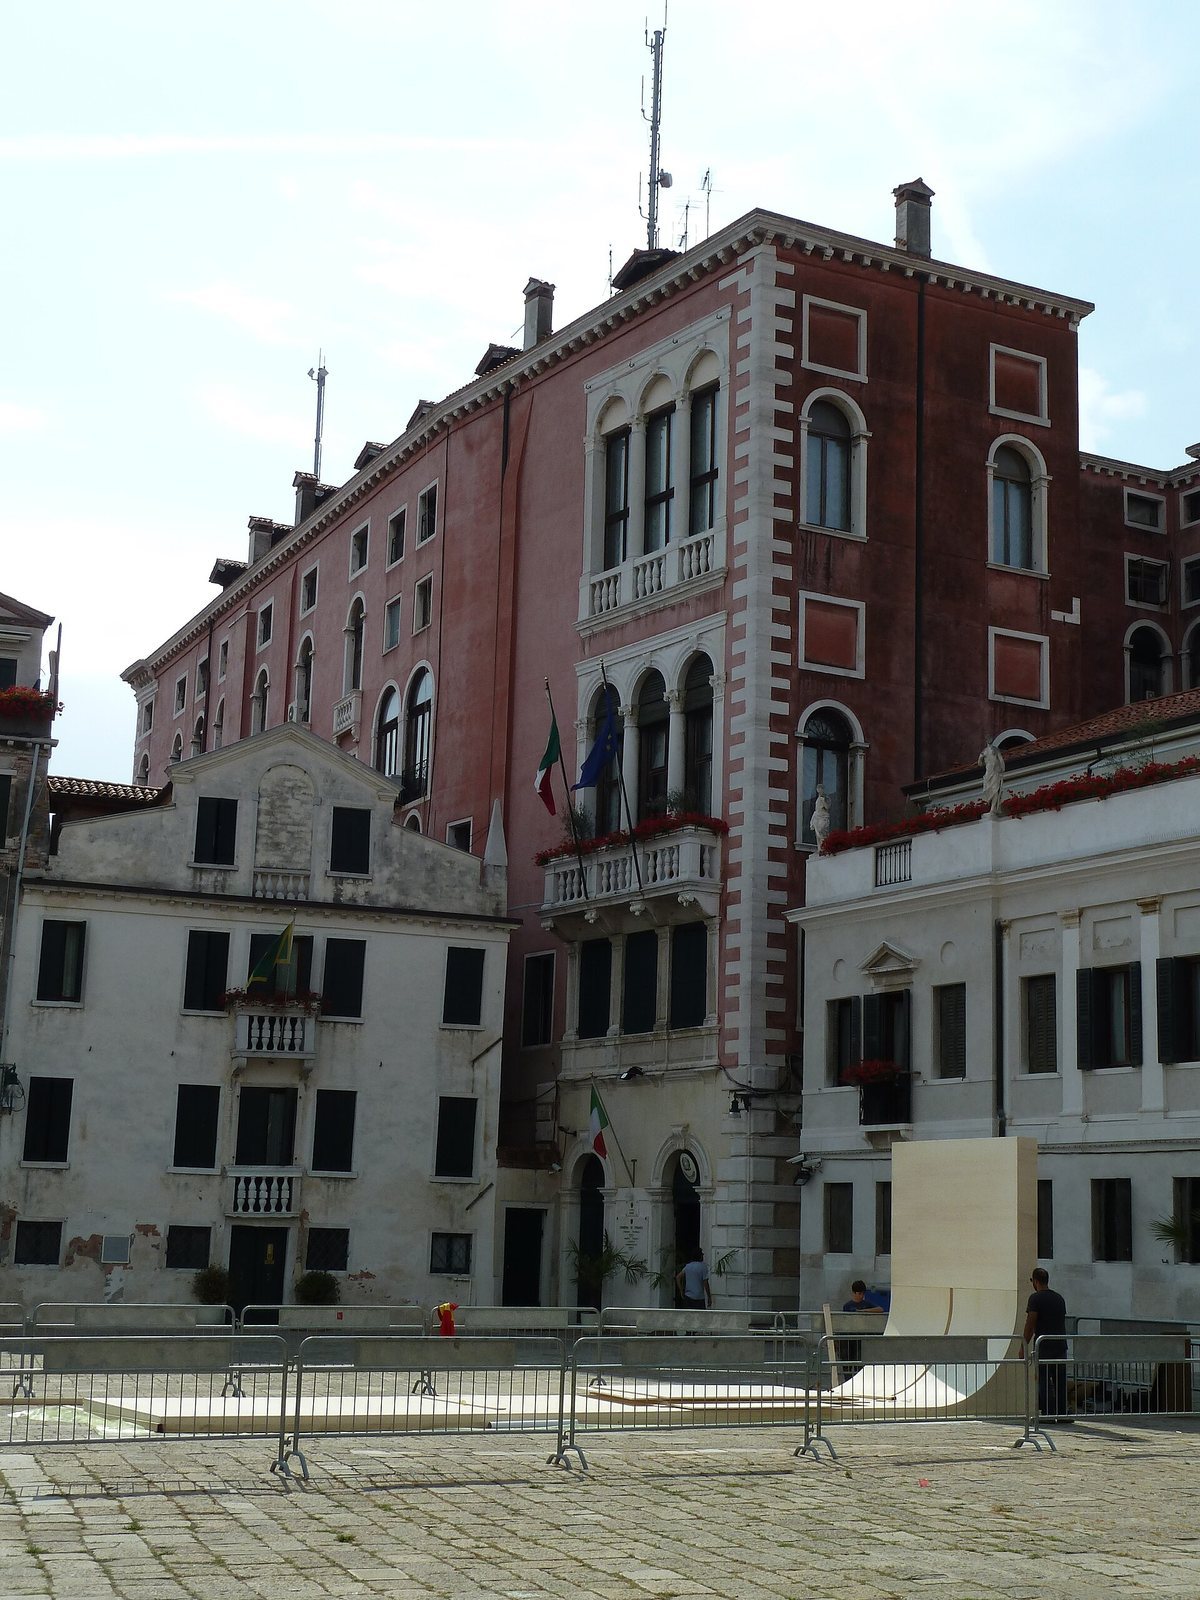
The land-facing side is more ornamented. Its two round-arched entrances replaced a single doorway during the eighteenth century; the earlier opening appears in an engraving published in 1742. Above them are two tiers of three-part arched windows. The lower window has a projecting balcony, while the upper one rests above a delicate balustrade. Alternating stone blocks mark the right corner. This façade shares some, but not all, of the canal front’s architectural character, so Sanmicheli’s responsibility for its design remains uncertain. The exterior is largely intact, though a window on the top storey has been partly blocked.
Interior decoration
Decoration surviving in the palace
Some frescoes by Mengozzi Colonna remain in place. They include quadratura, painted architecture that creates the illusion of real architectural elements. A ceiling decoration by Tiepolo also survives in a small square room between the mirror cabinet and the green room overlooking the Rio di San Polo. It depicts a winged child holding rose branches.
Tiepolo works now elsewhere
Four of Tiepolo’s canvases showing characters from Torquato Tasso’s Jerusalem Delivered are now at the National Gallery in London. Two of his gilded, single-colour medallions representing the cardinal virtues are at the Rijksmuseum and another is at the Metropolitan Museum of Art. His ceiling canvas depicting an allegory of the Corner family’s wedding, made for the new dressing room, is at the National Gallery of Australia.
Tiepolo’s frescoes The Apotheosis of Hercules and Justice and Peace were removed from the walls and transferred to canvas in 1893. They are now held at the Musée Jacquemart-André.