Saint Nicholas Church in Cyganek: A Medieval Parish and Greek Catholic Church
Site at a Glance
- Popularity
- Low
- Country
- Poland
- Primary era
- Early Modern
- Eras represented
- Medieval, Early Modern, Modern
- Civilizations
- Crusader, Kingdom of Prussia, Polish–Lithuanian Commonwealth, Teutonic Order
- Site type
- Religious
- Remains
- Church
On this page18 sections
History
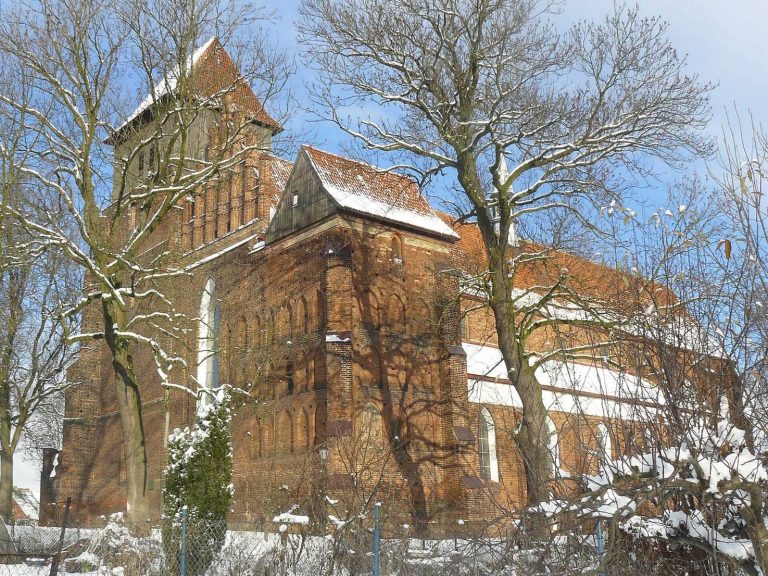
Saint Nicholas Church in Cyganek, Poland, is a Gothic parish church whose construction began in 1352. It serves the historic settlement of Żelichowo, also called Cyganek, and became an important center of Greek Catholic worship and Ukrainian community life in the Great Żuławy, the low-lying Vistula delta.
Medieval origins
Żelichowo is identified as the oldest village in the Nowy Dwór area. It first appears in 1328, while documents concerning neighboring villages place its organized settlement in the 1330s. The document describing the village’s location was lost. A foundation document under the name Thuenhain confirmed settlement under Chełmno law, a medieval charter system used to organize settlements in parts of Central Europe, and authorized a church dedicated to Saint Nicholas, the fourth-century bishop of Myra. The village’s German name is Tiegenhagen.
Confessional change and rebuilding
The church began as a Roman Catholic parish. In 1574, following the Reformation, the sixteenth-century movement that established Protestant churches and drew communities away from Roman Catholic institutions, local Protestants took control of it. A royal decision dated 7 September 1629 returned the church to Catholics. Part of the building had collapsed in 1622, and reconstruction followed from 1637 to 1647. Repeated flooding during this period led to the ground around the church and its interior floor being raised by half a metre.
Tower, parish, and regional role
In 1687, the village head, acting as builder, took apart the wooden upper portion of the tower and rebuilt it with new components. Storm damage led to repairs in 1768. Further work in 1846 replaced the tower’s shingle covering, and repairs followed again in 1912. A sacristy, a room for vestments and liturgical objects, was added in 1846.
For many years the church was the seat of deans from Nowy Dwór Gdański. A dean is a senior cleric responsible for overseeing a group of parishes. Until 1945, the church was one of only two Roman Catholic churches in the Great Żuławy, then part of the Protestant province of East Prussia, a historical territory on the southern Baltic coast that includes land now in Poland and Russia. In 1945 the wooden tower was dismantled so it could not serve as a landmark for Soviet troops.
Greek Catholic life and conservation
A priest who came to Cyganek from Nowy Dwór Gdański helped establish Greek Catholic church structures and Ukrainian religious and cultural life in Pomerania. The Greek Catholic Church is an Eastern Catholic tradition whose communities are in communion with the Roman Catholic Church while following Eastern forms of worship. On 14 March 1952, the priest celebrated the first Divine Liturgy of Saint John Chrysostom in the church, a principal service of the Byzantine rite. A Saint Nicholas parish was established, and from 1952 Greek Catholic and Roman Catholic parishes shared the building. It passed into the ownership of the Greek Catholic parish in 2002. The church is the only Greek Catholic place of worship for Ukrainians in the Great Żuławy and an important cultural and community center.
The church entered Poland’s register of monuments in 1961. In 2010, workers extensively repaired the roof framing and replaced its covering. Work in 2011 repaired the foundations, installed horizontal damp-proofing in the walls, levelled the surrounding ground, and treated the interior and exterior walls with disinfectant and drying plaster.
Remains
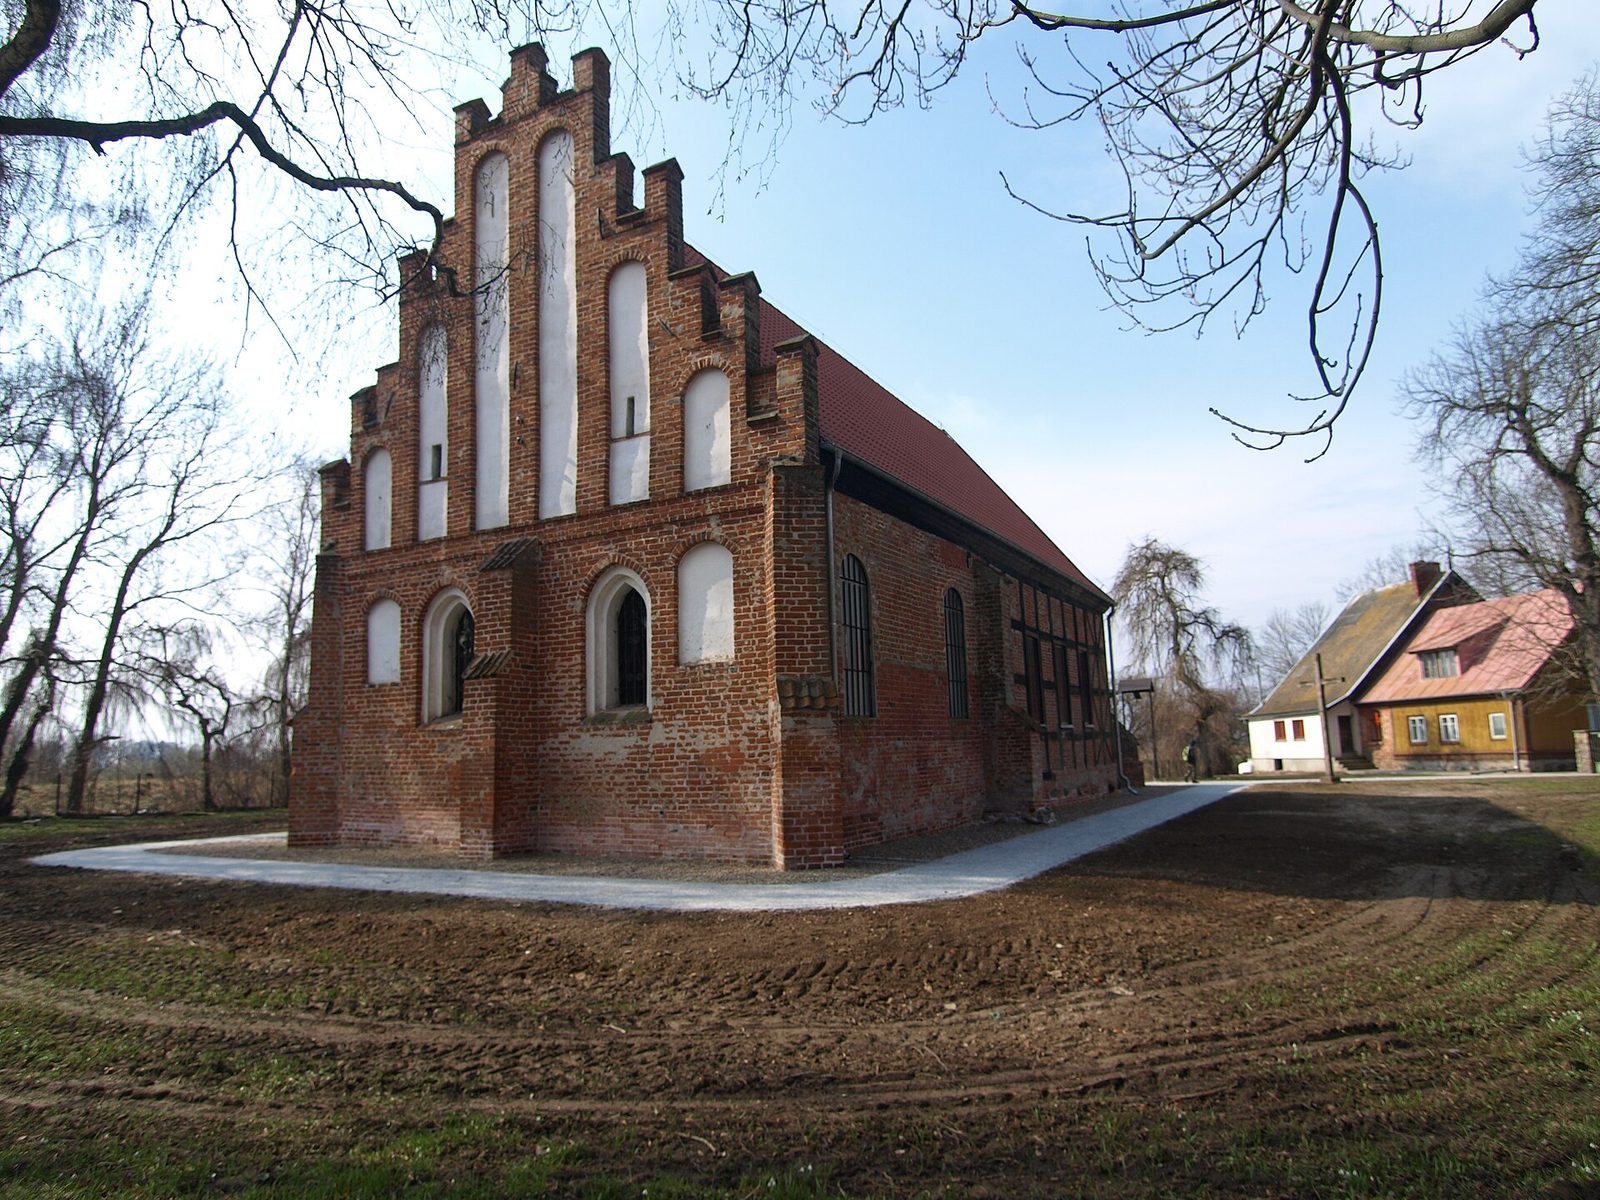
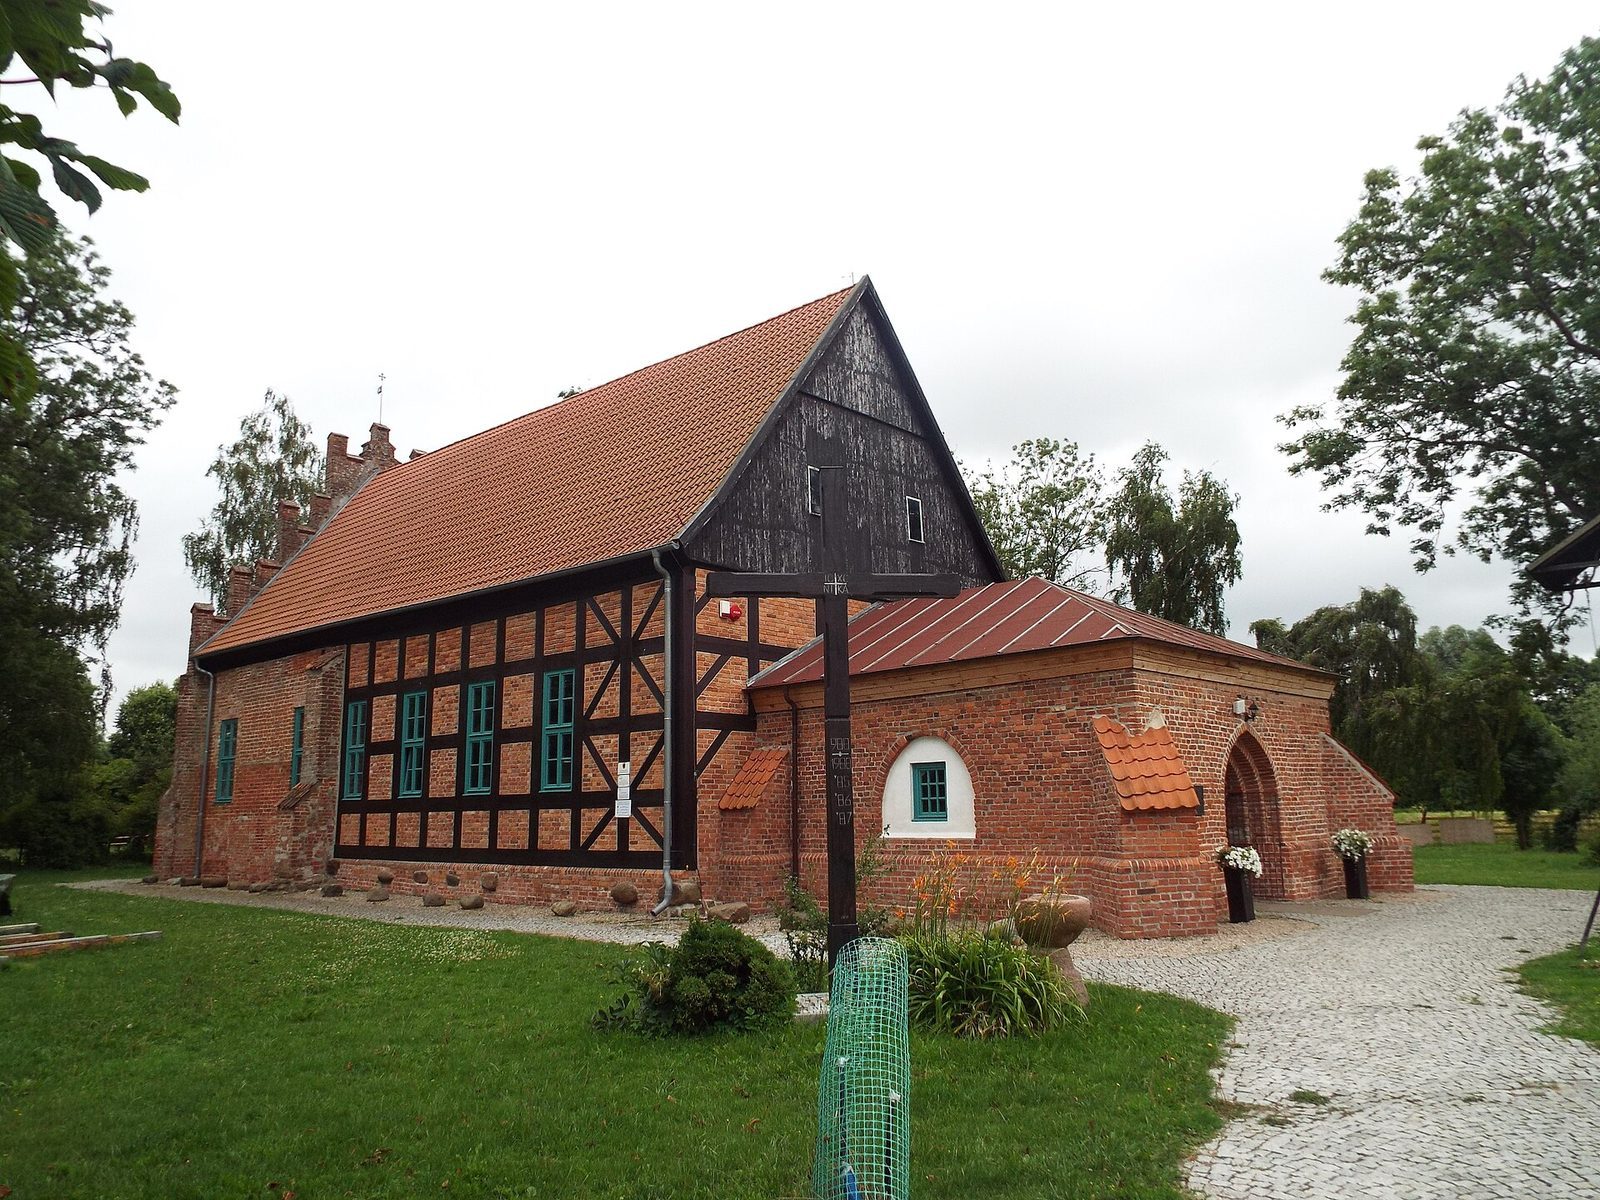
The church stands on the left bank of an arm of the Tuga River. Its main body runs east to west and combines Gothic brickwork with timber framing filled with brick, a regional construction method known as Prussian wall construction. The ground around the building and its floor lie about 0.7 metres below sea level.
Exterior structure
Medieval fabric and rebuilt nave
Surviving medieval masonry includes the eastern sections of the side walls around the presbytery, the area around the altar traditionally reserved for clergy, and the eastern Gothic façade. The nave, the main body of the church, belongs to the rebuilding after the seventeenth-century collapse. Its long walls and western front use timber framing with brick infill. Some of the outer brickwork on the tower base was also replaced during that rebuilding.
Tower base and portal
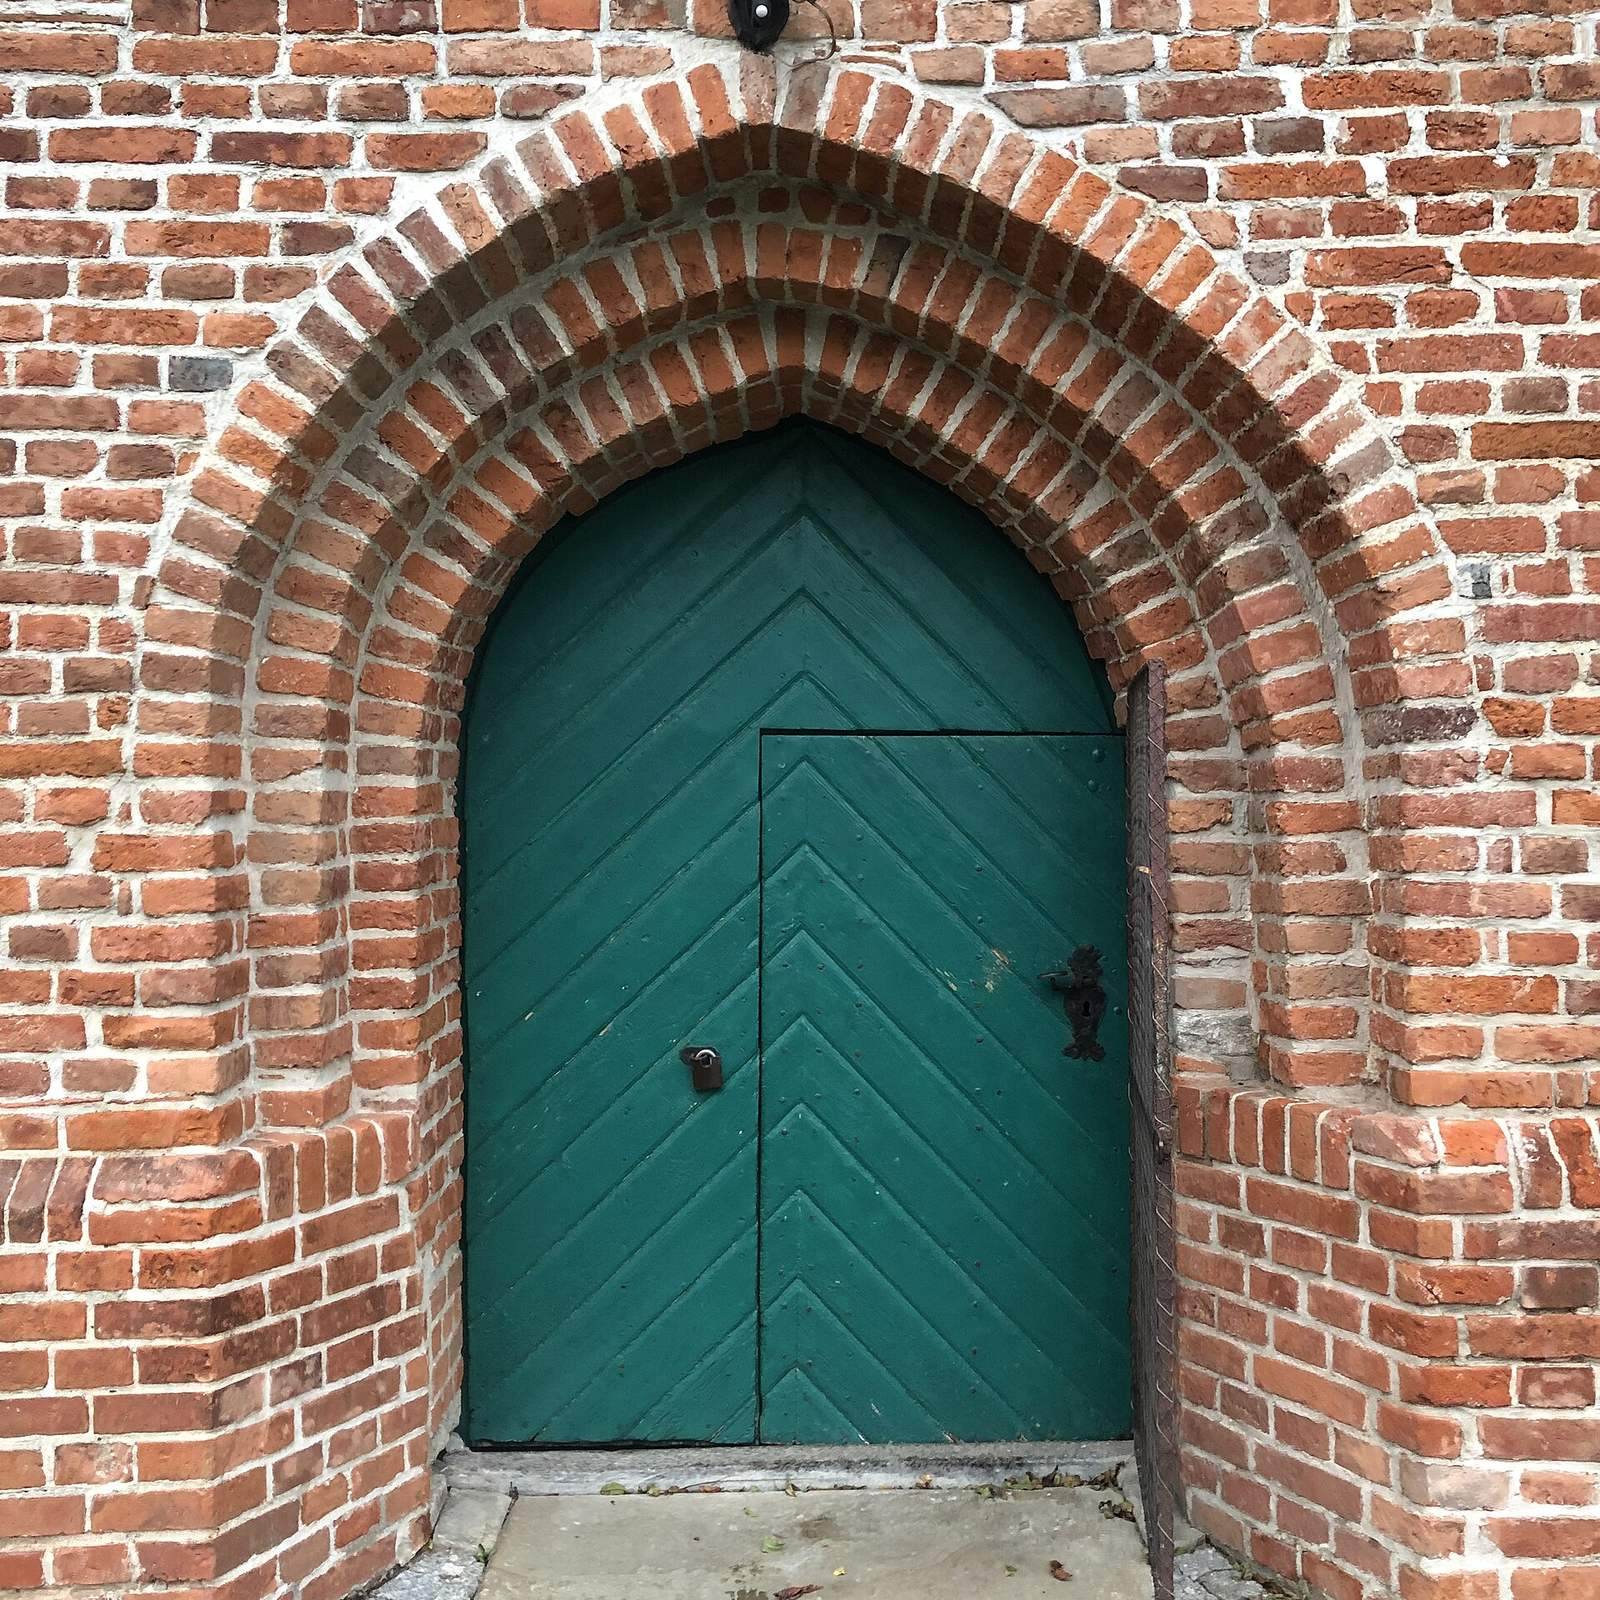
The ground could not support a heavy brick tower, so the original structure had a low brick base and a comparatively short wooden upper section. The wooden portion was dismantled in 1945; the base remains. It contains a pointed Gothic doorway.
Sea-level marker
A metal rod set into the eastern wall marks sea level in relation to the surrounding ground. It indicates the low elevation of the church and its grounds.
Altars and painted decoration
Main altar
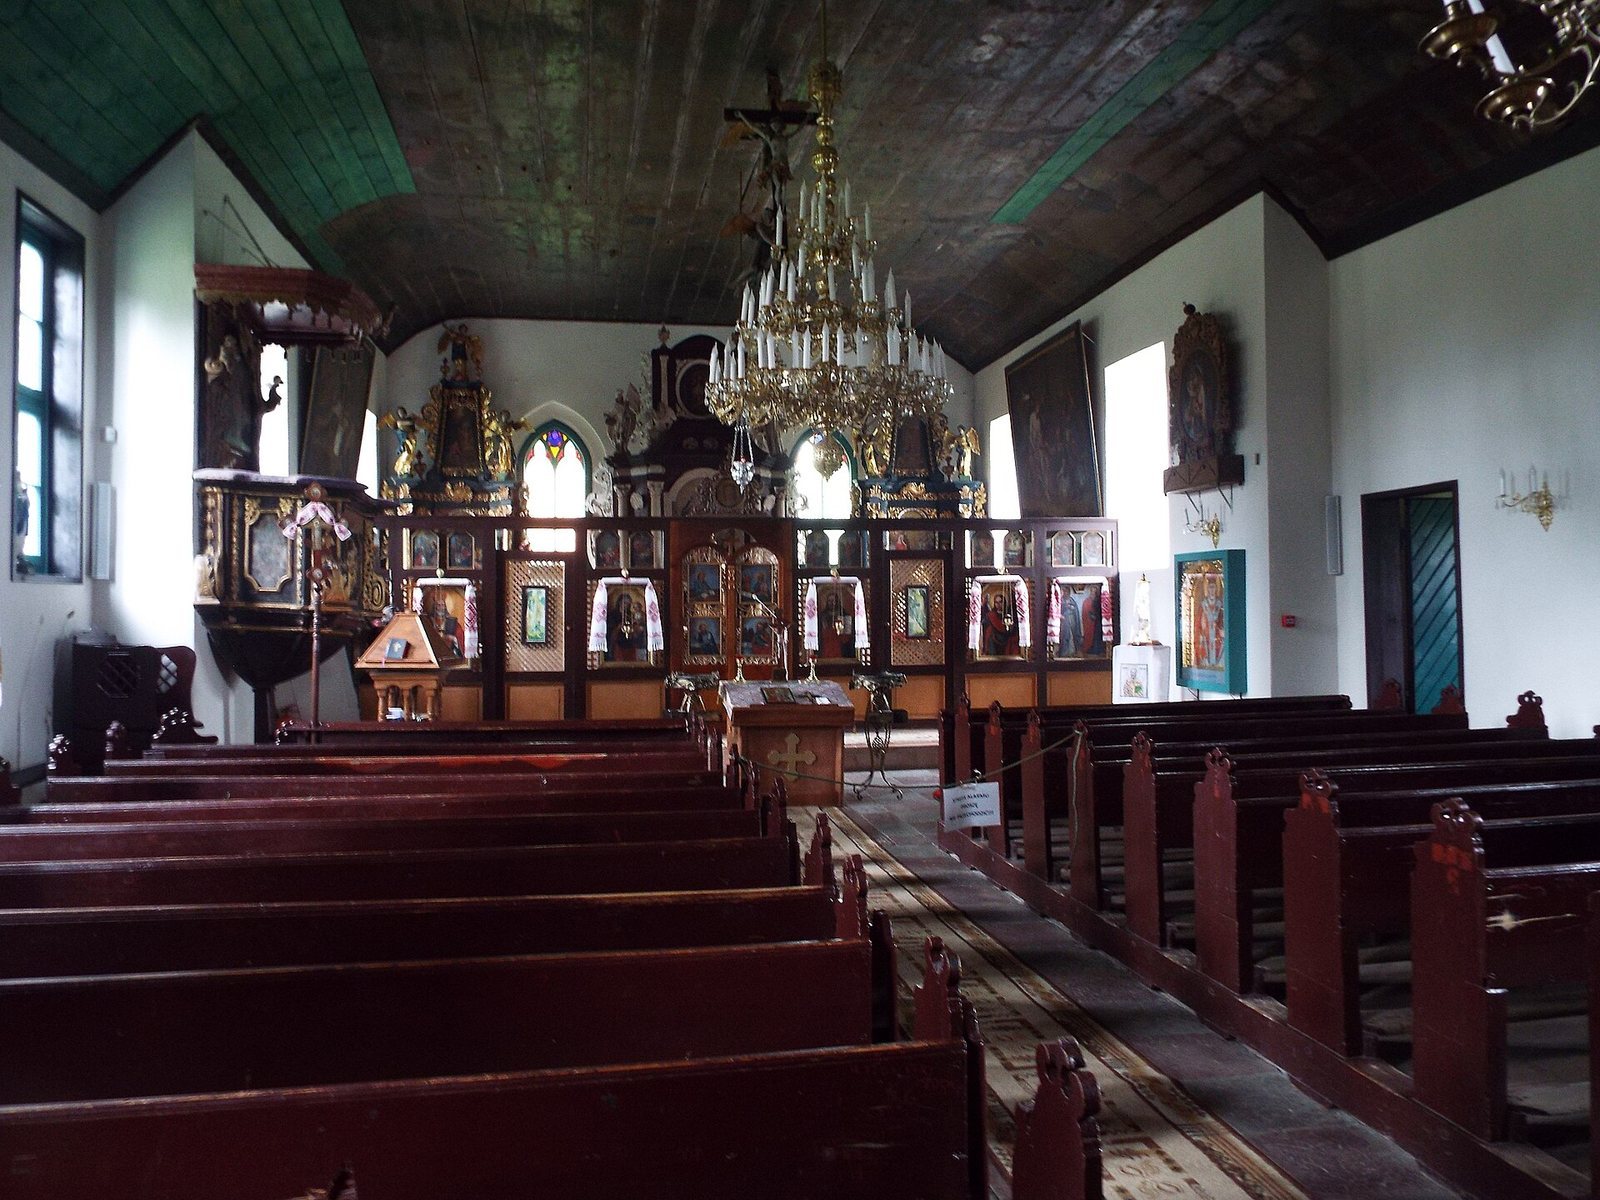
The main altar was installed in 1730 and covered with gold in 1737. Its central image shows Mary as Queen of the Rosary, a title associated with the Catholic devotional prayer. Above it is an Ecce Homo image, showing Christ presented before his crucifixion.
Side altars
The two side altars were carved in 1748 by the Gdańsk sculptor Wichert and were later gilded and painted. The northern altar is dedicated to Saint Nicholas. The southern one is dedicated to the Virgin Mary, with an image of the Nativity and, above it, a scene of Christ preaching.
Ceiling and wall paintings
Boards form the ceiling and side vaults, with the central ceiling curving into a semicircular shape. Painted figures fill these surfaces. Above the altar, the Trinity appears as God, Christ holding a cross, and a dove representing the Holy Spirit, surrounded by angels. The western wall’s curved section bears a lamb on a book with seven seals. Saints Mary, Elizabeth, Anne, John the Baptist, Joseph, and James stand on either side of a wall-mounted cross dated 1750. To the east, saints look out from behind a painted railing. The southern section depicts Adam, Eve, Noah, Melchizedek, Aaron, Joshua, Gideon, Mary Magdalene, Peter, James the Greater, Thomas, Philip, James the Lesser, Mark, Luke, and Matthew. An image of Saint Nicholas is above the organ on the eastern wall.
Paintings in the church were made during the tenure of Dean Mocki. The accounts name Wichert of Merlzacker in connection with paintings in 1751 and identify Ruch as a painter-gilder in 1752.
Pulpit and organ
Pulpit
The pulpit dates to 1747–1748. Its railing depicts the conversion of Paul and Christ as judge of the world, while a wall painting shows Christ as a twelve-year-old in the Temple. Small carved soldiers decorate its end. Roman legionaries appear on the right, and Polish-Saxon infantry figures dating to about 1750 appear on the left.
Organ and gallery
The organ has three towers and carved sides. Images on the gallery railing depict the Annunciation, the Nativity, the Transfiguration, Christ revealed in divine glory, the Stations of the Cross, episodes of the Passion, and the Entombment, Christ’s burial.
Greek Catholic furnishings and memorials
Greek Catholic furnishings include an iconostasis, a screen bearing icons that separates the sanctuary from the main body of a church, and an icon of Saint Nicholas on the wall to the right. Banners and a wall plaque depict Saints Vladimir and Olga. Vladimir is associated with the Christianization of Rus, the medieval East Slavic polity, while Olga is remembered as an early Christian ruler. Embroidered towels decorate images and church vestments.
A cross dated 1914, preserved by the church exit, commemorates a Franciscan mission and bears an inscription in German. Outside the church, a wooden cross erected in 1988 marks the millennium of the baptism of Rus, the polity’s Christianization. The plaque depicting Vladimir and Olga is set into the wall to the left of the entrance.