Church of St. Nicholas in Khamovniki: A Russian Orthodox Church in Moscow
Site at a Glance
- Popularity
- Very High
- Country
- Russia
- Primary era
- Early Modern
- Eras represented
- Early Modern, Modern
- Civilizations
- Russian
- Site type
- Religious
- Remains
- Church
On this page11 sections
History
Early church and foundation
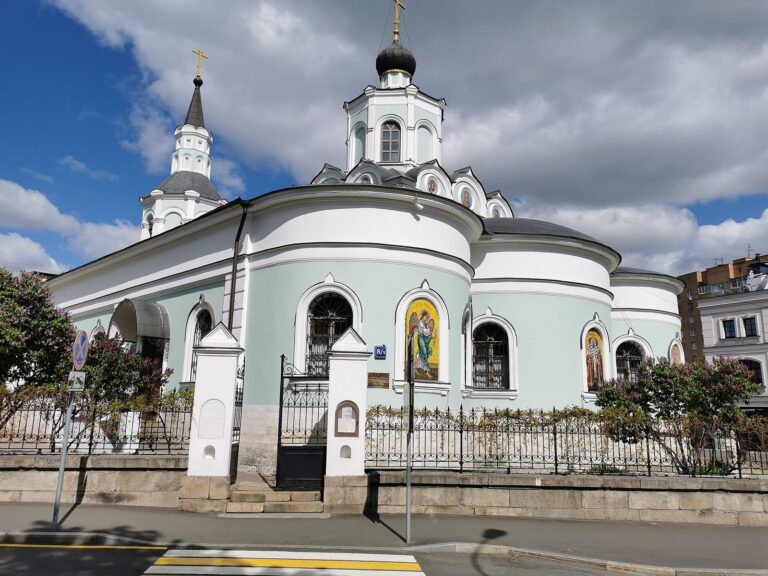
The Church of St. Nicholas in Khamovniki is a Russian Orthodox church in Moscow, Russia. Construction of its present building began in 1679, and the main church was consecrated in 1682. Its principal altar is dedicated to St Nicholas the Wonderworker, the Christian saint Nicholas of Myra. Local weavers paid for the new church, aiming to outshine the Church of the Resurrection in Kadashevskaya, a church initiated by that district’s weavers’ guild.
A wooden church, probably, stood on the site by the time it was first recorded in 1625. A stone church had replaced it by 1657. In 1677, the church was identified as dedicated to St Nicholas the Wonderworker at the Metropolitan’s Stables.
The new building was begun during the reign of Tsar Fyodor III, who ruled Russia from 1676 to 1682. It was set a short distance from its predecessor. Later additions, made around 1694, included the refectory, chapels, and bell tower. The southern chapel honored St Alexius, Metropolitan of Moscow; an altar cloth required for Orthodox worship was issued for its altar in December 1694.
Chapels and nineteenth-century restoration
A northern chapel was established in 1757 in honor of St Dmitry of Rostov, an Orthodox bishop and religious writer. During the French invasion of 1812, the church’s interior was looted and badly damaged. The church enclosure and gates were built in the early nineteenth century.
Wall paintings were added in 1845. In 1848, benefactor Dmitry Doncheskul gave the church a copy of the “Surety of Sinners” icon from the Monastery of St Nicholas at Odrin. It was placed at the side altar of St Dmitry of Rostov and became the church’s principal object of veneration. The interior was restored, and the main church renewed, before Metropolitan Filaret of Moscow consecrated it on October 2, 1849. The church remained in use after this reopening. In 1872, the northern chapel was rededicated to the “Surety of Sinners” icon. Repairs followed in 1896.
Twentieth century to the present
Church valuables were confiscated in 1922, but the church remained open throughout the Soviet period. Pavel Lepekhin served there as a priest from 1912 until 1960. The main bell was lost during the Soviet era. External restoration took place in 1949 and 1972. In 1959, construction of Komsomolsky Prospect led to the church enclosure being moved closer to the building.
In 1992, a bell cast in the 1930s, weighing 1,728 kilograms, was hung in the bell tower. In 2002, the church gave its icon of Archangel Michael to the reopened Church of Archangel Michael at Devichye Pole. The church belongs to the Moscow Diocese, a regional church jurisdiction, and the Central Deanery, a local grouping of parishes. It is a federally significant cultural heritage monument of Russia.
Remains
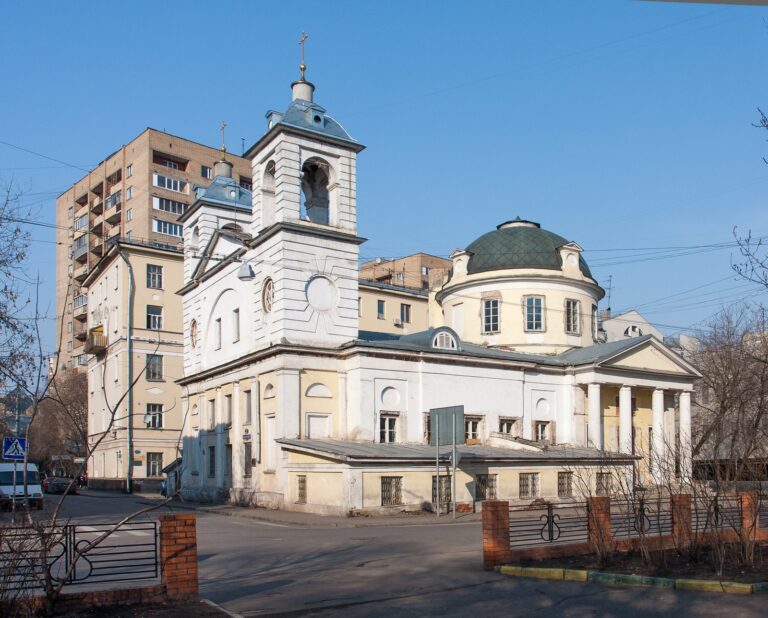
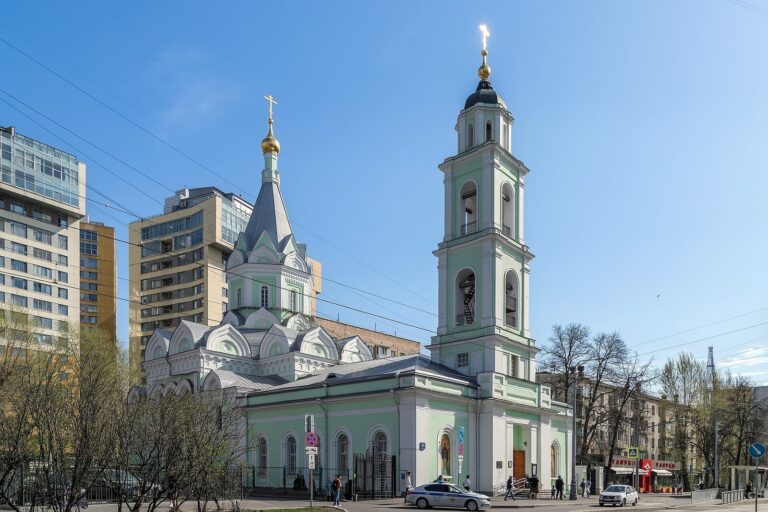
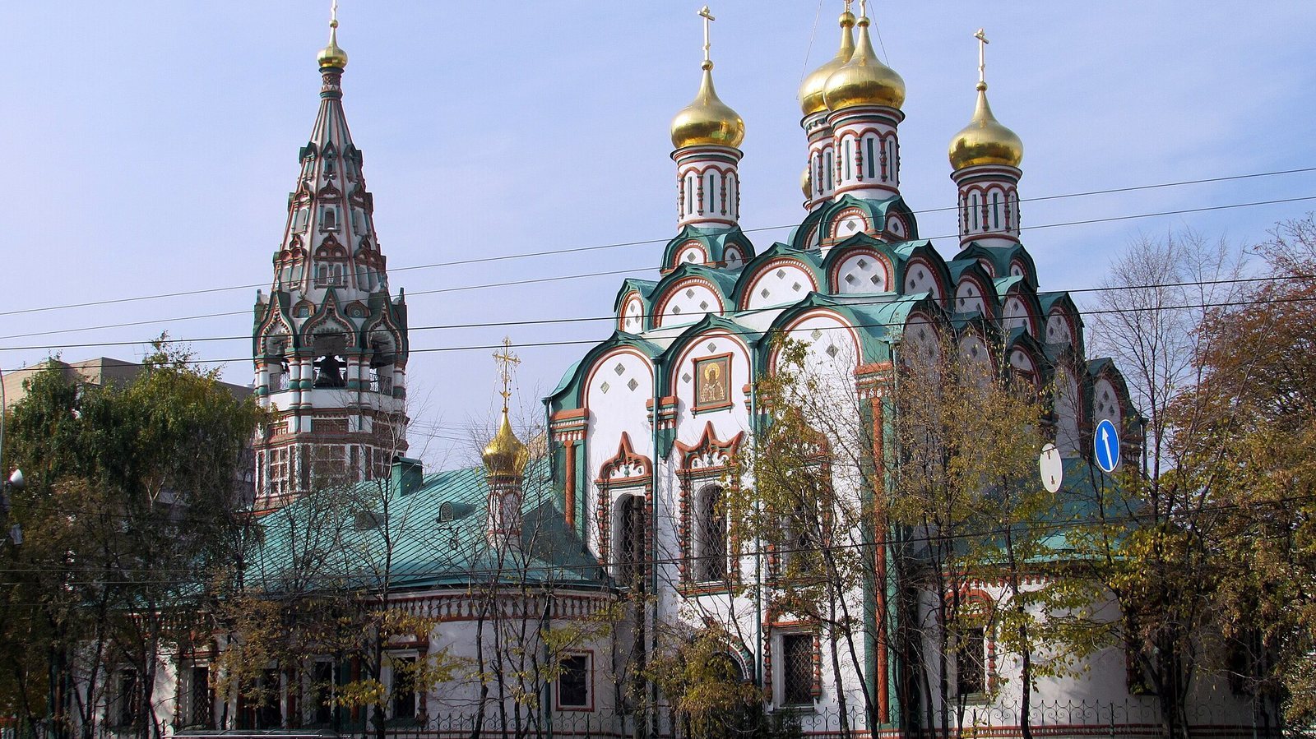
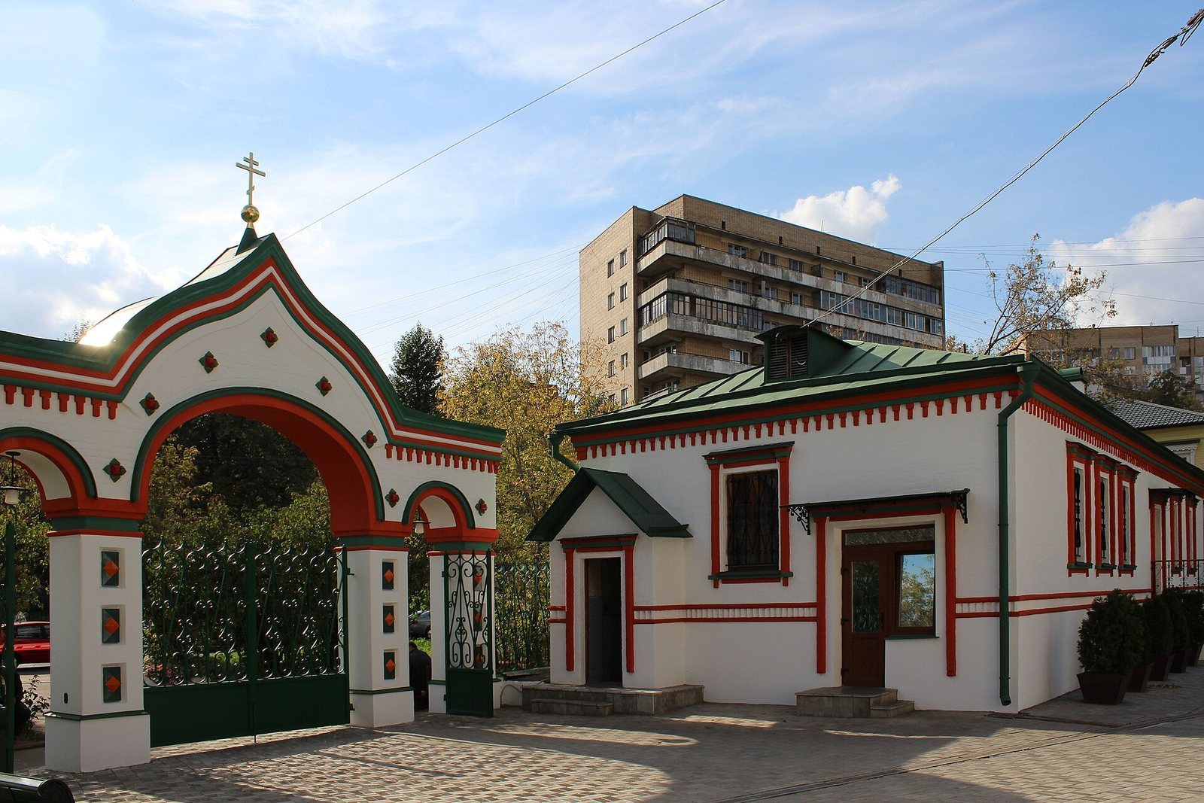
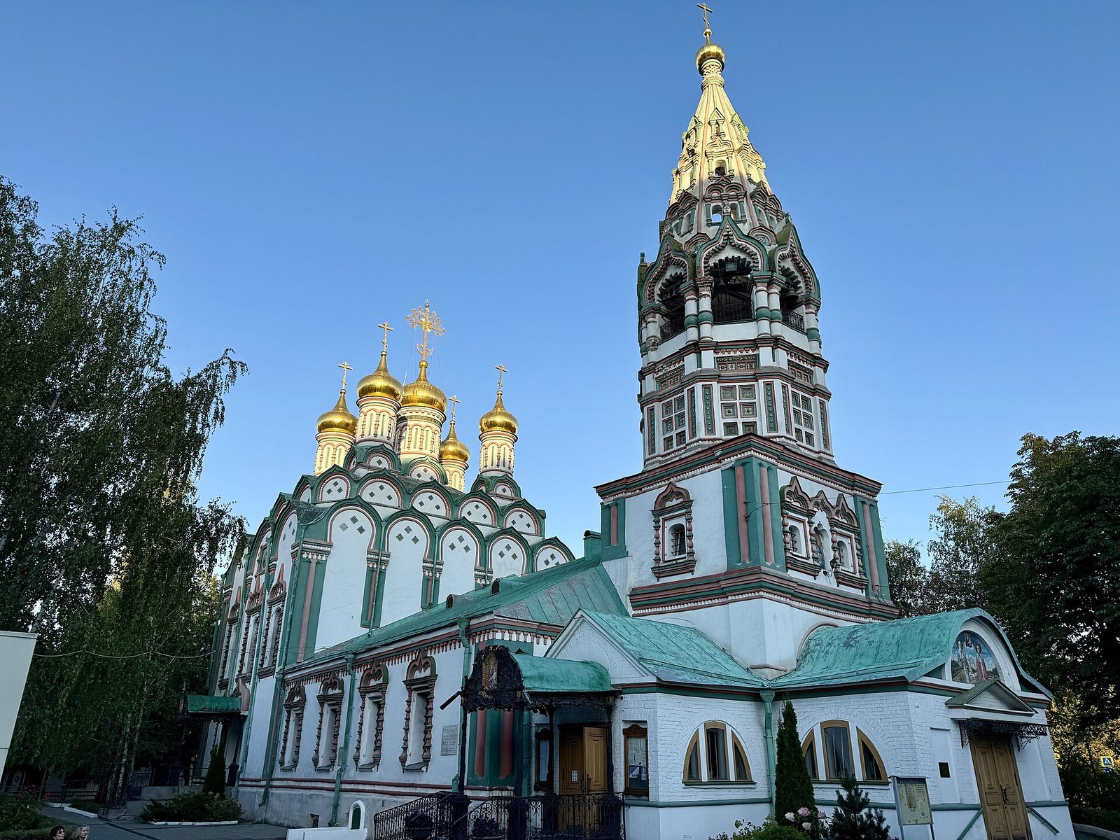
The brick church has five domes and a plan that places the main church, refectory, and bell tower in a line, an arrangement sometimes called a “ship” plan. The complex stands at the corner of Komsomolsky Prospect and Leo Tolstoy Street. Its churchyard occupies a block between Leo Tolstoy and Timur Frunze streets and includes a row of small old houses.
Main church
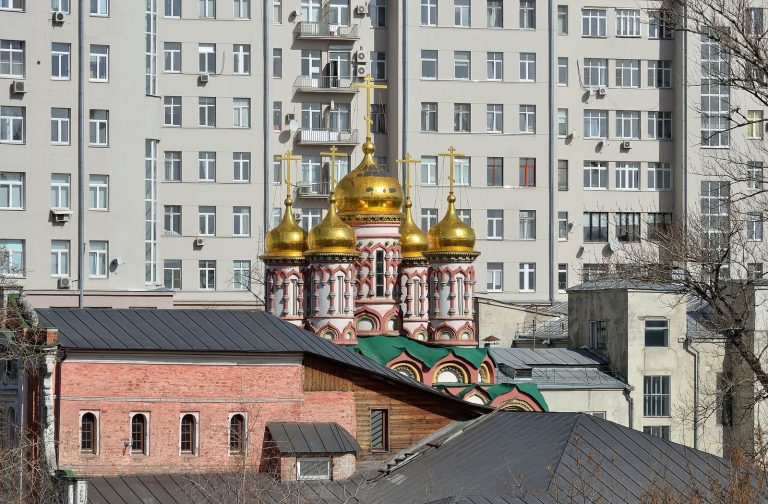
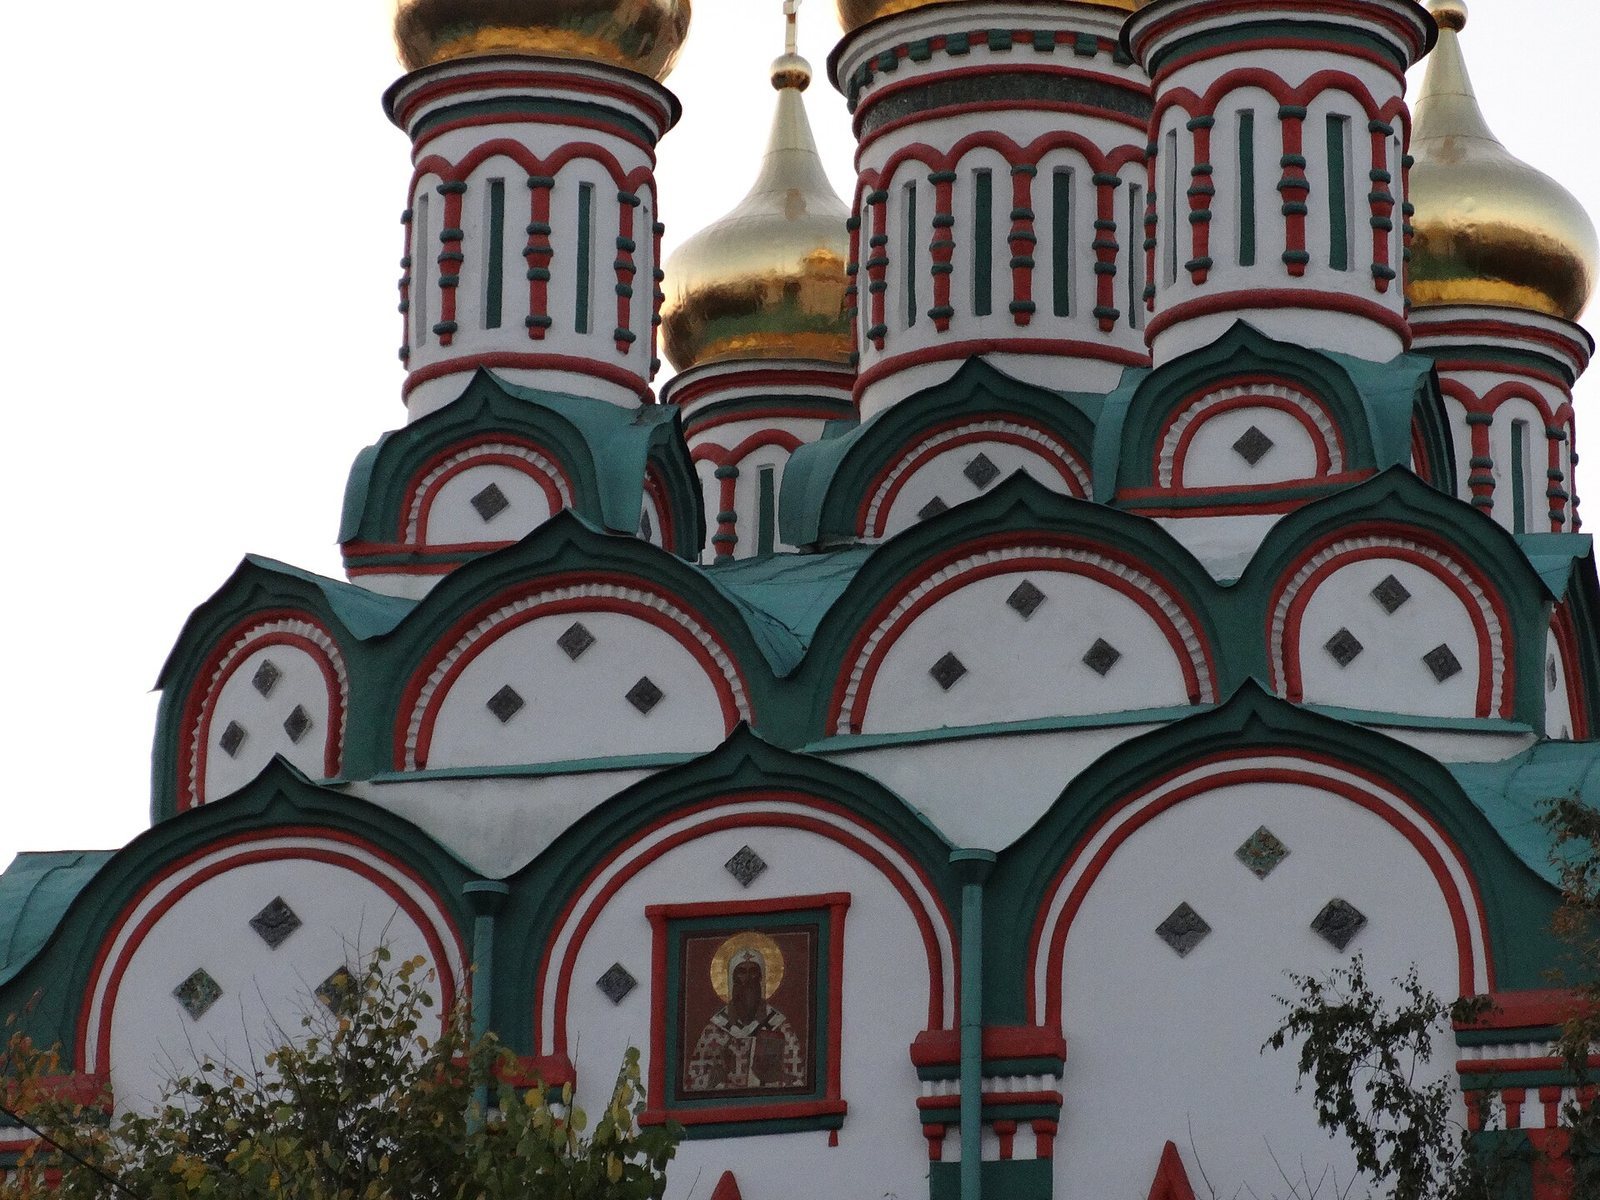
The tall central volume has large windows arranged symmetrically and a closed vault above, crowned by tiers of curved decorative gables called kokoshniks. The lower forms resemble larger curved roof-end forms known as zakomaras. The building has no internal supporting pillars, a feature also expressed in its exterior design. Ornamental window surrounds are painted red and green against the white walls. Groups of three green, diamond-shaped glazed tiles decorate the spaces among the gables. The green-and-orange gables and ceramic tiles create a facade pattern compared with woven fabric.
Bell tower
The richly ornamented bell tower rises through square levels, an octagonal level, and a steep tent-shaped roof, with an extra level below the bell chamber adding to its height. Three windows sit above the entrance in the lower square level. The outer windows have decorative surrounds, while the central one has a curved, boat-keel-like top that rests on the upper cornices of the side windows. Multicolored glazed tiles fill panels on the octagonal level. Small curved gables crown the toothed gables at the base of the roof. Thirty-two dormer windows are set in three tiers; paired lower windows are topped by groups of three small gables. Art historian I. L. Buseva-Davydova described the dense ornament as leaving almost no decorative space unused.
Refectory and chapels
The attached refectory, a space used for worship and gatherings, is supported by a single pillar. It contains southern and northern chapels, whose arrangement forms part of the church’s axial plan.
Interior furnishings
Icons and icon screen
Most interior furnishings date from the nineteenth century. The church’s iconostasis, a screen of icons separating the sanctuary from the main worship space, contains a seventeenth-century icon of St Nicholas. Other icons include one of St Alexius and a copy of the Smolensk icon of the Mother of God, or the Virgin Mary in Christian devotion. A separate copy of the “Surety of Sinners” icon is kept at the side altar of St Dmitry of Rostov.
Bells and burial traces
The church retains old bells, including one cast in 1685. Eighteenth-century tomb tablets remain on the north wall, alongside traces of the parish cemetery.