Palazzo Borghese: A Historic Palace in Florence
Site at a Glance
- Popularity
- Medium
- Country
- Italy
- Primary era
- Modern
- Eras represented
- Medieval, Early Modern, Modern
- Civilizations
- Grand Duchy of Tuscany, Republic of Florence
- Site type
- Domestic
- Remains
- Elite Residence
On this page11 sections
History
Palazzo Borghese is a palace in Florence, Italy, whose main frontage took on its Neoclassical design in 1821–22 after centuries of development from medieval houses. Neoclassicism revived forms from ancient Greek and Roman architecture, and the building’s history reflects successive changes of ownership, enlargement, and use.
Medieval houses and the Salviati palace
Several medieval families, including the Villani, Portinari, and Covoni, held houses on the site. The Salviati family acquired these properties in the thirteenth century. In 1437, Alemanno Salviati began a major campaign to join, enlarge, and modernize them. The Florentine Renaissance architect Michelozzo designed a palace with a large open-sided gallery, or loggia, that drew admiration.
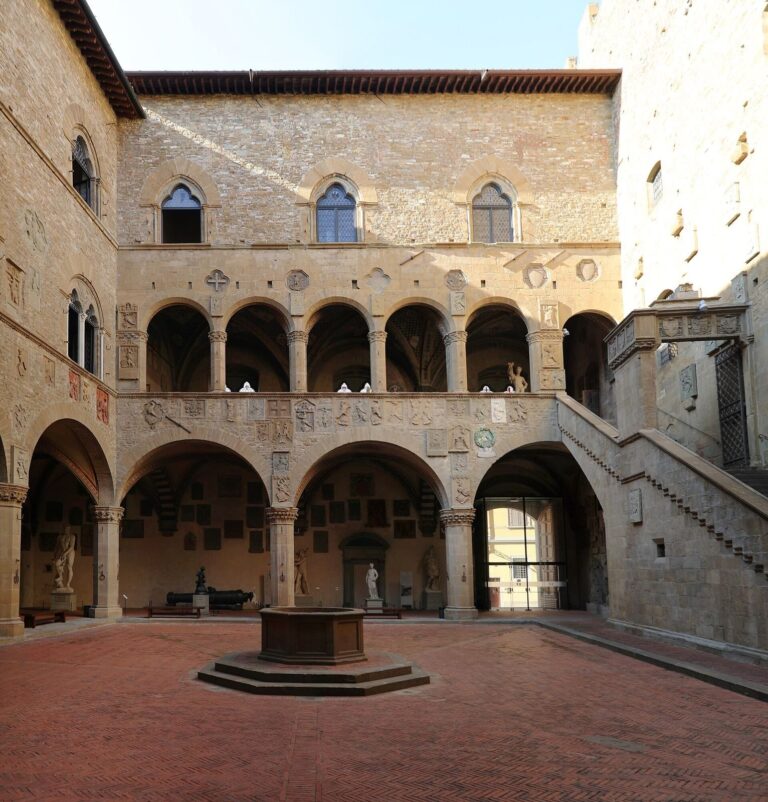
In 1632, Vincenzo di Antonio Salviati commissioned the architect Gherardo Silvani to update the palace. Silvani incorporated Michelozzo’s gallery into his new arrangement. In 1709, Antonio Maria Salviati had a ballroom built for festivities planned for his guest, Frederick IV, king of Denmark. Further property acquisitions during the eighteenth century extended the complex as far as Via de’ Giraldi. An intervention attributed to Giovanni Battista Bettini may also have modernized the façade with a new projecting molding.
The Salviati family line ended in the late eighteenth century when Anna Maria Salviati married Marcantonio IV Borghese, a Roman prince whose family originated in Siena. Their son Camillo Borghese briefly married Pauline Bonaparte, Napoleon’s sister, and lived in Florence at intervals.
Borghese rebuilding and later uses
Camillo took possession of the palace in the early nineteenth century. After separating from Pauline and the end of Napoleon’s rule, he returned to Florence and commissioned architect Gaetano Baccani to remodel and enlarge the residence, incorporating parts of earlier buildings. The main remodeling is dated to 1821–22 and had a stated duration of about six months. Guido Carocci placed the final closure of the building site around 1825, after four years of work. The palace was inaugurated with a celebration on 31 January 1822. The commission may have followed a request from the eldest son of Ferdinand III, grand duke of Tuscany, for a venue to celebrate his wedding.
Camillo died in 1839, and the palace was sold to Luigi Cappelli in 1843. The following year, Cappelli leased part of it to the Society of the Casino of Florence, founded by Prince Poniatowski. The society established the Casino Borghese in the palace as a place for cultural and social gatherings.
The Tognini Bonelli family now owns the palace, and some of its members continue to live there. After restoration in 1994, the principal rooms were used for receptions, conferences, and other events; part of the complex is also occupied by a hospitality business.
Remains
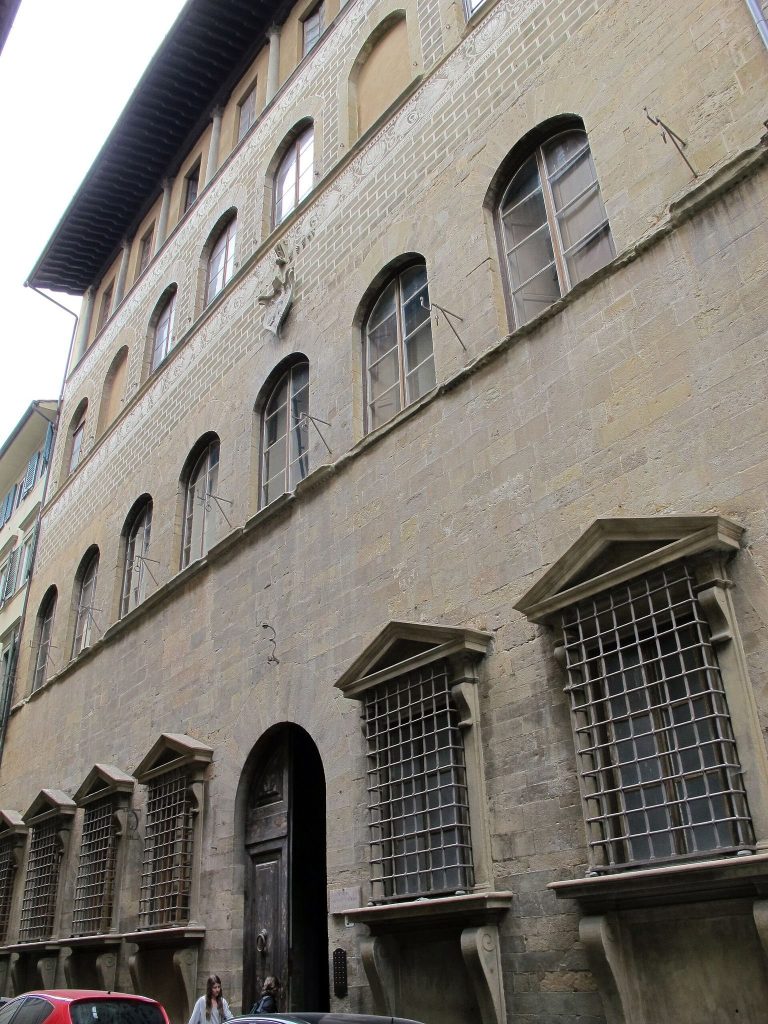
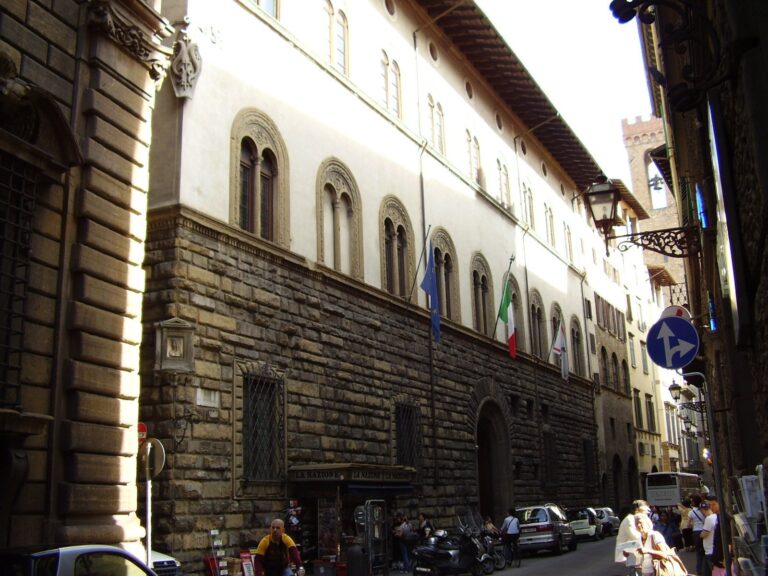
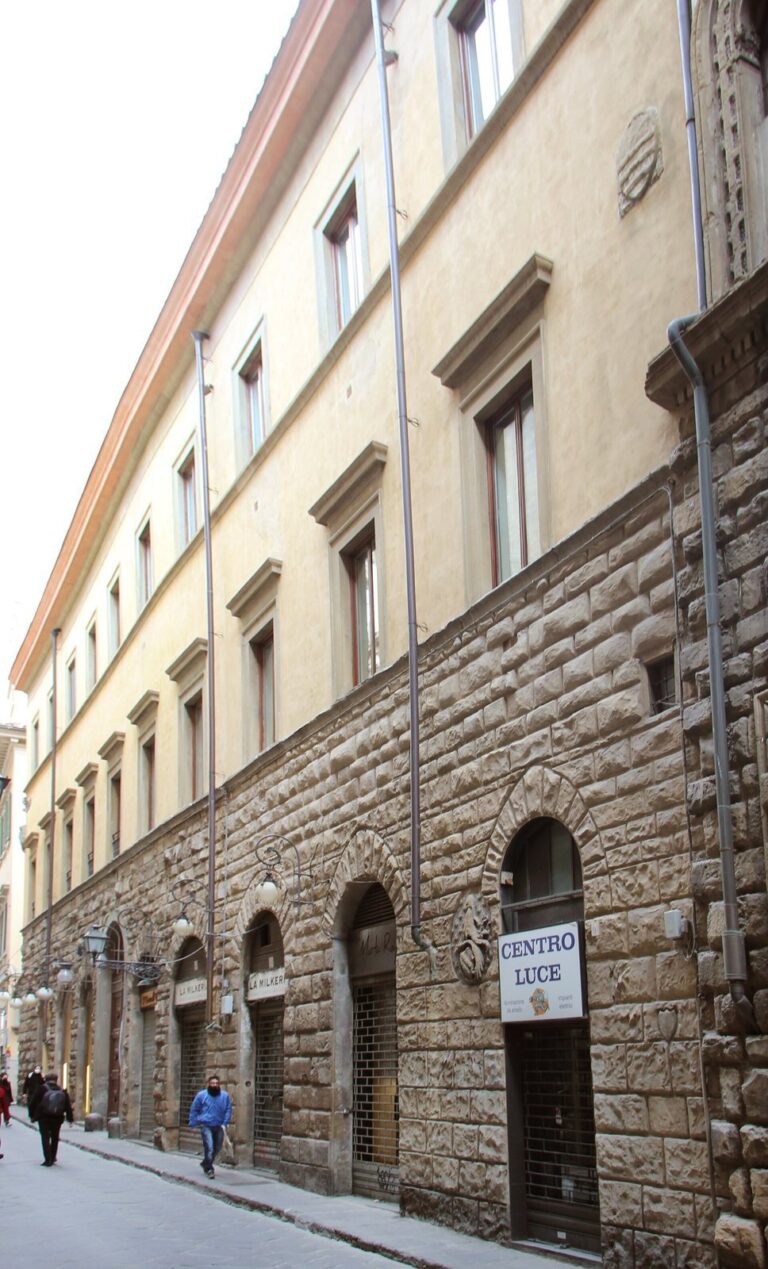
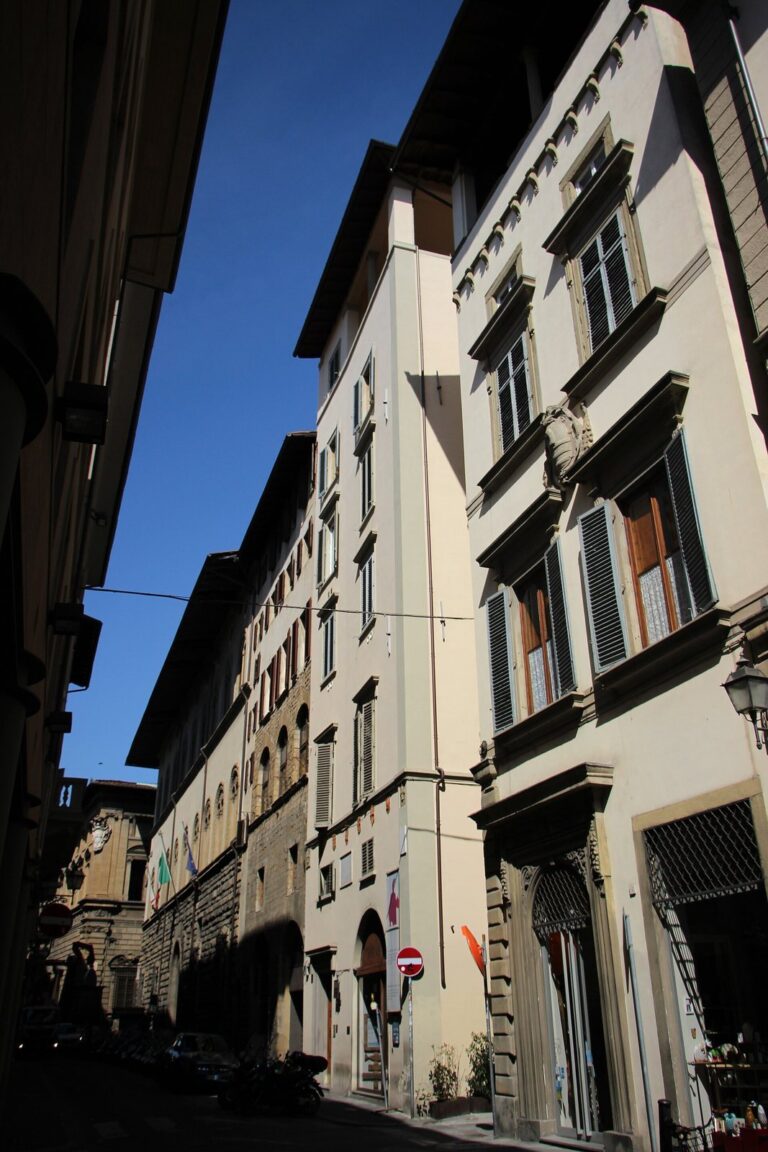
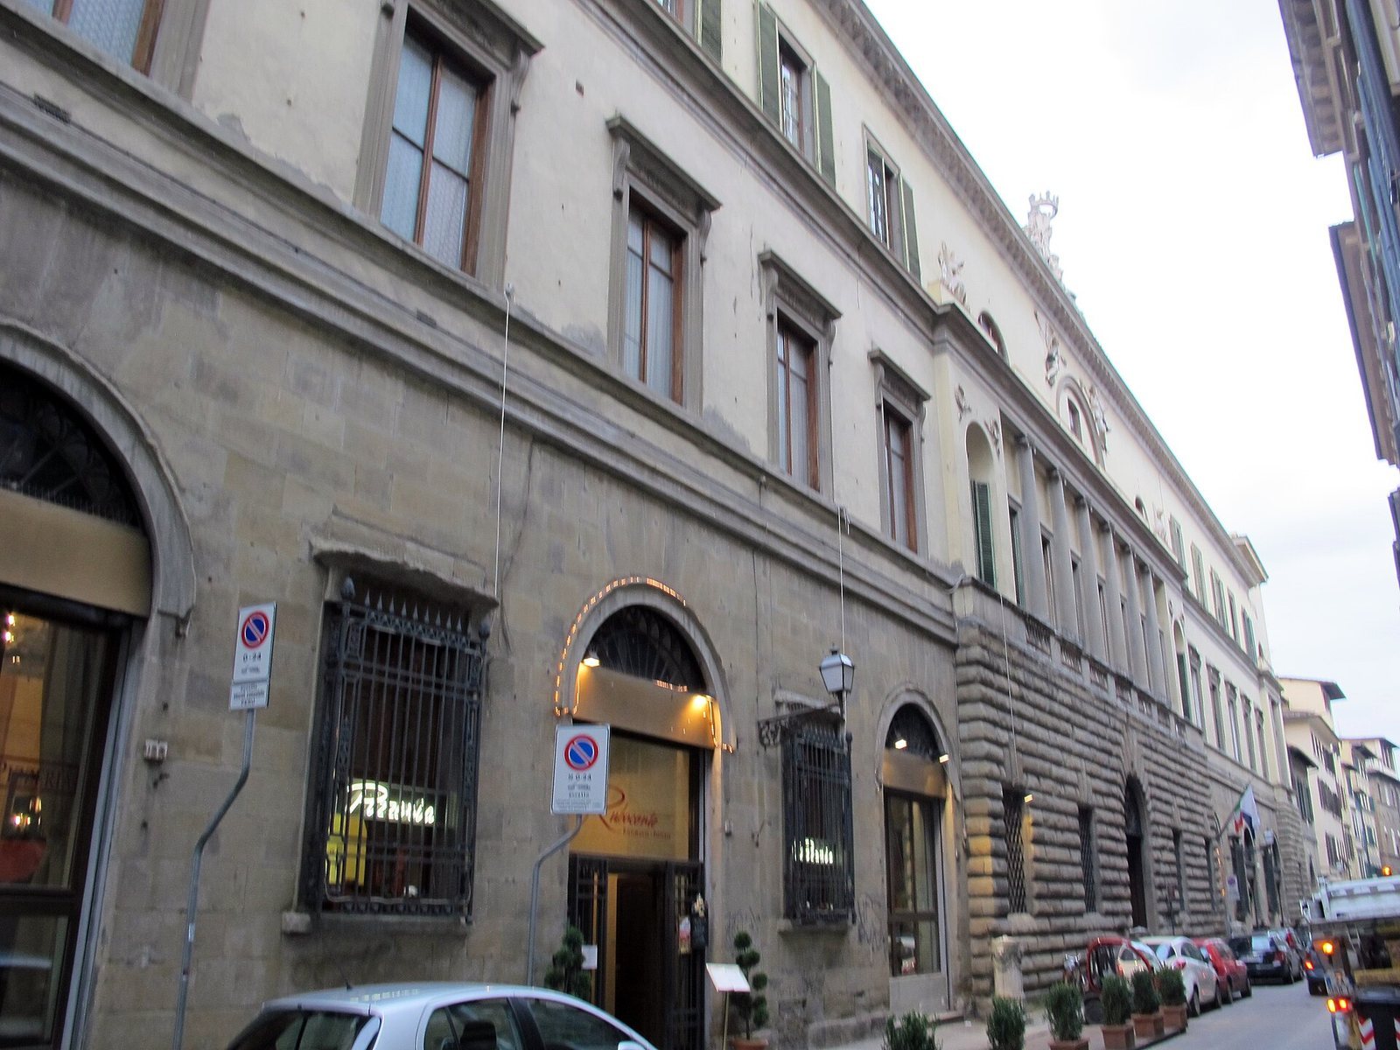
The palace occupies a city block extending to Via Pandolfini and lying between Via delle Seggiole and Via de’ Giraldi. Its principal elevation faces Via Ghibellina, while the other street fronts reflect the complex’s growth from separate earlier buildings. The façade toward Via Ghibellina has a more ordered composition, and the interiors retain spaces from several periods of the palace’s development.
Exterior
Main façade on Via Ghibellina
The main façade has a slightly projecting center between two symmetrical wings. Rough-faced stonework marks the central ground floor, where a main doorway is flanked by two rectangular windows on each side. Above it, six Ionic columns, a classical form with scroll-shaped capitals, support a horizontal structure called an entablature. The upper level includes two wall recesses, now fitted as windows, and further windows between them. A stone railing, a projecting upper molding, and molded plaster decoration complete the composition. Figures that may represent angels or winged Victories appear to offer laurel wreaths toward the Borghese arms. Simpler windows set within large arches occupy the top floor.
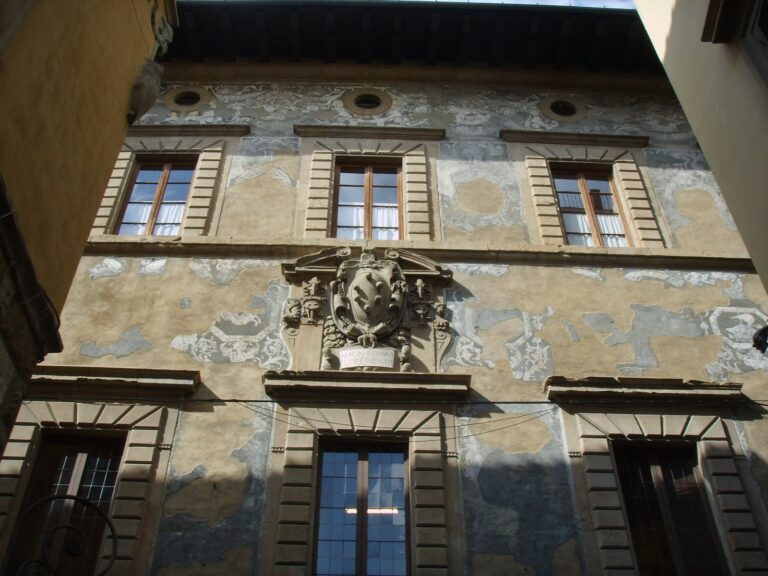
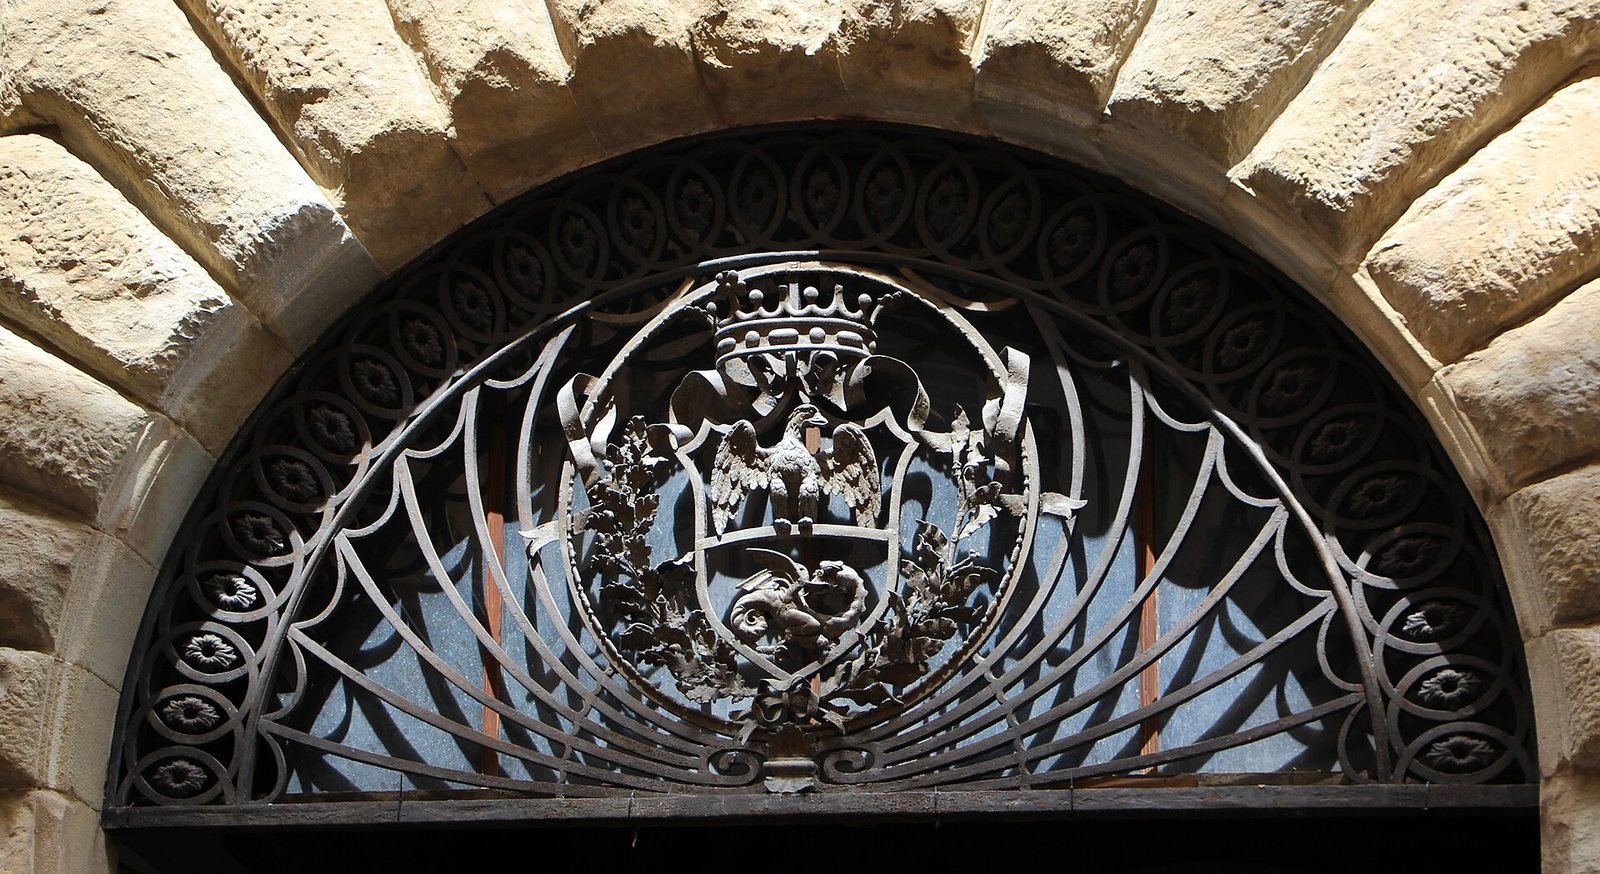
At the summit, two figures carved from Carrara marble represent the Arno and Tiber rivers and flank the Borghese arms. The shield has a gold upper field bearing a black eagle with spread wings and a gold crown, and a blue lower field with a gold dragon. This pairing of river figures and family arms also appears at Palazzo Corsini al Prato and the San Firenze complex. The side wings repeat elements of the central decoration in simpler form, and each ends in a roof terrace. Finely worked marble guard posts line the street.
Other street fronts
The Via de’ Giraldi elevation is plainer, with openings and moldings arranged irregularly, reflecting the earlier presence of separate buildings with floors at different levels. A modern plaque marks the part of the site associated with the Villani family’s houses. On Via Pandolfini, an iron fanlight above the entrance at number 25 bears the Borghese arms; the palace also has a substantial frontage at numbers 23 and 27. Nearby, a small shrine holds a painting of the Madonna and Child by Giuseppe Bezzuoli, commissioned by the Borghese.
Interior spaces
Earlier palace and ballroom
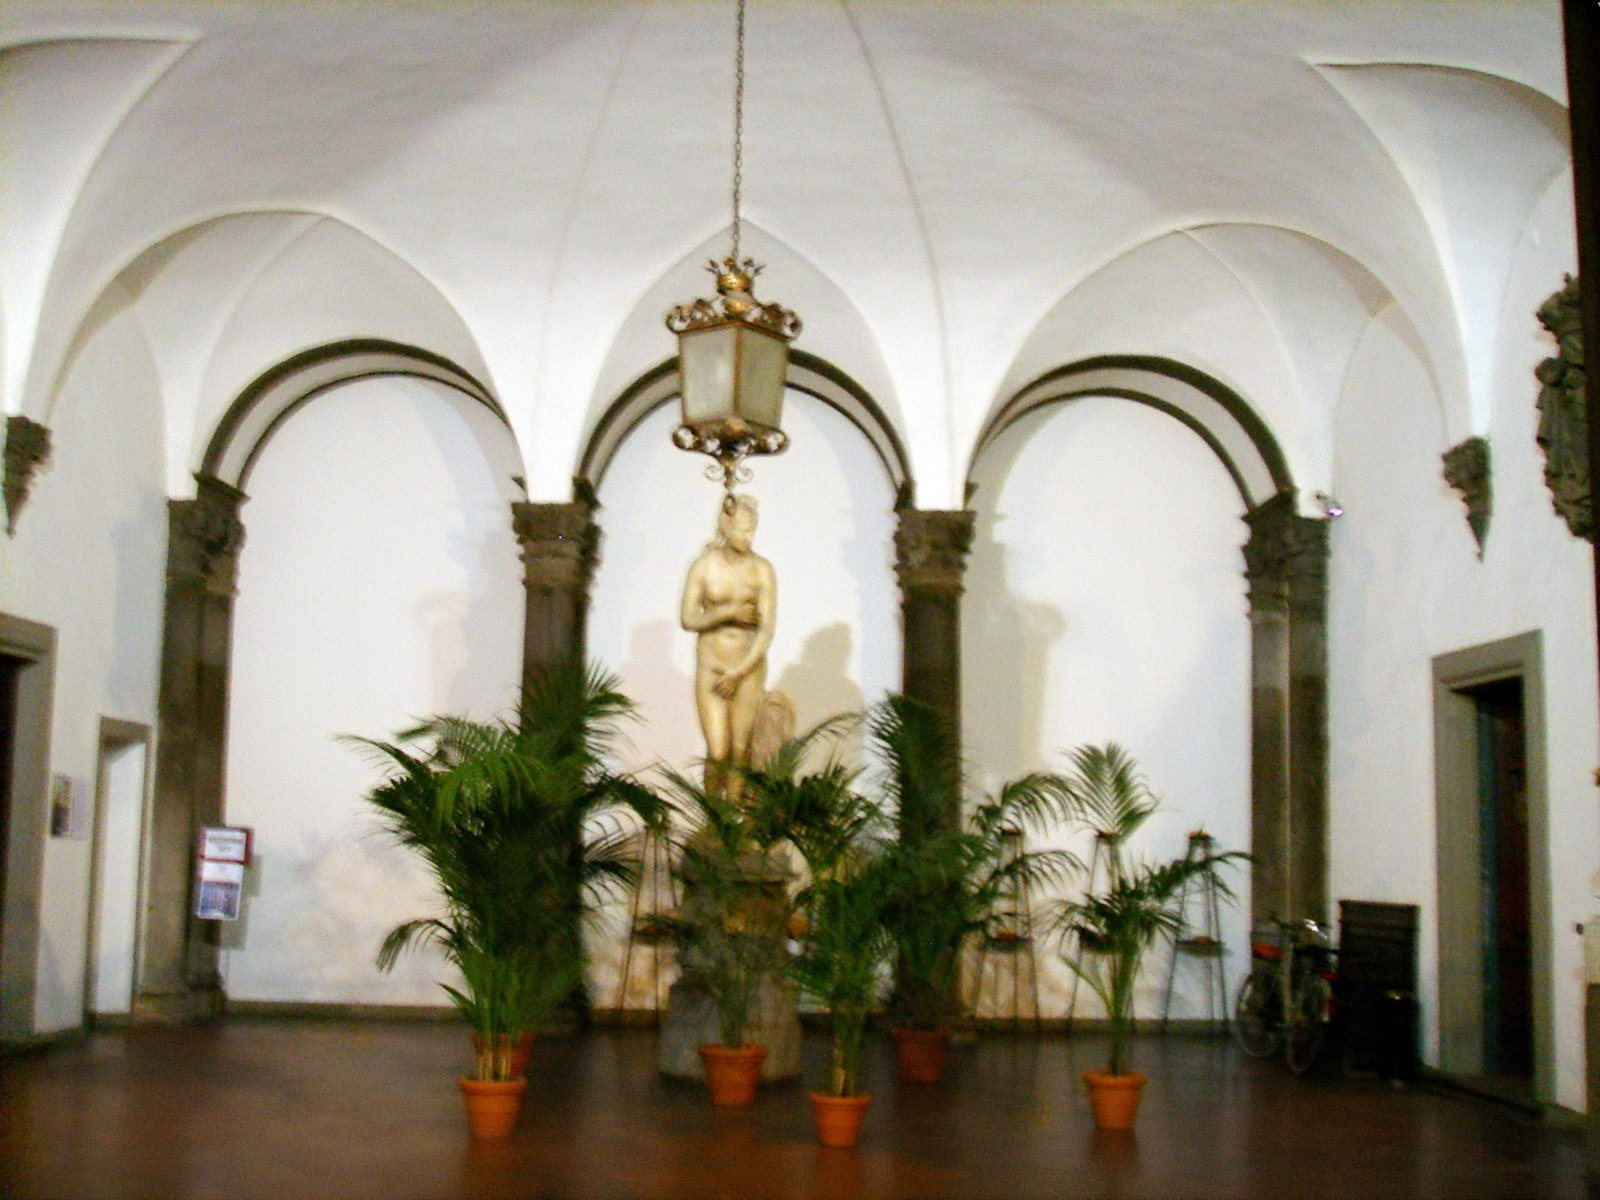
The atrium, part of the courtyard, and staircase preserve elements of the palace arrangement associated with Silvani’s reorganization. The entrance hall contains large Egyptian-style statues in wall recesses and leads to a glazed gallery. To its left, the stair hall is decorated with columns, statues, and inscriptions. The grand staircase, central atrium, and reception rooms belong to this earlier phase. The ballroom built for the 1709 festivities remains part of the palace; it aligns with the main stair and has a platform for an orchestra.
Borghese reception rooms
About forty rooms from the Borghese period are richly decorated. Their historical and ancient mythological subjects include paintings by Gasparo Martellini, Gaspero Bargioni, Giuseppe Bezzuoli, Luigi Catani, Antonio Fedi, Niccola Monti, Nicola Benvenuti, and Nicola Cianfanelli. Pietro Benvenuti also worked among the painters and decorators associated with the rooms. The first-floor reception rooms bring together gilded plaster ornament, marble statues, columns, carved chandeliers, and paintings.
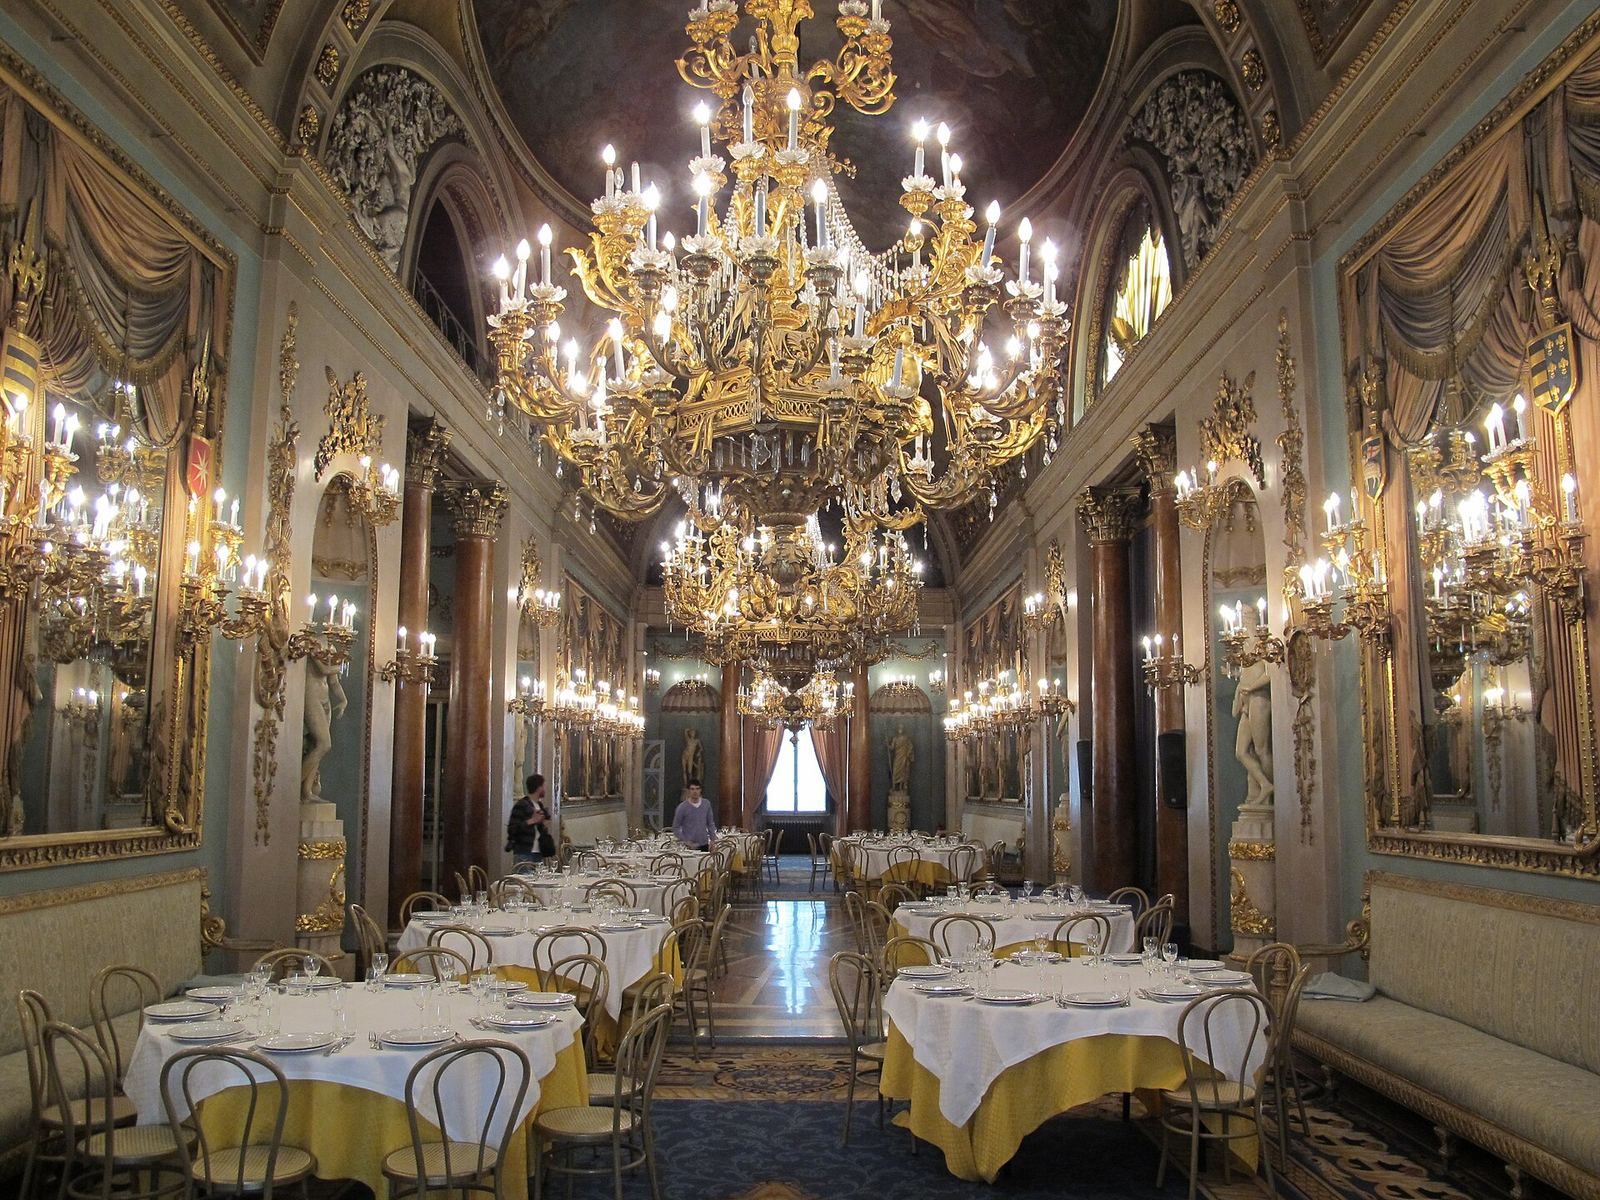
Large mirror panels line the sides of the Hall of Mirrors, which also has gilded plaster musical instruments, long sofas, and a raised passage. These features suggest that the room may have served for music or as a ballroom. The Council Room has a fireplace flanked by two caryatids, sculpted female figures used as supports. Painted ceilings distinguish the rooms known as the Red, Pink, Middle, Yellow, and Green rooms.
Monumental Gallery
The Monumental Gallery, used as a ballroom, is nearly 35 metres long and about 7 metres wide. A recessed central space is bordered along its long sides by two pairs of columns, which support large curved panels decorated with plasterwork. Beyond it are an approximately square entrance area and a performance stage. Four curved ceiling sections have white plaster ornament against a gold background, while mythological frescoes cover the central dome.
Two symmetrical wings extend along a north–south axis. Their curved ceilings are painted on both sides and end in semicircular sections. Columns support the cornices, above which are semicircular openings with small terraces. Eight statue recesses punctuate the walls, alongside large mirrors, gilded plasterwork, draperies, and low-relief carvings. Carved, gilded wooden light fittings once held candles, and a monumental chandelier hangs at the center. Many mirrors, chandeliers, console tables, and other furnishings are original works from leading craft workshops of the period.