Church of the Entry of the Theotokos into the Temple: A Russian Orthodox Parish Church
Site at a Glance
- Popularity
- Very Low
- Country
- Russia
- Primary era
- Early Modern
- Eras represented
- Early Modern, Modern
- Civilizations
- Russian
- Site type
- Religious
- Remains
- Church
On this page11 sections
History
Foundation and seventeenth-century church
The Church of the Entry of the Theotokos into the Temple is an Orthodox parish church in a village in Shchyokinsky District, Tula Oblast, Russia. Theotokos is an Eastern Christian title for Mary, the mother of Jesus. The church’s foundation dates to the seventeenth century, and its brick building was erected in 1681 to replace an earlier wooden church. It was funded by Grigory Myasoyedov, a stolnik, a rank in Russian court service historically associated with serving the ruler at table. Built in the Russian ornamental style, which uses elaborate surface decoration, the church is among the oldest in the region.
Nineteenth-century expansion and parish
In 1822, the Myasoyedov landowners financed a northern side chapel with a refectory, or adjoining hall, dedicated to Saint Barbara. The work also established a family burial vault. A bell tower was built, and the church was altered in the classical style, drawing on forms and proportions associated with classical architecture.
By the late nineteenth century, the parish served one small rural settlement and seven villages. Its parishioners numbered 701 men and 732 women.
Closure and abandonment
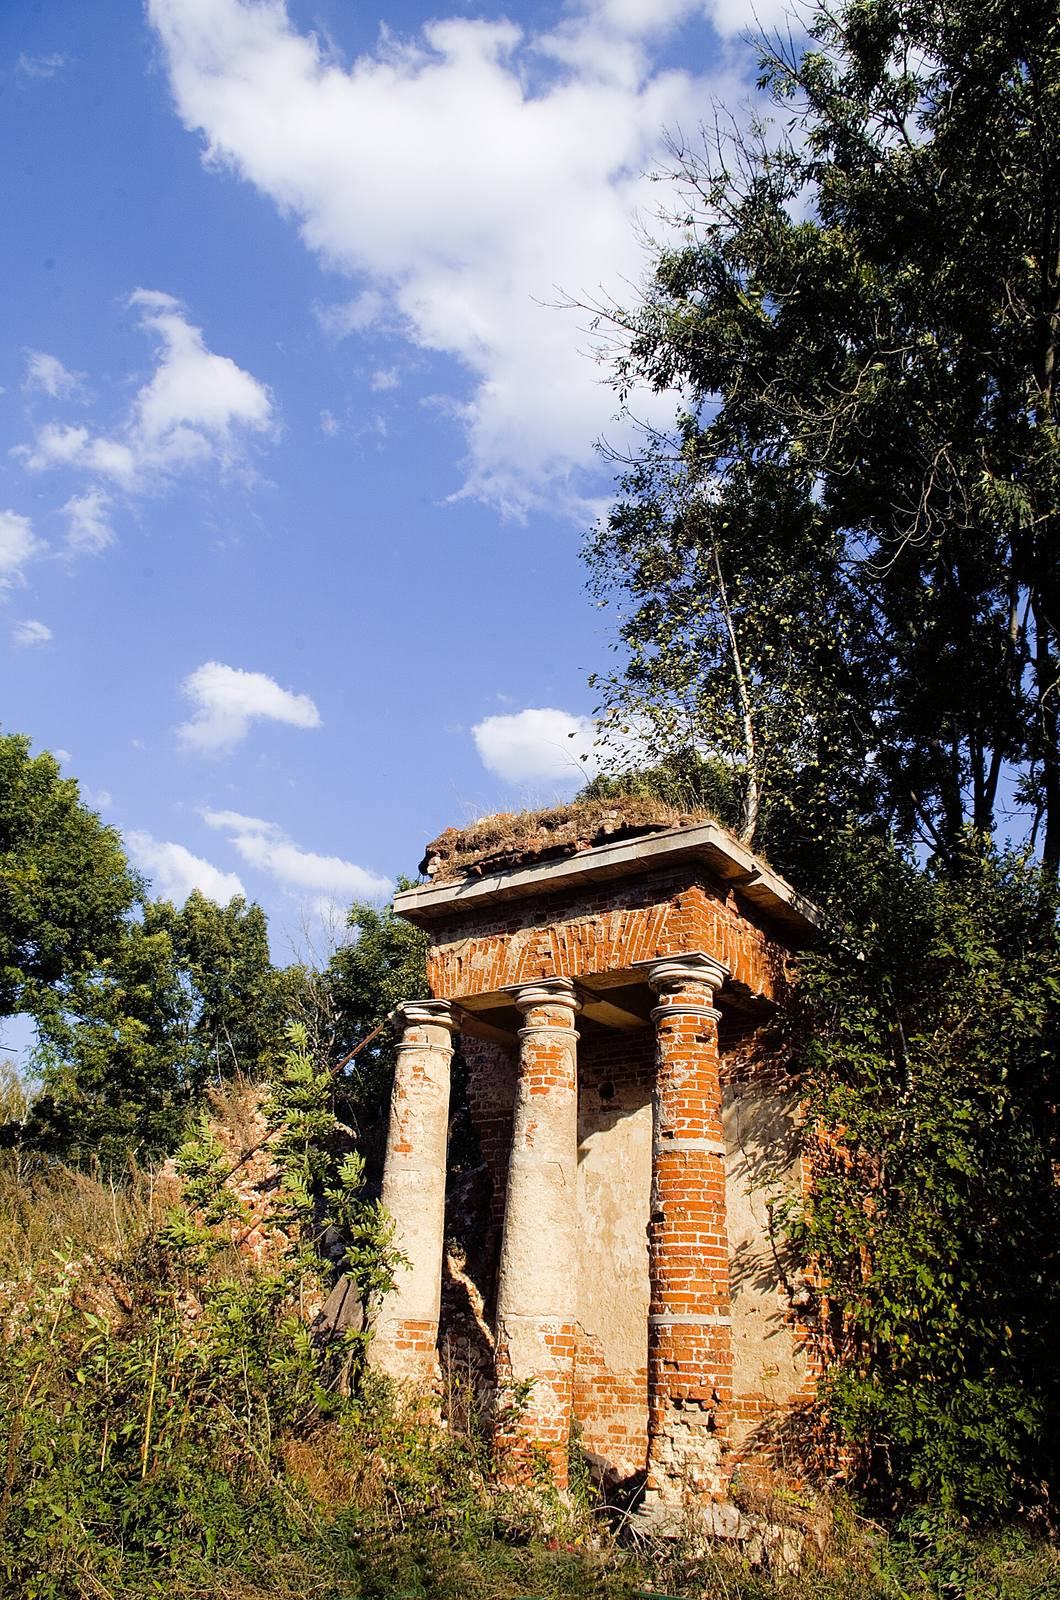
The church closed around the beginning of the 1930s, and its crowning structures were destroyed. It was partly rebuilt and used as a grain store. After the store moved to another building, the church was abandoned. The bell tower collapsed in 2014.
Remains
The brick complex is organized around a square main worship space, with an eastern sanctuary end, a western hall, and a side chapel on the north. Its original Russian ornamental design was later modified with classical features.
Main church
Plan and exterior
The main building’s plan combines a square central volume with three apses, projecting rounded ends of a church. Two tiers of windows light the central space. The original design included five domes and a band of curved, gable-like decorations around the building. The eastern wall of the apse is divided into three rounded panels by attached half-columns. During the classical alterations, the exterior walls were covered with sheet iron and painted white.
Interior
The tall central space is covered by a cloister vault, a ceiling formed by sections meeting above a square space. Iron ties reinforce it in both directions. Several old wall paintings remain inside. A church icon depicting the Entry of the Theotokos into the Temple had a silver-gilt covering and was especially venerated by parishioners.
Nineteenth-century additions
North chapel and refectory
The side chapel and adjoining refectory extend from the church’s north side. The chapel was dedicated to Saint Barbara, revered in Eastern Christianity as a great martyr, and contained the Myasoyedov family burial vault.
Bell tower
The bell tower followed the classical style. Its first level held the main entrance beneath a porch supported by six columns. The second level was octagonal, with four freestanding Doric columns at its corners; the Doric style is distinguished by relatively plain column capitals. These columns supported square-plan third and fourth levels.