Exaltation of the Holy Cross Church in Strzelin: A Gothic Convent and Parish Church
Site at a Glance
- Popularity
- Low
- Country
- Poland
- Primary era
- Early Modern
- Eras represented
- Medieval, Early Modern, Modern
- Civilizations
- Habsburg, Holy Roman Empire, Kingdom of Bohemia
- Site type
- Religious
- Remains
- Monastery
On this page10 sections
History
The Exaltation of the Holy Cross church in Strzelin, Poland, was founded in 1295 by Bolko I, Duke of Świdnica, as a convent church for the Poor Clares, a Catholic contemplative order. Its Gothic design belongs to the medieval period, and the church was completed in the fifteenth century.
Convent and dissolution
The monastery was dissolved in 1540 during the Reformation, the sixteenth-century movement that led to the establishment of Protestant churches. Its buildings were then used as granaries. The church was damaged by fire in the 1540s, possibly on the orders of Frederick II, Duke of Brieg. In 1648, fire again struck the church and monastery buildings, which were subsequently rebuilt.
Augustinian rebuilding
After the death of Wilhelm I, Duke of Brieg, and during the Counter-Reformation, the Catholic response to the spread of Protestantism, the church passed to the Augustinian Hermits. This Catholic mendicant order followed the Rule of Saint Augustine. Worship resumed there in 1689, and the church was rebuilt in the Baroque style, which had become prominent in Europe from the late sixteenth century, between 1689 and 1707. A fire in 1706 led to further restoration by the Augustinians. Imperial permission for the work is attributed to Leopold I, Holy Roman Emperor from 1658 to 1705.
Later changes
After secularization, the church became a military hospital in 1810. It returned to parish use in 1848 and remains a Roman Catholic parish church in the Archdiocese of Wrocław. Fighting in Strzelin in 1945 partly destroyed its western section; reconstruction followed in 1955 and 1956. The church is protected as a monument, with its registration dated 10 March 1950.
Remains
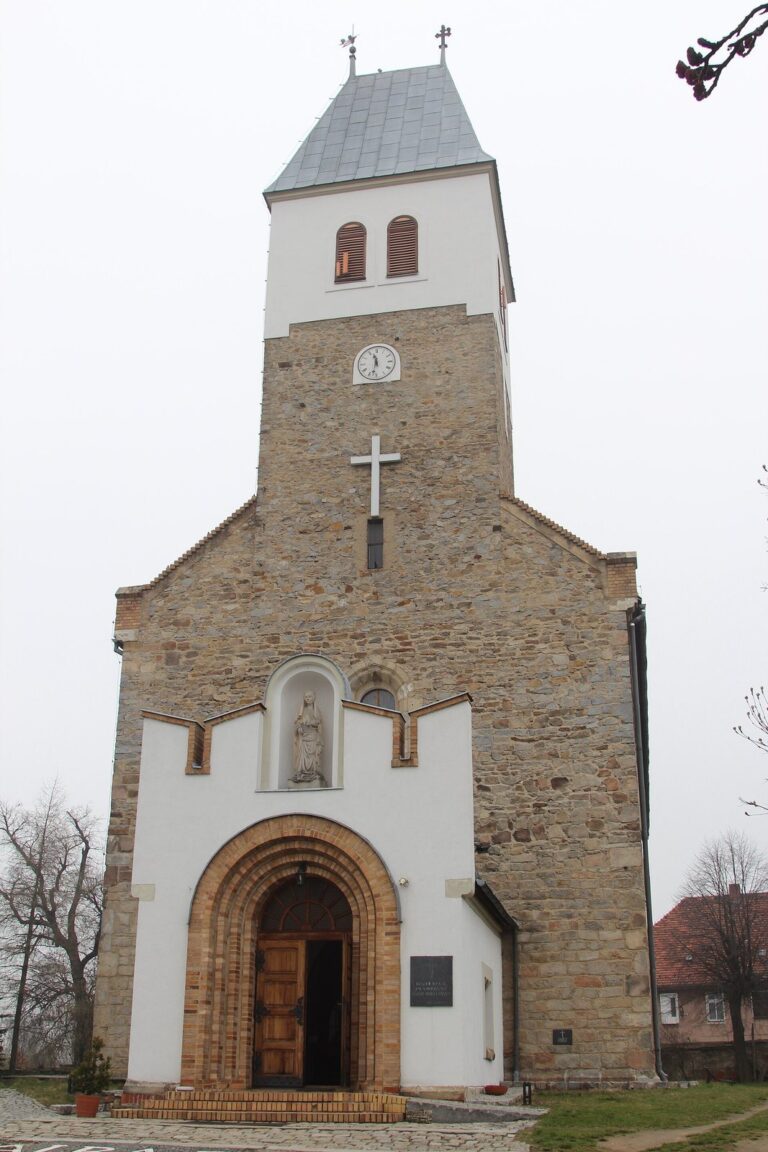
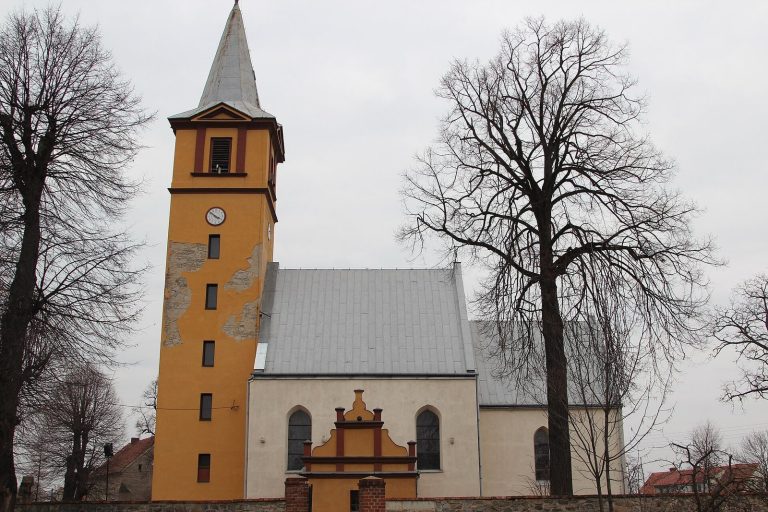
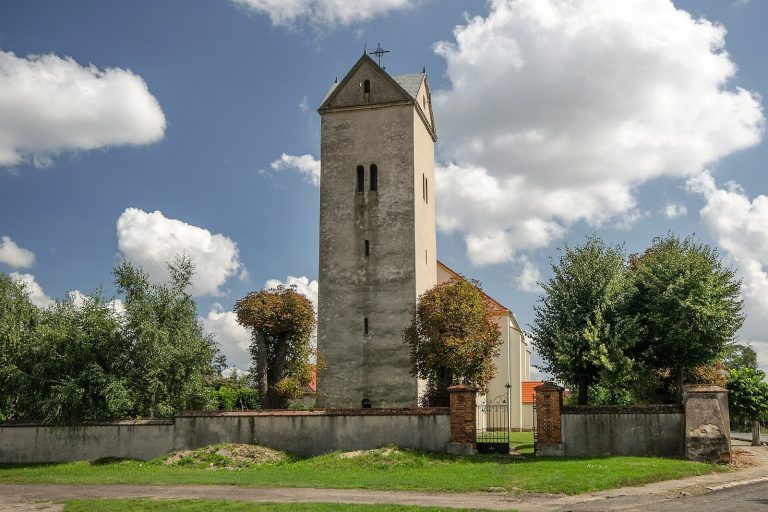
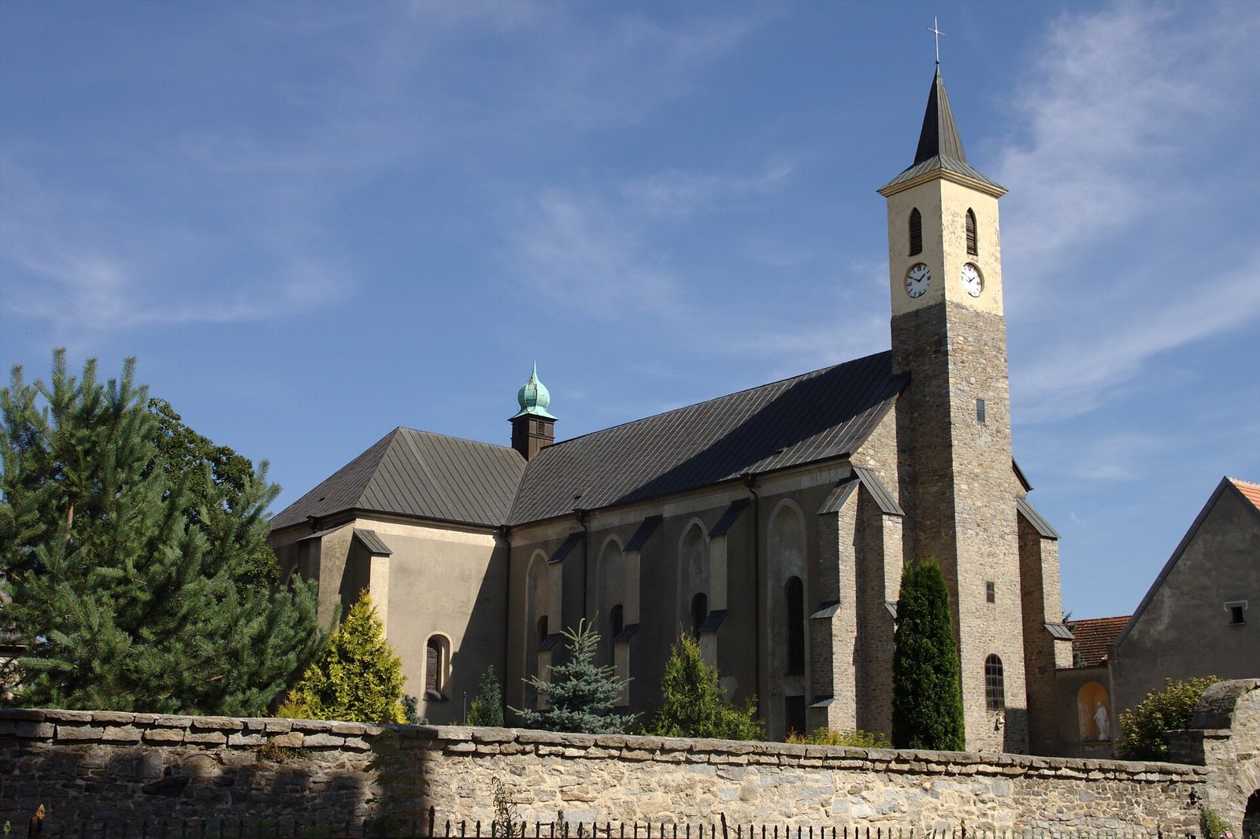
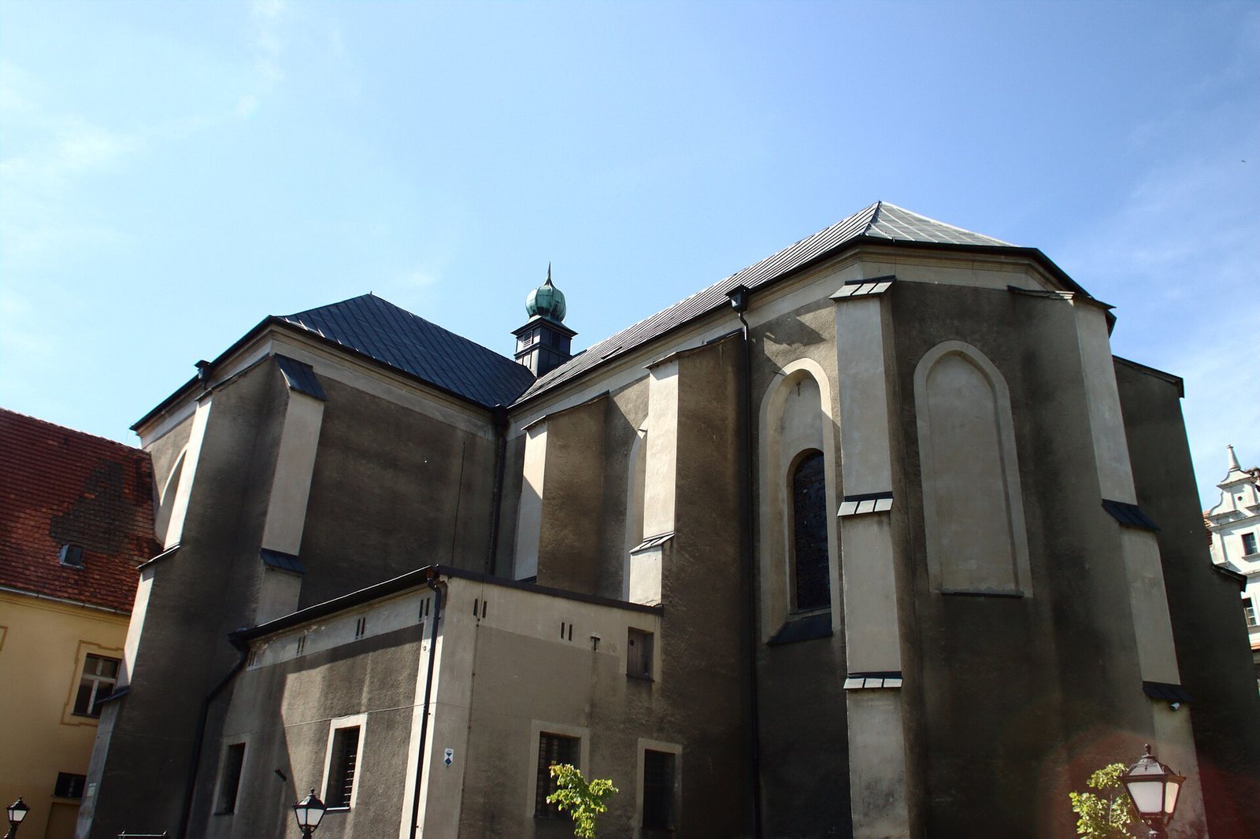
The church has a cross-shaped plan and retains a Gothic architectural form. At the east end, the choir terminates in three sides and is supported by buttresses; the sacristy adjoins it on the south. A bell tower is built into the west end above a vestibule, while a roof turret with an onion-shaped dome and lantern rises over the crossing. A pointed Gothic stone portal is set in the south wall of the transept.
Church interiors
Sacristy
The sacristy has a barrel-shaped vault with smaller curved sections opening into it, as well as one bay covered by a domed Bohemian cap vault. It retains almost all of its Baroque furniture, including shelving and chests.
Altars and furnishings
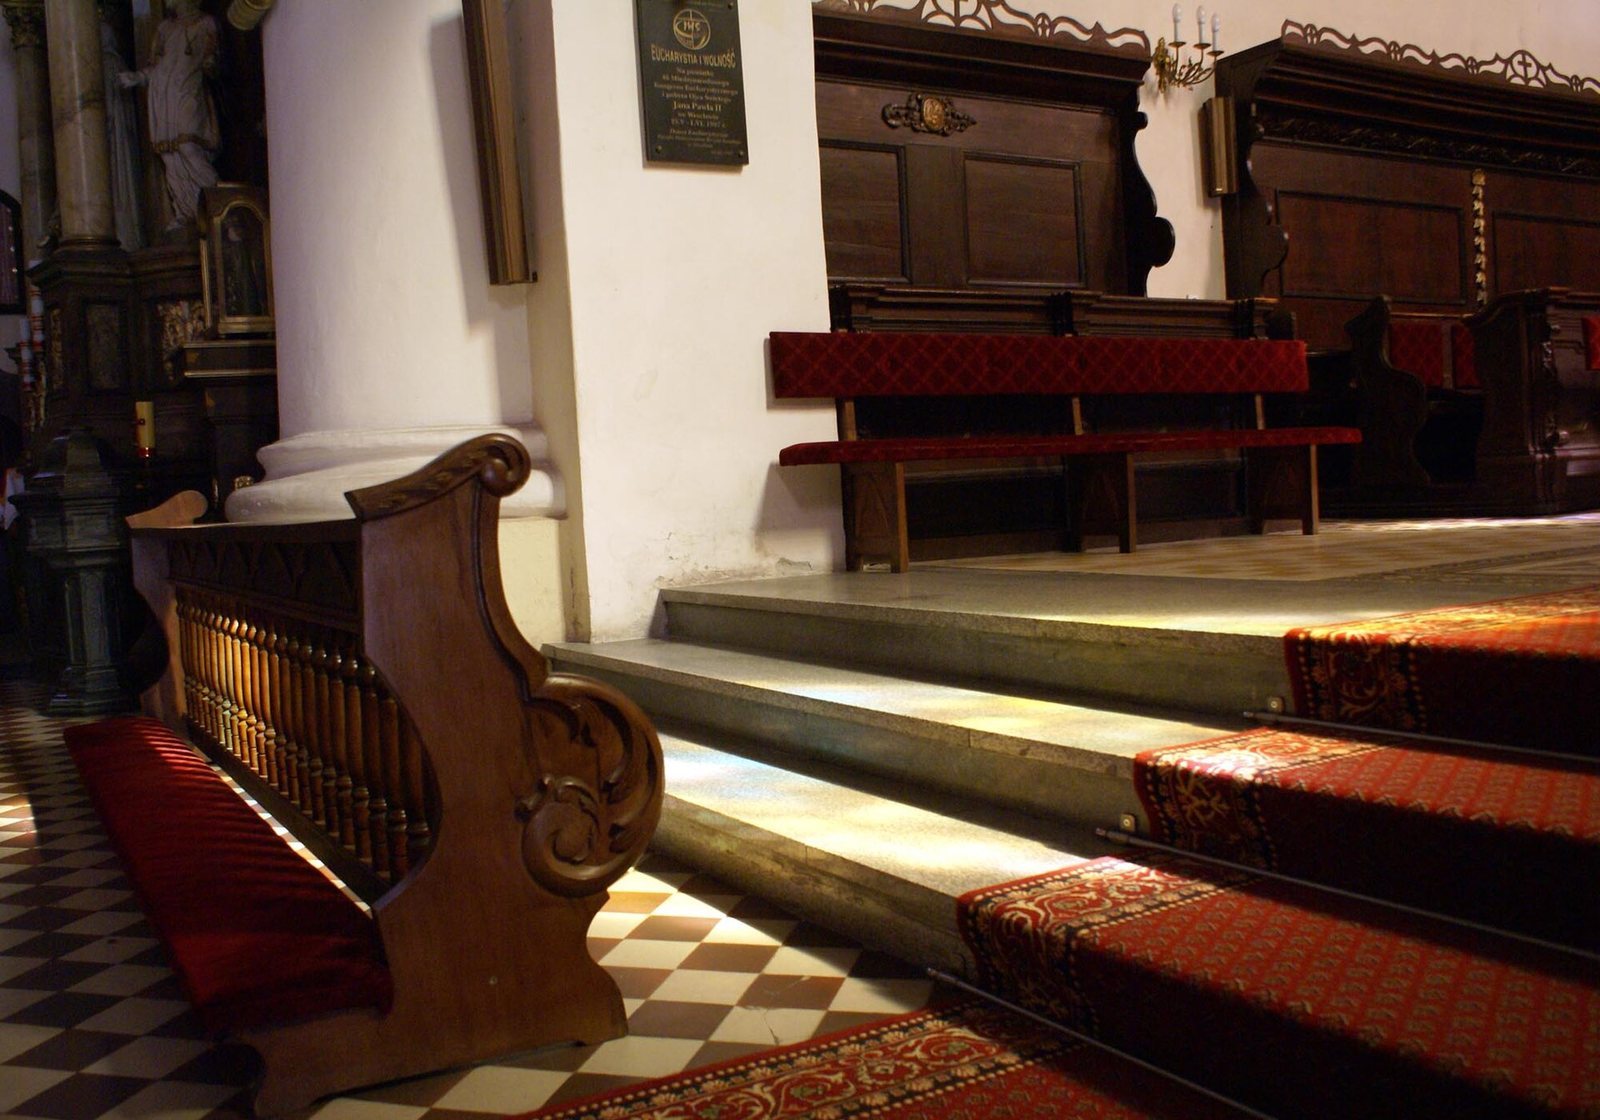
The church’s late-Baroque decoration came from the workshop of Jan Józef Klim, a Silesian Baroque sculptor. The high altar, made in 1717, includes a Baroque crucifix. A painting of the Lamentation of Christ beneath the Cross by Michael Willmann, a Baroque painter active in Silesia, was destroyed after the Second World War; a Baroque crucifix was subsequently installed in its place. The side altars, dedicated to Saint Joseph and Our Lady of Sorrows, date to 1720. The pulpit and Baroque choir stalls were made in the eighteenth century.
Organ
The organ was built by Theodor Böhme in 1968. It has pneumatic action, in which air pressure transmits key movements, along with 23 stops that select sets of pipes, two keyboards, and a pedal.
Monastery complex
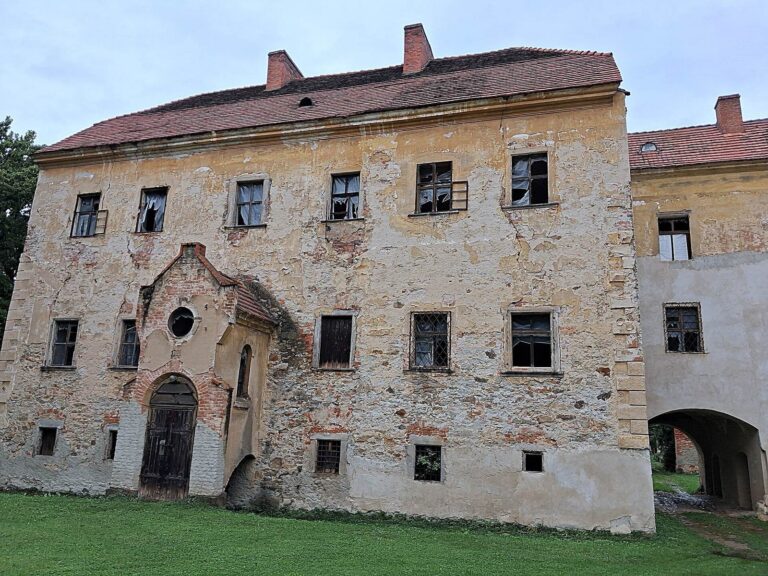
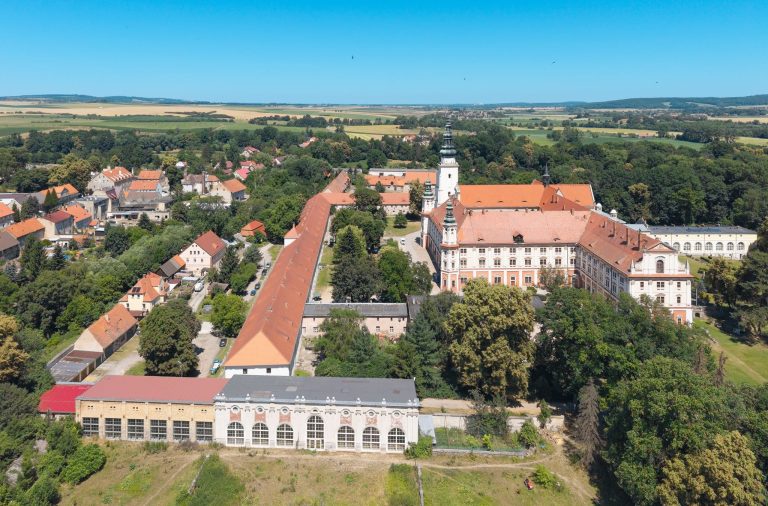
The monastery buildings stand south of the church. Built in the Baroque style between 1689 and 1707, the two-storey complex has three wings arranged around a courtyard.