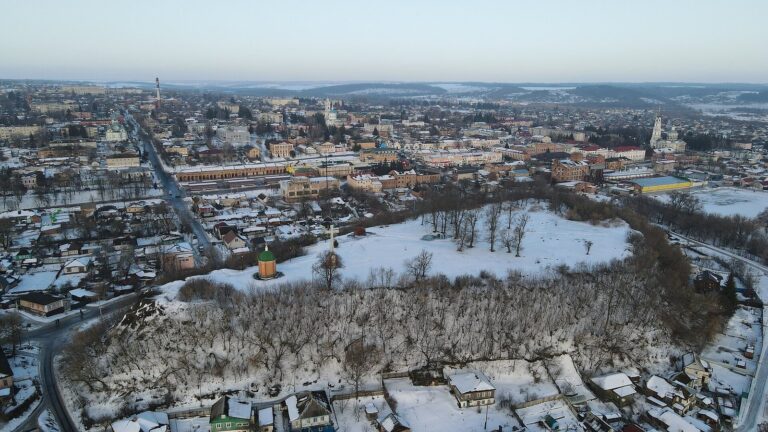
Asmolov Manor: A Ukrainian Residence and Landscape Park
Site at a Glance
- Popularity
- Very Low
- Country
- Ukraine
- Primary era
- Modern
- Eras represented
- Modern
- Civilizations
- Unclassified
- Site type
- Domestic
- Remains
- Park
On this page7 sections
History
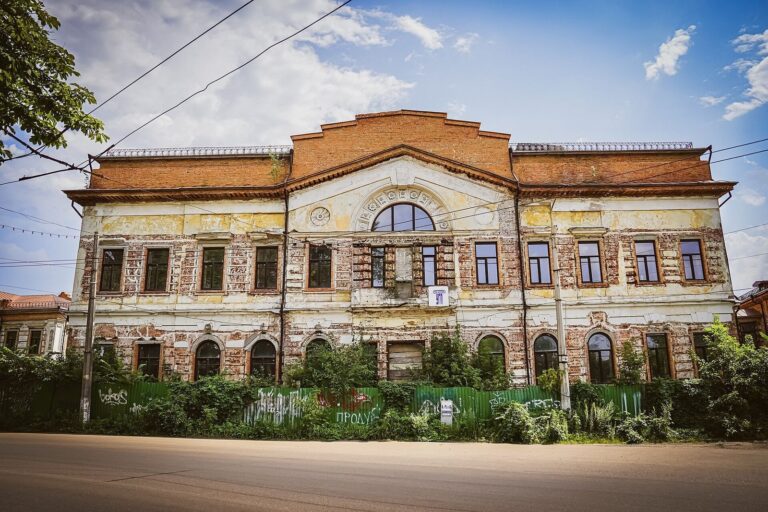
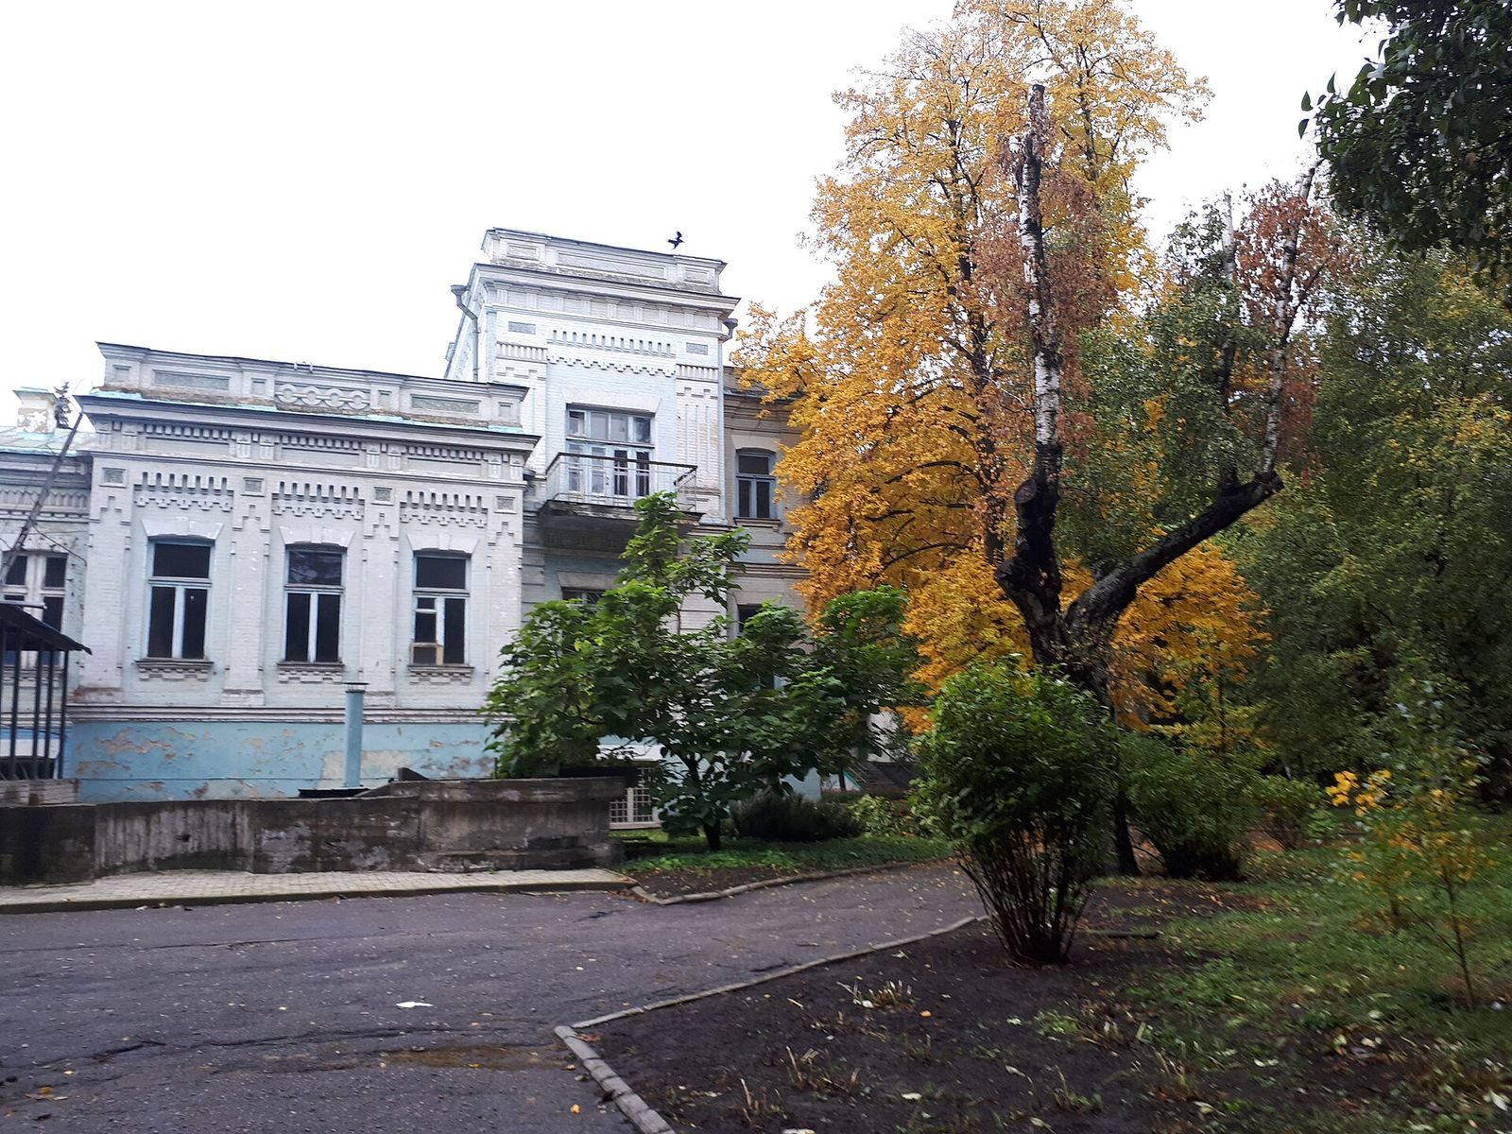
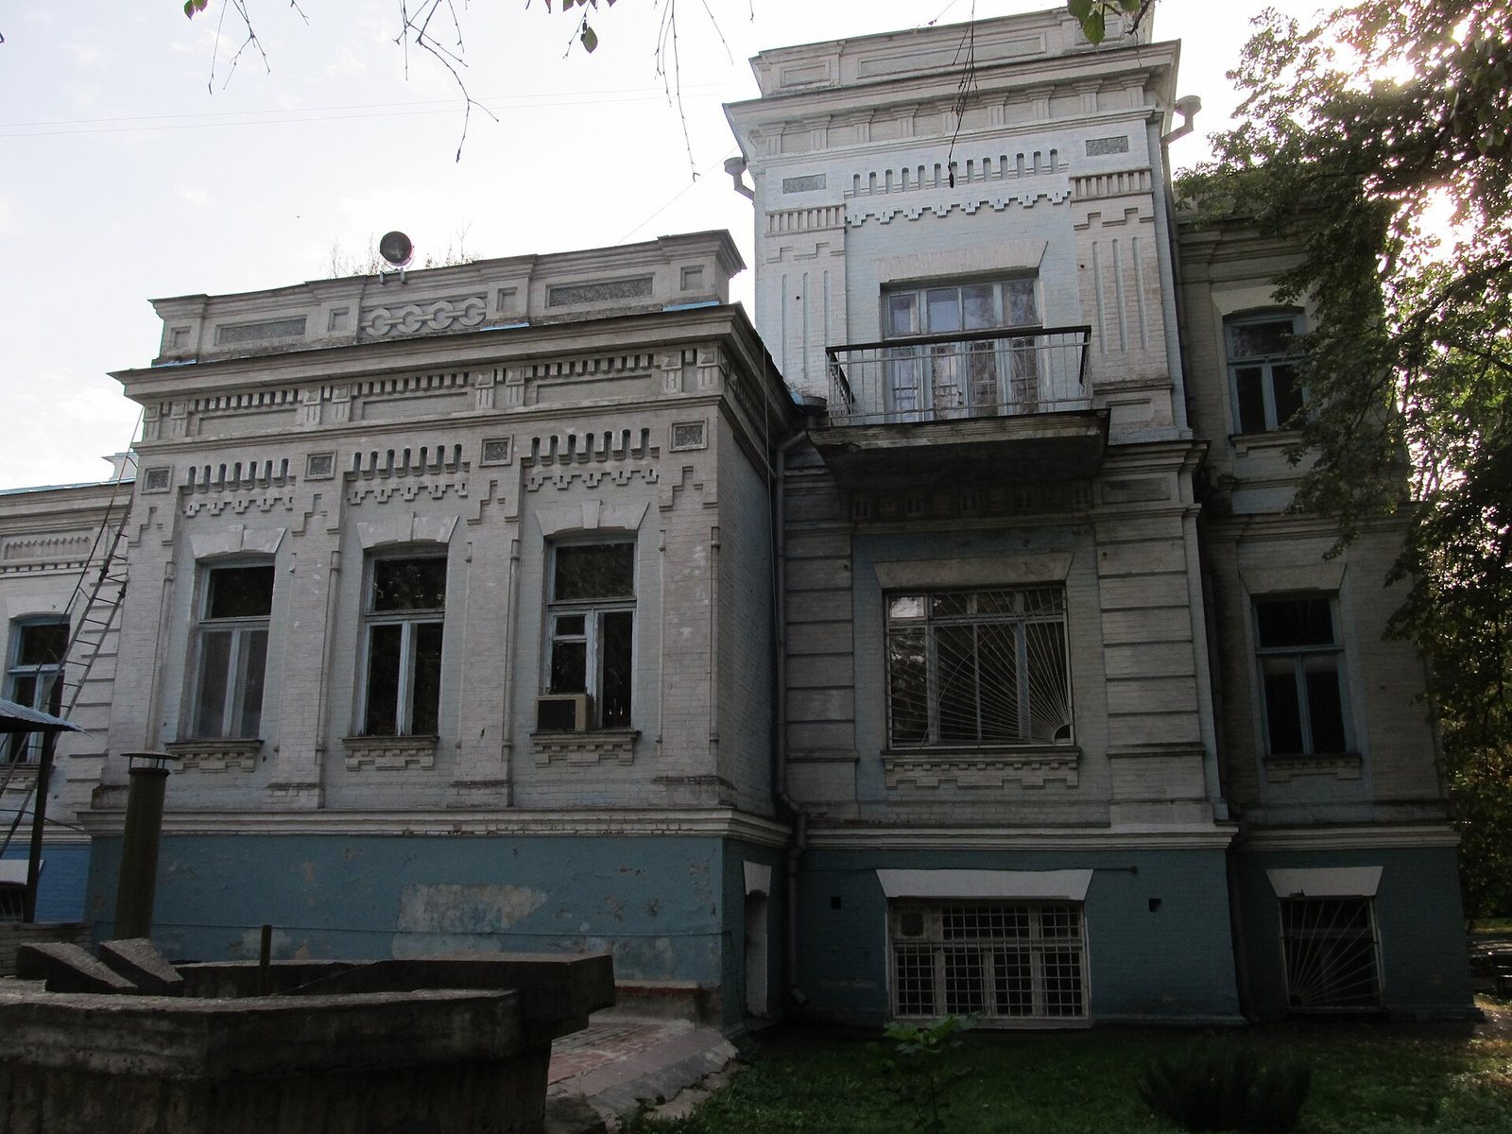
Asmolov Manor is a historic estate in an unidentified location in Ukraine. Ivan Asmolov, an entrepreneur and manager for the sugar industrialist Kharitonenko, bought land for a residence, and the manor house was built in the second half of the nineteenth century. Its main facade uses Neo-Renaissance design, a nineteenth-century revival of Renaissance forms.
Park commission and revolutionary disruption
Around the turn of the twentieth century, Asmolov commissioned a landscape-style park around the manor. Gardening there brought together plants from around the world with local species. During the 1917 October Revolution, the Bolshevik seizure of power in Russia, part of the park was cut down and its designed grounds fell into neglect.
Changing institutional uses
Soon after the revolution, the manor housed an orphanage. In 1922–1923 it accommodated the New School, associated with educator Vira Birchenko, and later it served sanatorium and medical institutions. During the Second World War, the building was used as a German military hospital.
Medical administration and recognition
In 1943, the regional medical-sanatorium administration became the park’s owner. In the early 1970s, the administration decided to renew the neglected grounds. In 1991, it was renamed the Sumy Regional Specialized Dispensary for Radiation Protection of the Population. The estate is recognized as a nationally significant monument of landscape-garden art and as a locally significant architectural monument.
Remains
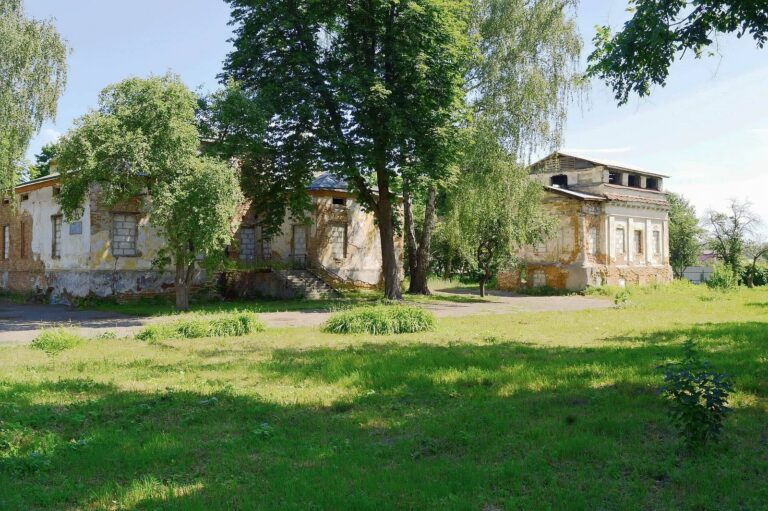
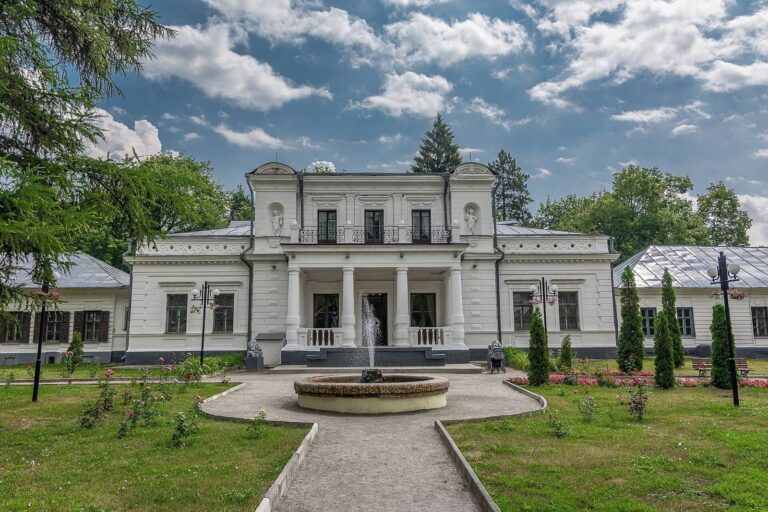
The surviving estate includes a two-storey manor house and a five-hectare park laid out in landscape style. The house and grounds retain features from their original design as well as later changes.
Manor house
The main facade is decorated in the Neo-Renaissance style. Several rooms retain original painted ceilings with stucco decoration and tiled stoves. The manor’s terrace and villa stairs were demolished in 1982.
Landscape park
The park began near Trinity Cathedral and extended along Trinity Street almost to Red Star Street. Its grounds include a small pond, flowerbeds, and walking paths. Before reconstruction, the park contained about 80 species of shrubs, trees, and vines; it now has about 100 rare species of deciduous and coniferous trees and around 30 lilac varieties. Four old pedunculate oaks with regular pyramidal forms grow by the entrance, and three spruces stand in front of the blue building. Local tradition holds that the park once had artificial ponds with exotic fish and black and white swans.