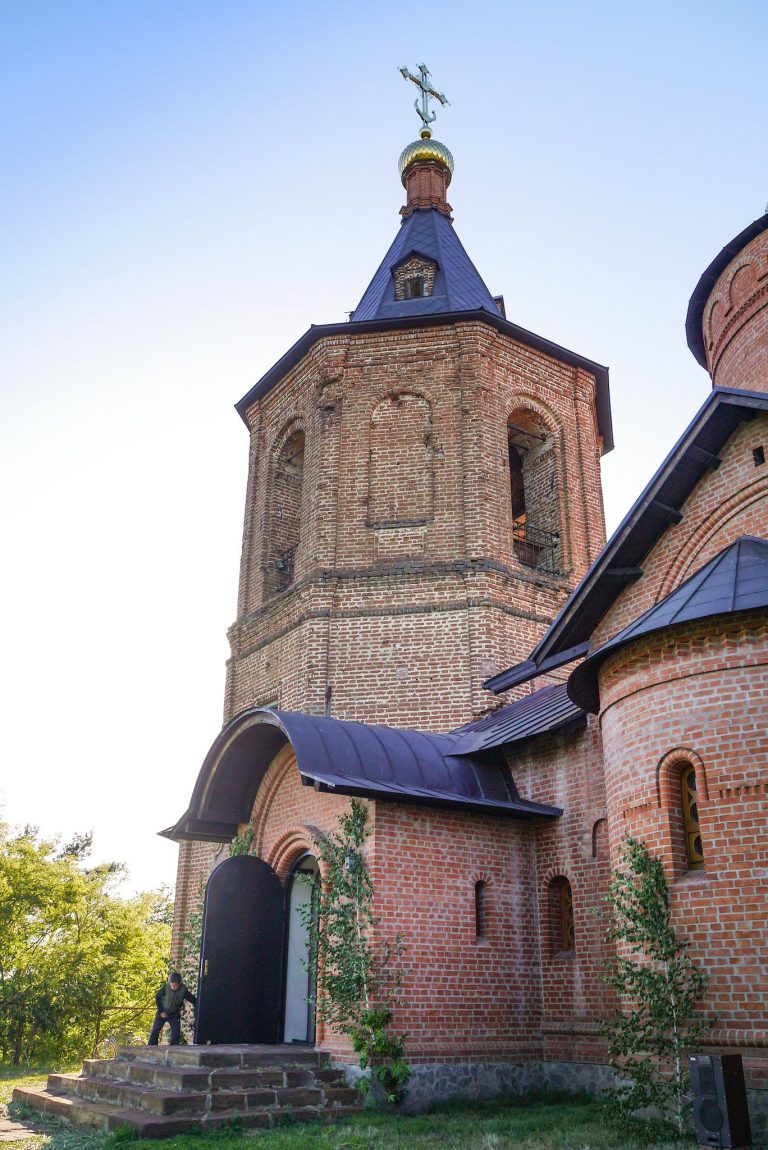
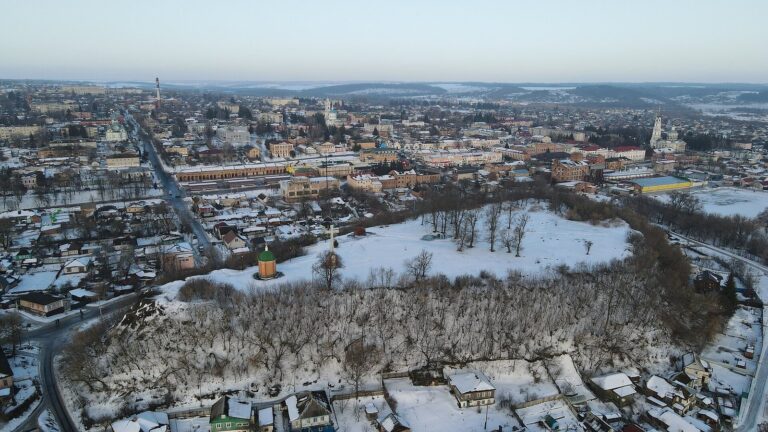
Lintvarov Estate in Sumy: A Historic Residence Associated with Anton Chekhov
Site at a Glance
- Popularity
- Low
- Country
- Ukraine
- Primary era
- Early Modern
- Eras represented
- Early Modern, Modern
- Civilizations
- Russian
- Site type
- Domestic
- Remains
- Manor House
On this page12 sections
History
The Lintvarov Estate is a historic estate in Sumy, Ukraine, whose main house dates to the late eighteenth century. Its history is connected with successive landowning families and with the Russian writer and dramatist Anton Chekhov, who spent two summers there and worked on his writing.
Eighteenth-century transfers
In 1783, Colonel Stepan Ivanovich Kondratyev sold Sergeant K. Lavrentyev property for 3,000 rubles. It included buildings and farmland at Baranivka, a mill on the Psel River, and three estate buildings with arable land at Luka. The estate and Kulishevsky hamlet remained in the Samoilov family until 1790, when Alexander Nikolaevich Samoilov transferred them to Mikhail Kuzmich Lavrentyev for 1,000 rubles. The property included land at Luka and Kulishevsky, a yard, garden, woodland, and a mill at Bibikovsky hamlet, as well as buildings, livestock, sown winter grain, and 25 men and 20 women.
In 1795, Mikhail Lavrentyev added an arable field at Luka, buying it from Ivan Mikhailovich Lyshen, who had acquired it from Alexander Samoilov in 1790. The Lavrentyev family held the estate from 1790 to 1825.
The Lintvaryov family and Chekhov
In 1825, Mikhail Lavrentyev left the estate to his nephew Pavel Mikhailovich Lintvaryov, on condition that Pavel complete a church dedicated to the Holy Trinity, the Christian belief in one God as Father, Son, and Holy Spirit, according to Lavrentyev’s plan. The will also provided gifts for selected relatives and household dependents. It promised to free a woman and her children from serfdom, the condition of being bound to an estate and its owner, after Lavrentyev’s death; until then, they remained under his authority. The Lintvaryov family owned the estate from 1825 until 1917.
Chekhov lived and worked at the estate during the summers of 1888 and 1889. His story A Boring Story was published in 1889 with the dateline “Luka, Sumy district, 1889.”
After 1917
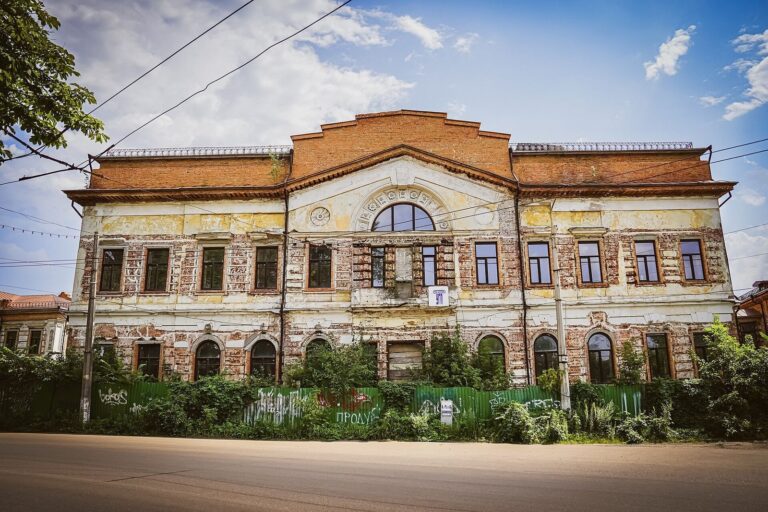
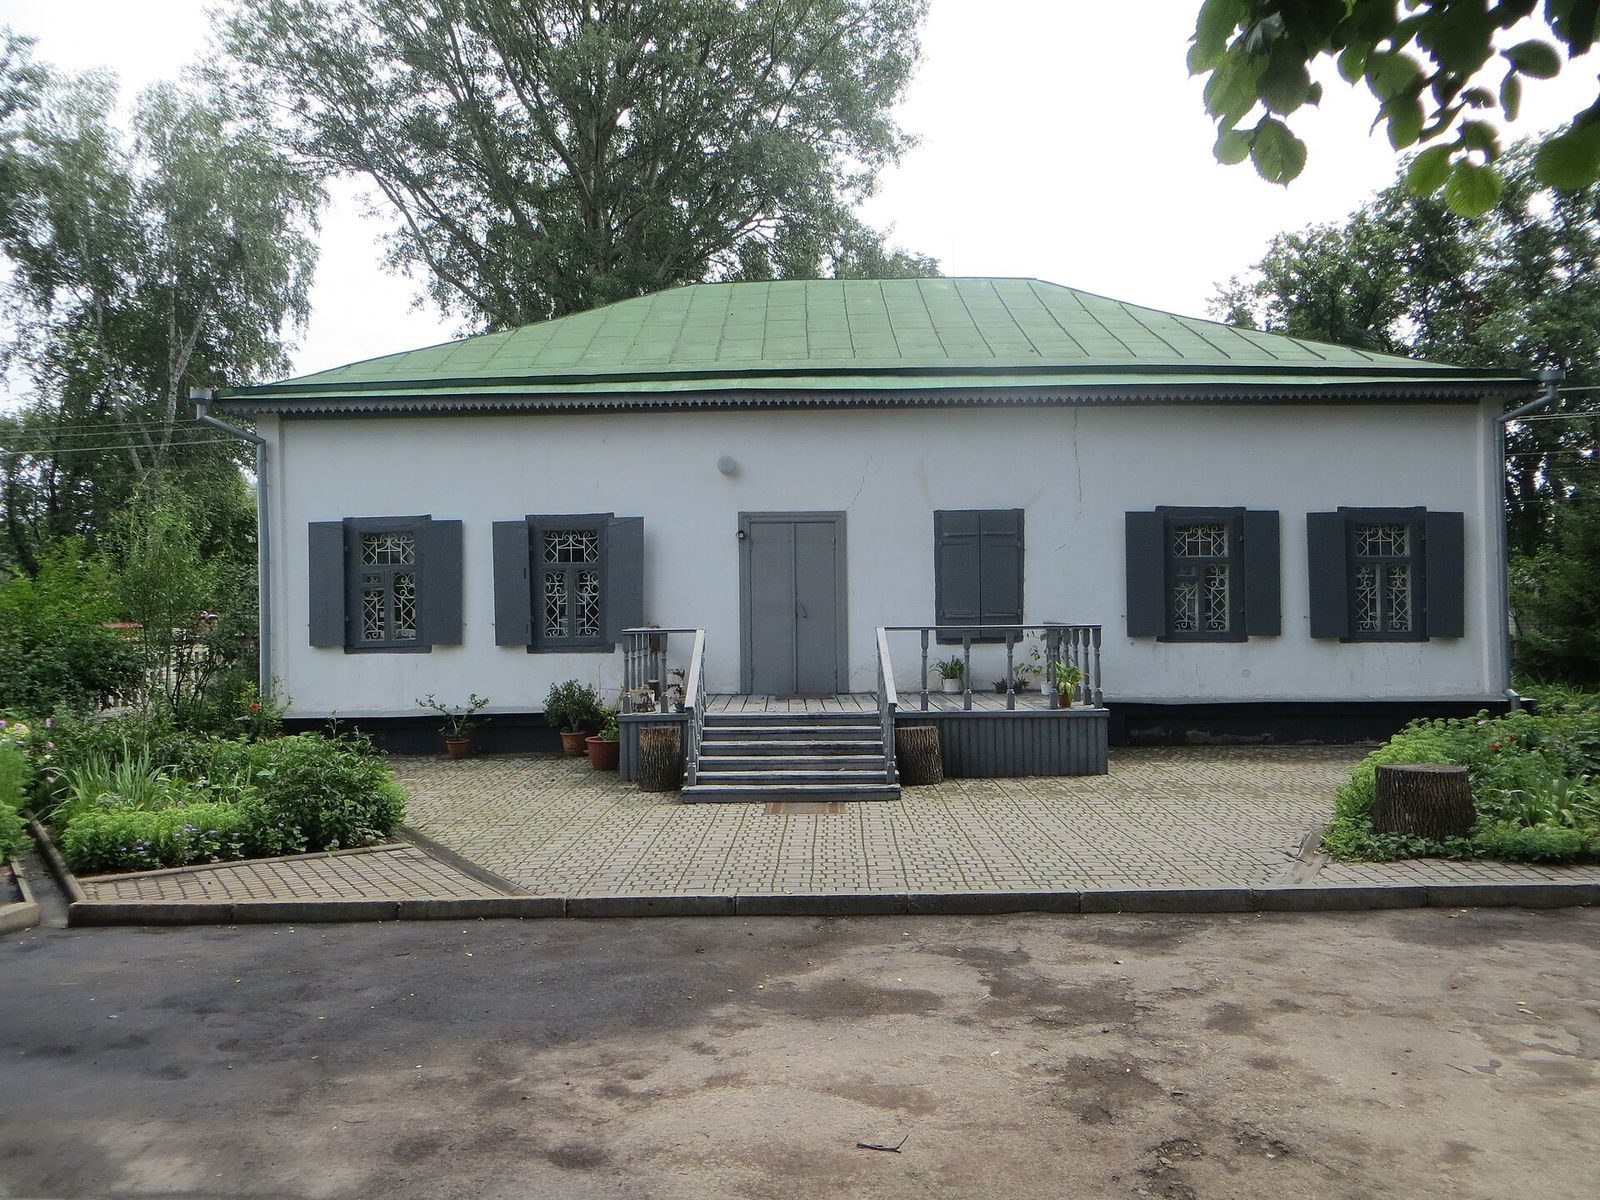
After 1917, the estate was looted and its owners no longer lived there. A 1924 decision assigned it to cultural purposes, including a Chekhov museum and a Lenin corner, a display devoted to Vladimir Lenin, the Bolshevik revolutionary and Soviet leader. The property became known as “Chekhov’s Little House.” It later housed various institutions, and a German military unit used it during the Second World War.
The main house was reconstructed in 1950. The estate served as a school for an extended period and later housed a station for young naturalists. A Chekhov museum opened there in 1960, and restoration work began in the late 1980s.
Remains
Estate grounds
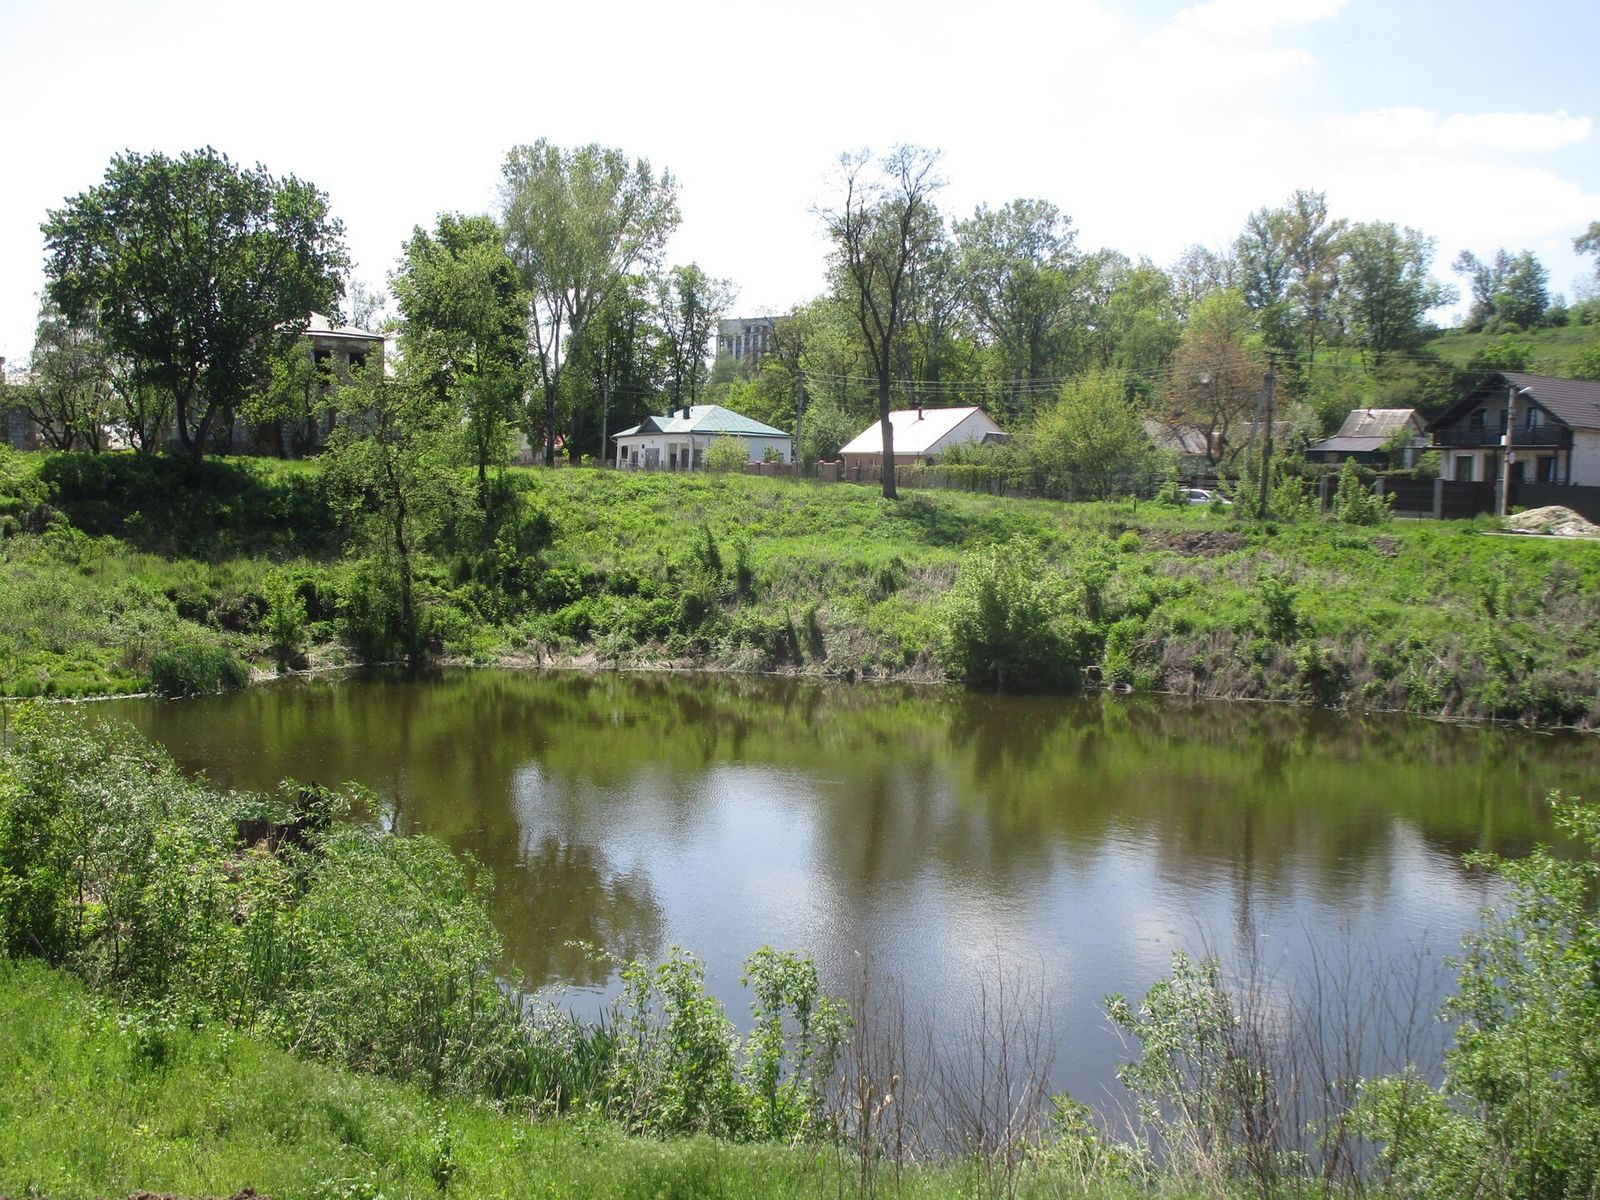
The estate stood on a hill beside the Psel River. A brick fence enclosed a farm complex, two watermills, and seven residential buildings. The park lay to the west; to the north were a garden and family cemetery, with a pond beyond. Before 1888, the garden was neglected, with family graves beneath its trees. Linden avenues and tall Ukrainian poplars grew there, and the grounds extended toward the Psel, a broad, full-flowing river dotted with islands. A monument to Chekhov is also among the estate’s features. The Chekhov museum preserves objects, documents, and photographs that belonged to the writer.
Residential buildings
Main house
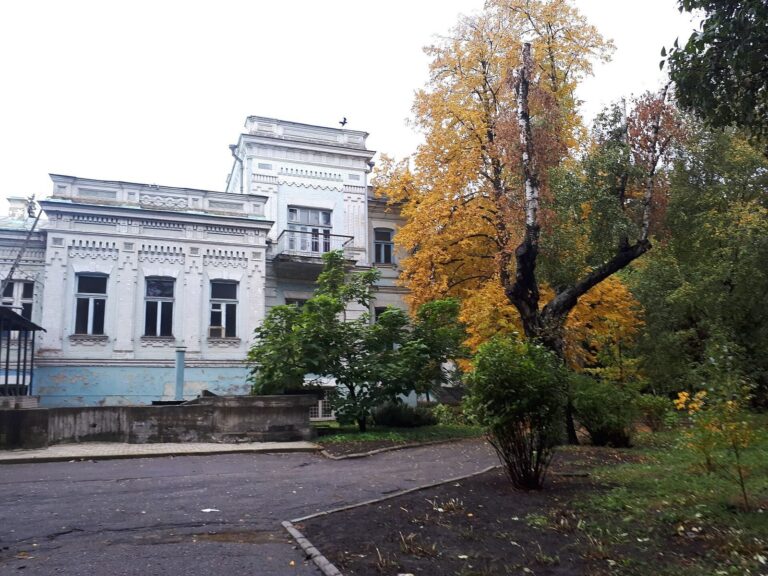
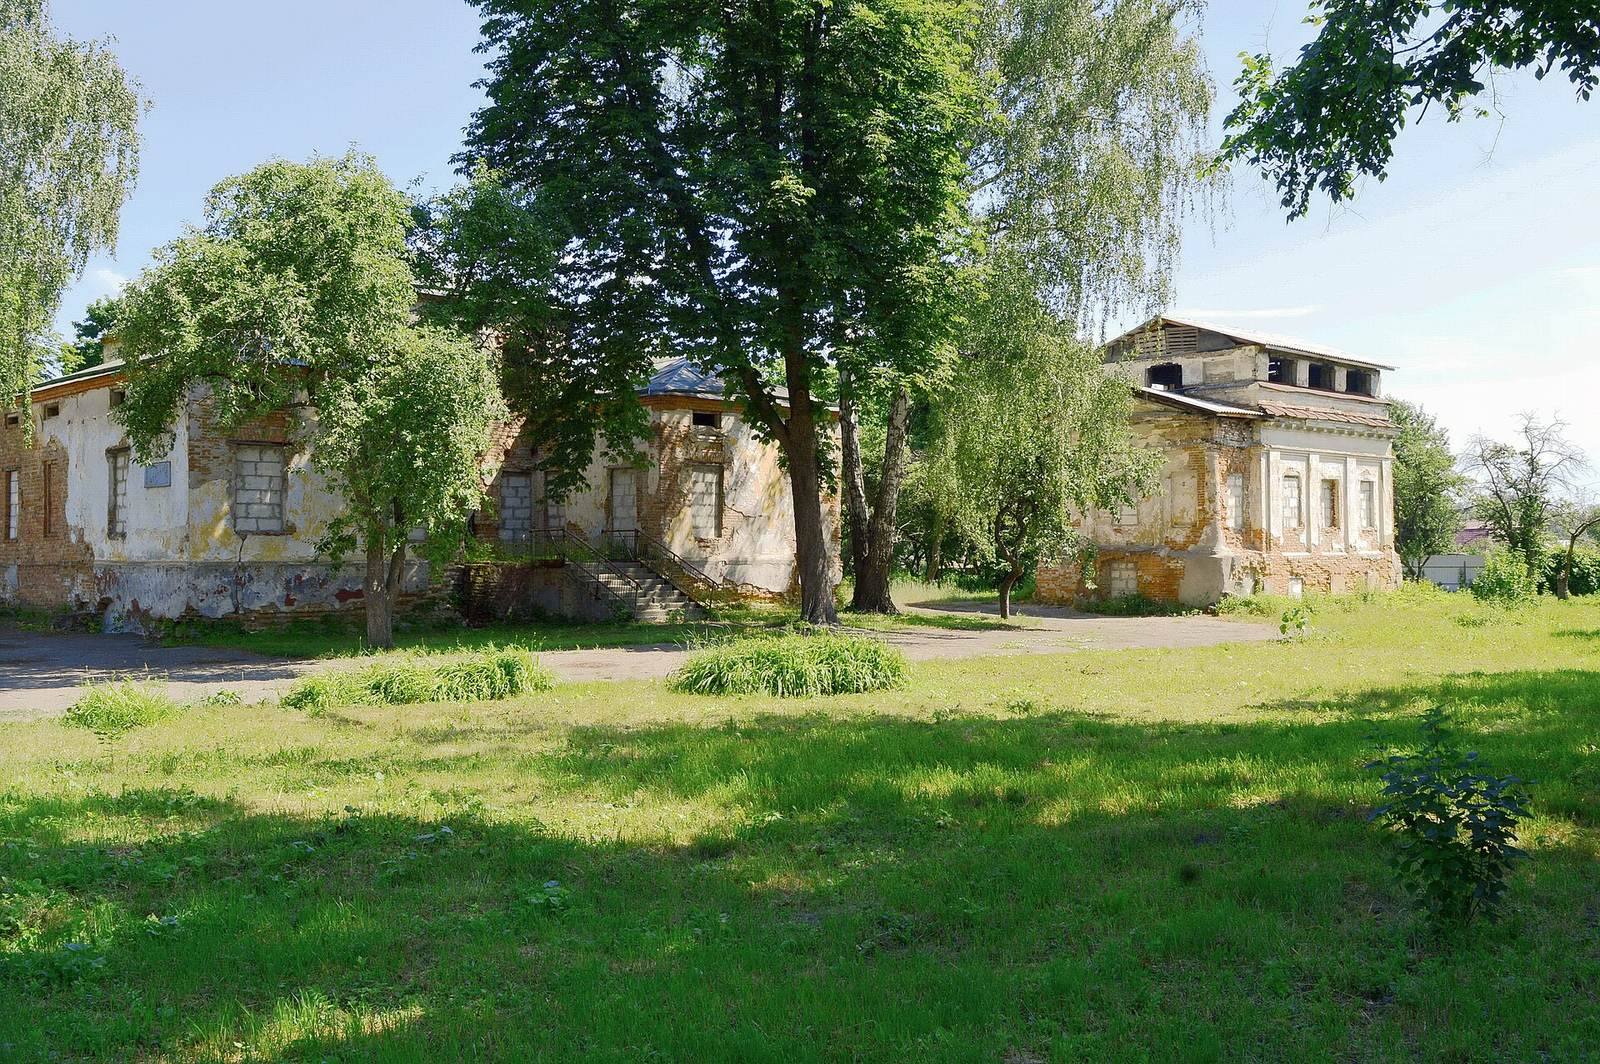
The original main house was a one-storey brick building from the late eighteenth century, rectangular in plan, with projecting sections at the centers of its north and south facades. Its rooms included a fireplace, tiled stoves, and ornamental plasterwork. In the mid-nineteenth century, a mezzanine, or partial upper storey, was added, the windows were enlarged, and an open terrace and basement rooms were built. A decorated cornice was added to the central facade. The mezzanine balconies were later removed and the terrace enclosed. Interior finishes included cornices, ceiling rosettes, and plaster ornament. During Chekhov’s time, the rooms contained antique furniture, a large library, and studies by the Russian painter V. E. Makovsky.
In the 1950 reconstruction, the central terrace between the east and west wings was enclosed with brick, and a boiler was installed in the basement; the internal plan was retained. Restoration in the late 1980s included removal of the boiler.
West wing
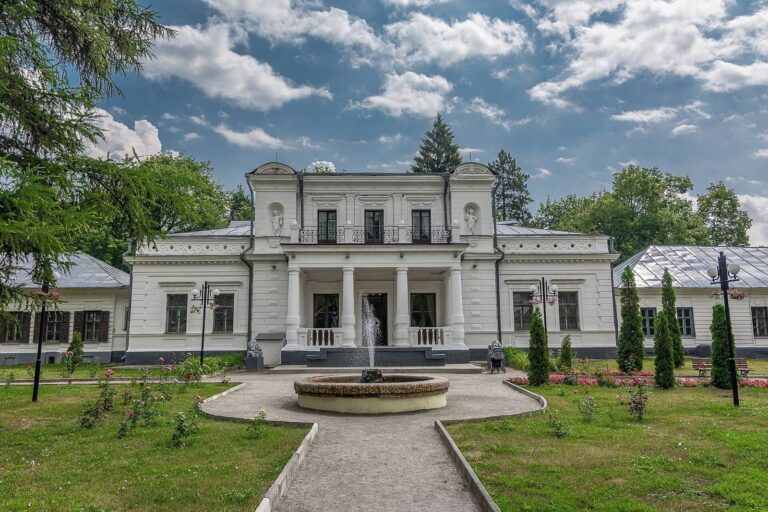
The west wing, where Chekhov stayed, was built in the first quarter of the nineteenth century. Its classical entrance had a six-column portico, a roofed structure supported by columns, beneath a triangular pediment, the element above the entrance. A porch led to six rooms arranged in a connected sequence.
Tower-like house
Another wing was a brick, tower-like house raised on a high base, with a separate outside entrance to each floor. Its form was likened to an old Russian tower house. Pavel Lintvaryov and his wife lived there, and Chekhov received patients in the building.
Justice-of-the-peace wing
A third wing housed a justice of the peace, a local judicial officer. It also contained a kitchen staffed by a Polish cook, who was the wife of a clerk.
Rented wing
A fourth wing was rented by an employee of a sugar-refining factory. He befriended Chekhov, and the two went fishing together.