Palazzo Giuli Rosselmini Gualandi: A Renaissance Palace in Pisa
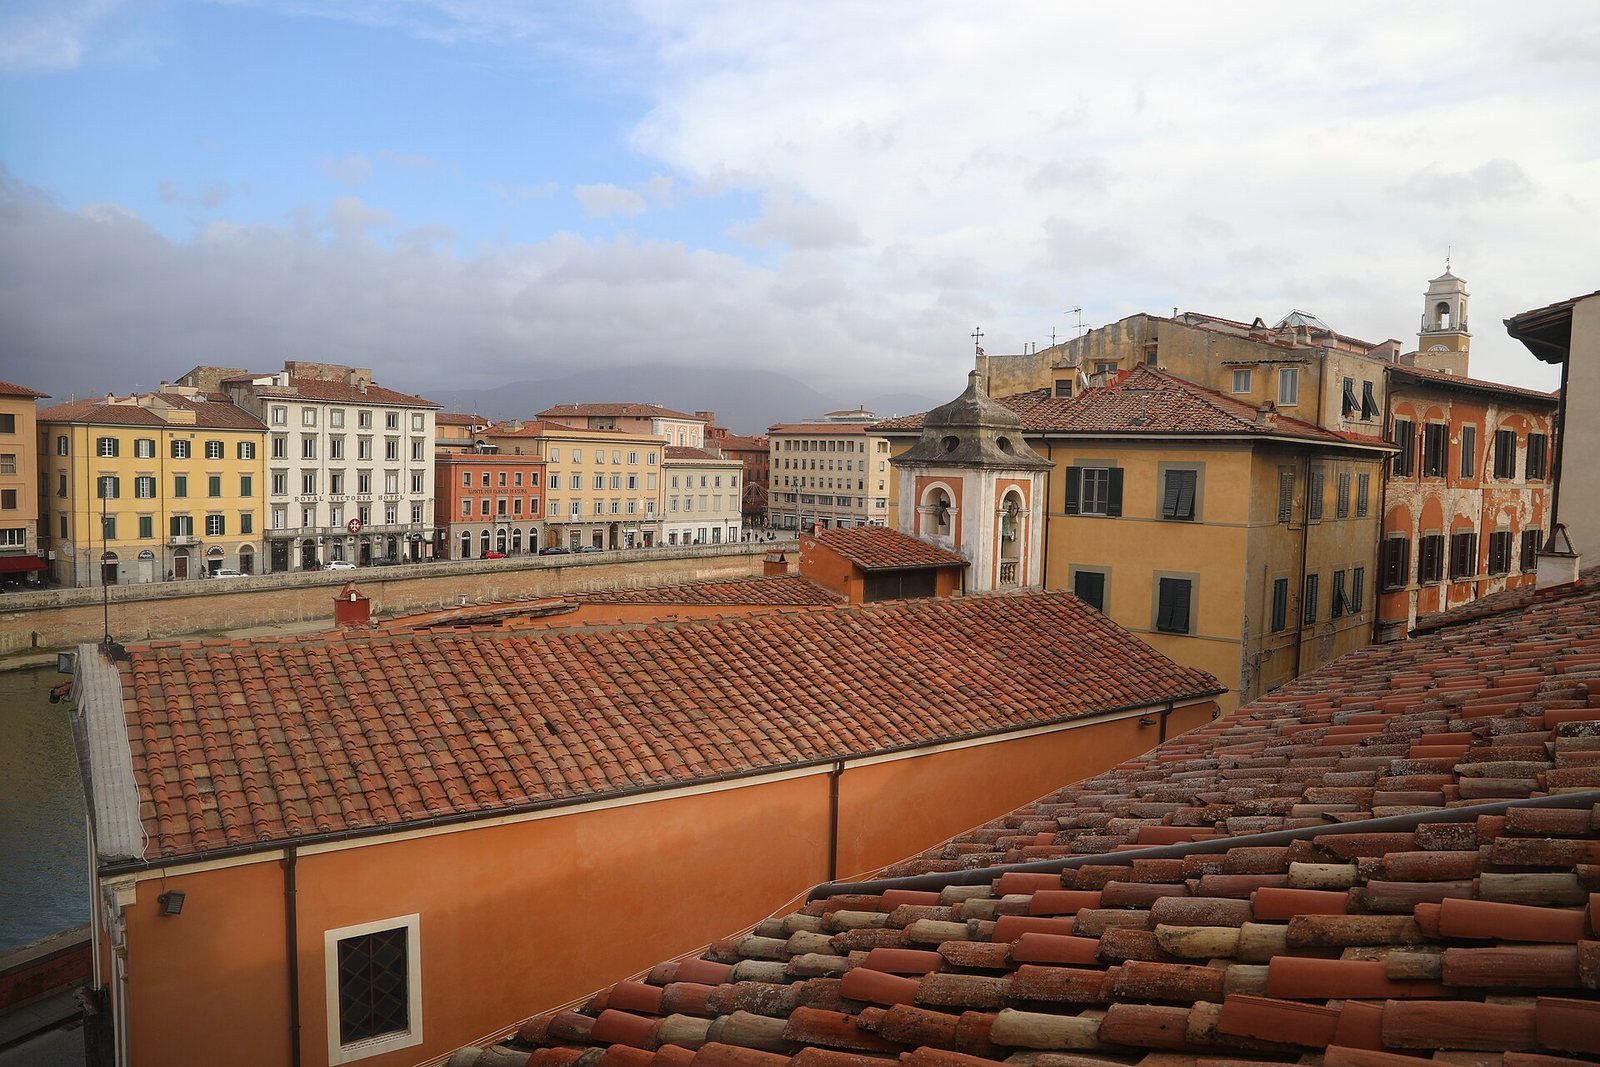
Site at a Glance
- Popularity
- Medium
- Country
- Italy
- Primary era
- Early Modern
- Eras represented
- Medieval, Early Modern, Modern
- Civilizations
- Grand Duchy of Tuscany, Holy Roman Empire, Italian, Republic of Pisa
- Site type
- Domestic
- Remains
- Elite Residence
On this page15 sections
History
Origins and medieval growth
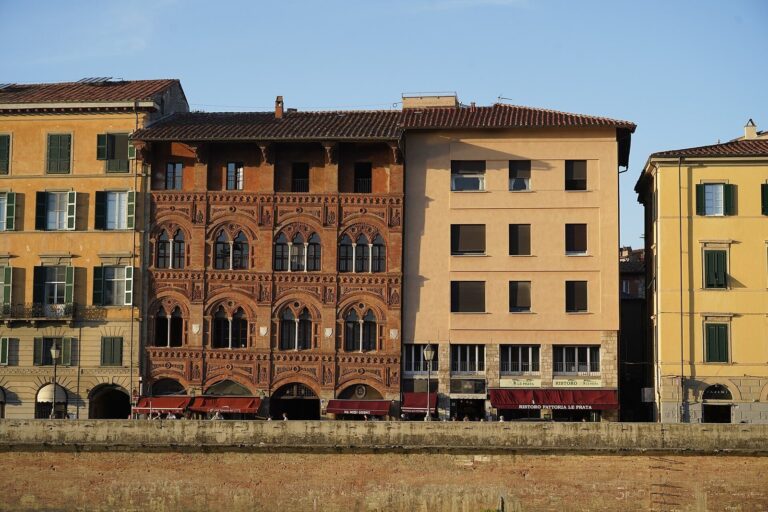
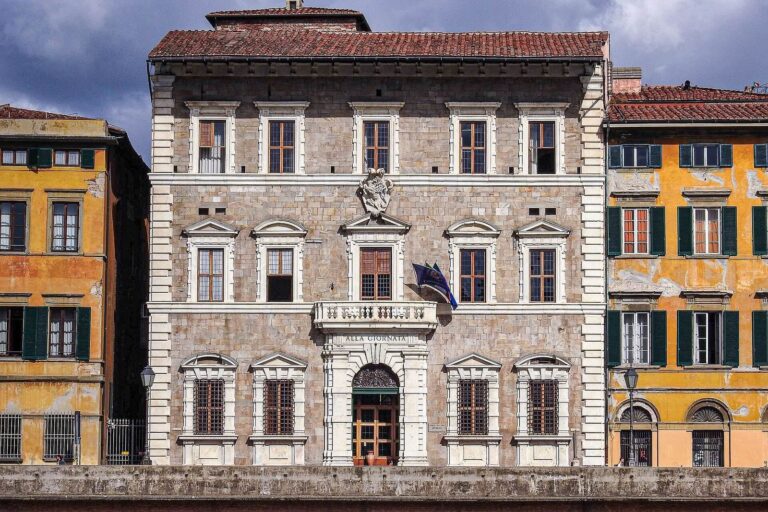
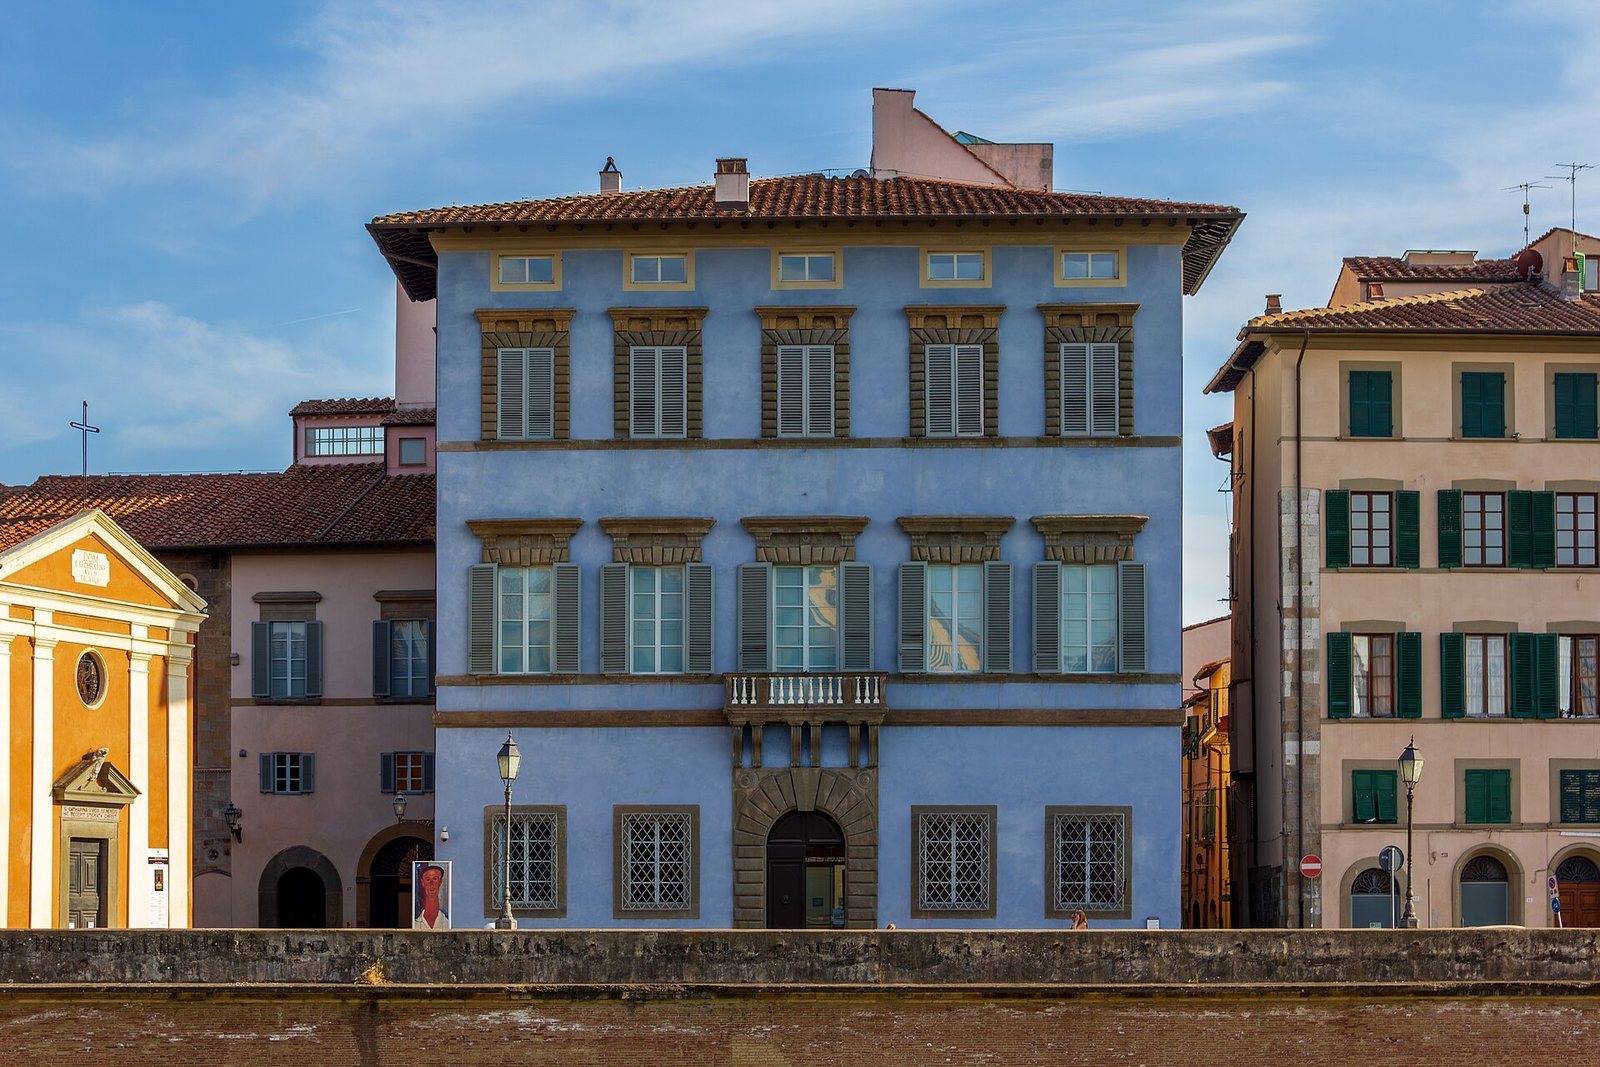
Palazzo Giuli Rosselmini Gualandi is a five-storey Renaissance palace on Lungarno Gambacorti in Pisa, Italy. The site’s history reaches back to an eighth-century rural settlement near Santa Cristina, a church associated with the Lombards, who ruled much of Italy in the early Middle Ages. The settlement stood near Ponte alle Pietre, then the only bridge giving access to Pisa from south of the Arno, along the ancient Via Emilia Scauri.
After 1155, the area became part of Pisa’s municipal territory. That year the city began building its medieval walls under consul Cocco Griffi, a high-ranking magistrate in the commune. As Pisa grew in wealth and maritime power as a city-state, the surrounding area developed with houses and tower-houses. On 14 November 1356, the Pisan doge Giovanni dell’Agnello, a senior civic leader, received permission from the city’s elders to enlarge buildings he owned there. This work established the palace’s first core.
Florentine rule and Renaissance transformation
During Florence’s first rule of Pisa, from 1406 to 1494, the palace underwent major changes as the Dell’Agnello family’s fortunes declined. It passed to the municipality near the end of the fourteenth century and then to the Republic of Florence, which used it as the seat of five commissioners responsible for the occupied city. Later, it returned to Giovan Bernardino dell’Agnello.
Pisa regained its freedom from Florence with French assistance in 1494. On 8 November, Charles VIII, king of France, entered the city with 3,000 cavalry and lodged at Palazzo d’Appiano. Pisans petitioned him for their freedom outside that residence. When Charles returned in June 1495, a ball at Palazzo Giuli offered another chance to appeal. Noblewomen, including Camilla del Lante, asked him to keep his promise to the city.
Toward the end of the sixteenth century, the powerful Sancasciano family transformed the complex and owned it until 1577, when it passed to the Del Testa family. In 1593, Emilio Del Testa radically recast the medieval residence as a grand late-Renaissance palace.
Russian connections and eighteenth-century ownership
The Agostini family inherited the palace from the Venerosi in 1745. In 1773, they rented it to Cesare Studiati, director of the Imperial Greek-Russian College, an educational institution, who acted on behalf of Empress Catherine II of Russia. The palace became a lively social and cultural venue. Its blue coloring was associated with Russian artistic fashion inspired by palaces in Saint Petersburg.
Yelizaveta Alekseyevna Tarakanova, who claimed to be the daughter of Aleksej Razumovskij and Empress Elizabeth of Russia, visited in 1774. Suspected of plotting against Catherine II, she was abducted at the palace in February 1775 by Admiral Aleksej Orlov, commander of the Russian imperial fleet based at Livorno during the war against the Ottoman Empire. She was taken back to her homeland. In 1781, the Russian noblewoman and intellectual Ekaterina Daskova stayed at the palace. Her memoirs describe Pisa, the Game of the Bridge, a civic contest between opposing teams on a bridge, and the palace itself.
In 1788, the Agostini sold the palace to the Del Testa family to fund the purchase of Palazzo Bianco from the Tilli brothers and join it with Palazzo Rosso, now Palazzo dell’Ussero. The building later passed to the Bracci-Cambini family, which undertook major works.
Nineteenth-century restoration and present use
The Milanese counts D’Archinto owned the palace for much of the nineteenth century. In 1861, Count Domenico di Ferdinando Giuli bought it for 50,000 lire and began a restoration campaign that brought the building to its present dimensions and appearance. The work included extensive repairs and the redecoration of its rooms. Painter Nicola Torricini coordinated a further major campaign, completed in 1903 with the inauguration of the Red Room, the dining hall, during a ball organized by the Giuli counts.
The Foundation of the Savings Bank of Pisa later acquired the palace from the Giuli family and carried out restoration work. It is now owned by Fondazione Pisa and used for exhibitions and as a museum. Since 2008, it has also been widely known as Palazzo Blu, the name shared with the museum center occupying some of its rooms.
Remains
The palace combines medieval fabric with a five-storey Renaissance building and later additions. Its surviving features include remains of an ancient road and defensive tower, elements of the medieval residence, a decorated façade, and historic rooms now used for displays and exhibitions.
Archaeological remains
Via Emilia Scauri
Restoration uncovered a section of the ancient road’s pavement, dated to around the twelfth century. It consists of terracotta paving laid in a herringbone pattern beside a sidewalk. The route of the Via Emilia Scauri corresponds to present-day Via San Martino and Via Toselli.
Defensive tower wall
A substantial section of a defensive tower wall, dated to around the final years of the eleventh century, also came to light during restoration. Built from local verrucana stone, it retains a distinctive pointed-arch opening.
Medieval palace fabric
The palace’s first medieval core used large pillars of verrucana stone, arranged in two or more groups to form pointed arches. Brickwork filled the arches, and the structure included windows divided into one or two sections. These features belong to the early palace complex associated with Giovanni dell’Agnello’s enlargement of his buildings in 1356.
Façade and later additions
The late-Renaissance façade has restrained decoration with inserts of pietra serena, a gray sandstone used in Tuscan buildings. Restoration revealed a fragment of painted plaster from the late eighteenth century. The present blue was chosen to match it and was painted directly onto the plaster. During the works begun after 1861, part of the alley between the palace and Palazzo Casarosa was incorporated into the complex, and a new wing was built to make the sixteenth-century façade symmetrical.
Rooms and displays
Polyptychs Room
On the ground floor, the Giuli library was decorated by Torricini in 1884 and is now the Polyptychs Room. It displays the Agnano Polyptych from Pisa, a multi-panel altarpiece painted by Cecco di Pietro in the last decade of the fourteenth century, alongside a copy made in 1930 by Icilio Federico Joni.
Grotesque Room
In the Grotesque Room, a painted surround that imitates architectural forms frames the doorway. The Bracci-Cambini family coat of arms sits above it, and Antonio Niccolini executed the decoration.
Music, dining, and exhibition spaces
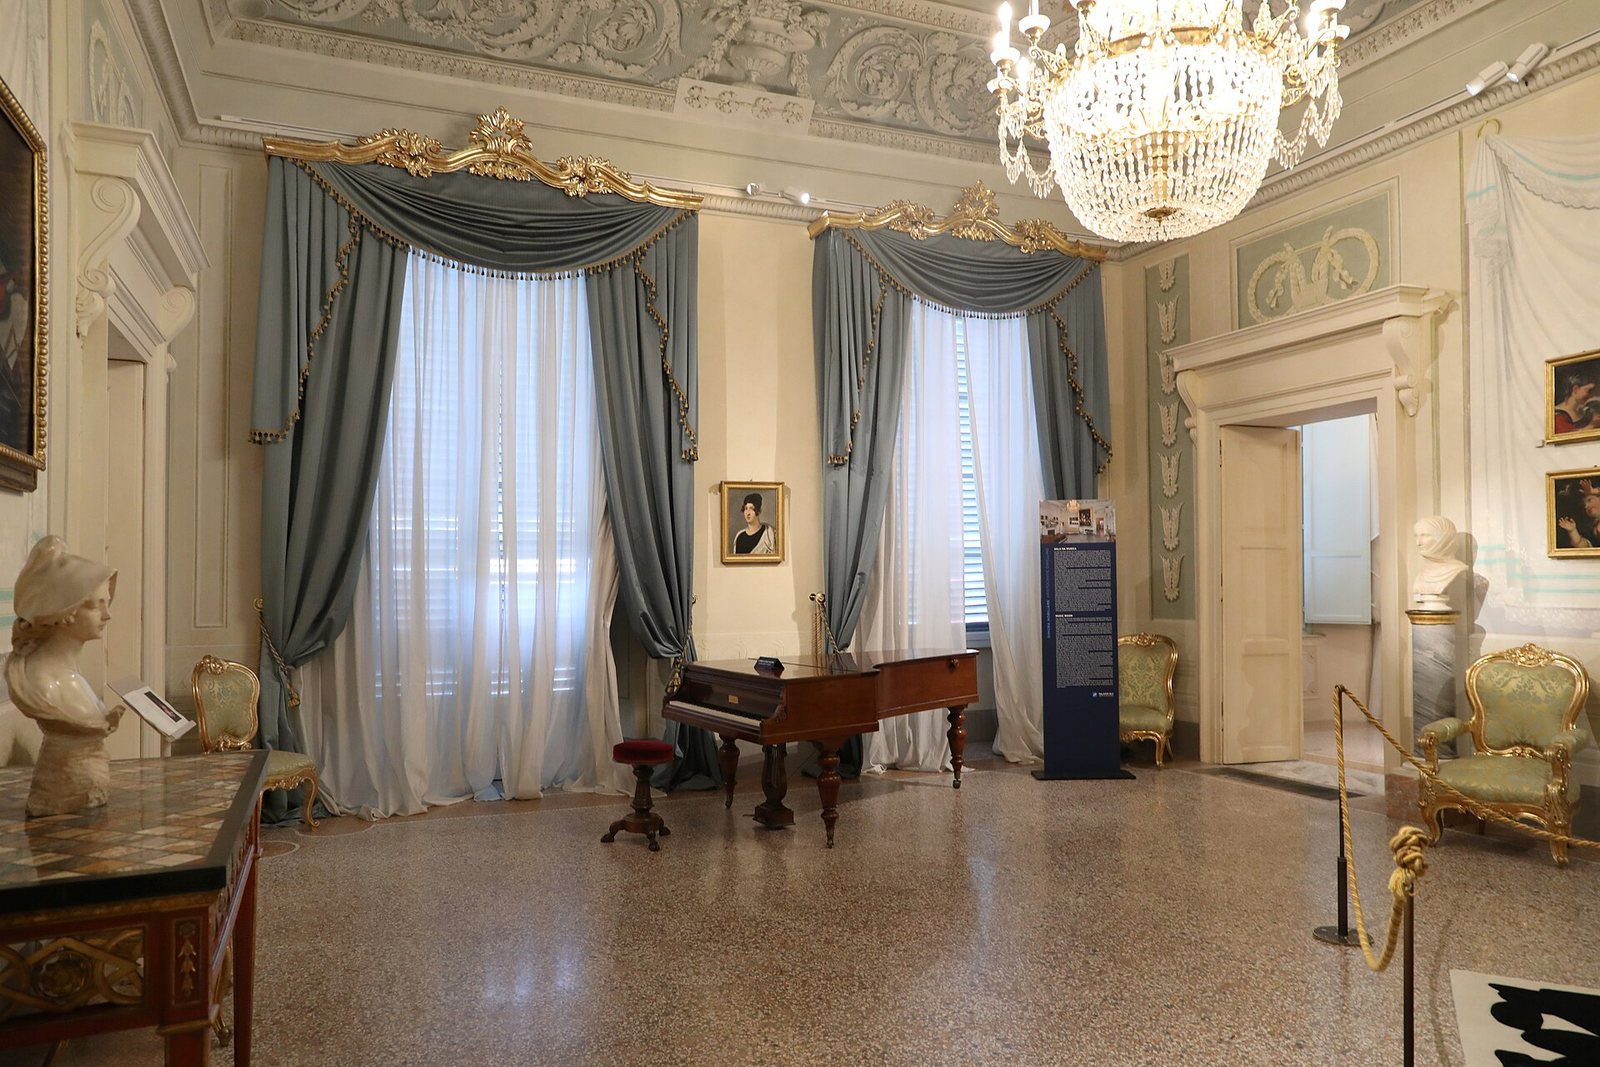
The palace also contains a music room and a dining room. An archaeological exhibition occupies the basement.