Santa Maria Assunta: A Church and Minor Basilica in Genoa
Site at a Glance
- Popularity
- High
- Country
- Italy
- Primary era
- Early Modern
- Eras represented
- Early Modern, Modern
- Civilizations
- Genoese, Italian, Kingdom of Sardinia
- Site type
- Religious
- Remains
- Basilica
On this page20 sections
History
Santa Maria Assunta is a church on Carignano hill in Genoa, Italy, built for the Sauli family from the sixteenth century onward. The Genoese patrician Bandinello Sauli provided funds for its construction in his will of 1481. In 1549, his heirs commissioned the Perugian Renaissance architect Galeazzo Alessi to design the church and oversee its construction. The Sauli family remained its patron for more than four centuries.
Foundation and construction
A local legend connects the project to a rebuff in 1478, when a Fieschi noblewoman supposedly rejected Bandinello Sauli’s wife. The story links the later start of building to the seizure of Fieschi property in Carignano after Gianluigi Fieschi’s failed conspiracy against the Genoese statesman Andrea Doria. This tradition offers a dramatic explanation for the project, while the Sauli will and the 1549 commission mark its documented beginnings.
The foundation stone was laid on 10 March 1552. The perimeter walls were close to completion by 1555, and part of the church had a roof by 1560. It was consecrated in 1562, and worship was taking place by 1564. Alessi moved from Genoa to Milan in 1556 but continued to direct the work through local collaborators, including Bernardino Cantone, Angelo Doggio, Bernardo Spazio, and Domenico Ponzello. In a letter of 1569, he described the main body as essentially finished, with interior fittings and decoration still to be planned. The first solemn Mass followed in 1588.
Religious status and further commissions
Pope Gregory XIII raised the church to collegiate and abbey status in 1583, associating it with a college of clergy and an abbey governed by an abbot. Construction of the central dome began in 1595 and was completed in the early seventeenth century, bringing the main building campaign to its conclusion. Interior decoration advanced more slowly. Financial strain and disagreements within the Sauli family delayed the work, which resumed after 1653, following Senate support for two other Sauli projects. In 1684, the French fleet’s bombardment of Genoa damaged the church. Pope Alexander VIII granted its abbot permission to celebrate pontifical liturgies, solemn services using episcopal ceremony, in 1690.
Domenico Sauli commissioned a bridge across the Rivo Torbido valley between 1718 and 1724, creating a grand approach from Sarzano hill to Carignano. He also ordered a peal of bells in 1737. A popular story says he threw bags of silver coins into the casting furnace in the hope of improving their sound. The church’s façade campaign began in 1722 under Francesco Giovanni Baratta, who worked on the entrance portal and a statue of the Assumption first intended for the high altar. In 1742, Pope Benedict XIV made the church a parish for the nobility, without jurisdiction over a defined territory.
Later building and parish life
Work on the exterior continued into the nineteenth century. Local craftsmen rebuilt the façade to a design by Genoese architect Carlo Barabino and constructed the stairs leading to its three portals. The exterior was completed in 1890, although restoration continued afterward. The prolonged building campaign gave rise to the local expression the Carignano building, used for an undertaking that seemed never to end. In 1815, Pope Pius VII celebrated a solemn pontifical Mass at the church after French forces led by Joachim Murat had invaded the Papal States.
During the second half of the nineteenth century, the rectory became a gathering place for religious figures and men of culture invited by its abbot, Tommaso Reggio. Reggio later became archbishop of Genoa and was beatified. The church has had heritage protection since 1911 and is designated a national monument. An archdiocesan decree made it a territorial parish in 1939, and it was consecrated as a minor basilica in 1951. Sauli patronage ended in 1976, when the last patron, Carlotta Fasciotti Giustiniani Cattaneo Adorno, transferred the church to the Genoese archdiocesan curia after establishing an endowment. Its parish is part of the Carignano-Foce vicariate of the Archdiocese of Genoa.
Remains
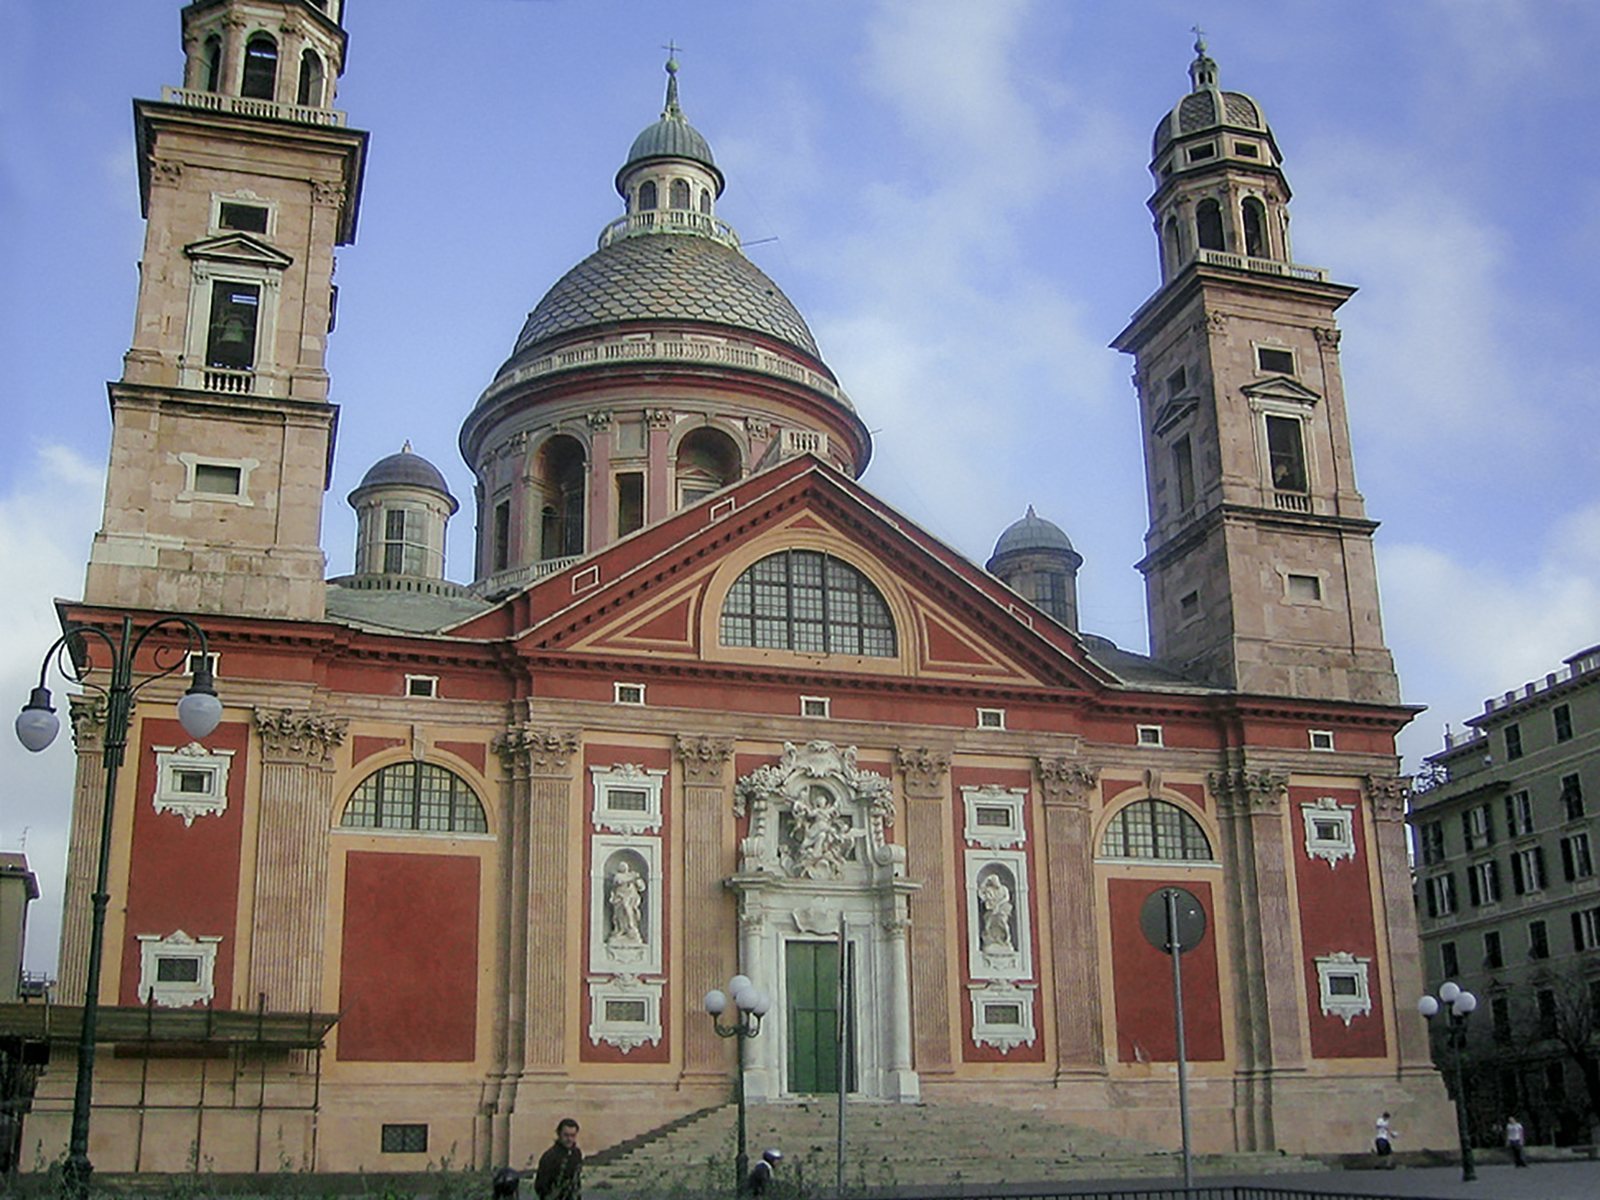
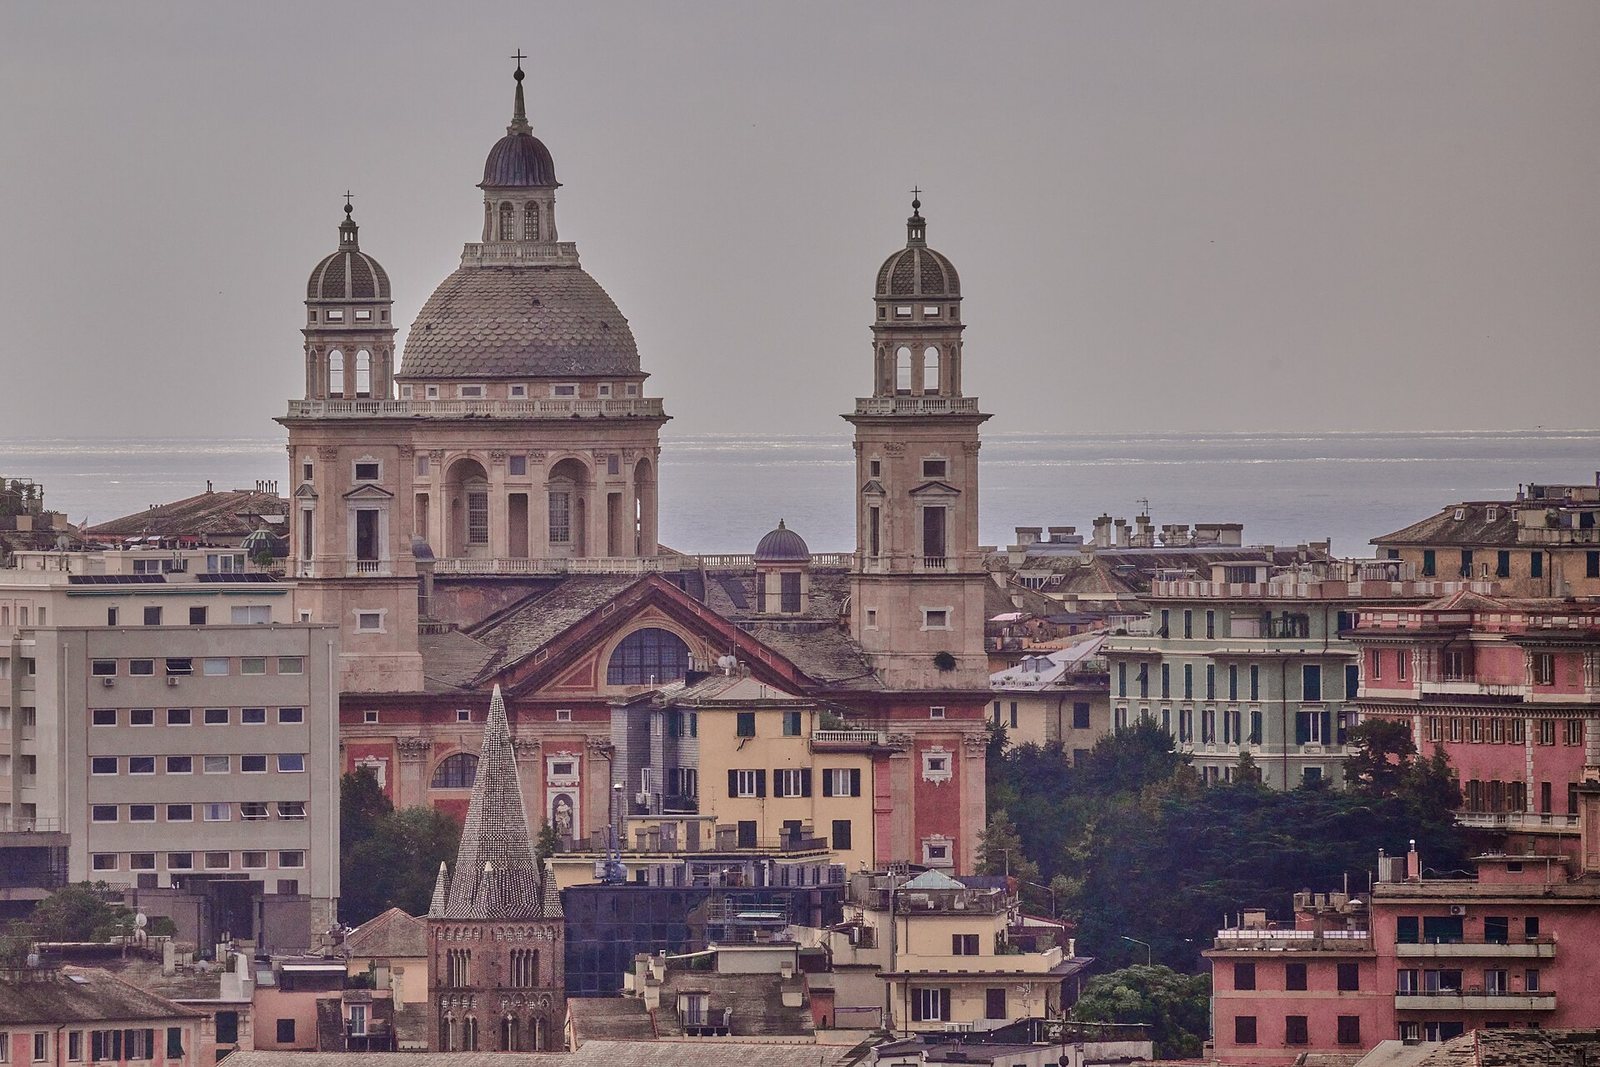
The church stands at the summit of Carignano hill, overlooking Genoa and the Gulf of Genoa. Its square outline contains a Greek-cross plan, in which four arms of similar length meet around a central dome. Four pillars support that dome, while smaller domes cover the spaces between the arms. Brick and stone form the main structure, with Carrara marble and locally supplied stone also used in its construction and decoration.
Site and architecture
Hilltop approach and exterior
The bridge commissioned by Domenico Sauli crosses the Rivo Torbido valley and links the hills of Sarzano and Carignano, providing the church’s intended grand approach. The four elevations are similar and each has a pediment, a triangular feature crowning the wall. Entrances open from three sides. The main façade has Corinthian pilasters, shallow attached columns with Corinthian capitals, and two square bell towers. Stairs rise to its three portals.
Plan and domes
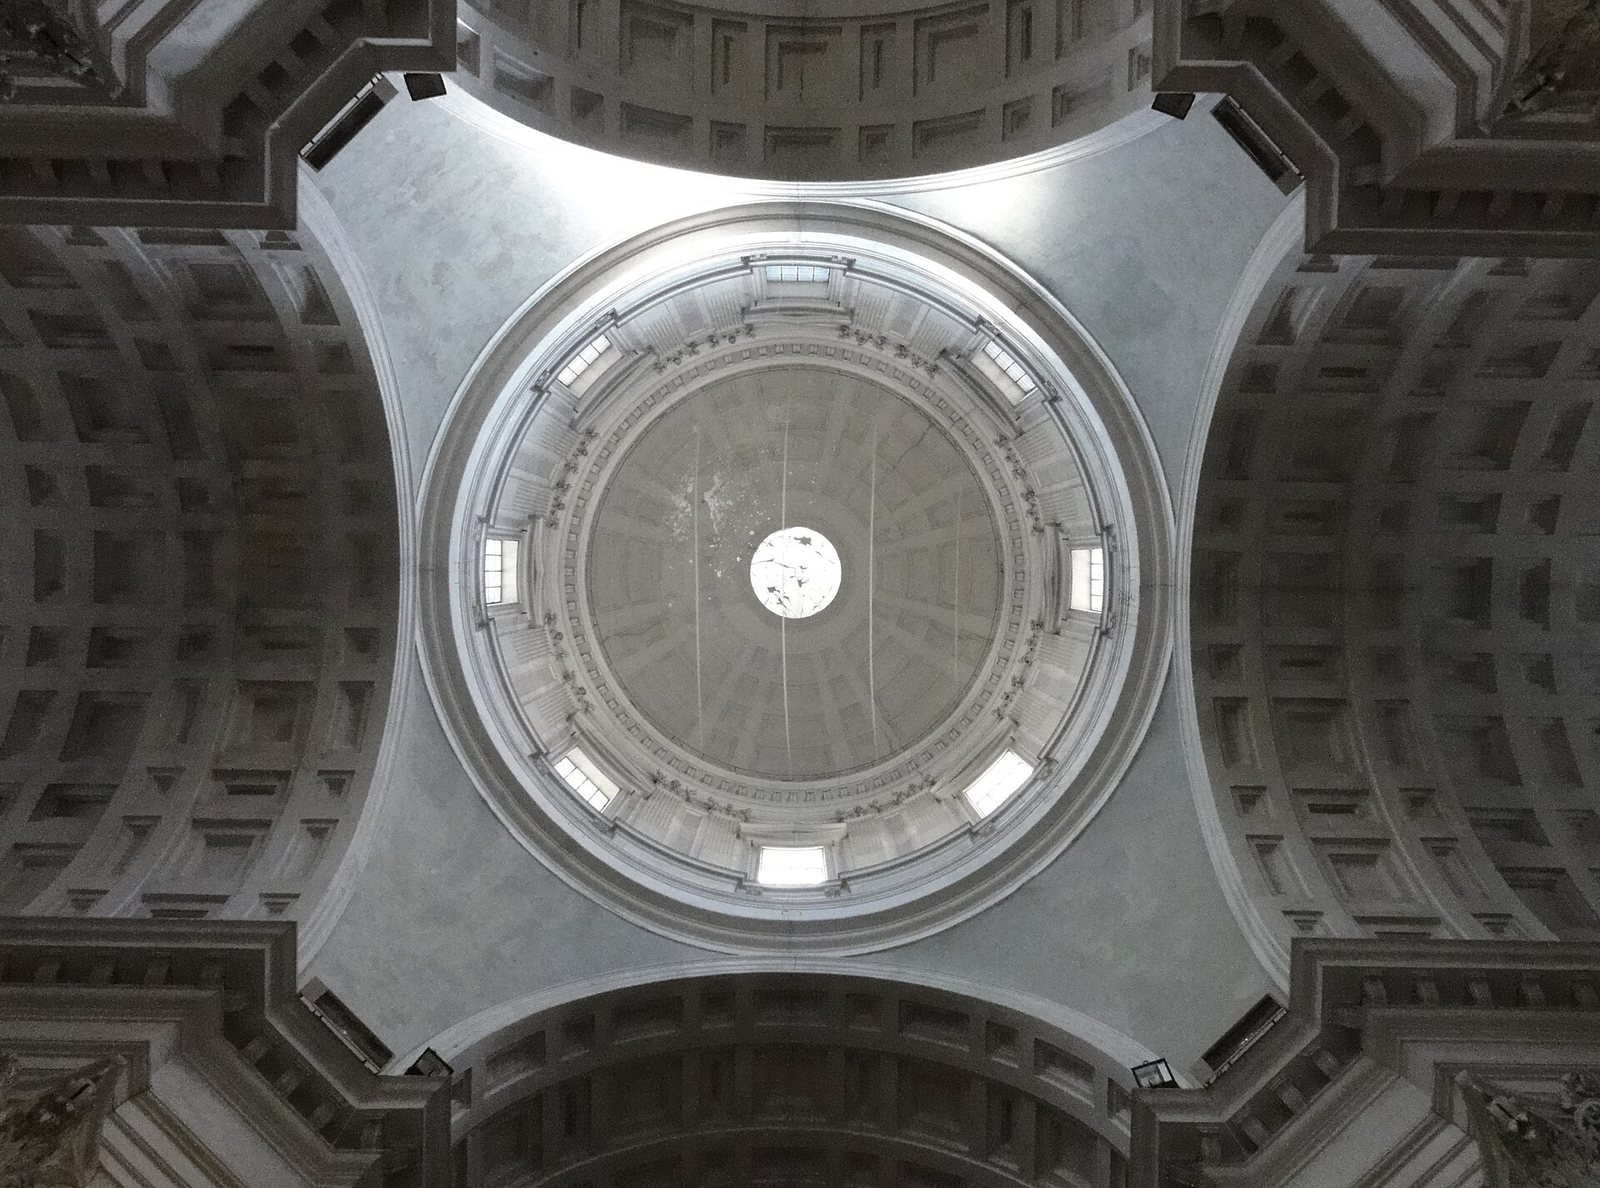
The central dome rises above a tall cylindrical base, or drum, pierced by serlian openings, each formed by a central arch flanked by lower openings. The four arms have barrel vaults, curved ceilings extending lengthwise, and the four smaller domes bring the total to five. Each smaller dome is dedicated to a member of the Sauli family. The church’s plan had no precedent in Genoese church architecture. Its design drew on plans for St Peter’s Basilica by Giuliano da Sangallo and Bramante, Bramante’s design for Santi Celso e Giuliano, and Antonio da Sangallo the Younger’s revisions to the structure supporting the dome of St Peter’s.
Materials and interior surfaces
The walls are built of brick and stone, with Carrara marble also specified among the materials. Stone from Finale Ligure clads the lower walls and serves as architectural decoration. This compact, fine-grained sandstone has a warm pink color. Inside, white walls and plant-form capitals on the pilasters carry motifs also used outside. The vaults, including those beneath the domes, have coffered ceilings patterned with recessed panels.
Sculpture and memorials
Figures around the central dome
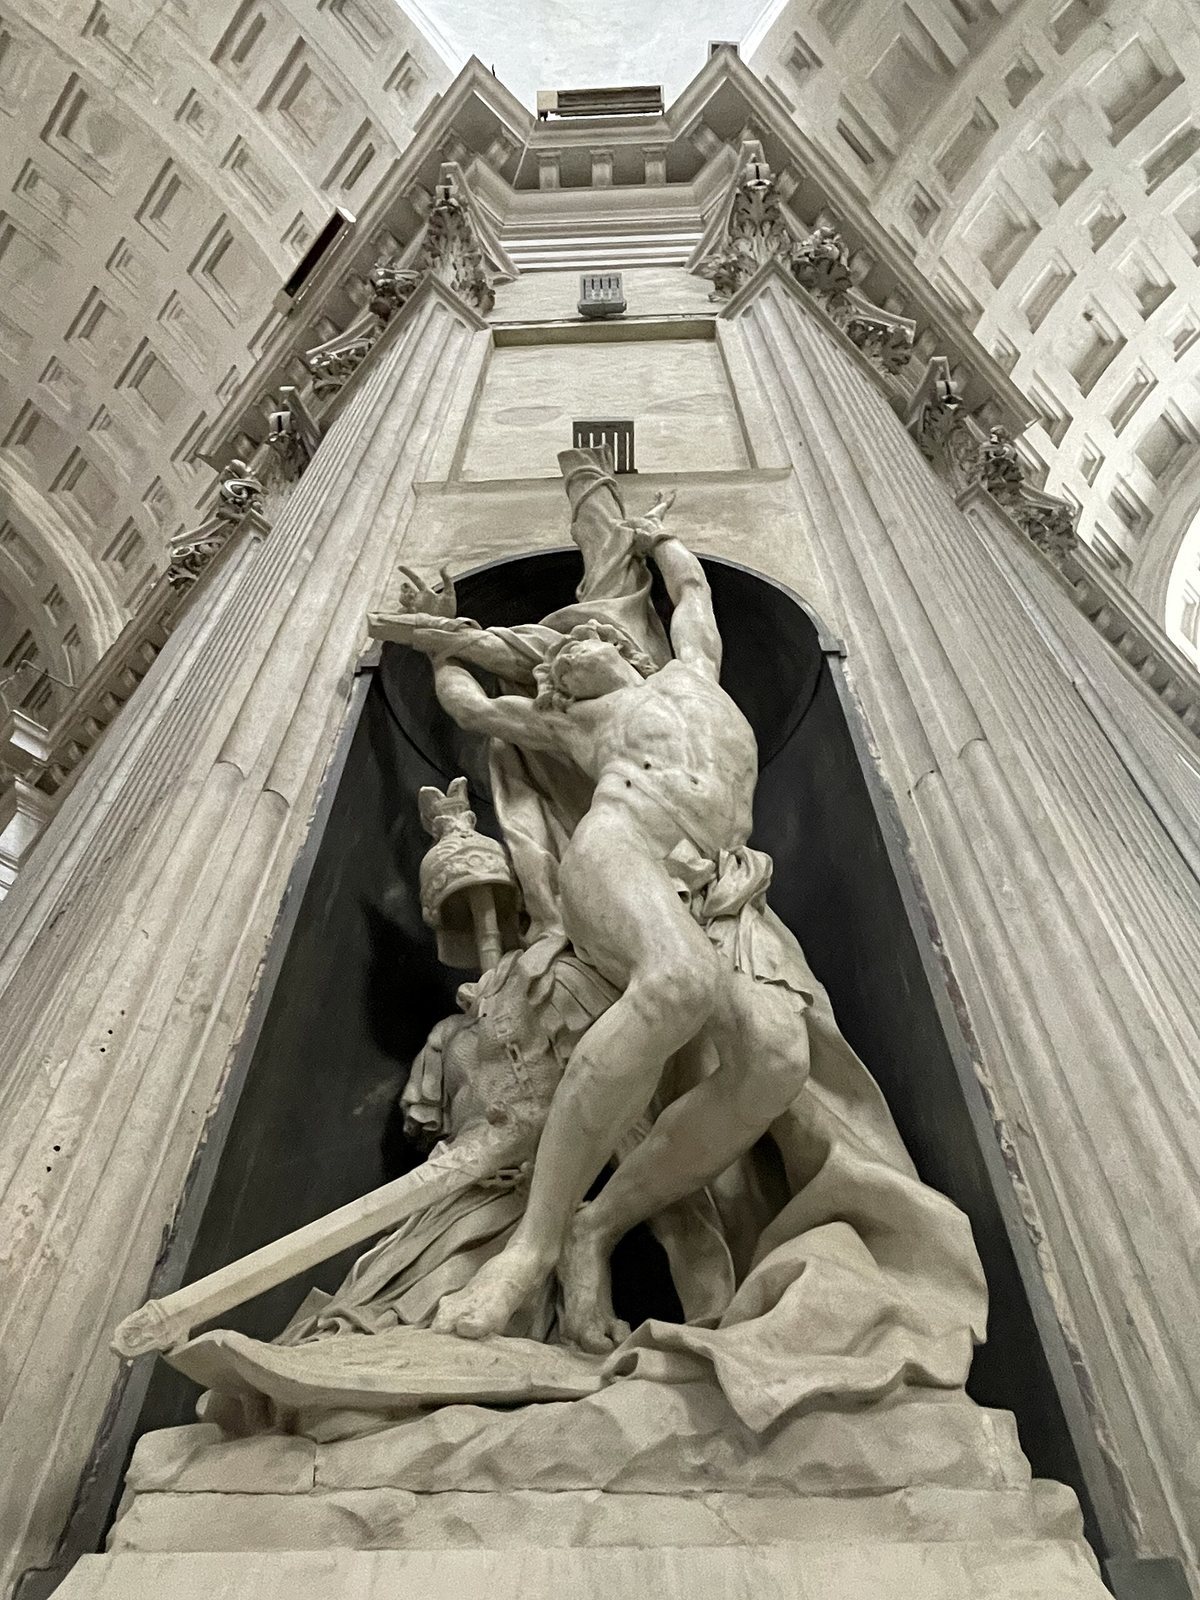
Four large statues stand in niches at the bases of the pillars supporting the central dome. Blessed Alessandro Sauli and Saint Sebastian occupy the right side; Saint Bartholomew and Saint John the Baptist are on the left. Pierre Puget sculpted both Saint Sebastian, dated 1668, and Alessandro Sauli. Claude David made the late seventeenth-century Saint Bartholomew, while Filippo Parodi created the seventeenth-century statue of John the Baptist.
Apostles, Doctors of the Church, and façade figures
Statues of the twelve apostles and the Doctors of the Church, Christian theologians recognized for the importance of their teaching, line the interior walls. Diego Carlone completed them in 1740 to a design by Francesco Maria Schiaffino. Diego Francesco Carlone made two further statues of Doctors of the Church beside one side portal, and a similar pair flanks the opposite portal. Above the main entrance, the statue of the Assumption was completed by Bernardo Schiaffino after work by Claude David. David also made the façade statues of Saints Peter and Paul.
Sauli family tombs
Several Sauli family tombs are inside the church. They include the tomb of Doge Lorenzo Sauli, Genoa’s elected head of state, who was assassinated in 1601. The tomb of Cristoforo Sauli, killed in 1571, is to the left of the altar.
Altars and paintings
High altar and sanctuary
Massimiliano Soldani Benzi made the present high altar of marble and bronze around 1700. Its bronze crucifix is by Pietro Tacca. Giuseppe Palmieri’s paintings of the Last Supper and the Flight into Egypt flank the sanctuary area.
Altars on the right
The first altar on the right holds Domenico Piola’s Saint Peter Healing a Lame Man, painted in 1694–1696. Carlo Maratta’s Martyrdom of Saint Blaise, painted around 1680 for San Carlo ai Catinari in Rome, was purchased by the Sauli family and installed at the second altar in 1699. Above the portal beside it are Aurelio Lomi’s Resurrection of Christ and an Annunciation attributed to Ottavio Semino. Paolo Gerolamo Piola’s painting of the Virgin with Saints Dominic, Ignatius, and Rose occupies the third altar. At the fourth is Francesco Vanni’s Viaticum of Saint Magdalene, showing her receiving the sacrament from Saint Maximin.
Altars on the left
The fifth altar on the left has Domenico Fiasella’s Blessed Alessandro Sauli Stopping the Plague, painted around 1630. Luca Cambiaso’s Pietà, dated around 1571 and probably made in memory of Cristoforo Sauli, is at the sixth altar near his tomb. Above the adjacent portal are Aurelio Lomi’s Last Judgment and Domenico Fiasella’s Vision of Saint Dominic. Giulio Cesare Procaccini’s Madonna with Saints Charles Borromeo and Francis of Assisi, from around 1620, is at the seventh altar. The eighth holds Guercino’s Saint Francis of Assisi Receiving the Stigmata, painted between 1640 and 1650.
Organs and sacristy
Pipe organs
The church has two organs. Its monumental pipe organ stands above the choir loft on the inner façade. Willem Hermans built it between 1656 and 1660. The case has a Northern European style and Santacroce inlay, with rounded doors painted by Paolo Brozzi and Domenico Piola. Camillo Guglielmo Bianchi substantially altered the instrument in 1852–1853, and the Lingiardi firm modified it again in 1905. Its present sound has a Romantic character.
Sacristy
The sacristy contains a small Holy Family attributed to Luca Cambiaso.