Palazzo Massimo di Rignano: A Baroque Palace in Rome
Site at a Glance
- Popularity
- Medium
- Country
- Italy
- Primary era
- Early Modern
- Eras represented
- Medieval, Early Modern, Modern
- Civilizations
- Italian, Papal States
- Site type
- Domestic
- Remains
- Elite Residence
On this page11 sections
History
Palazzo Massimo di Rignano, also known as Palazzo Massimo di Rignano Colonna, is a Baroque palace in Rome, Italy, built in the 15th century for the Boccabella family. This old Roman family is known from the 11th century; its members held offices in the Roman Curia, the body that assists the pope in governing the Catholic Church, and in the city administration.
Massimo ownership
When the Boccabella family died out toward the end of the 17th century, the palace passed by inheritance to the Eustachi, who later sold it to the Massimo di Rignano. This was a junior branch of the noble Massimo family, whose members lived at Palazzo Massimo alle Colonne in Parione. The new owners commissioned the Baroque architect Carlo Fontana to renovate the building.
Colonna ownership and later alteration
In 1899, Maria Massimo, the family’s last representative, married Prince Prospero Colonna, who was mayor of Rome that year. The palace then passed to the Colonna family. In 1939, the opening of Via del Mare, now Via del Teatro di Marcello, led to a corner of the building being cut back.
Remains
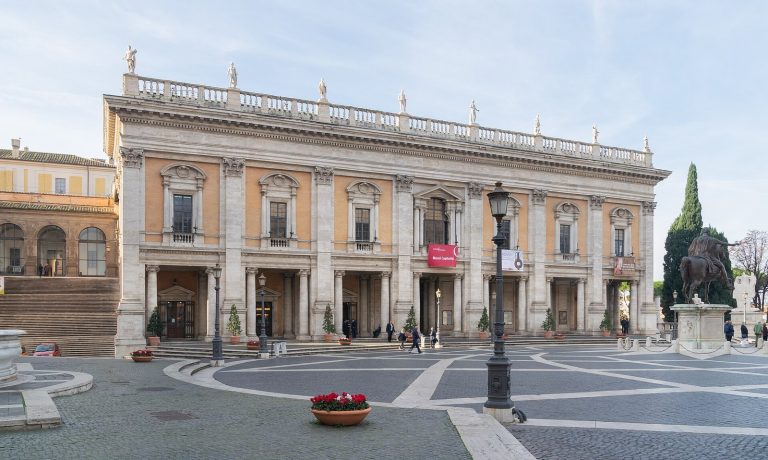
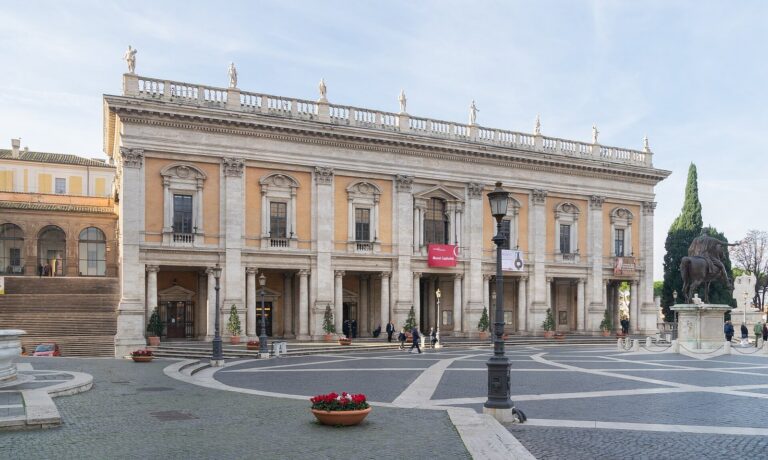
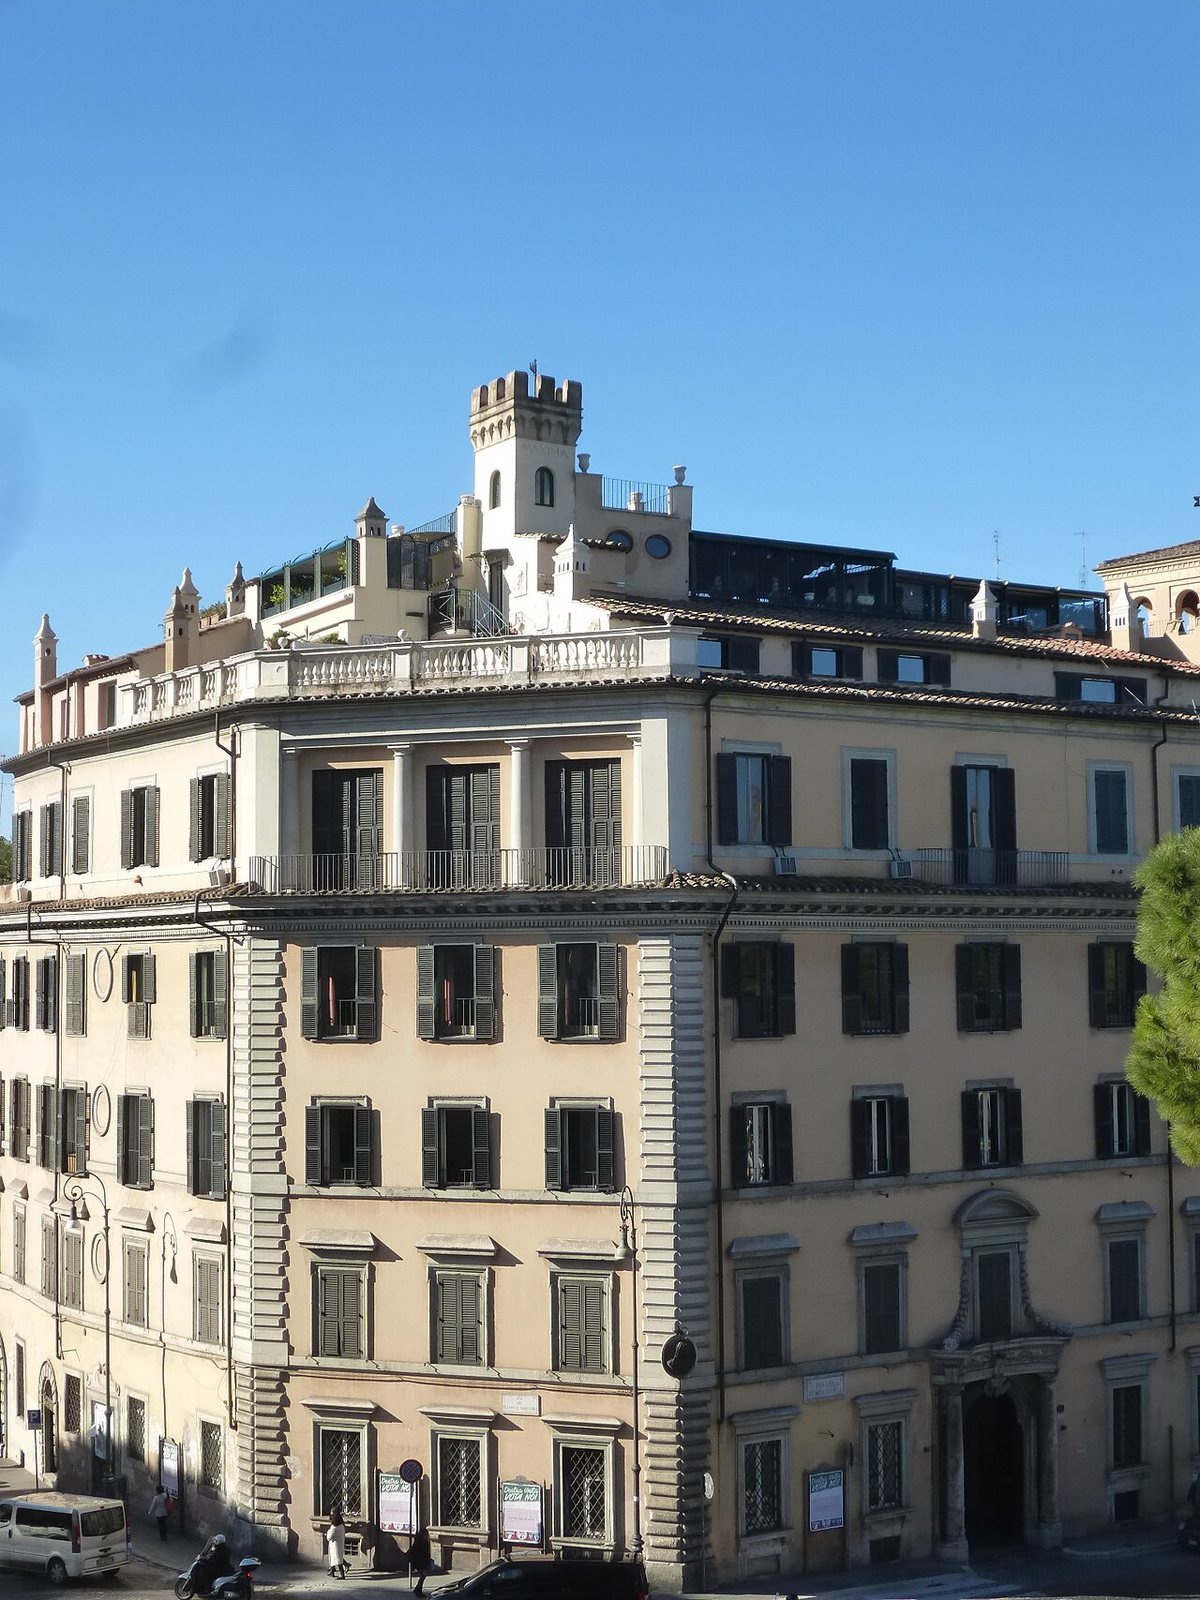
The palace stands at the corner of Piazza d’Aracoeli and Via del Teatro di Marcello, in Rome’s Campitelli district. It faces the Campidoglio and stands beside Palazzo Fani. Its Baroque façades meet at an altered corner, while an entrance passage leads into a small inner courtyard.
Exterior façades
Piazza d’Aracoeli façade
The monumental entrance portal is flanked by two columns and topped with a curved pediment. A window immediately above it has two hanging garland ornaments and a shallow curved pediment. Windows beside the entrance have horizontal frames, with smaller attic windows below. Across the three upper floors, the lowest has framed windows, while the windows on the two floors above have simple surrounds. A projecting roofline molding, supported by large brackets, crowns the façade.
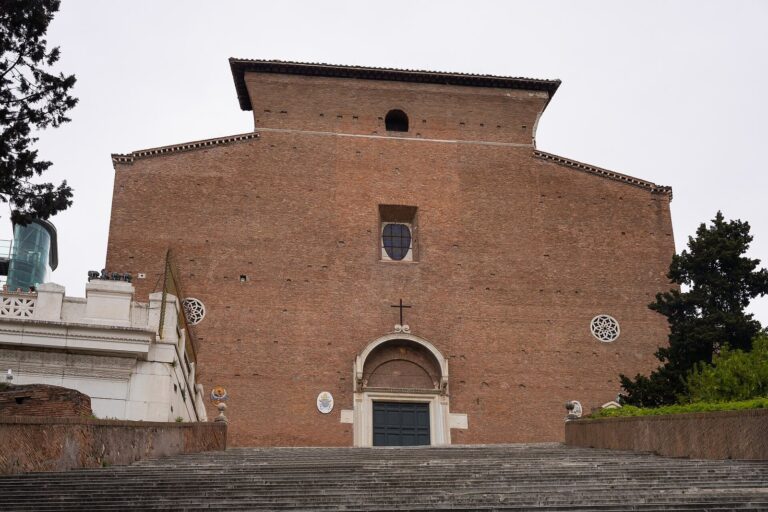
Above the molding, an attic has three large French windows and a small tower with a battlement-like top. The 20th-century tower bears the word MAXIMA and recalls Duke Mario Massimo, who had an astronomical observatory in the palace. The attic windows look toward the stairways leading to Piazza del Campidoglio and the Basilica of Santa Maria in Aracoeli.
Altered corner
The cut-back corner forms a third façade with three windows and a small devotional shrine. The alteration removed two windows from each of the adjoining façades.
Via del Teatro di Marcello façade
This façade has seven windows matching those on the Piazza d’Aracoeli side. At ground level, a portal is decorated with a lion’s head. Nearby, an arched doorway built from regularly arranged wedge-shaped stones dates to the 14th century, and traces of a medieval portico remain.
Entrance passage and courtyard
Passage
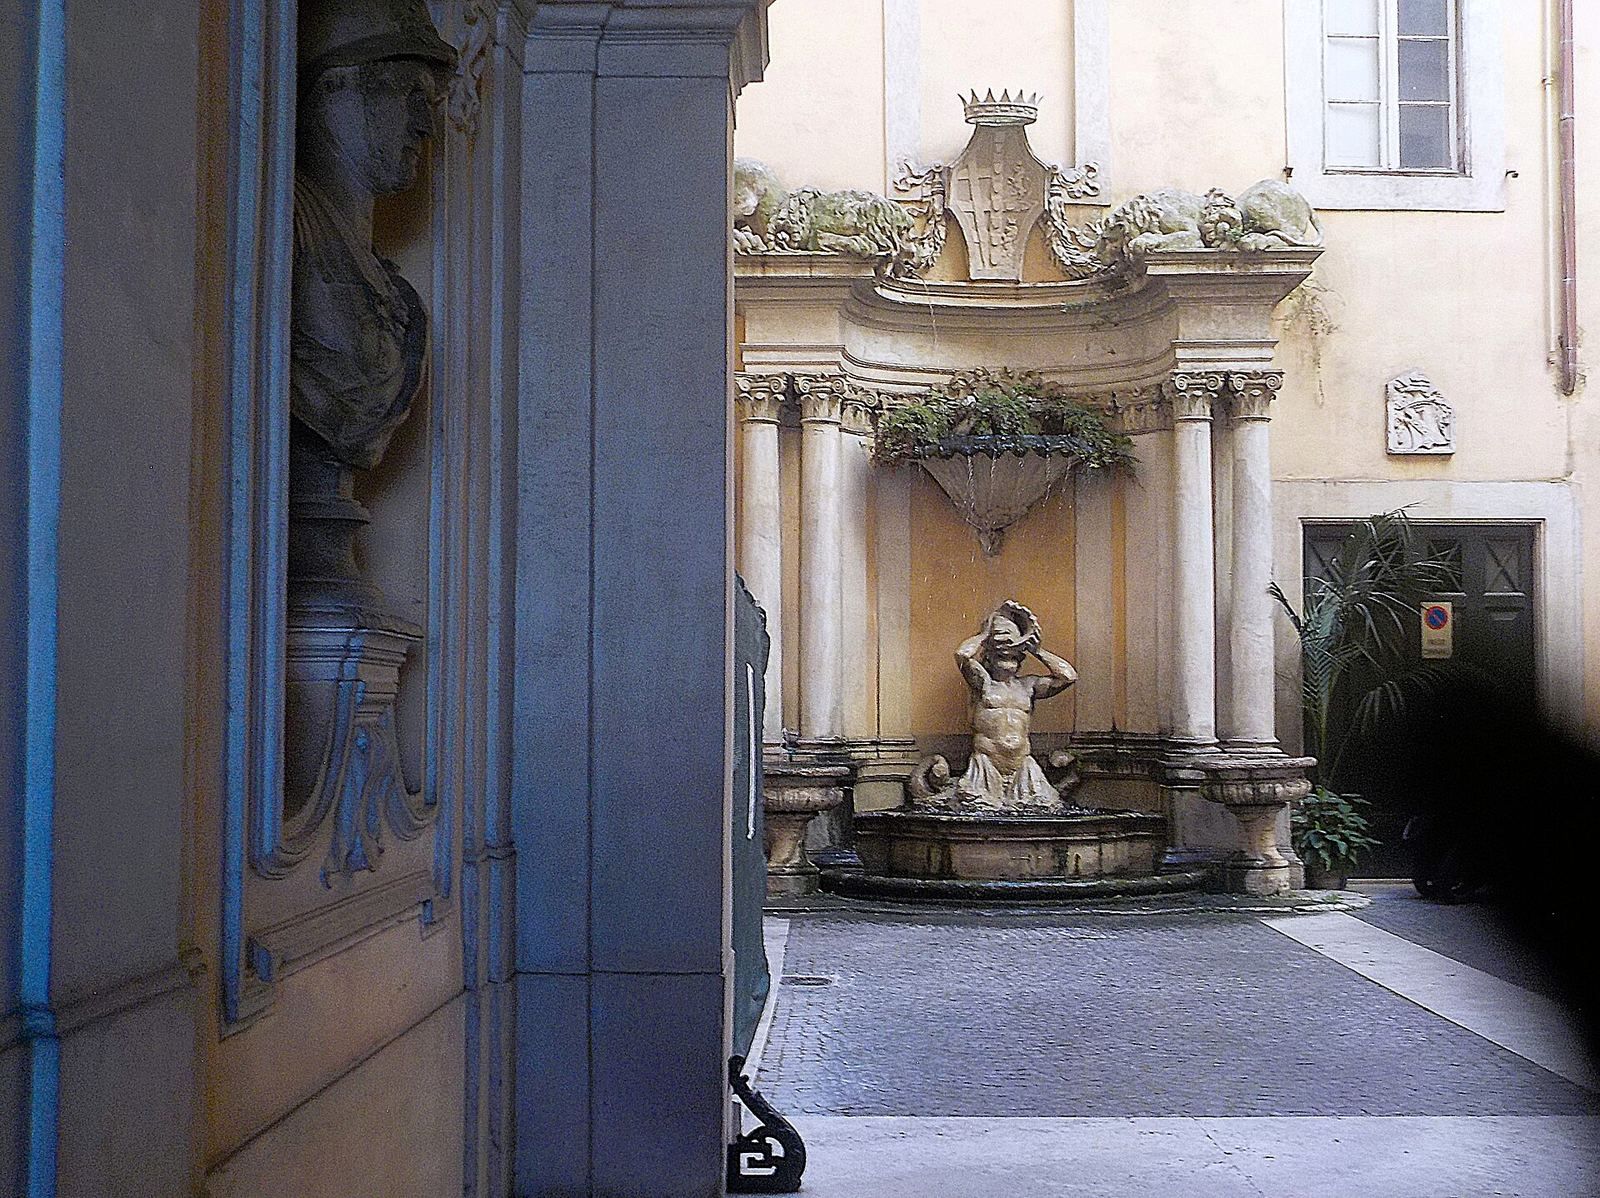
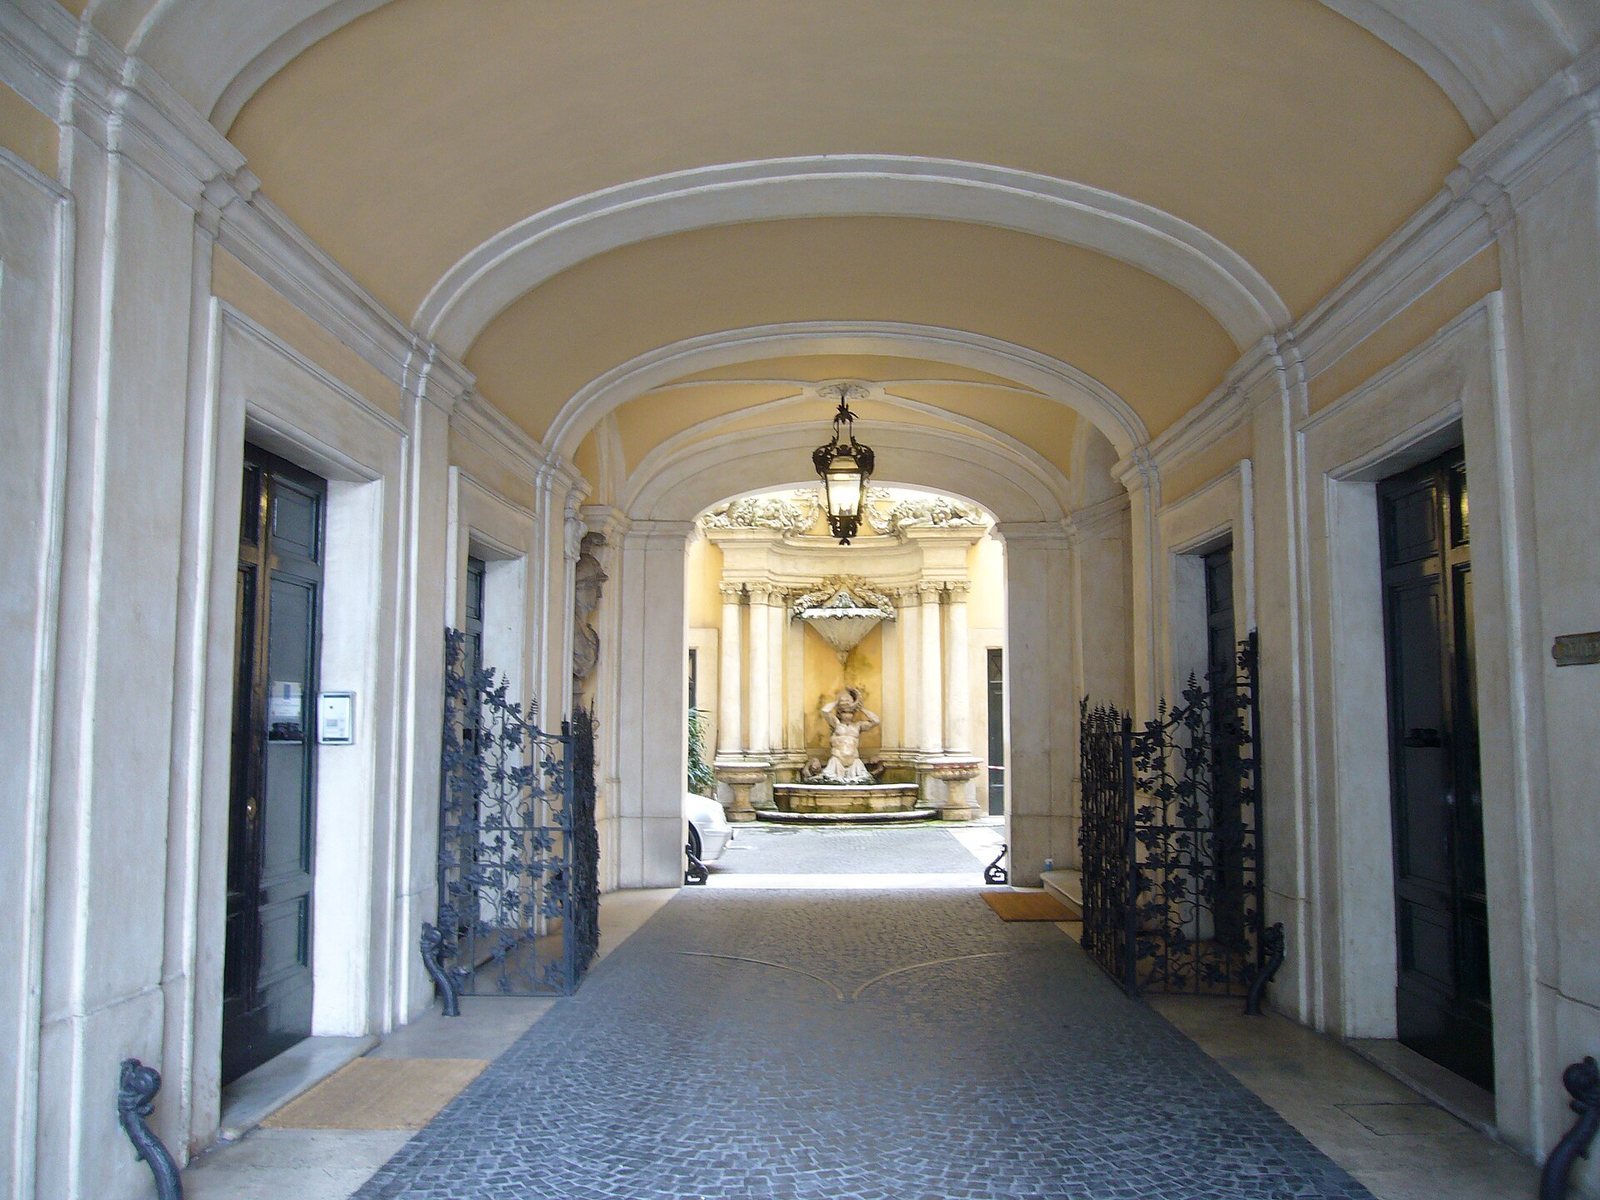
The entrance passage opens into a small courtyard. The staircase leading to the upper floors opens onto the passage.
Courtyard fountain
Opposite the entrance, a small Baroque fountain sits in a niche framed by four columns and four flat, wall-attached supports in the Composite order, a classical style combining Corinthian and Ionic features. The fountain is attributed to Carlo Fontana. Its basin features a Triton in a style associated with Bernini; above it, a shell catches water poured by two crouching lions on the upper cornice. Between the lions is the Massimo family coat of arms, probably dating to the 19th century.