Kochubey House in Tynytsia: An Eighteenth-Century Manor House
Site at a Glance
- Popularity
- Very Low
- Country
- Ukraine
- Primary era
- Early Modern
- Eras represented
- Early Modern, Modern
- Civilizations
- Russian
- Site type
- Domestic
- Remains
- Manor House
On this page6 sections
History
The manor and its later alterations
Kochubey House in Tynytsia is an eighteenth-century manor house in Ukraine, built in the late 1700s on the estate of the Kochubey family, a prominent Ukrainian family of Cossack officers and later nobility. It is a rare surviving example of an eighteenth-century manor house in the Chernihiv region and Left-Bank Ukraine, the historical region east of the Dnieper River. The building was remodeled during the nineteenth and early twentieth centuries.
After the October Revolution
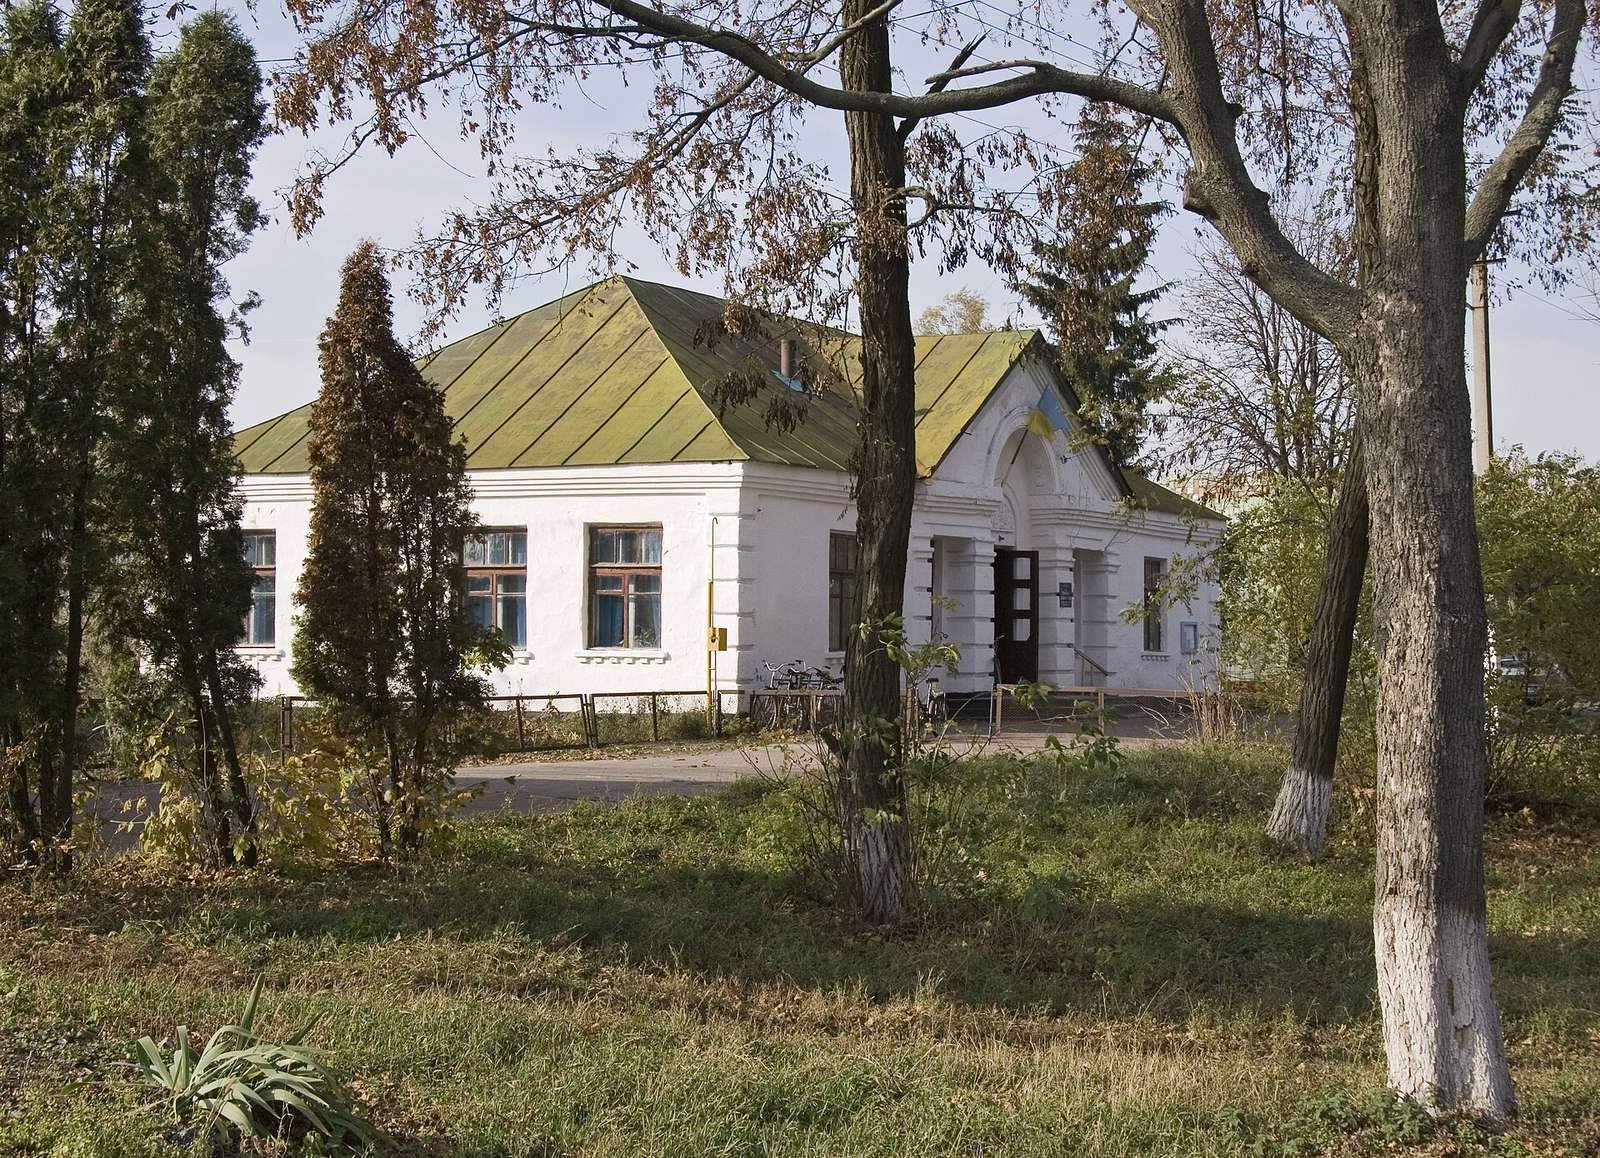
Maria Ivanovna was the last Kochubey family member to live at the estate. She left with her sons after the October Revolution, the Bolshevik seizure of power in Russia in 1917. An agricultural school subsequently occupied the estate. From 1979, the house served the Tynytsia branch of Vocational School No. 4 in Bakhmach; the school was dissolved in 2006, and the building is now unused. A resolution issued on 6 September 1979 designated it a national architectural monument under the title “Kochubey House with Park.”
Remains
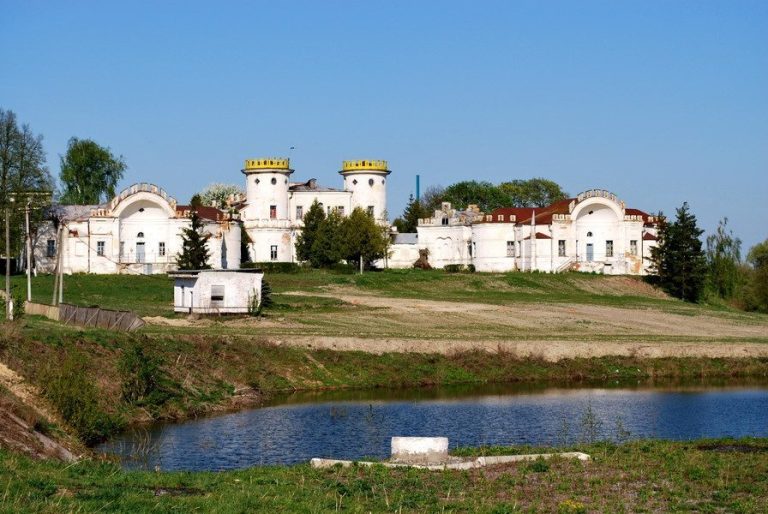
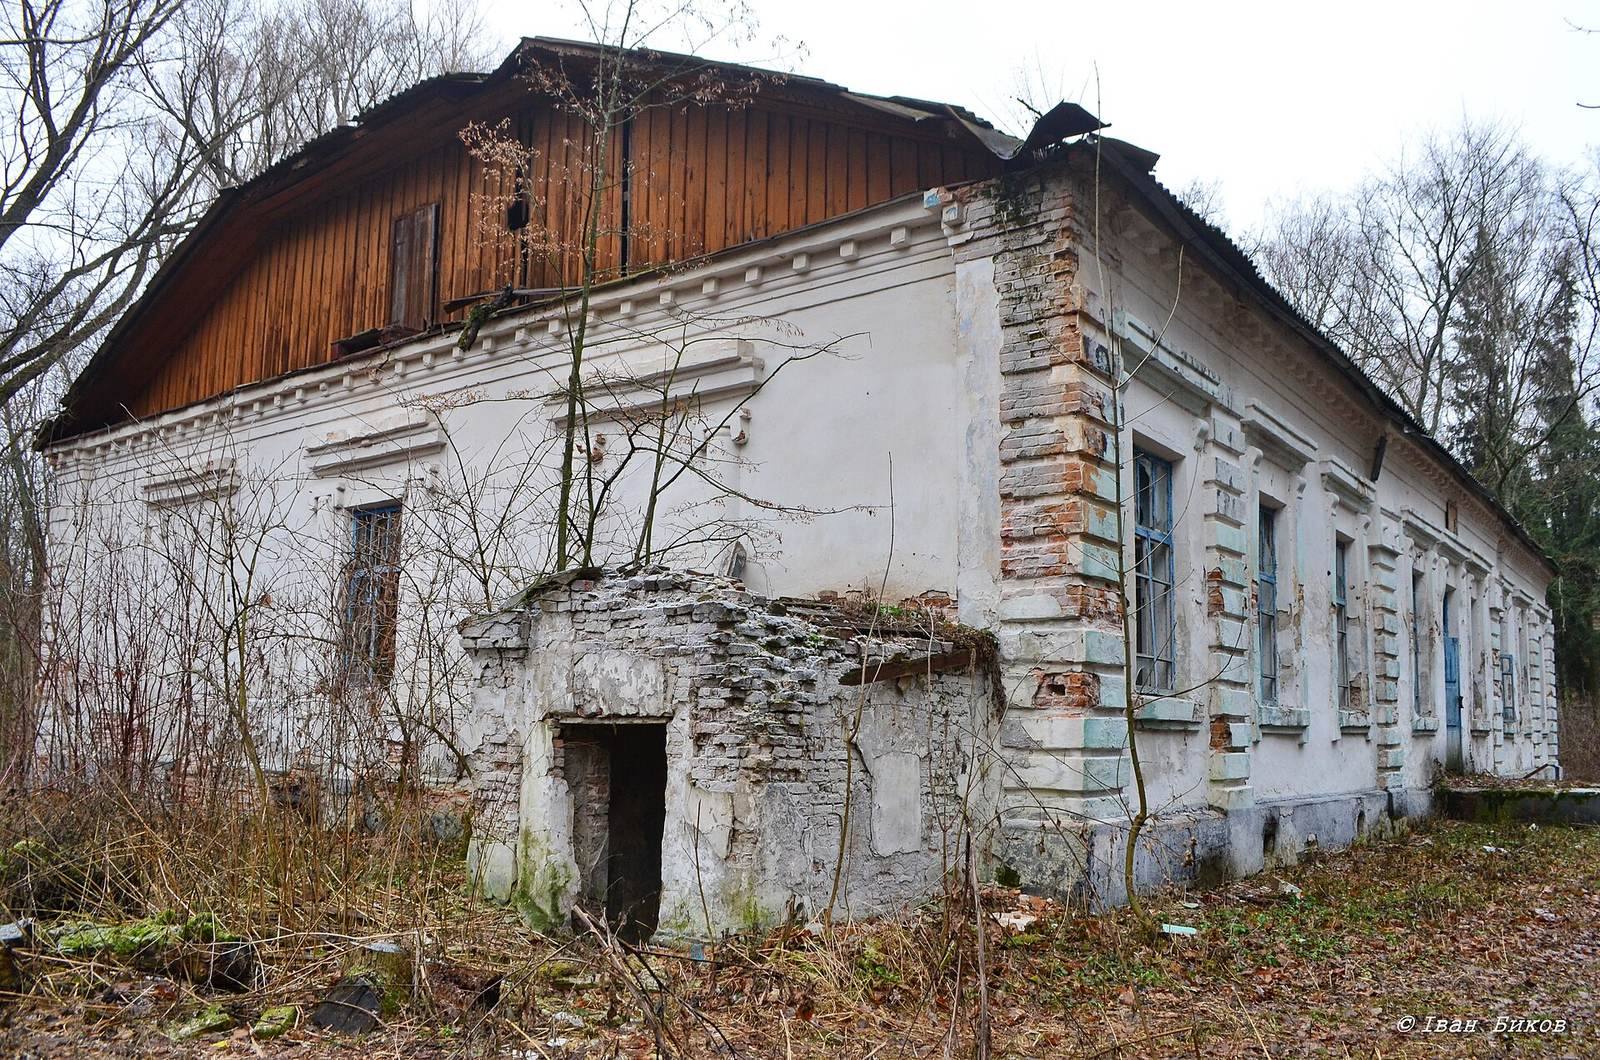
The stone house stands at the compositional center of Tynytsia Park, with the Treasury outbuilding nearby. It is rectangular in plan, with one storey above a basement and a hipped roof. The plastered walls end in a cornice decorated with dentils, small tooth-like blocks. Nineteenth- and early twentieth-century remodeling introduced classical architectural and Art Nouveau features, the latter associated with a style that developed around the turn of the twentieth century.
Façades and entrances
Rusticated pilasters, shallow wall projections with emphasized masonry joints, decorate the façades. Horizontal moldings above the windows rest on brackets; some windows also have flanking columns and projecting sill ledges. The west entrance has rusticated pilasters and a semicircular niche above the doorway, edged with radiating rustication. The south façade projects slightly and has rusticated pilasters at its corners. On the east end, traces of alteration remain alongside half-columns with unusually shaped capitals, the upper parts of columns, and moldings above openings. An entrance there leads to the basement.
Condition
The building is damaged and has not been restored.