Palazzo Calcagnini: A Renaissance Revival Palace in Florence, Italy
Site at a Glance
- Popularity
- Low
- Country
- Italy
- Primary era
- Modern
- Eras represented
- Modern
- Civilizations
- Grand Duchy of Tuscany
- Site type
- Domestic
- Remains
- Elite Residence
On this page8 sections
History
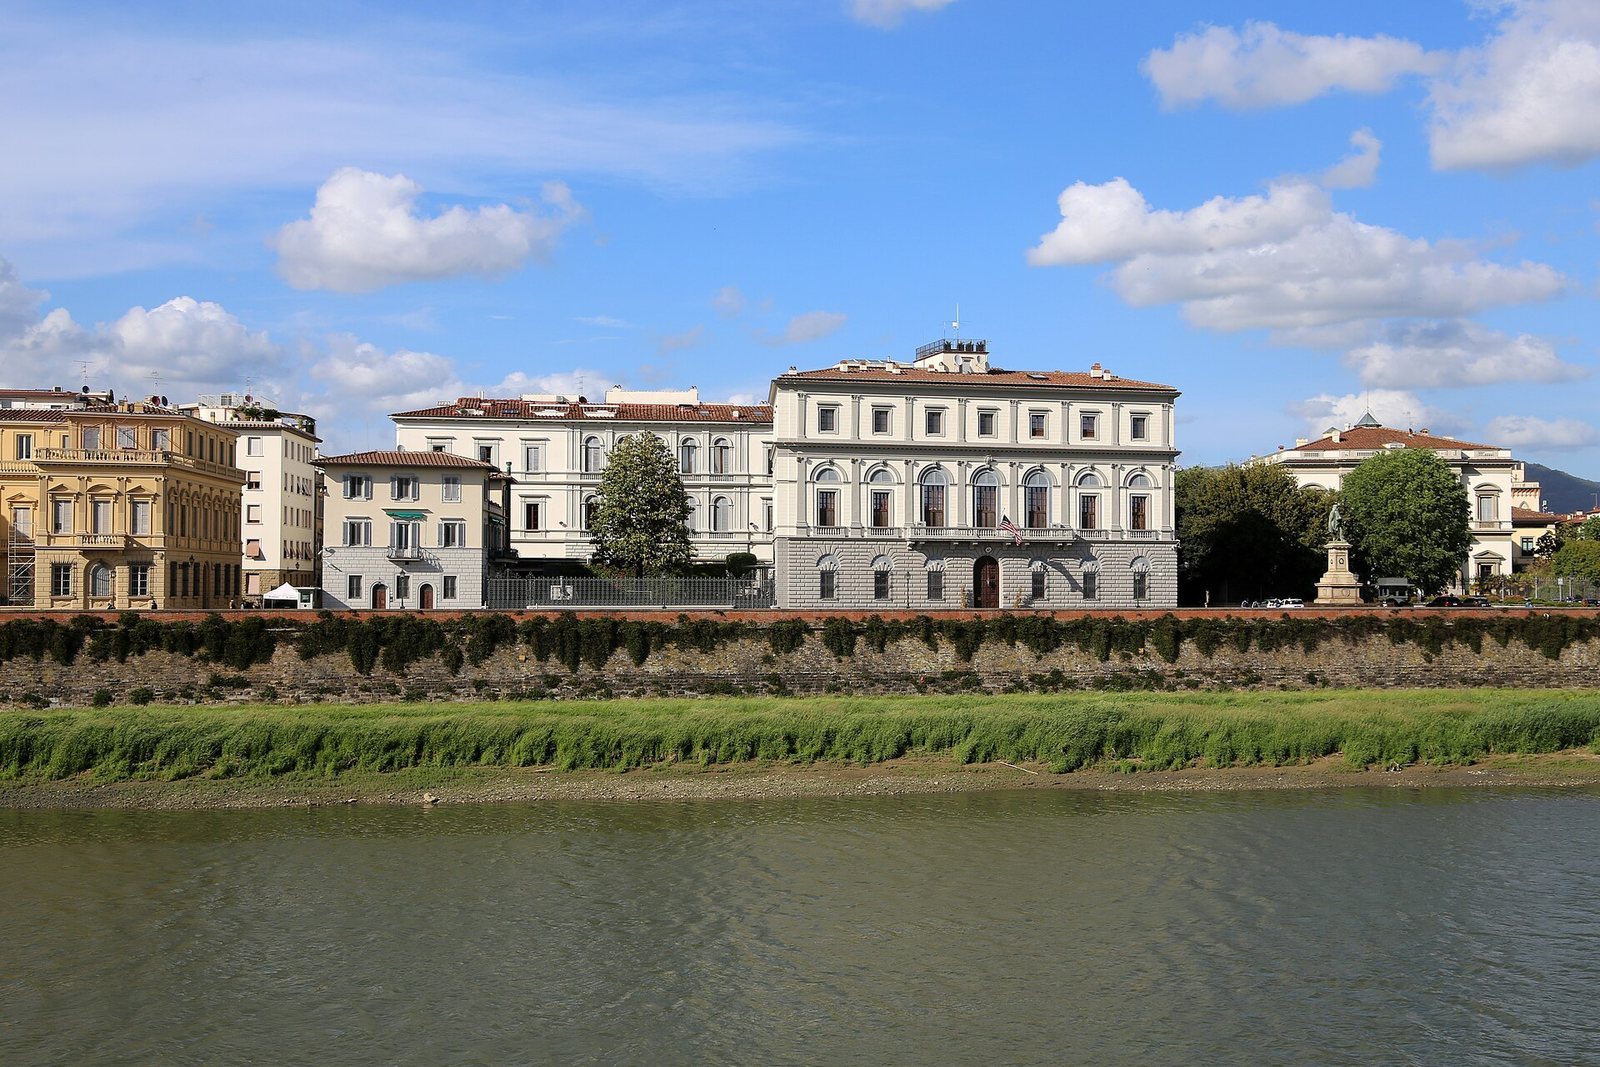
Palazzo Calcagnini is a nineteenth-century palace in Florence, Italy, whose Renaissance Revival design reworks forms associated with Renaissance buildings. Marquis Manfredi Calcagnini Estensi commissioned it from architect Giuseppe Poggi, and construction ran from 1857 to 1859.
The Calcagnini commission
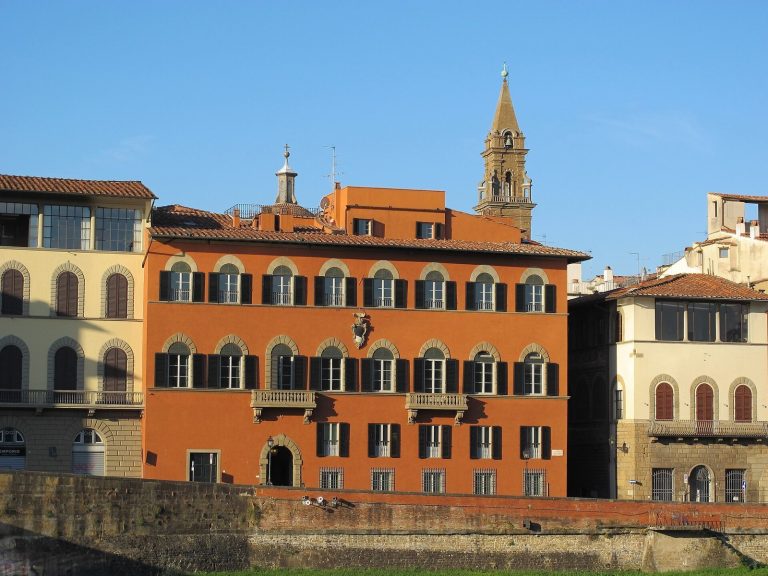
In the mid-nineteenth century, the area beside Cascine park and the Arno’s north bank was developing as a new district. Roads along the river embankments and the San Leopoldo Bridge encouraged construction there. Calcagnini moved to Florence and bought a riverside lot in 1854, becoming one of the district’s early residents to build a home. The irregular, limited plot and walls and foundations left by an earlier owner constrained Poggi’s design.
The Calcagnini family originated in Germany and settled in Ferrara in the fourteenth century, where it served the Este, the ruling dynasty whose court was based in the city. The marriage of Alfonso Calcagnini and Laura d’Este led the family to double its surname.
Later ownership
Around 1866, after Italy’s capital moved from Turin to Florence, the Calcagninis sold the palace to Francesco Arese, a Milan-born count and senator who served as vice-president of the Italian Senate. Arese lived in the building and died there in 1881. Giuseppe Canevaro, Duke of Zoagli, acquired it in the early twentieth century. The palace is also known as Palazzo Canevaro and Palazzo Canevaro di Zoagli. In 1903, architect Raffaello Morozzi restored its façades.
Consular use
The United States acquired the property in the late 1940s for its Consulate General in Florence. In 1948, architect Tullio Rossi remodelled the palace for consular use. After the 1966 Arno floods, it became a coordination center for relief efforts, directing volunteers who cleaned the city and salvaged works of art and literature. In 2012, the United States Department of State added the palace to its Register of Culturally Significant Property.
Remains
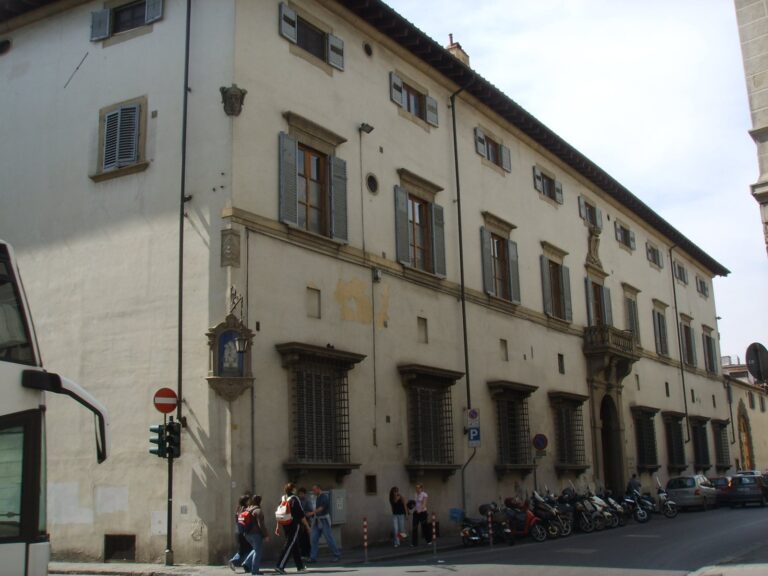
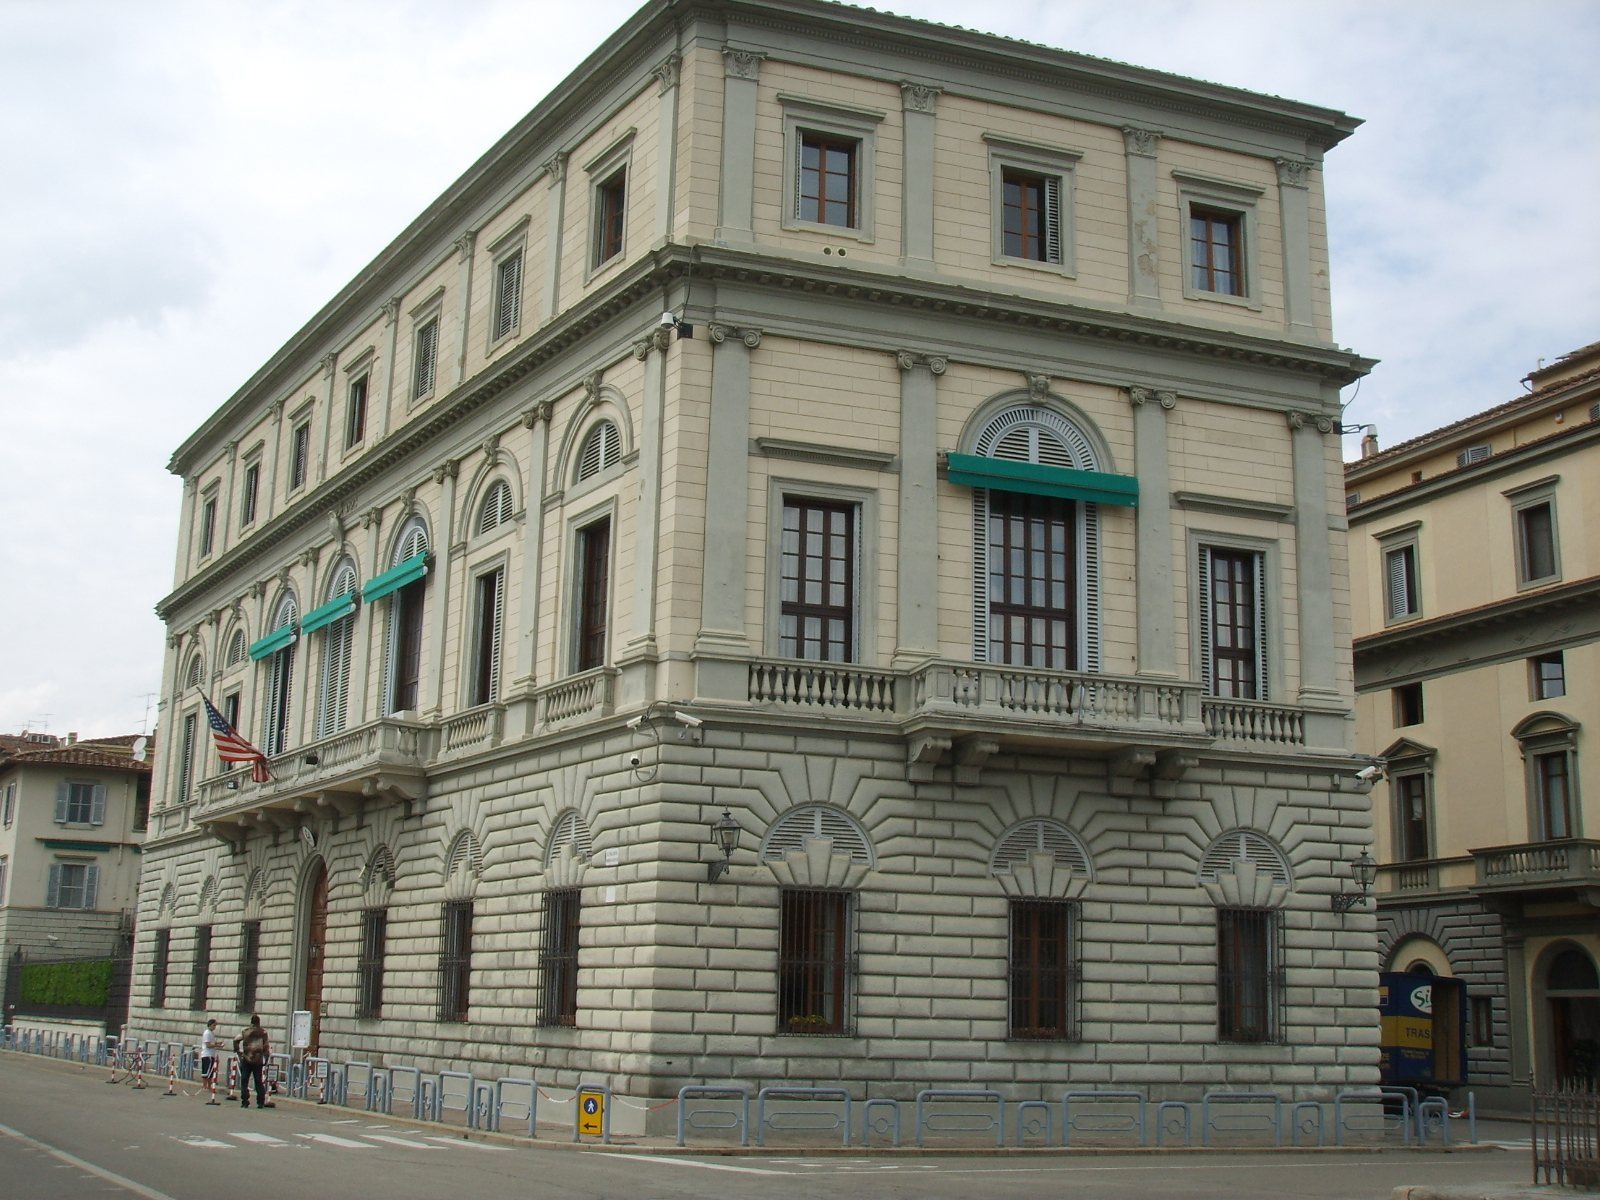
The three-story palace occupies a trapezoidal lot. Corso Italia borders it to the north, Via Palestro to the east, Lungarno Vespucci along the Arno to the south, and Via Giuseppe Garibaldi to the west. Its elevations combine a squared-stone imitation finish at ground level with articulated upper stories.
Facades
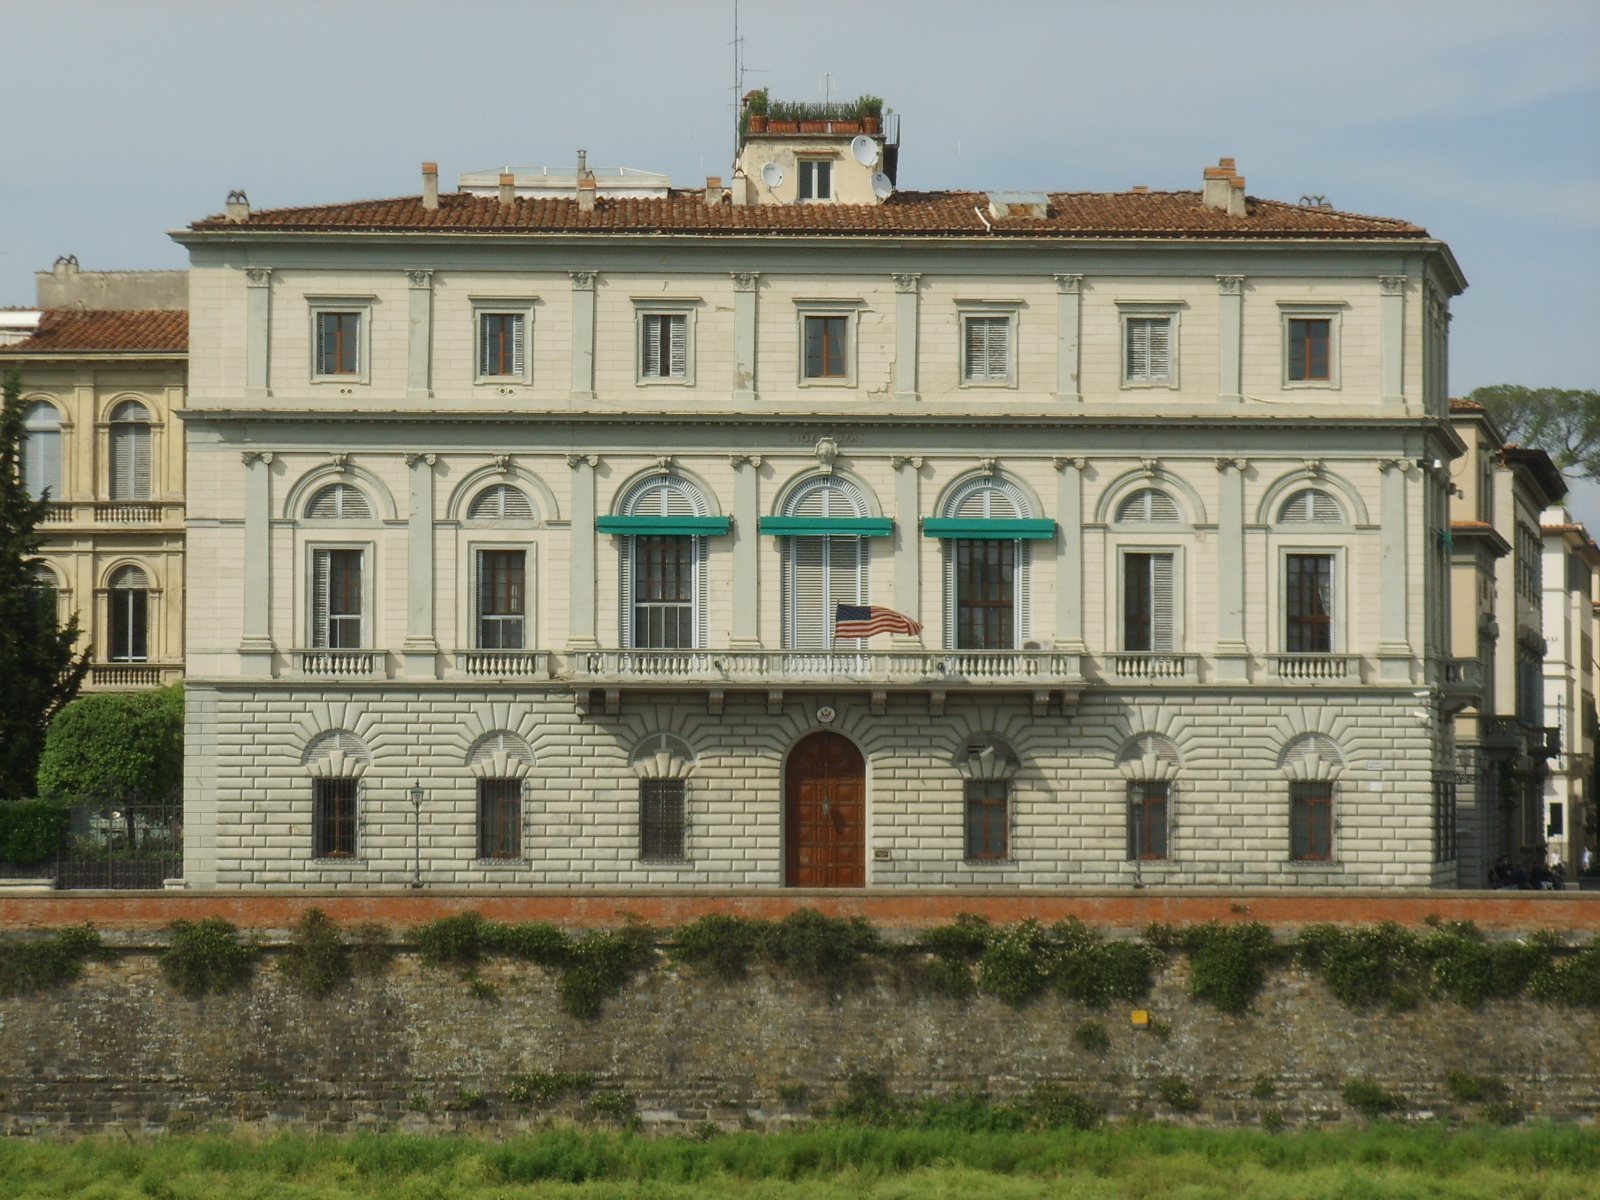
The front façade has a main entrance and three windows on each side at the first story. Above, a horizontal masonry band, or stringcourse, runs across the second story, which has a small central terrace and seven arched windows separated by Ionic columns, a classical column type. Seven small rectangular windows and Corinthian columns, another classical column type, mark the top story. In the early 2020s, a comprehensive façade renovation rebuilt sections and secured them with mortar and fiberglass rods.
Interior plan
The principal entrance is on Lungarno Vespucci, with a smaller entrance on Corso Italia. A large entrance hall leads to a staircase with two flights up to the piano nobile, the principal reception floor. A separate staircase from the kitchen serves the other floors, cellars, and mezzanine, a partial intermediate floor. The interiors include arches and columns, while reception rooms on the main floor have gilded and multicolored stucco, a decorative plaster finish.
Garden and service building
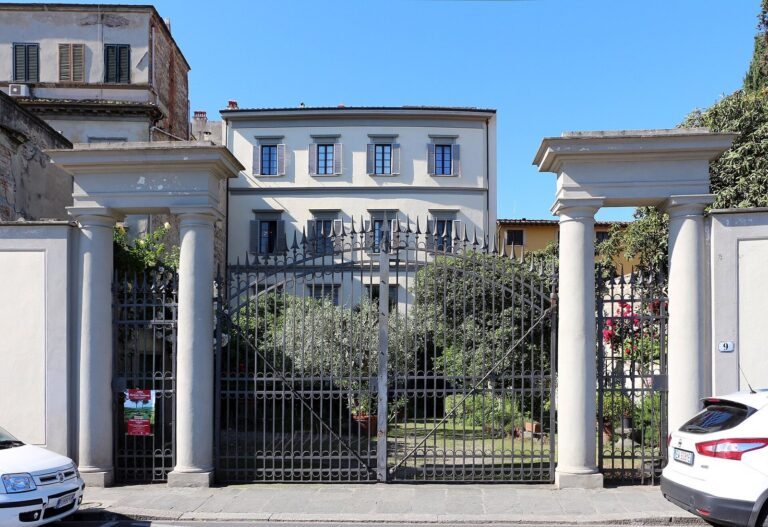
A small garden on the west side is enclosed by high walls. Beyond it stands a separate building for stables and service functions, where the carriage entrance was also located.