Church of Saint Giles in Ptkanów: A Gothic Parish Church and Fortified Complex
Site at a Glance
- Popularity
- Very Low
- Country
- Poland
- Primary era
- Medieval
- Eras represented
- Medieval, Early Modern, Modern
- Civilizations
- Kingdom of Poland, Polish–Lithuanian Commonwealth, Russian
- Site type
- Religious
- Remains
- Fortified Church
On this page10 sections
History
The Church of Saint Giles in Ptkanów is a Gothic church, built at the turn of the 14th and 15th centuries in Ptkanów, Poland. Its medieval architectural style replaced an earlier church on the same site, and later additions made the church part of a fortified complex.
Early church and parish
The first church at Ptkanów dates to the 12th century. The 15th-century Polish chronicler Jan Długosz attributed its foundation to Władysław I Herman, a medieval duke of Poland. Other traditions credit the nobleman Dunin of Łabędź or the Knights Templar, a medieval Catholic military order. The parish is recorded in 1326, when it paid Peter’s Pence, a charitable contribution traditionally given in support of the papacy.
Fortification and rebuilding
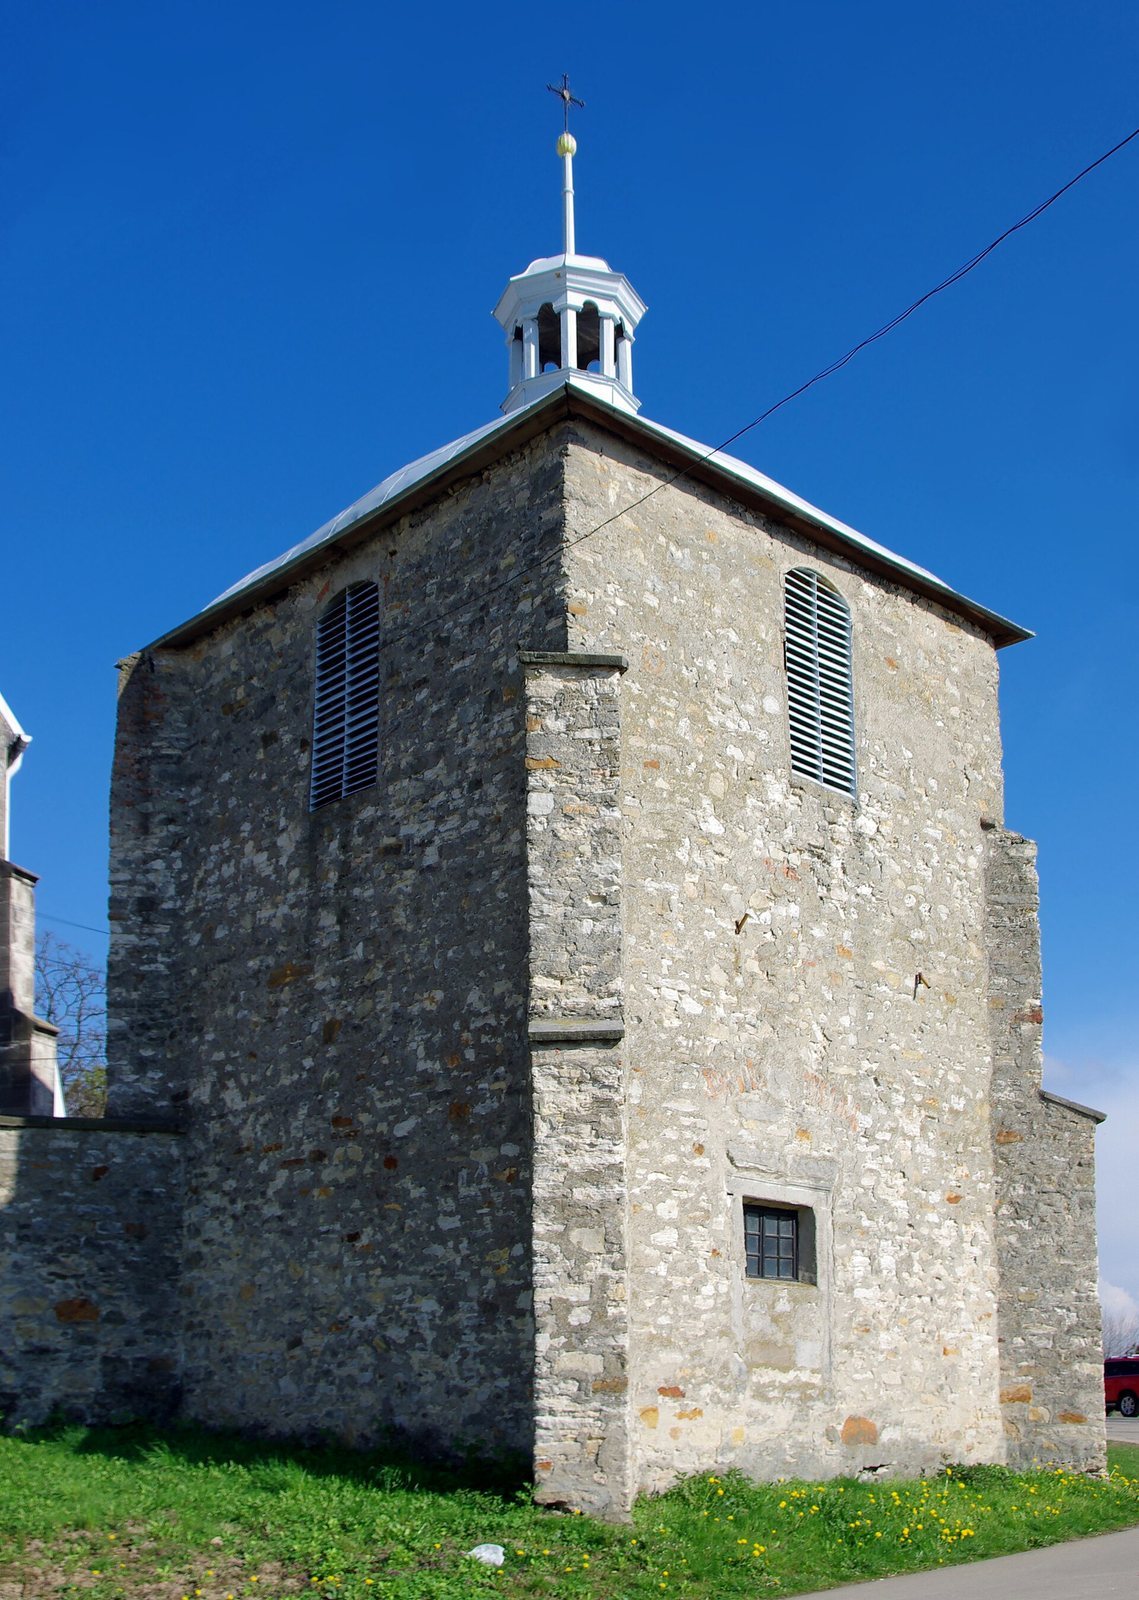
A defensive wall was erected around the church and cemetery in the late 16th or 17th century. A masonry bell tower, built in the 16th century at the wall’s southwestern corner, also served as a gateway. A masonry rectory followed in 1789. The church’s earlier decoration had been destroyed by fire, and its shingle roof burned in 1880. Reconstruction after that fire added a porch on the south side.
From 1906 to 1910, the church was enlarged and rebuilt in the Neo-Gothic style, a later revival of medieval Gothic architecture, to a design by Polish architect Józef Dziekoński. Repairs continued after World War II. The church belongs to the Roman Catholic parish of Ptkanów, within the Opatów deanery, an administrative grouping of parishes in the Diocese of Sandomierz.
Remains
The fortified complex occupies the highest point of a loess plateau, a landform of fine wind-deposited sediment, in Ptkanów, within the area of Podole. Its principal elements are the east-west aligned sandstone church and the defensive wall around it. The church is built from local stone, while towers and projecting defensive structures are incorporated into the enclosure.
The church
Exterior
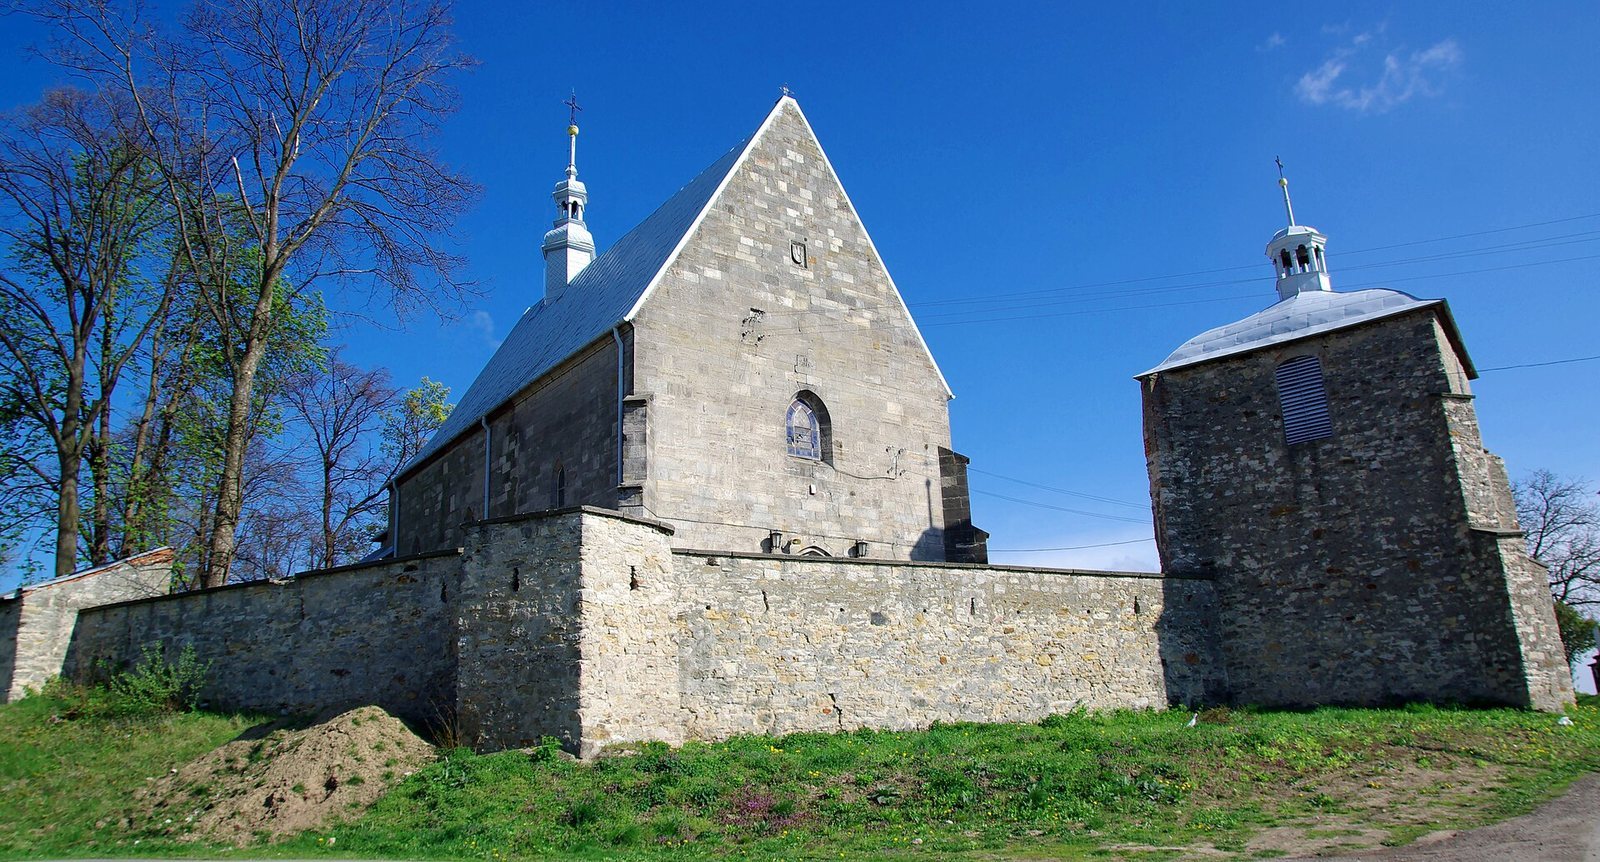
The church is a single-nave building on a rectangular plan, with a narrower chancel ending in three sides. Its high gabled roof covers the nave and chancel, whose outer corners are supported by projecting stone buttresses. A stone gable bearing the Grzymała coat of arms crowns the upper western façade. A porch adjoins the south side, while a sacristy, a room for clergy and church furnishings, is attached to the north wall of the chancel. A sundial stands south of the church.
Two stone reliefs, depicting a woman’s head and a man’s head, are set into the nave’s south wall. The same wall contains a stone inscribed with the date 1140, whose origin is unknown.
Interior and furnishings
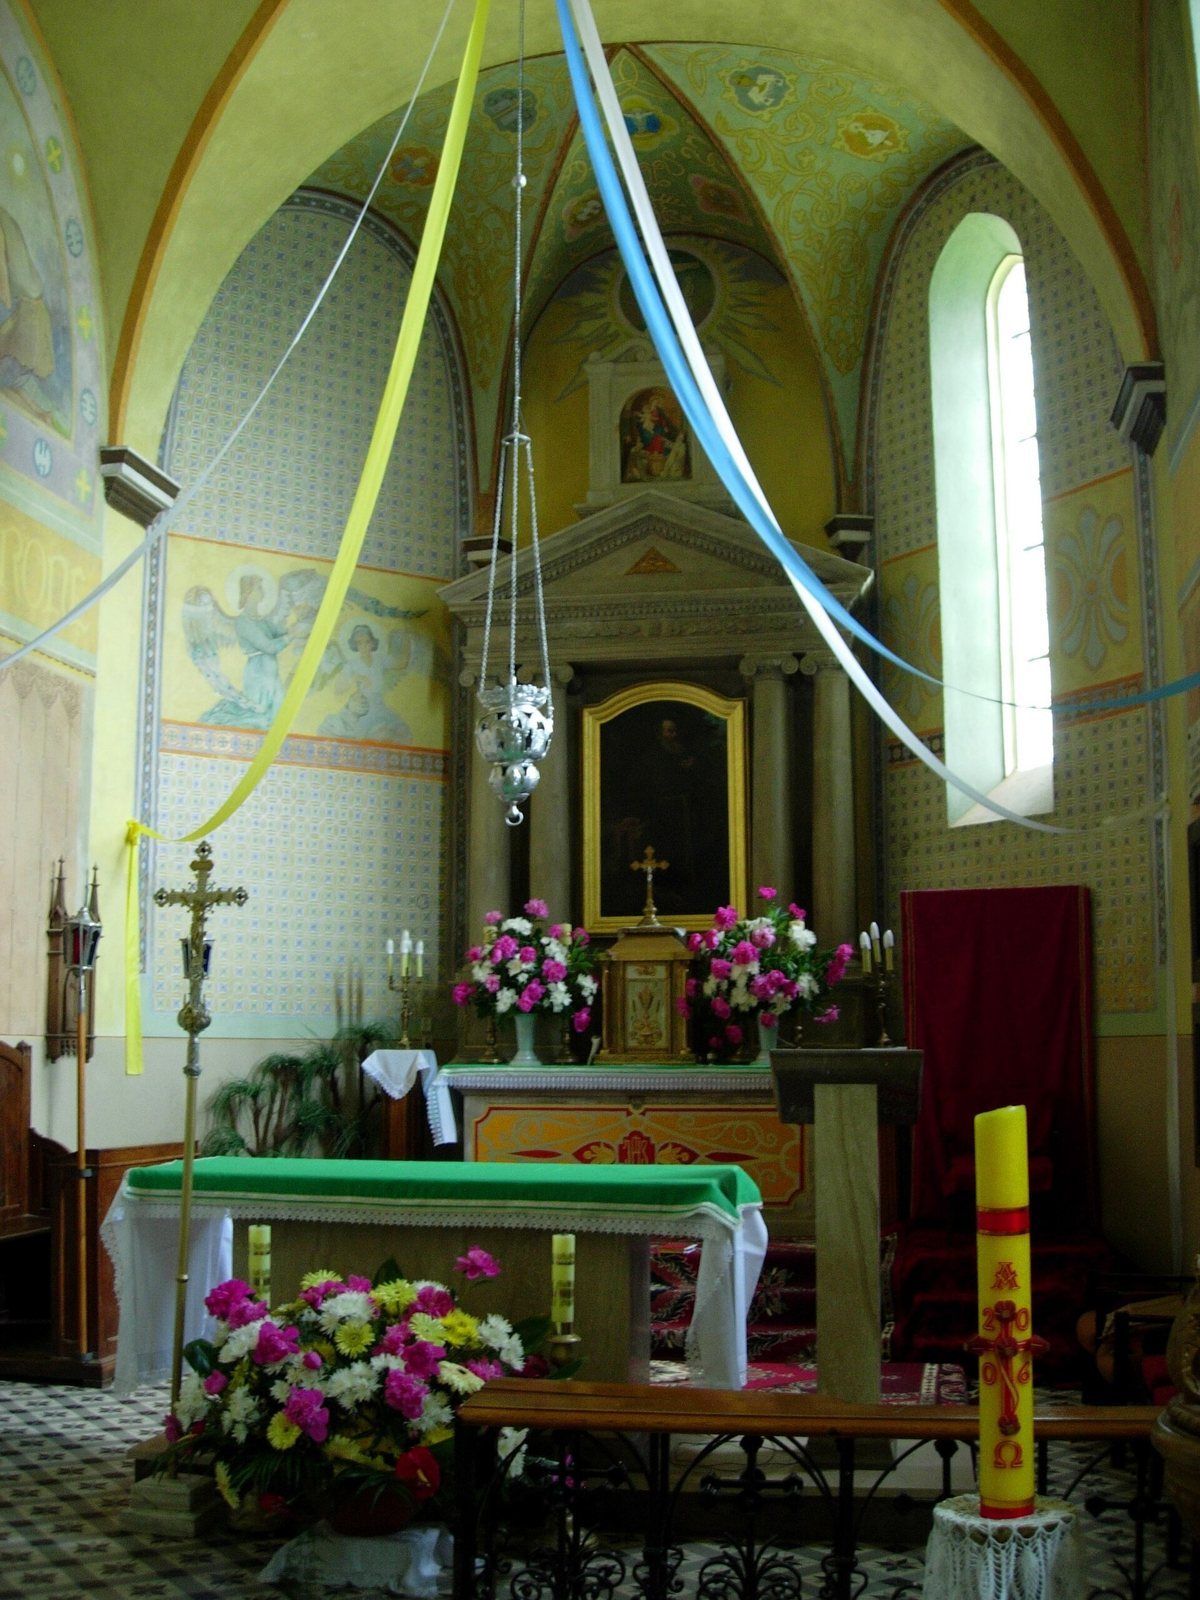
The nave has a flat-beam ceiling. In the three-sided chancel, intersecting ribs support the ceiling; the sacristy has a continuous curved vault. The church’s fittings and decoration date from the early 20th century. The main altar holds a painting of Saint Giles, a Christian saint venerated in Western Christianity, by Polish painter Kazimierz Alchimowicz.
Fortified enclosure
Defensive wall and towers
The defensive wall follows an irregular octagonal plan. Three towers and three bastions, or projecting defensive structures, alternate at its corners; both types of structure have five-sided plans. Narrow openings in slit and keyhole shapes remain in the masonry. The northern tower and a former mortuary were rebuilt around 1960. Around 1970, a stone staircase was added to the bell tower and an entrance was opened through the eastern wall.
Bell tower and gateway
The masonry bell tower is the largest bastion and also forms a gateway through the enclosure. It is a two-storey rectangular structure with corner buttresses and a low tent-shaped roof. Above it, a small turret with open arches is topped by a dome. On the second floor, regularly spaced arched niches line the structure, and a cornice from an old fireplace survives at one corner. Fragments of a frieze decorated with plant and animal motifs remain on the eastern wall.